Light green two-story house with a white balcony, attached garage, and vine-covered facade.
Pale green two-story home with a white balcony, metal roof, garage, and flowering vines.
Pale green two-story house with a white balcony, vine-covered garage, and covered porch.
Two-story green house with an upper balcony, attached garage, flowering vines, and American flag.
Pale green two-story home with rooftop solar panels, a balcony, and a covered porch.
Two-story green home with a balcony, attached garage, gravel driveway, and flowering vines.
Pale green two-story home with a white balcony, garage, flowering vines, and gravel driveway.
Green two-story home with an upper balcony, attached garage, and American flagpole in the yard.
Two-story green house with a white balcony and garage behind a broad gravel driveway.
Green two-story home with an upper balcony, attached garage, American flag, and wooded yard.
Two-story pale green home with solar panels, an upper balcony, covered porch, and American flag.
Green two-story home with an upper balcony, attached garage, and paver walkway to the black front door.
Light green home with a covered porch, patio seating, and a paver walkway through the lawn.
Foyer with a dark paneled front door, glass sidelight, tiled floor, and wooden console cabinet.
Entry foyer with tiled floor, dark front door, console table, and dark wood staircase.
Bathroom with a dark wood vanity and an arched brown-tile shower opening onto a tiled hallway.
Entry foyer with tiled floors, a dark-railed staircase, and an arched view into the kitchen.
Living room with a beige sectional, blue patterned rug, vaulted ceiling, and staircase.
Living room with a leather sectional, blue rug, and staircase beneath a double-height ceiling.
Two-story living room with tiled steps, leather sectional, and wrought-iron staircase.
Living room with vaulted ceiling, upstairs balcony, large sectional sofa, and arched kitchen opening.
Living room with a vaulted ceiling, leather sectional, blue rug, and French doors.
Living room with vaulted ceiling, beige sectional sofa, blue patterned rug, and glass-paned doors.
Dining room with a patterned tablecloth and ornate chandeliers, opening onto a green-cabinet kitchen.
Dining room with a patterned tablecloth, dark wood chairs, ornate chandeliers, and a window with blinds.
Dining room with a patterned tablecloth, dark wood chairs, and ornate chandeliers beside an arched opening.
Kitchen with a butcher-block island, green cabinets, stainless steel appliances, and a bright red door.
Kitchen with a large butcher-block island, green cabinets, and an arched view of the staircase.
Kitchen with green cabinets, stainless steel appliances, and a large butcher-block island.
Dining area with a large wooden island, tiled floors, and arched openings to a sitting area.
Kitchen with green cabinets, stone counters and backsplash, stainless steel range, and a suspended wooden shelf.
Kitchen with green cabinets, multicolored tile counters, and a stainless steel range beneath a suspended hood.
Kitchen with green cabinets, a large wood island, blue bar stools, and an arched opening to the dining area.
Kitchen with olive-green cabinets, a tiled counter and backsplash, and a stainless sink beneath a dish shelf.
Foyer with an iron-baluster staircase, red front door, tiled floor, and teal wainscoting.
Furnished entry hall with a wooden console and arched opening to a living room and staircase.
Furnished bedroom with a large wooden bed, arched doorway, and tan tile flooring.
Bedroom with vaulted ceiling, tiled floor, large bed, and dark wood dresser and mirror.
Bedroom with a dark wood bed, arched mirrors, tiled floor, and ceiling fan.
Furnished bedroom with a large bed, tiled floor, dark wood dresser, and ceiling fan.
Furnished bedroom with a large wooden bed, mirrored dresser, and terracotta-colored tiled floor.
Tiled hallway beside a dressing room with clothing racks, a vanity, round mirror, and chandelier.
Walk-in closet with clothing racks, a vanity and round mirror, mirrored cabinets, and a floral rug.
Bathroom with a freestanding tub, arched tiled shower, and terracotta-tiled hallway.
Bathroom with a clawfoot tub, arched tiled shower, and separate toilet area.
Bathroom with a dark vanity, marble-look countertop, and white freestanding clawfoot tub.
Bathroom vanity with marble countertop, brass fixtures, and an ornate framed mirror.
Tiled shower with a handheld showerhead and wooden bench beside a dark vanity and mirror.
Stone-tiled shower with a recessed accent niche and dark shower fixtures.
Tiled shower with dark fixtures and a small wooden corner seat.
Tiled hallway beside a dark metal stair railing, with a wooden cuckoo clock on the wall.
Enclosed tiled room with French doors, a tray ceiling, and stored boxes and pet crates.
Tiled interior room with a tray ceiling, ceiling fan, pet cages, and moving boxes.
Bedroom with a plaid-covered white spindle bed, terracotta tile floor, and a curtained window.
Bedroom with a white four-poster bed, plaid blanket, tiled floor, and fishing rods.
Bathroom with a dark wood vanity and an arched, multicolored stone-tile shower.
Bathroom with a dark wood vanity and framed mirror beside an open doorway to a bedroom.
Bedroom with floral bedding, a crystal chandelier, louvered closet doors, and tan tile flooring.
Bedroom with a metal bed, floral bedding, chandelier, and window with white blinds.
Laundry room with washer and dryer, a deep utility sink, and a wall cabinet.
Two-story foyer with a dark wood staircase and wrought-iron railings beside a furnished living room.
Stamped-concrete patio beside a sage-green house, with French doors, an upper balcony, and outdoor dining furniture.
Stamped-concrete patio with white French doors, a pet door, wooden deck, and lattice privacy fence.
Backyard patio with stamped-concrete paving, French doors, outdoor dining set, and covered grill.
Stamped concrete patio with outdoor dining set and a view of the tree-lined yard.
Pale green house with rooftop solar panels and a fenced brick patio with outdoor furniture.
Rear of a pale green home with rooftop solar panels and a fenced patio
Pale green home with an upper balcony and fenced patio furnished with outdoor seating.
Rear of a light green two-story home with a patio, outdoor seating, and an upper balcony.
Pale green home with a small upper balcony and fenced patio with flowering plants.
Rear of a light green house with a small balcony and fenced patio.
Green-sided home with a small upper balcony and fenced patio, viewed from the grassy backyard.
Green two-story home with a small balcony and fenced grassy backyard beneath mature trees.
Green two-story home with white French doors and balcony overlooking a broad grassy backyard.
Green two-story home with a small balcony and fenced patio opening onto a broad grassy yard.
Grassy backyard with a deck, small palm, and tall pine trees bordering the lawn.
Grassy backyard bordered by mature trees, with the home and a fenced patio area at right.
Aerial view of a home with rooftop solar panels, mature trees, and a pond nearby.
Aerial view of a white-roofed home circled in red amid wooded lots and neighboring properties.
Aerial view of wooded residential lots, scattered homes, and a small pond.
Aerial view of a wooded neighborhood with scattered homes, winding roads, and a pond.
Aerial view of wooded homes and open fields, with intersecting roads and a pond.
Aerial view of homes and open pastureland beside a winding waterway.
Aerial view of homes and roads among wooded land, open fields, and a small pond.
VIEW PHOTOS
Courtesy of SPARROW KEY REALTY INC, Melissa Connell  Listing Contact: 863-409-9961 
$445,000

5003 MUSKET DR

3 Beds 2 Baths 2,174 Sq.Ft. 1 Acres

Description

Nestled in a serene rural setting, this home boasts an eclectic and unique design with a Riviera vibe. The interior features warm neutrals, textured elements, and cathedral ceilings that enhance the expansive floor plan. The primary retreat offers a romantic touch with a charming Romeo and Juliet balcony, allowing for a seamless blend of indoor-outdoor living. Natural light floods the space, creating a welcoming ambiance while the green energy solar system ensures sustainable living. Situated close to various outdoor activities, this home provides the perfect blend of comfort, style, and nature. Seller MUST SELL due to relocation! Home is being offered with a 1-YR Home Warranty!

Share Property

Location

5003 MUSKET DR, LAKELAND, FL 33810

Status

Sold

Date Sold

March 29, 2024
Melissa Connell

Melissa Connell

TITLE

Founder Broker

Property Amenities

Interior
Laundry room Laundry Room
Appliances Dishwasher, Disposal, Microwave, Range, Range Hood, Refrigerator, Tankless Water Heater, Water Filtration System, Water Softener
Flooring Concrete, Travertine
Total Bedrooms: 3
Full Bathrooms: 2
Other Interior Features Cathedral Ceiling(s), Ceiling Fans(s), Eat-in Kitchen, Primary Bedroom Upstairs, Split Bedroom, Stone Counters, Walk-In Closet(s)
Area & Lot
Total area 2,768 Sq.Ft.
Lot Area 1 Acres
Living area 2,174 Sq.Ft.
MLS® ID L4941828
Year Built 2009
View Description Trees/Woods
Architecture Styles Coastal, Key West
Type Residential
Status Sold
Exterior
Stories 2
Air conditioning Central Air
Heat type Heat Pump
Green Feature Solar
Water Source Public
Garage Space 2.0
Sewer Public Sewer
Other Exterior Features Balcony, French Doors
Parking Garage Door Opener, Open, Parking Pad
Lot Features In County, Paved
Roof Metal
Utilities BB/HS Internet Available, Cable Available, Electricity Available, Electricity Connected, Sewer Available, Sewer Connected, Water Available, Water Connected
Finance
Sales Price $445,000
Real Estate Tax $2,974 yearly
Pale green two-story home with a white balcony, metal roof, garage, and flowering vines.

360 Virtual Tour

Take a tour of this property

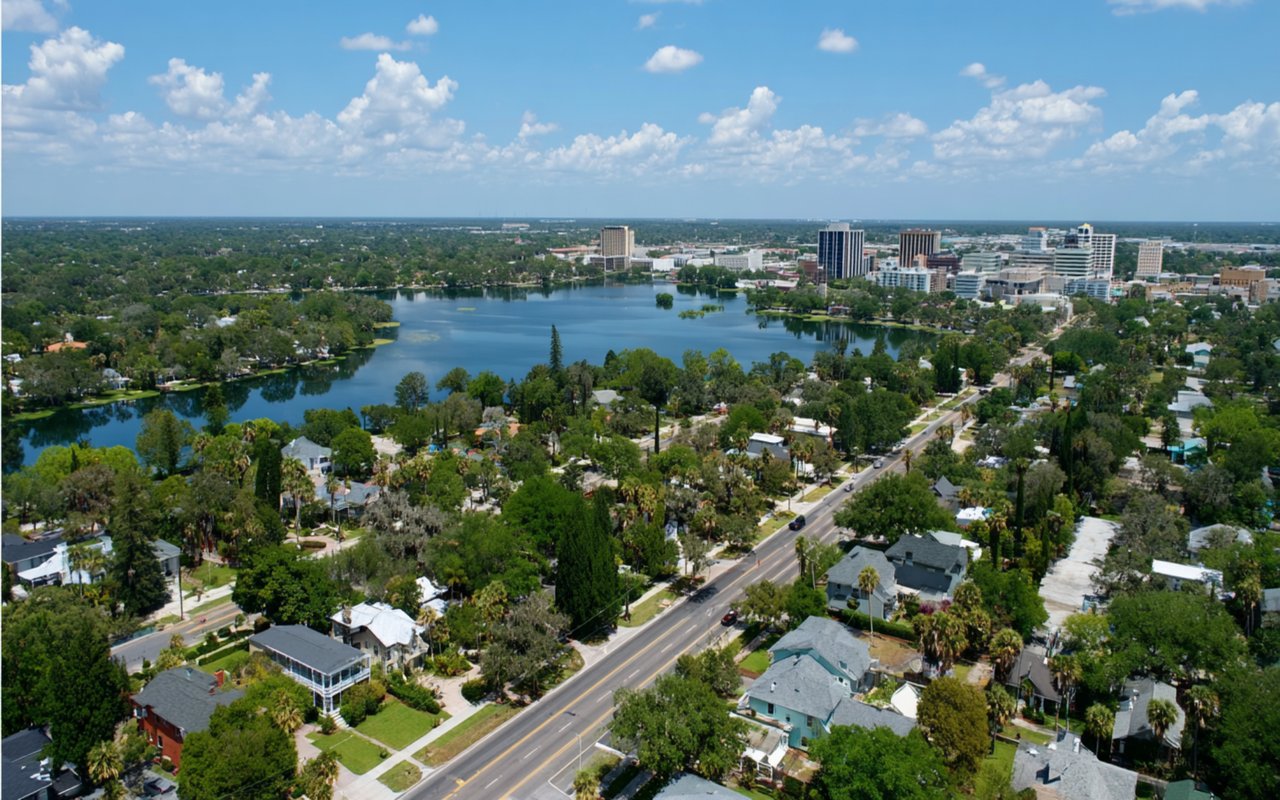
Lakeland

Lakeside Living with Historic Character Between Tampa and Orlando

Strategic Guidance for Your Next Purchase

I provide strategic assistance with pricing analysis, offer preparation, contract drafting, and negotiation ensuring every decision is informed and advantageous. Let’s begin the conversation.