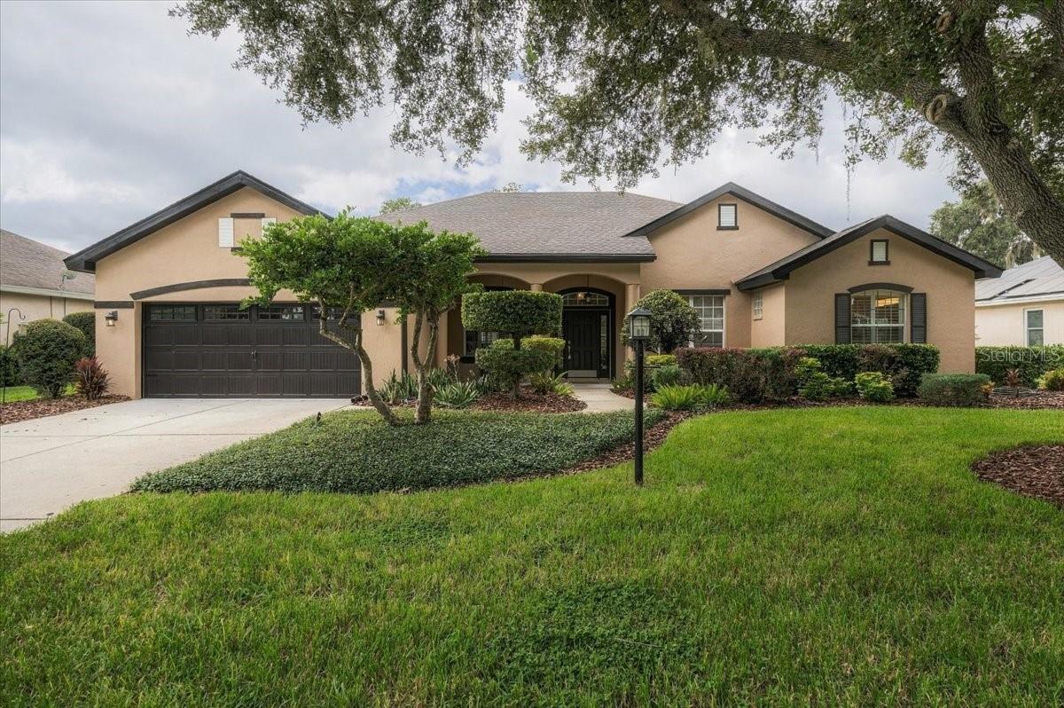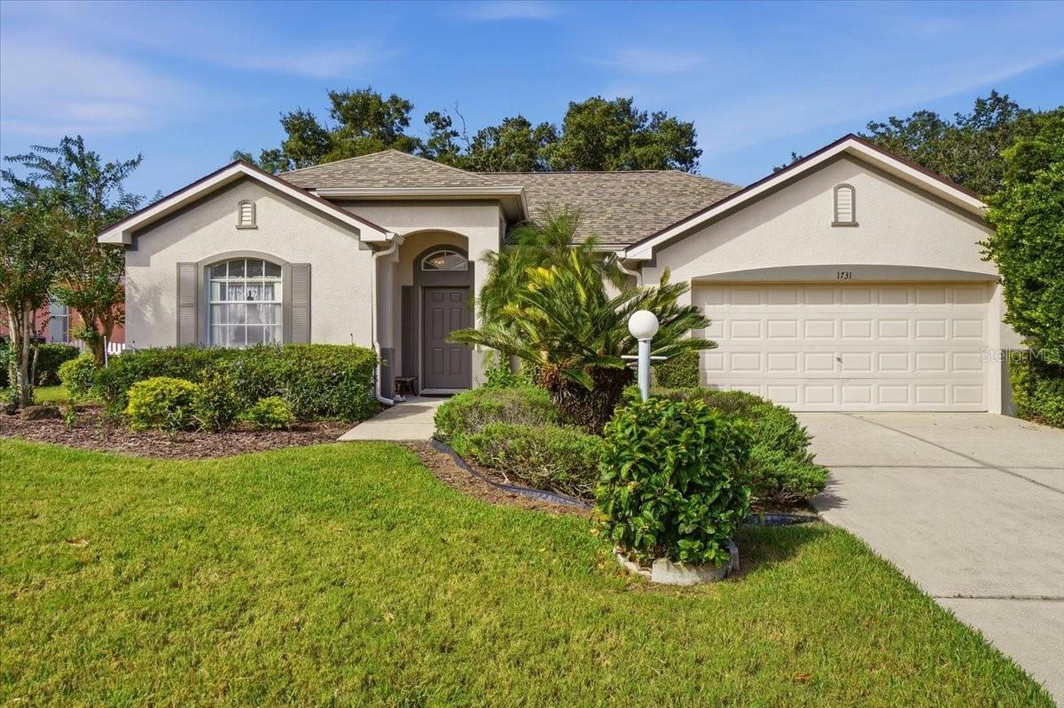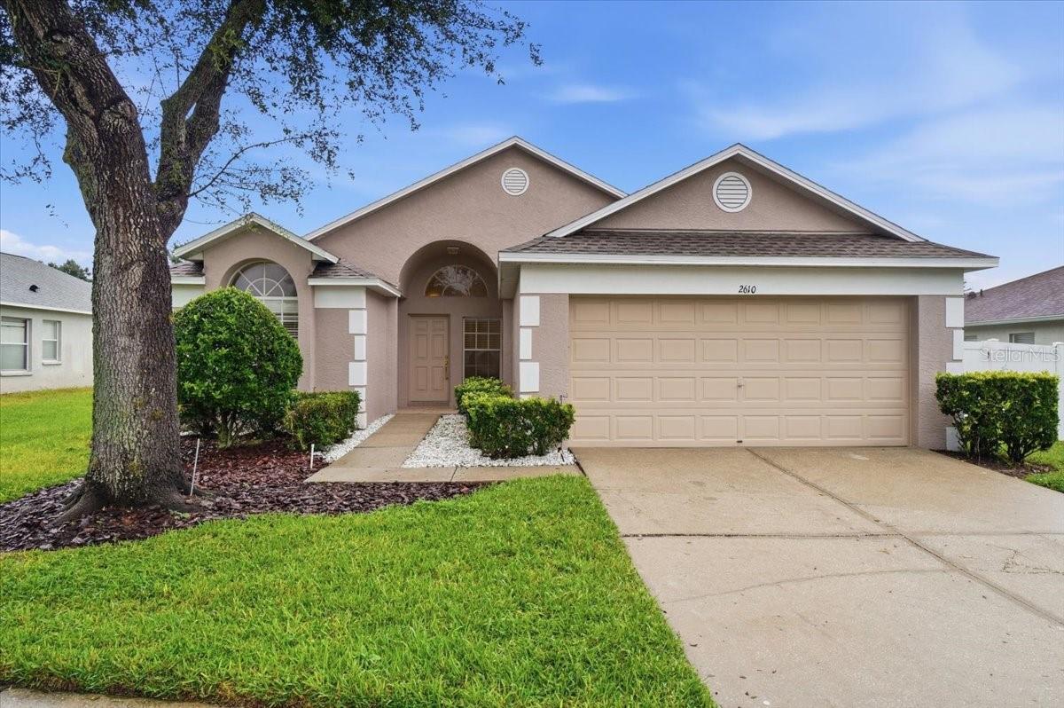
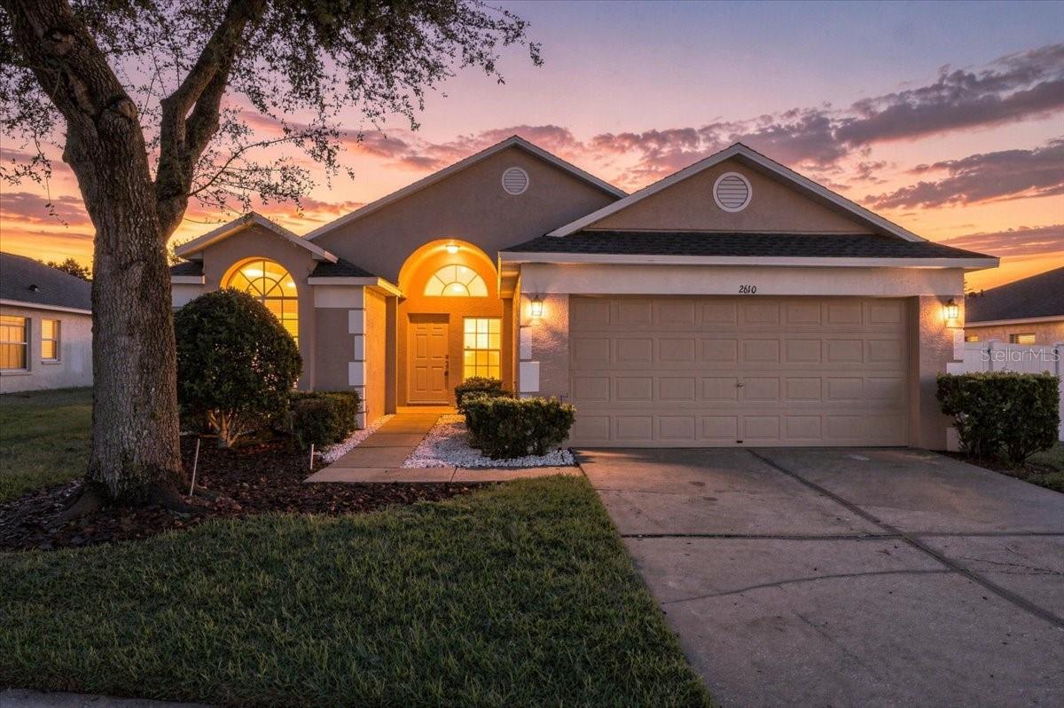
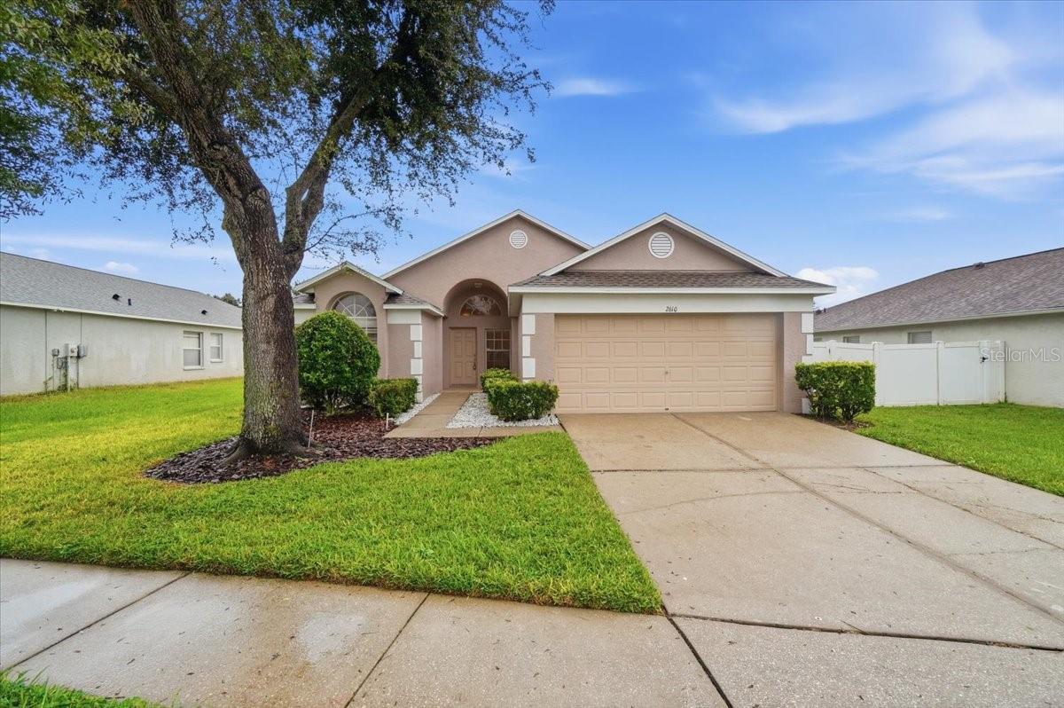
Single-story home with a two-car garage, arched entry, and large front-yard tree.
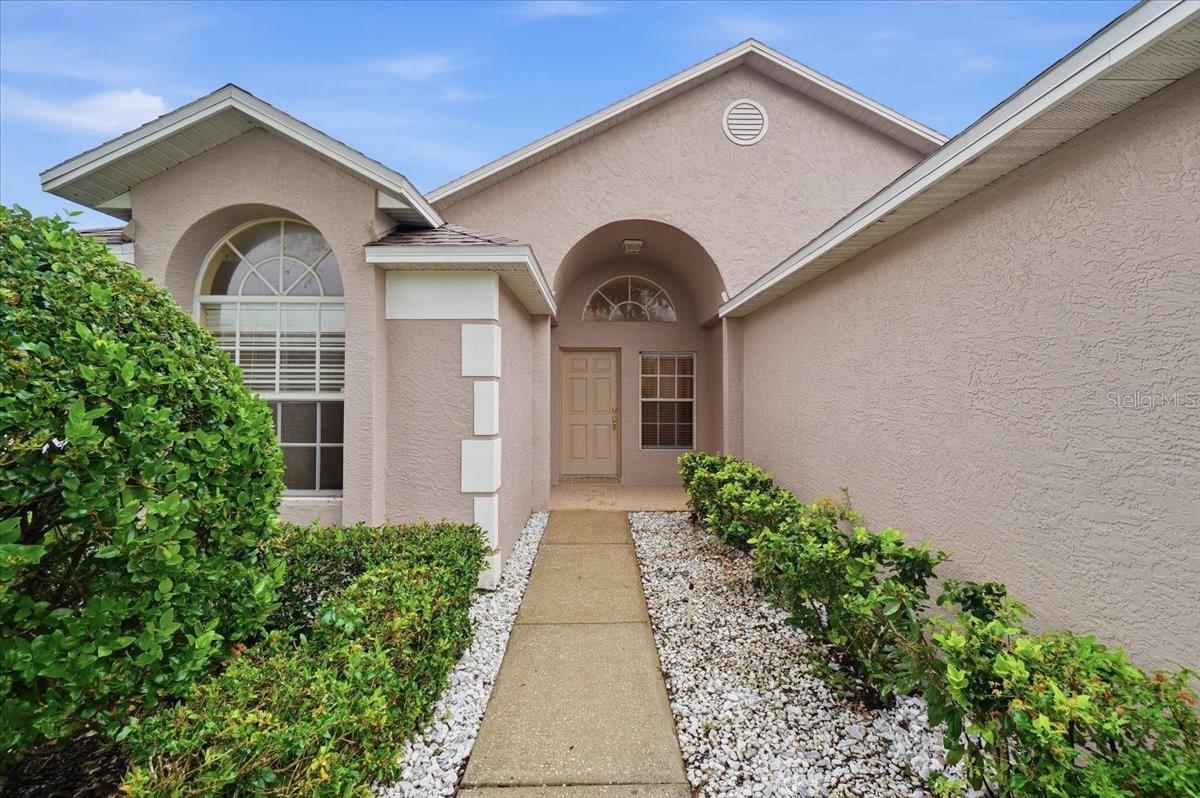
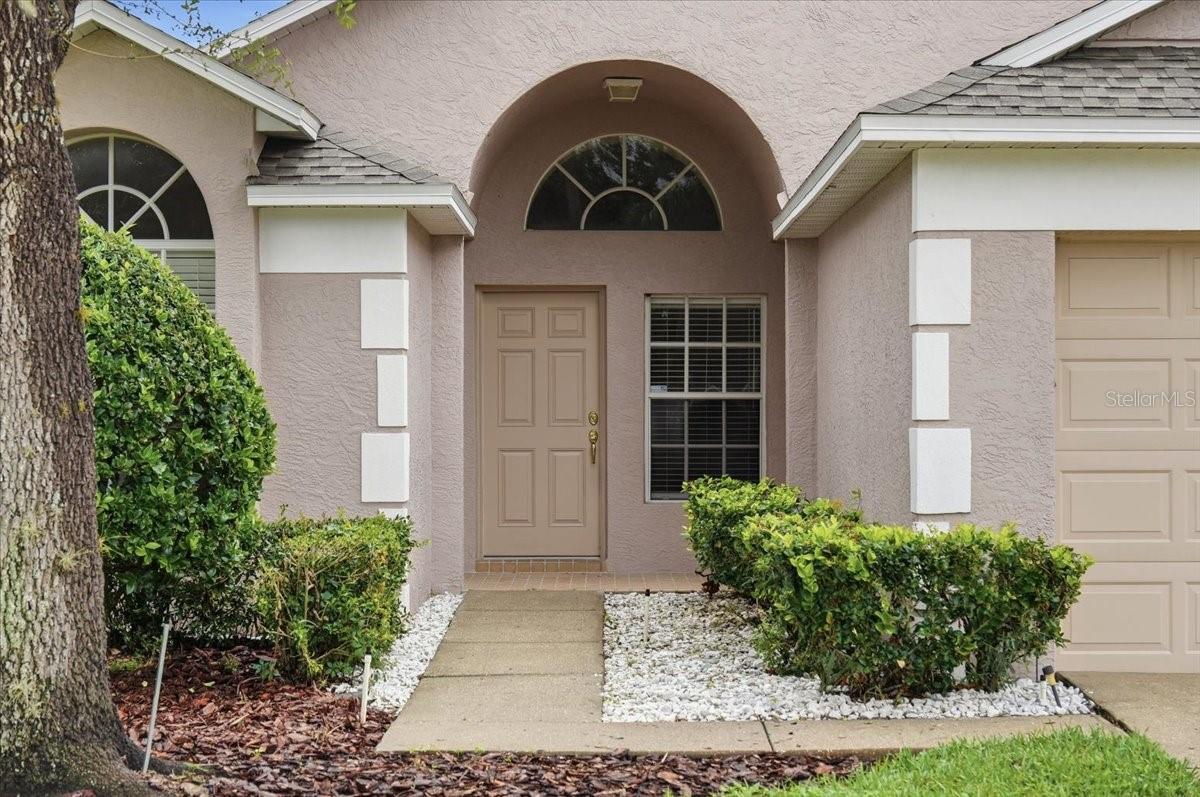
Stucco home entrance with an arched porch, large arched window, and landscaped walkway.
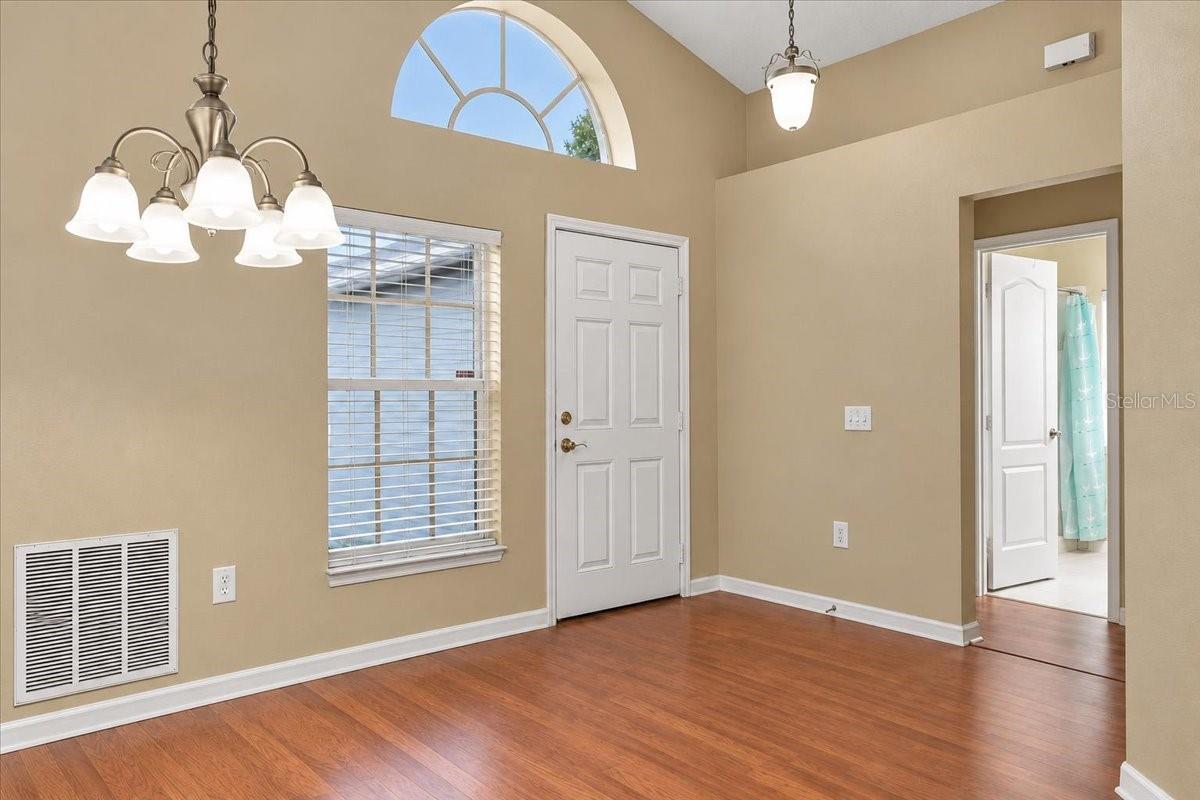
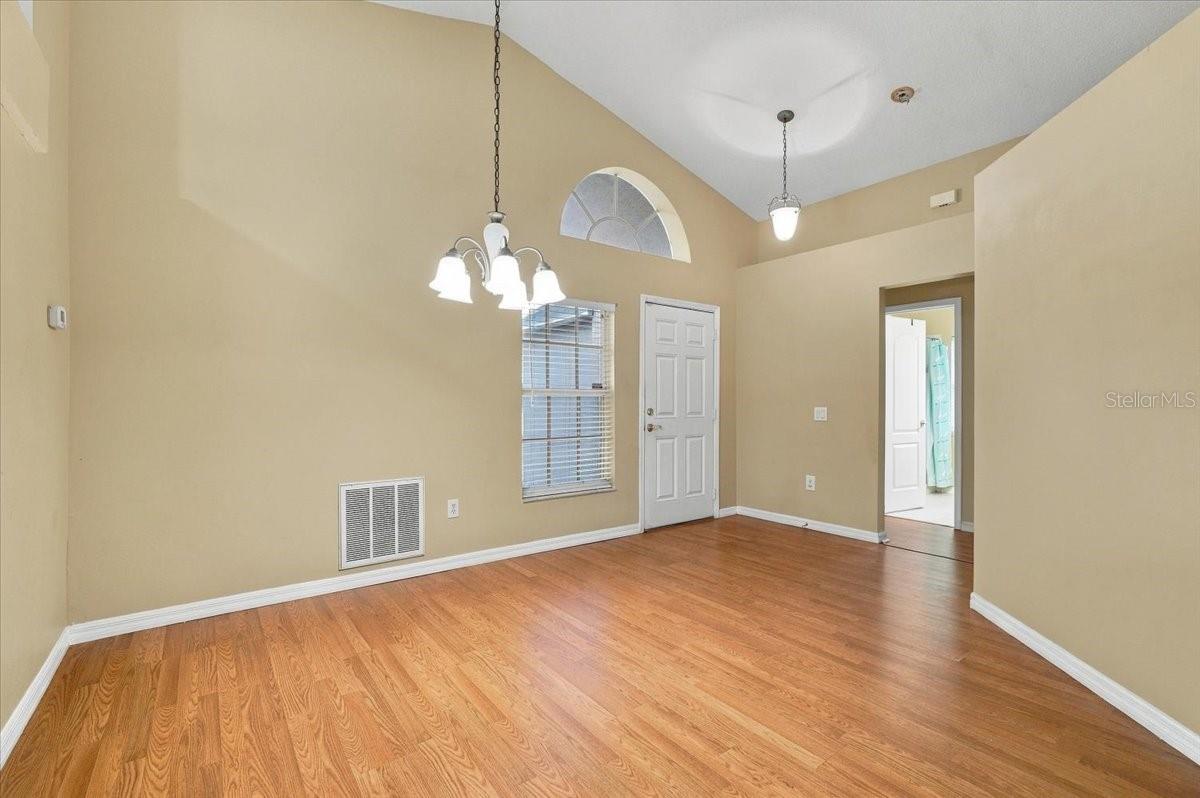
Entry foyer with hardwood floors, a chandelier, and an arched window above the front door.
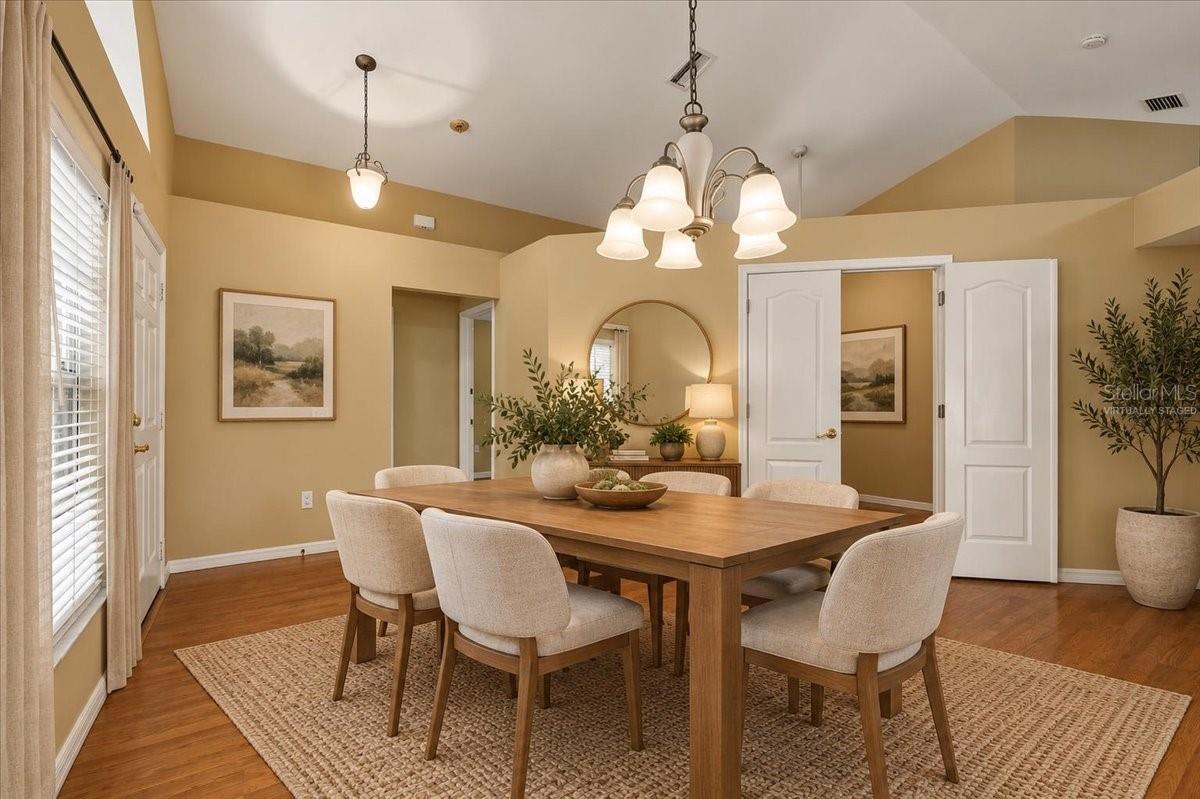
Dining room with a long wood table, upholstered chairs, and a large woven rug.
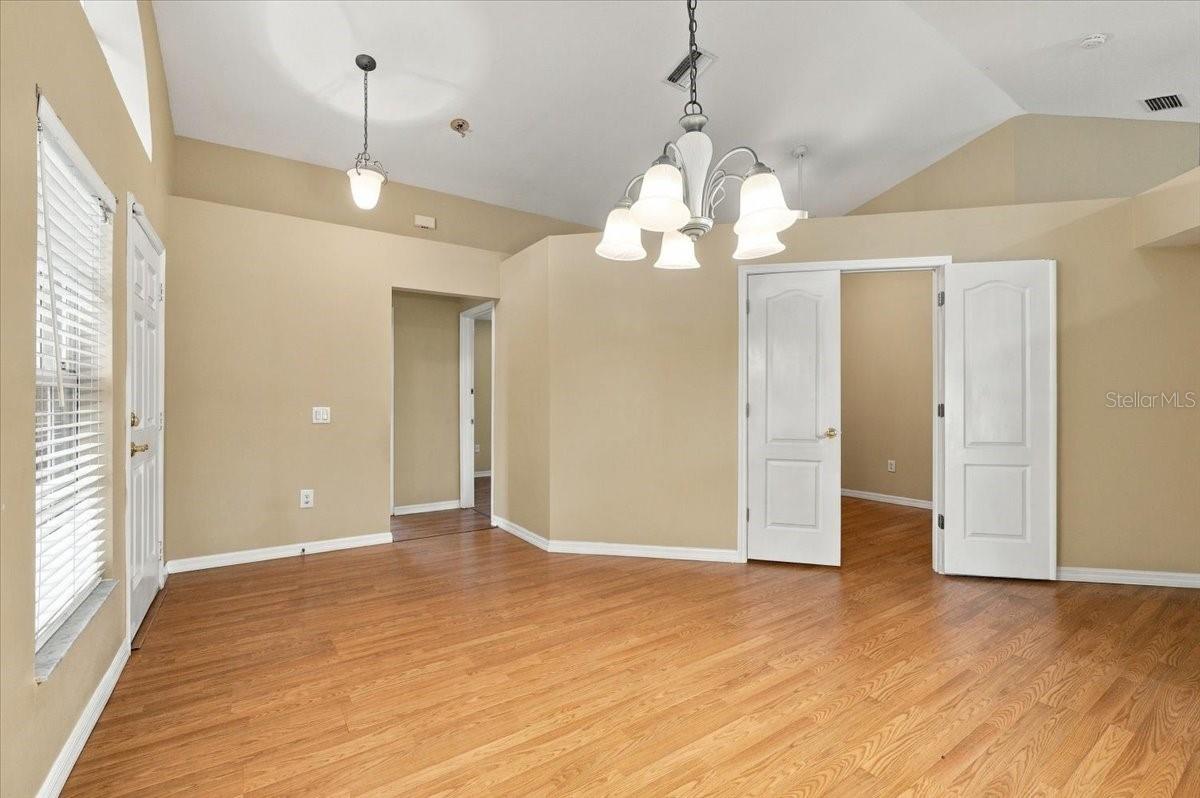
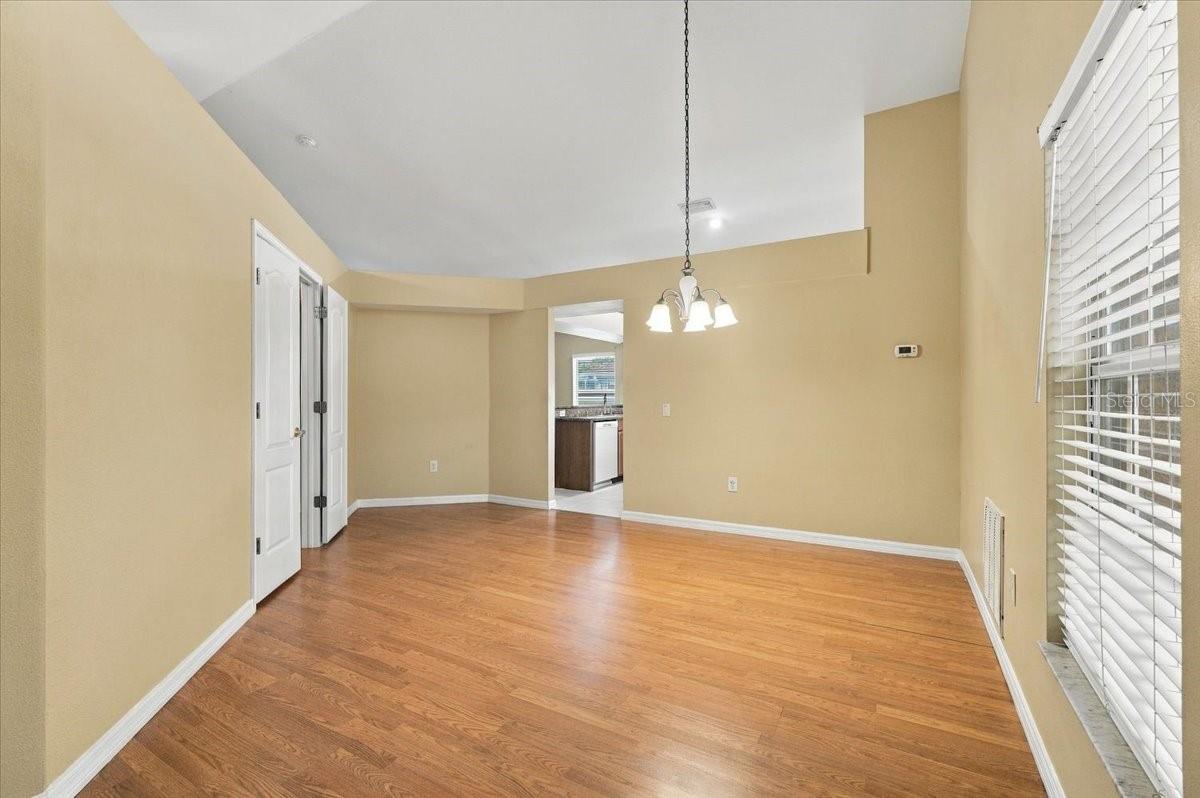
Vacant dining room with hardwood floors, beige walls, and a hanging chandelier.
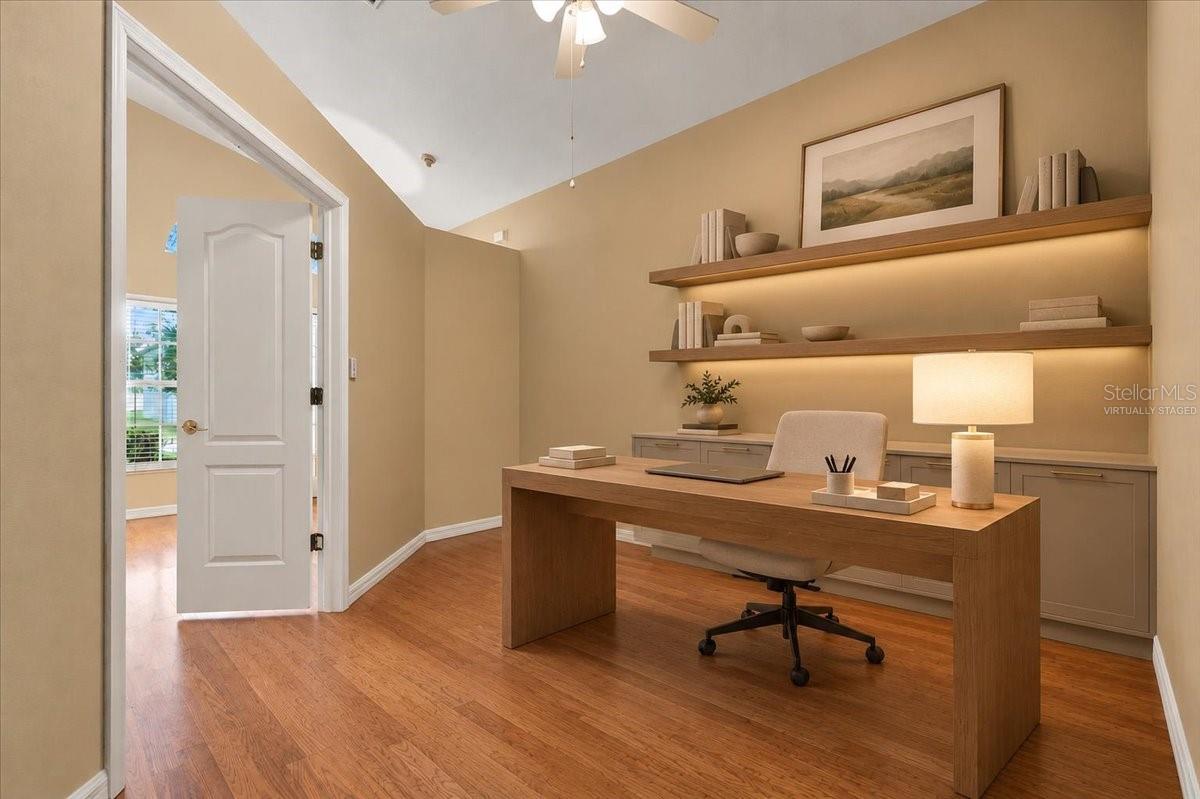
Home office with a wood desk, built-in cabinets, and illuminated floating shelves.
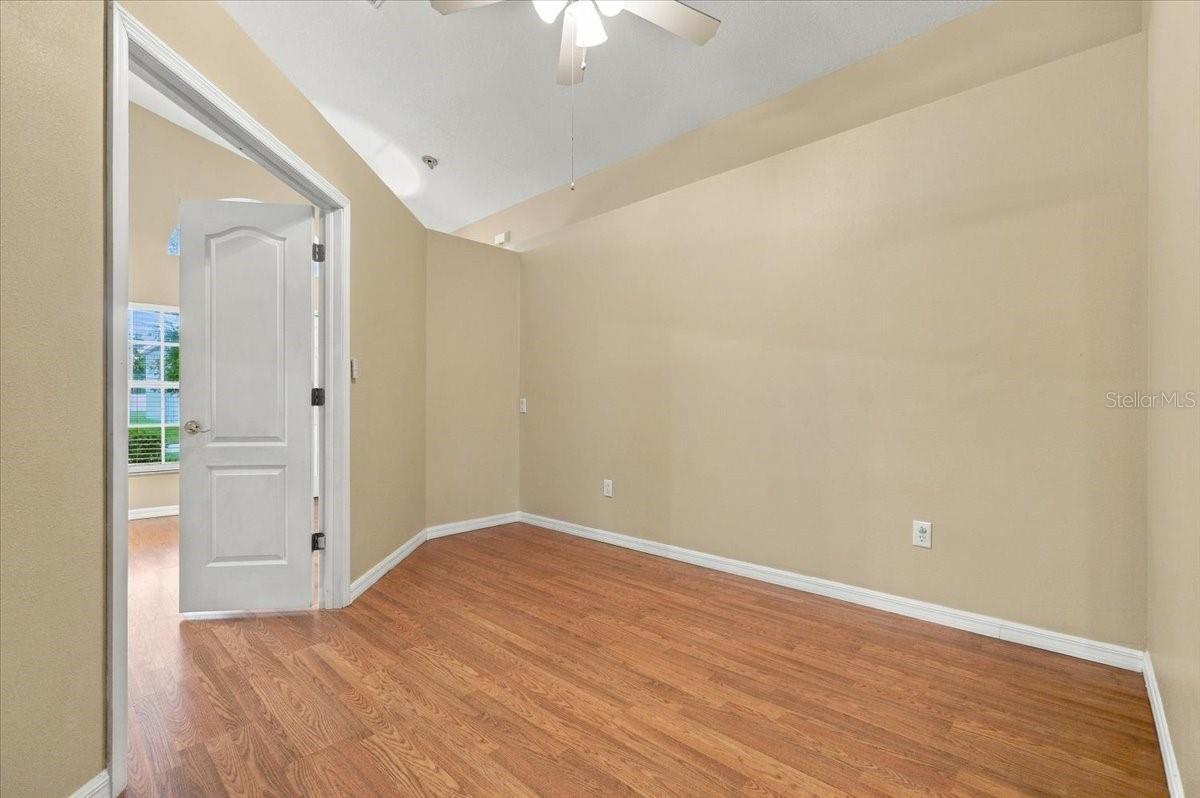
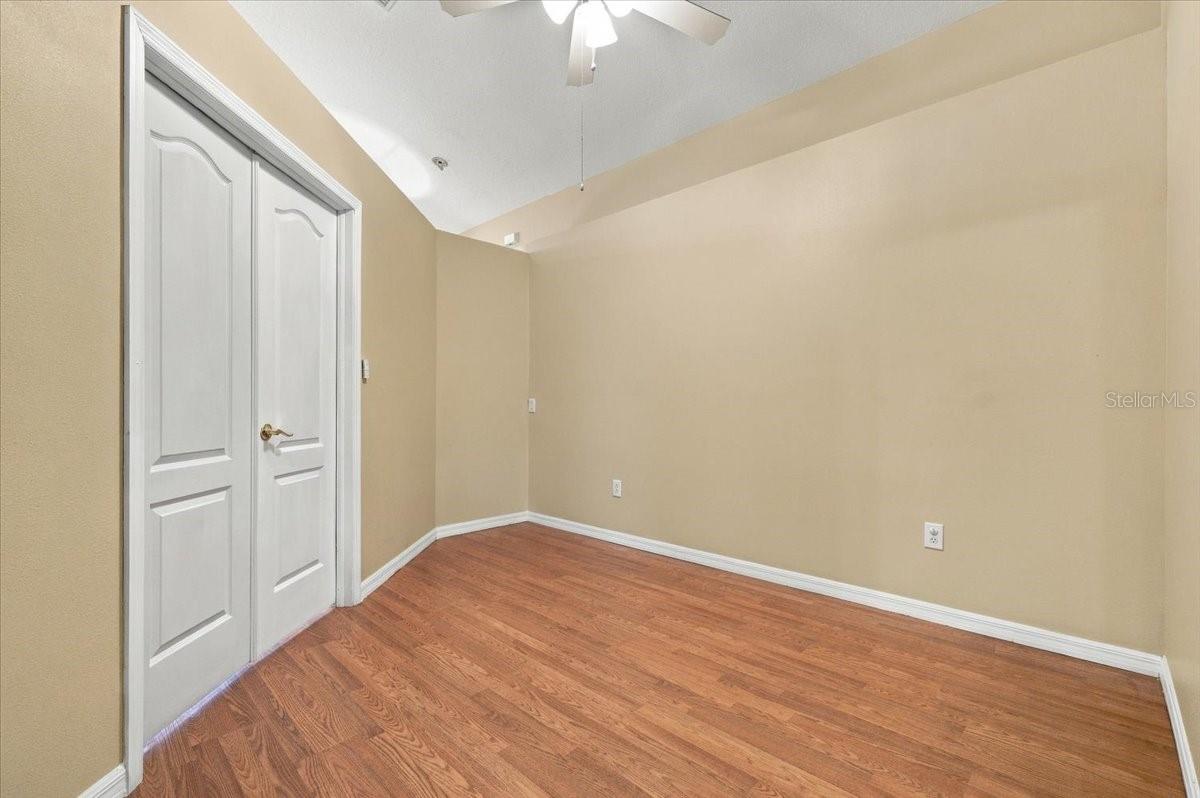
Empty room with hardwood floors, beige walls, a ceiling fan, and an open doorway.
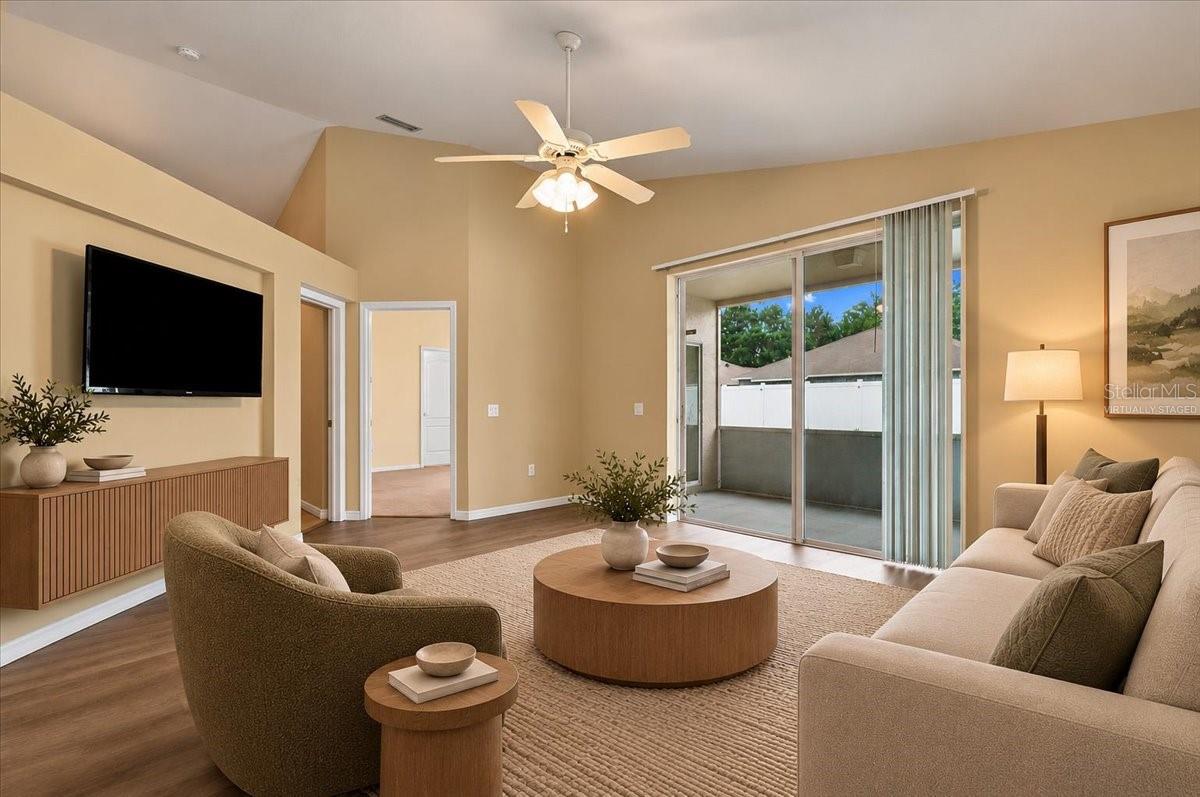
Virtually staged living room with a ceiling fan, sliding glass doors, and neutral furnishings.
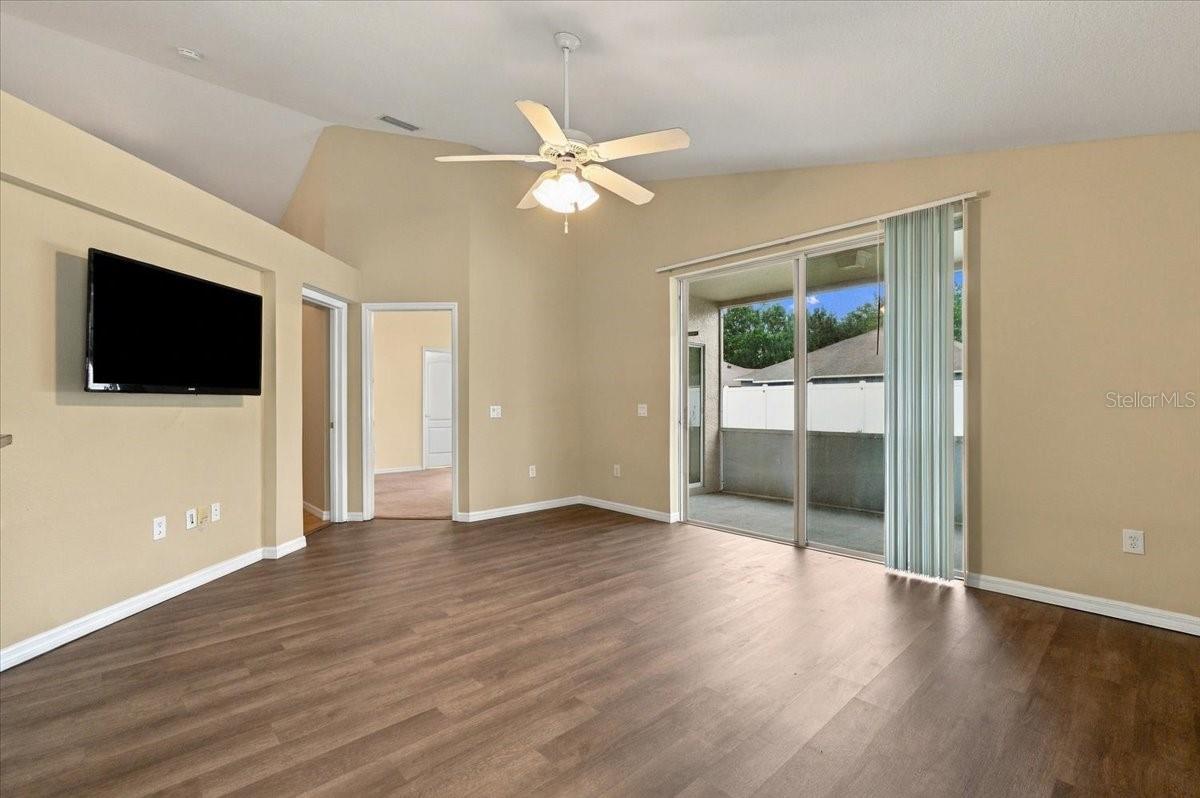
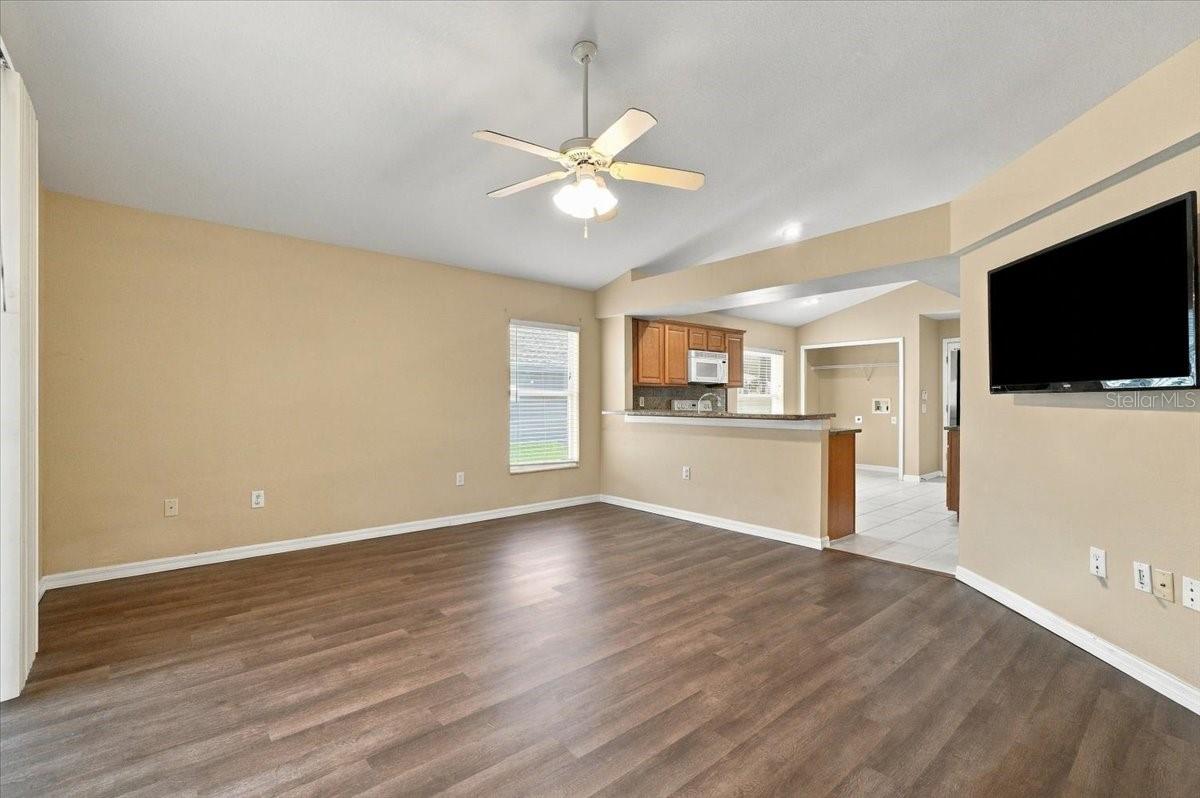
Living room with wood-look flooring, a mounted television, and sliding glass doors to a patio.
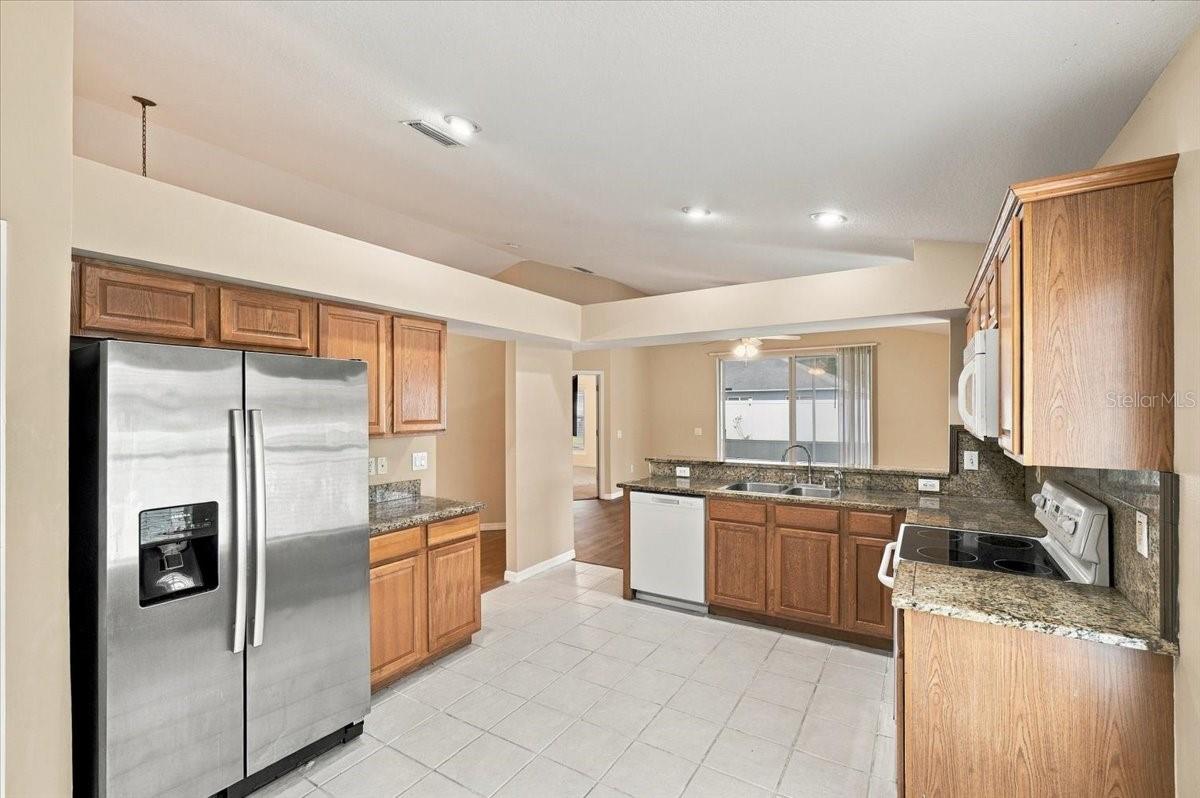
Kitchen with oak cabinets, granite counters, stainless steel refrigerator, and tiled floors.
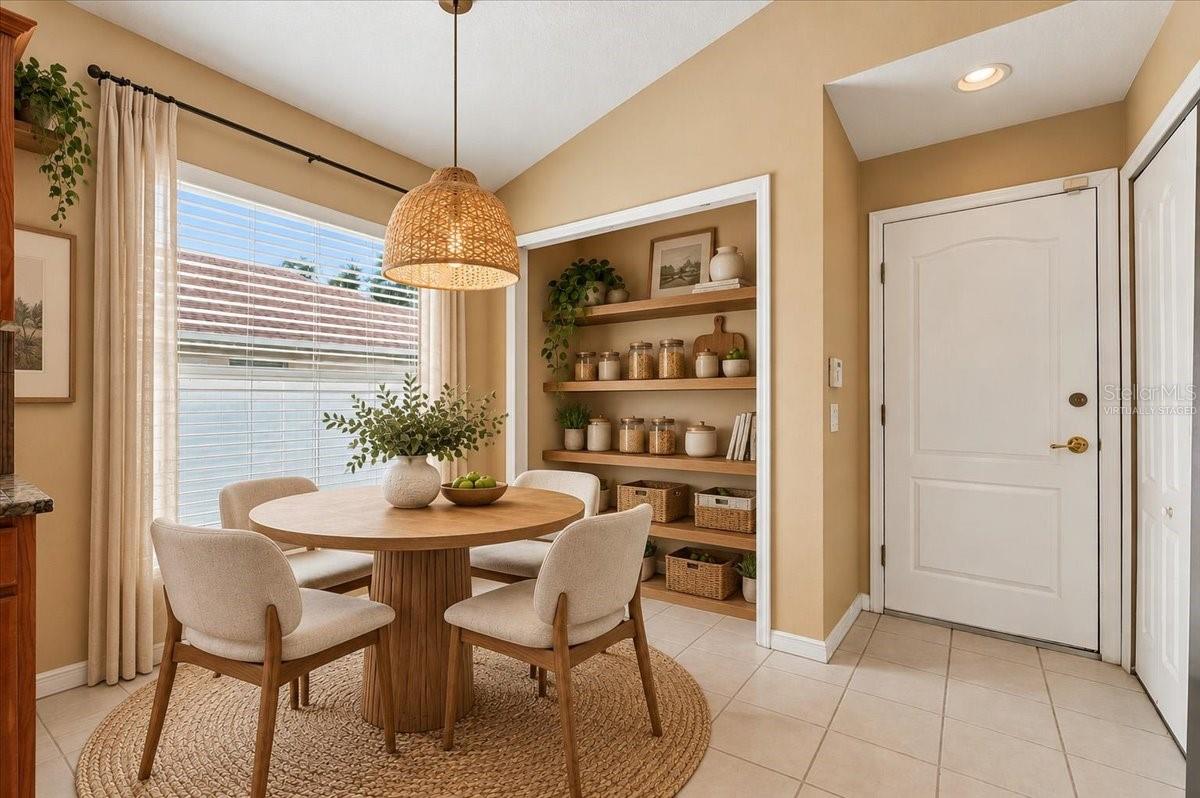
Staged dining nook with a round wooden table, woven pendant light, and built-in open shelves.
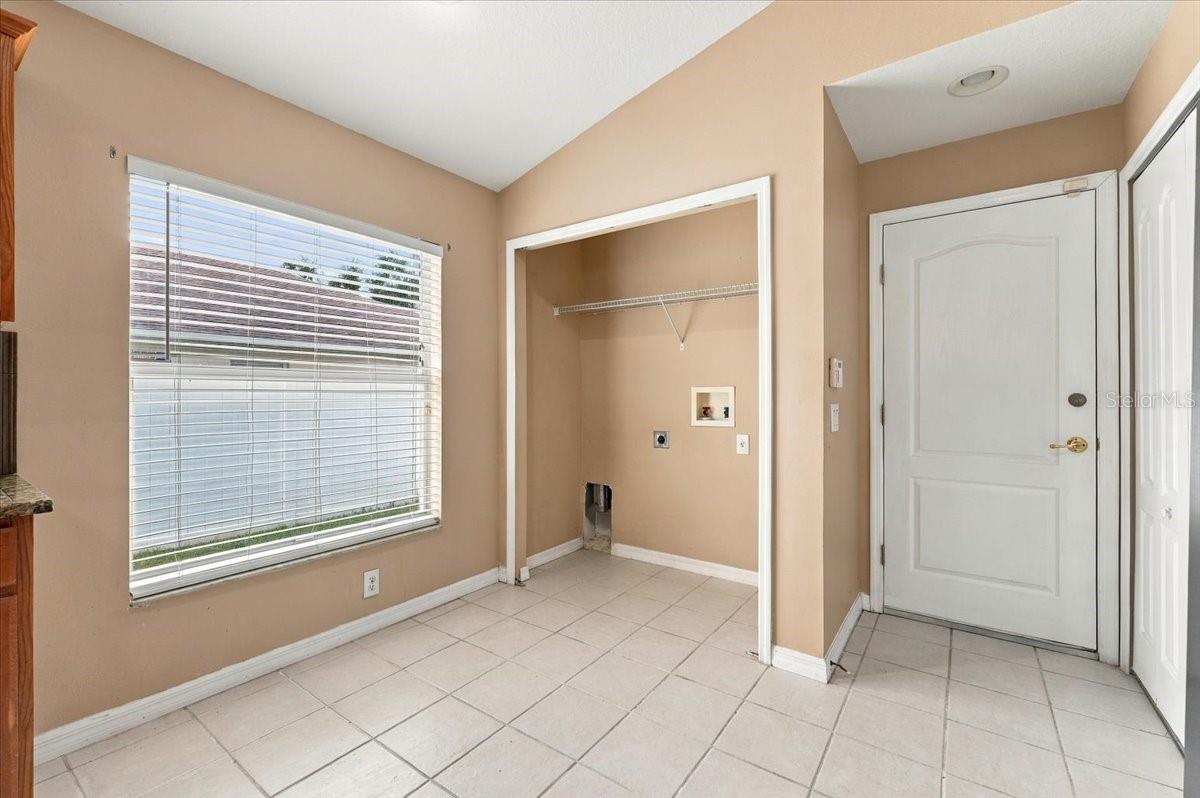
Laundry area with washer and dryer hookups, a window with blinds, and tiled flooring.
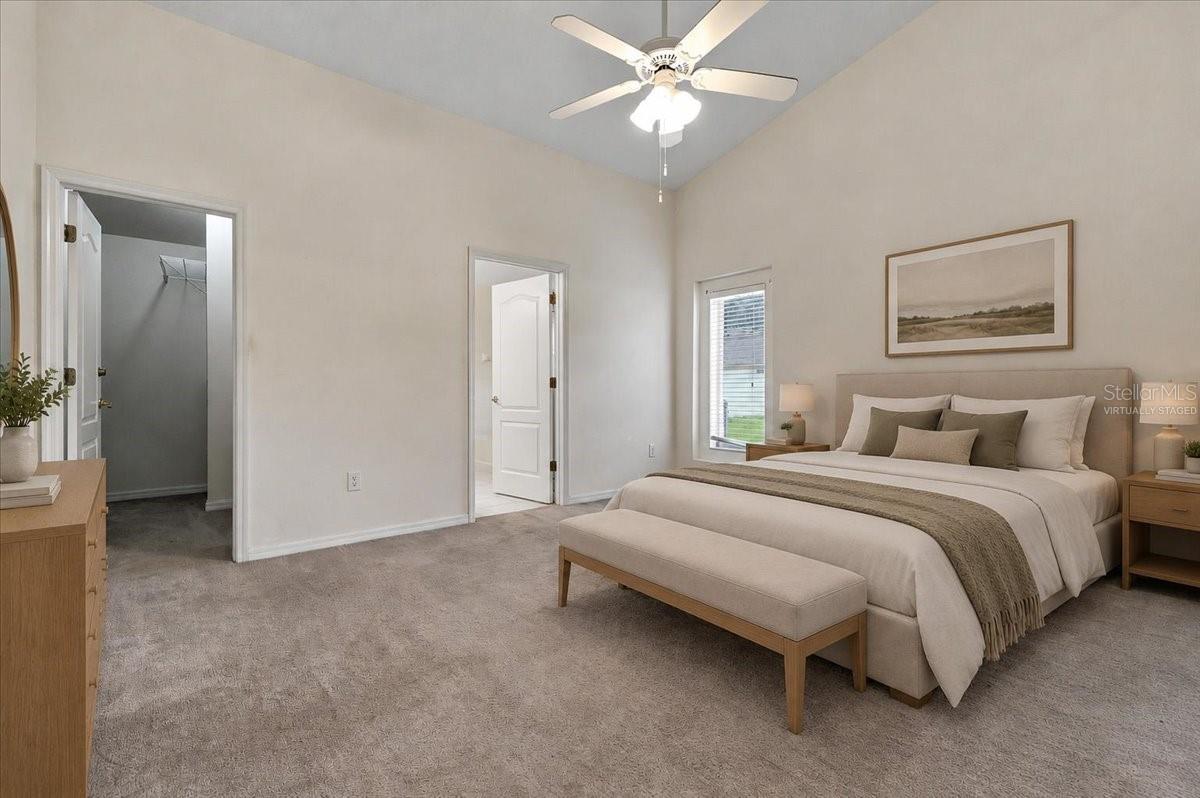
Staged bedroom with a king bed, upholstered bench, and walk-in closet.
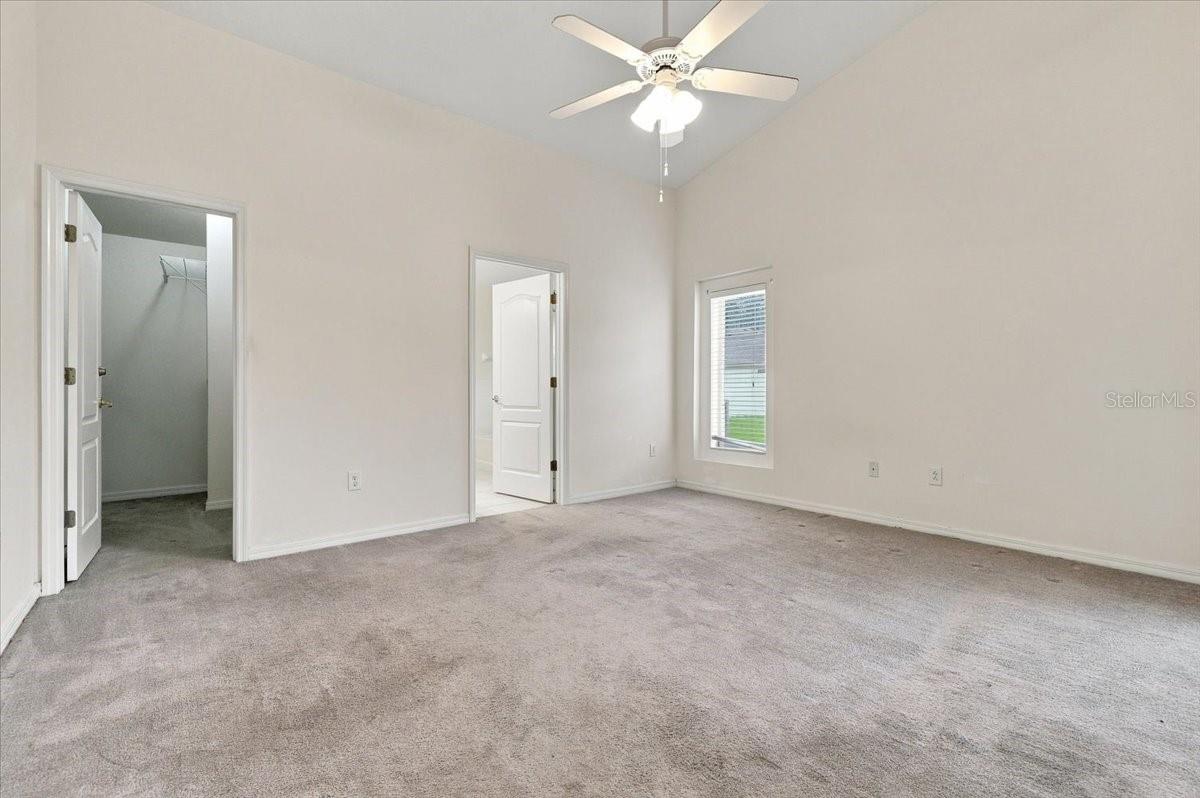
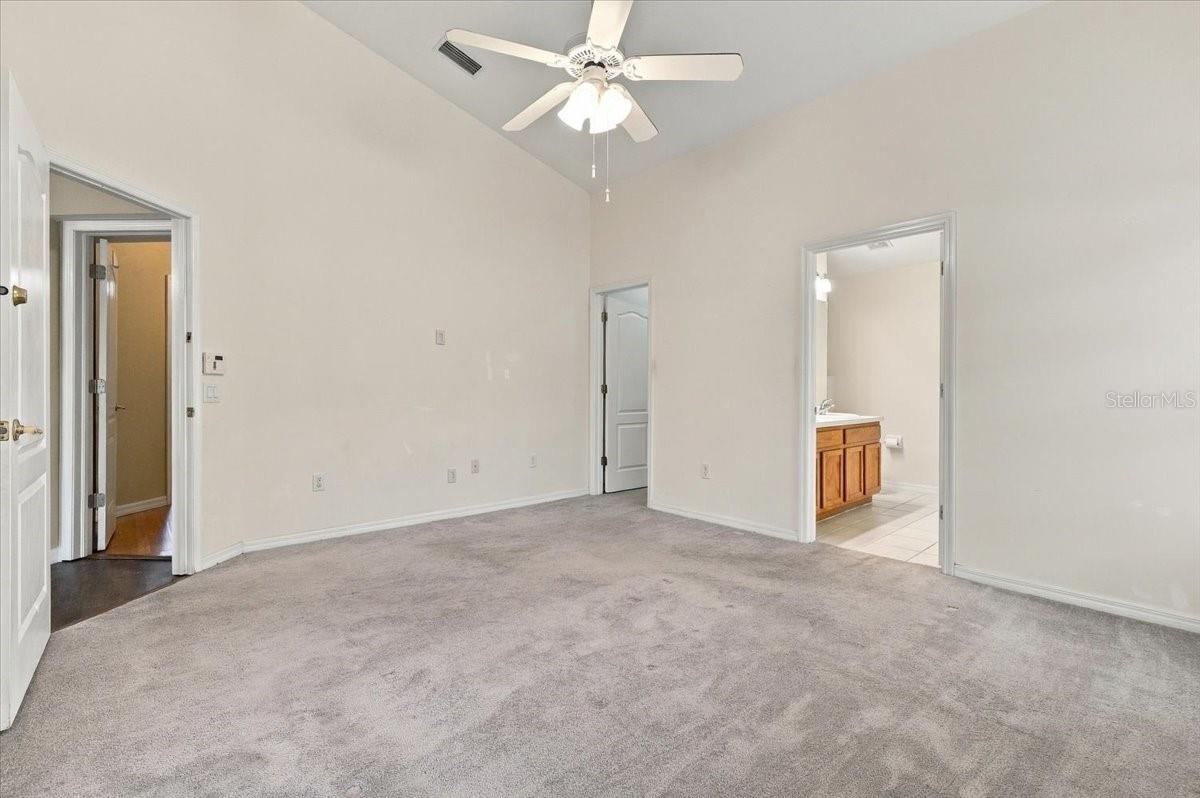
Vacant bedroom with gray carpet, a ceiling fan, and an open closet.
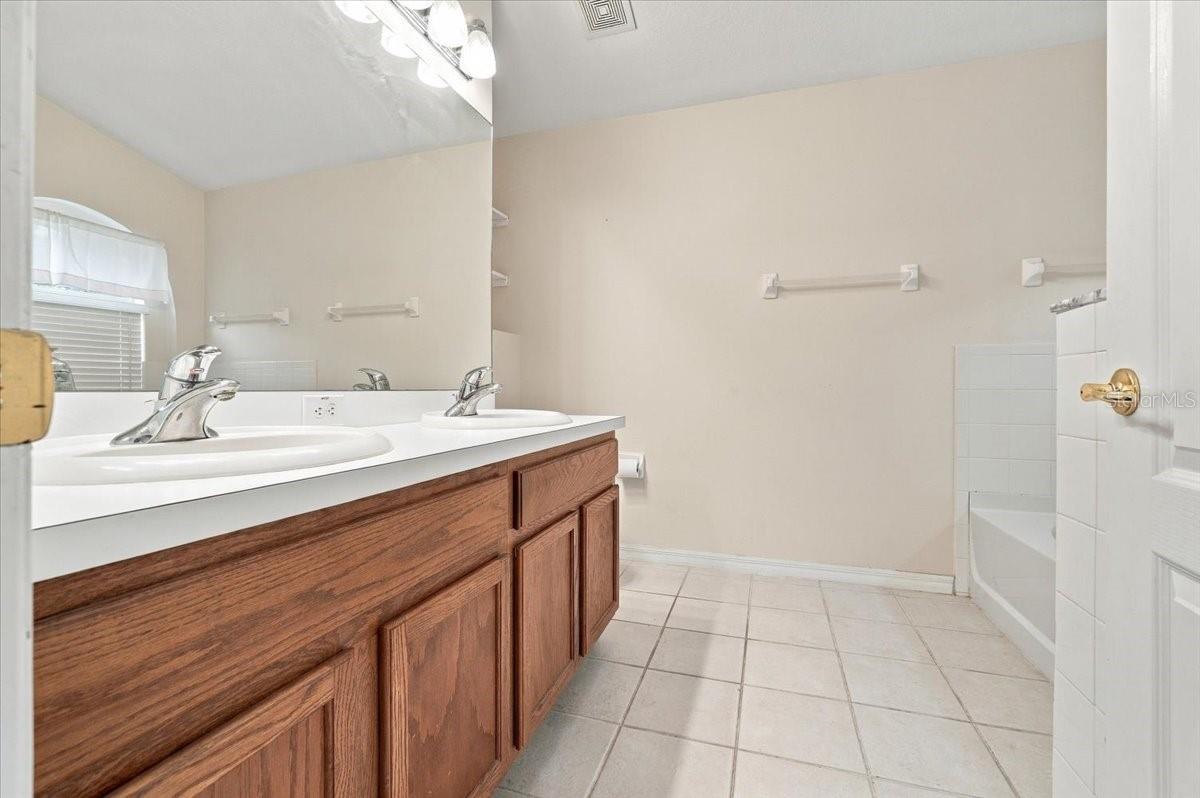
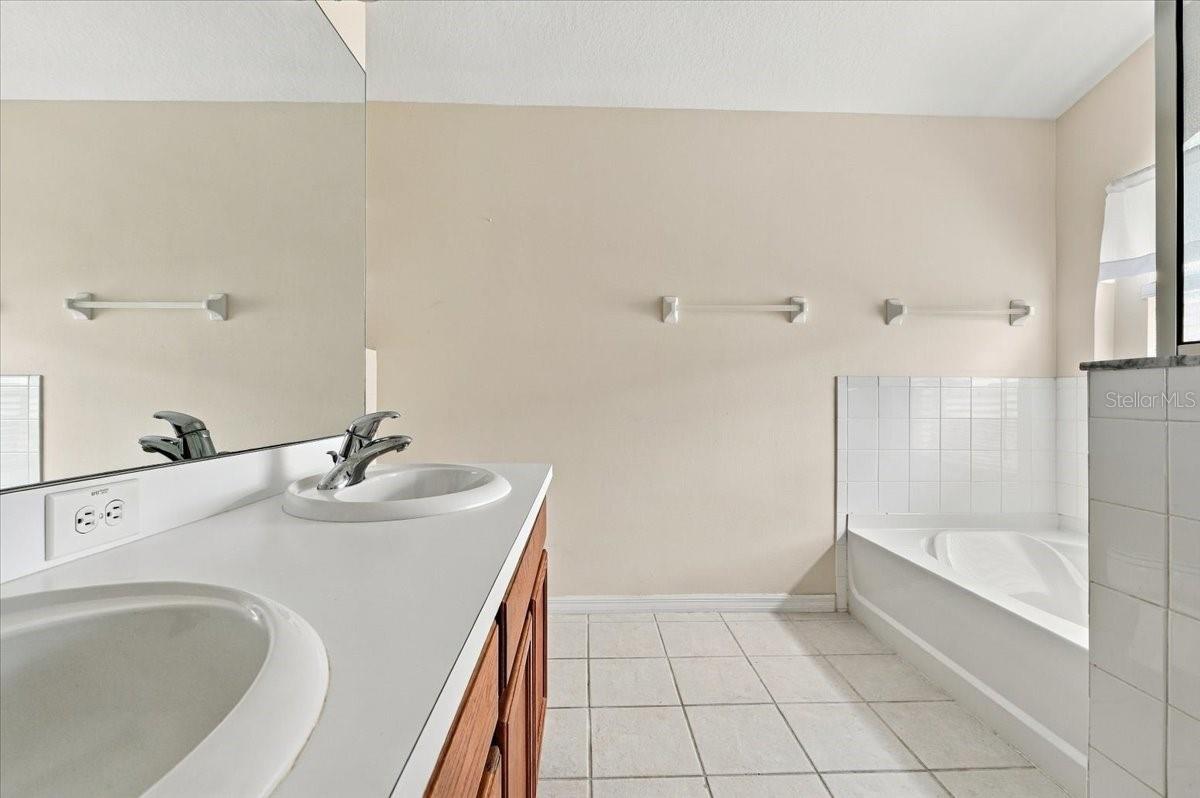
Bathroom with a double-sink wood vanity, large mirror, and tiled bathtub.
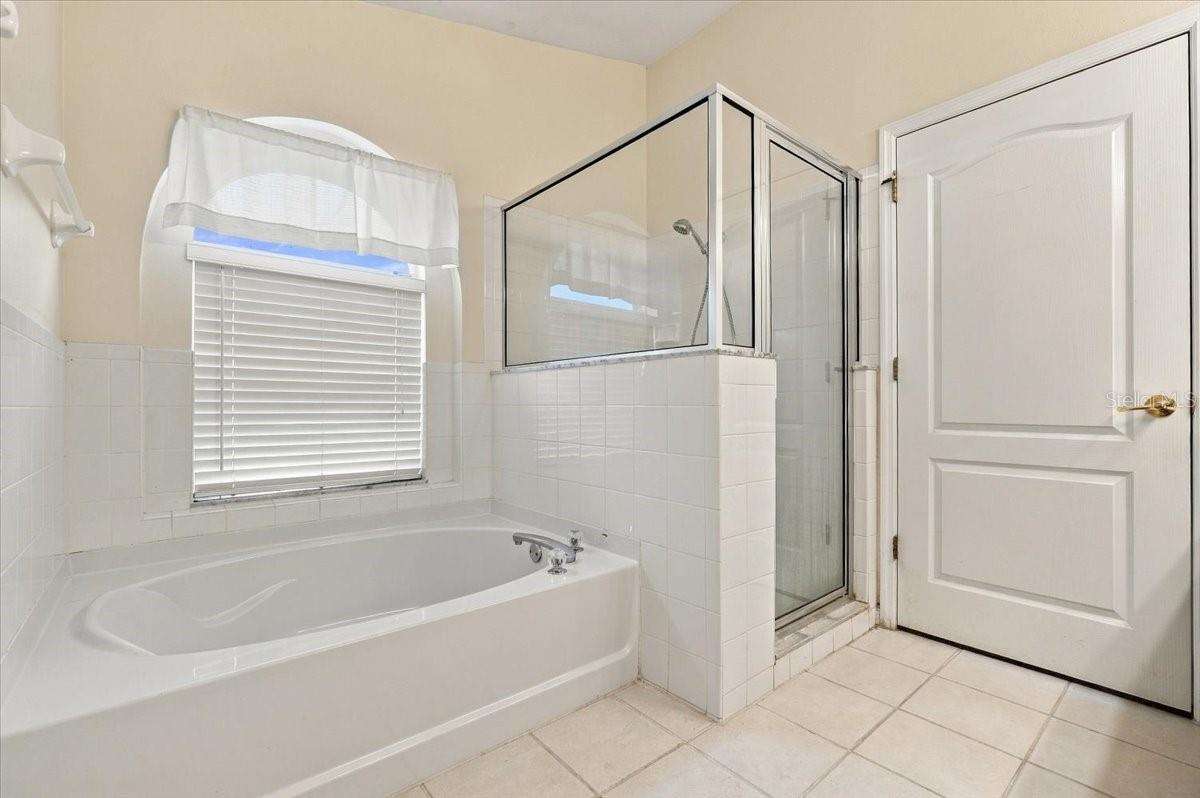
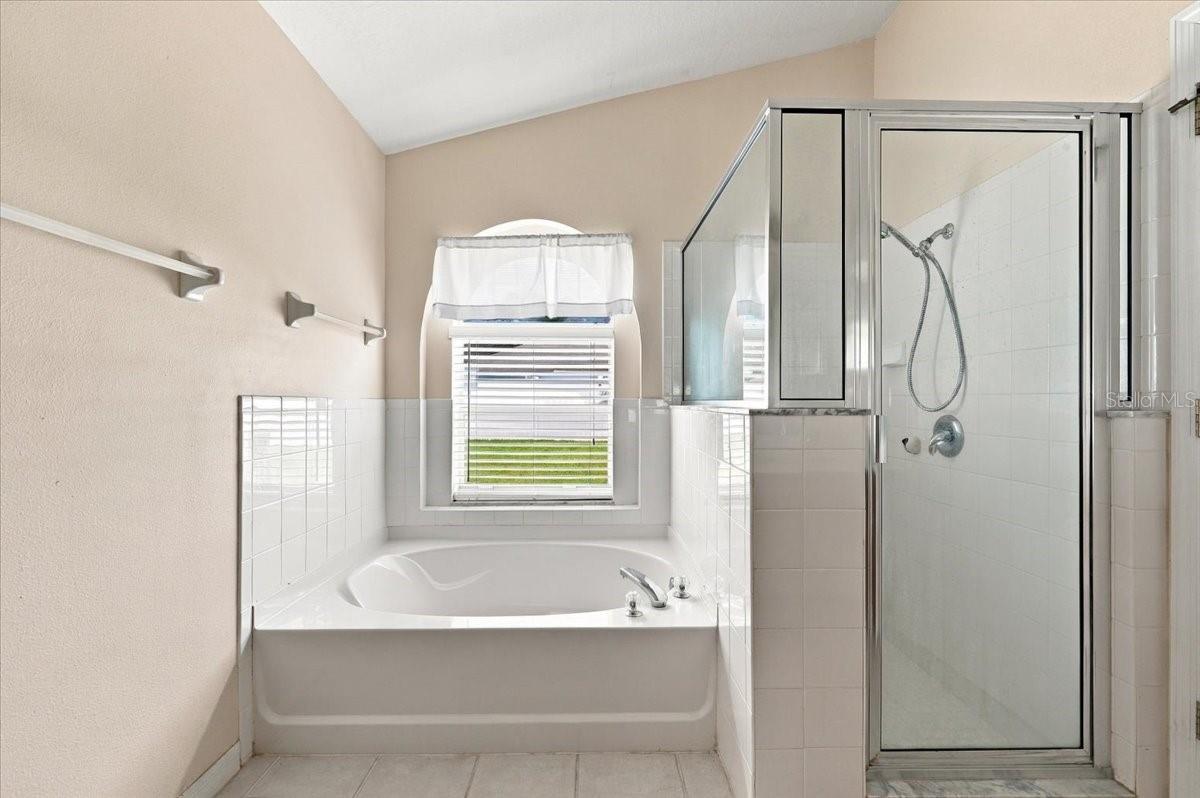
Bathroom with a built-in soaking tub and glass-enclosed shower beside a window with blinds.
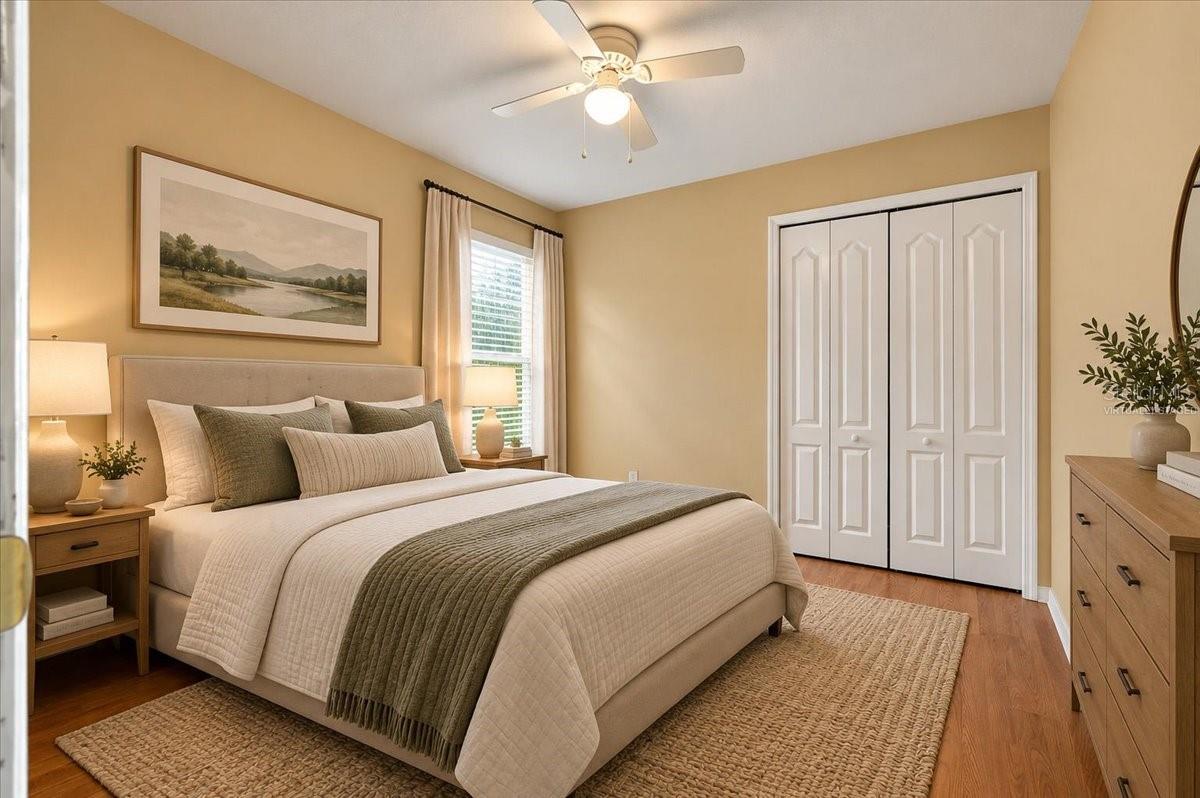
Staged bedroom with a neutral upholstered bed, woven rug, and white double closet doors.
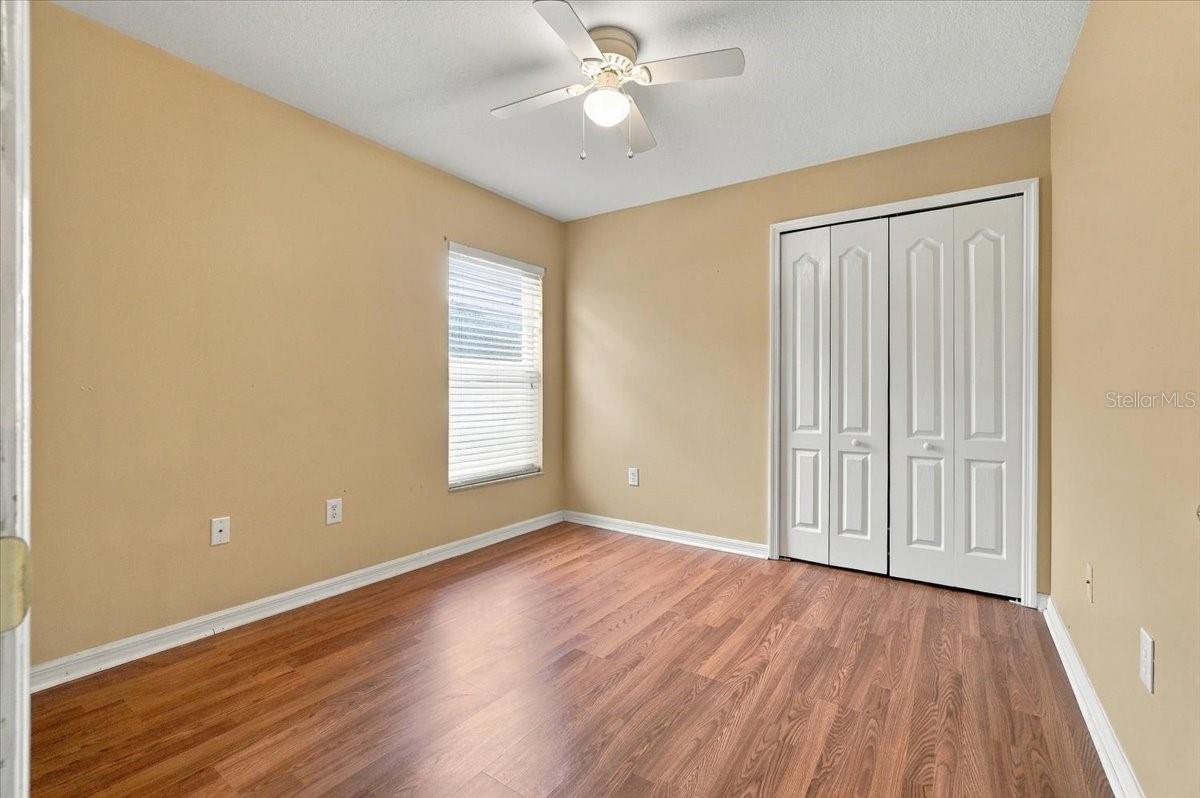
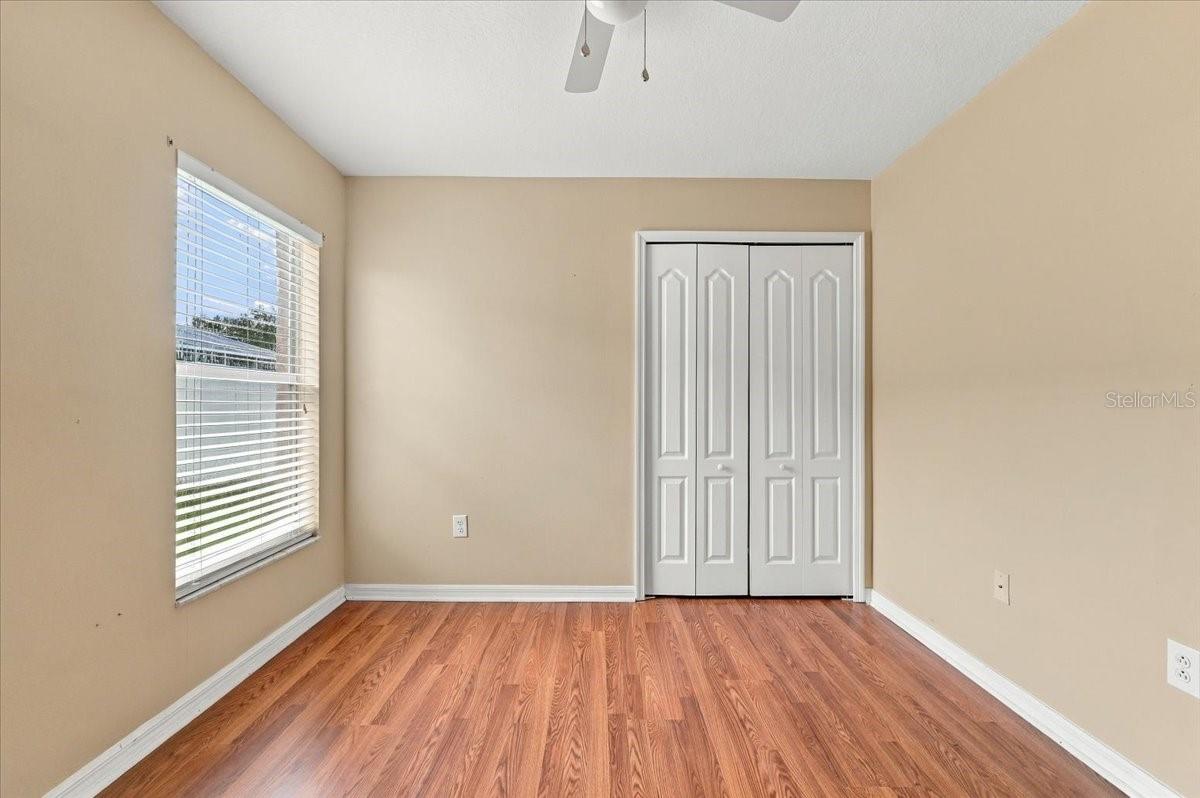
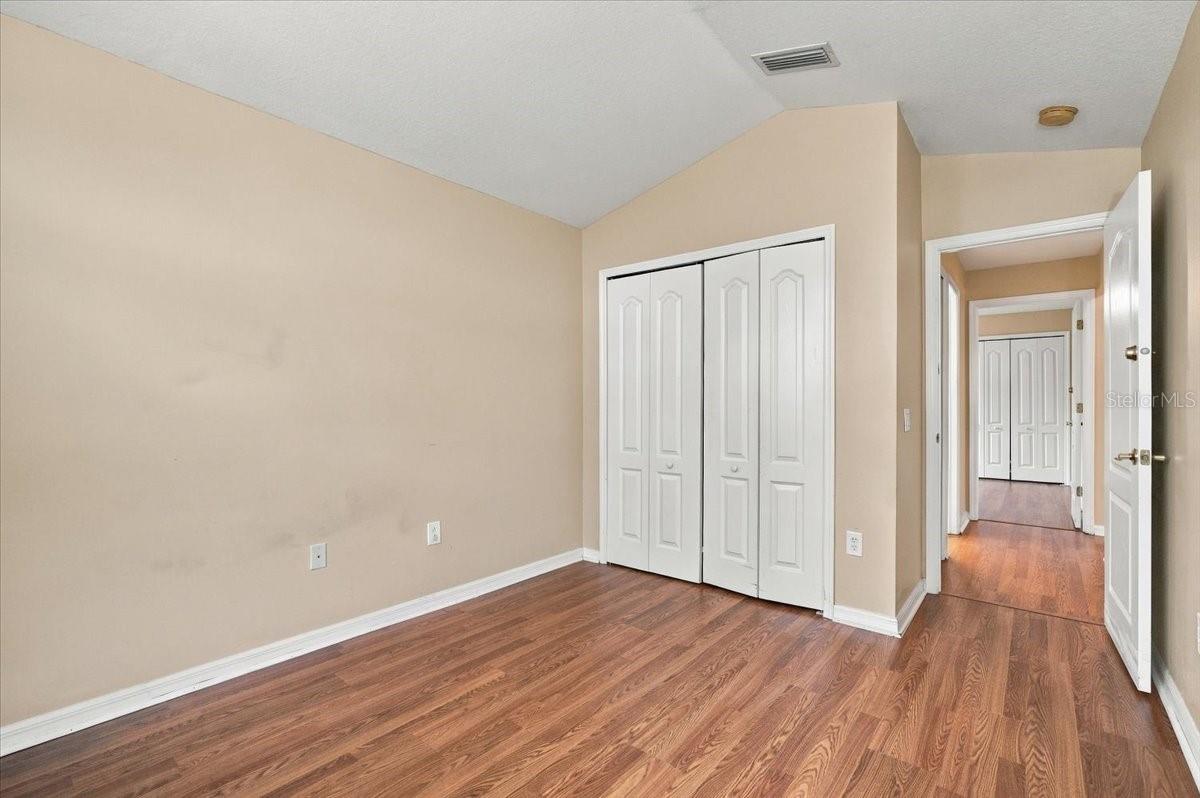
Empty bedroom with wood flooring, a window, and white closet doors.
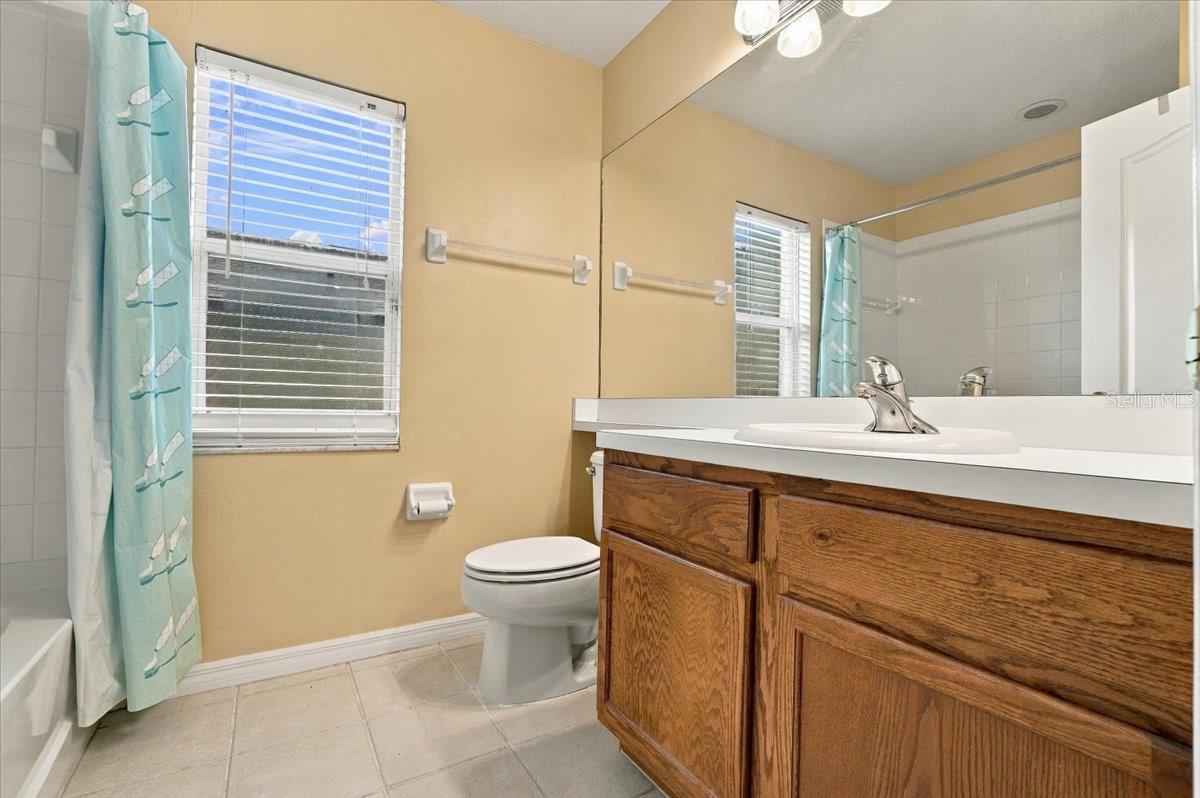
Bathroom with a wood vanity, large mirror, toilet, and turquoise shower curtain.
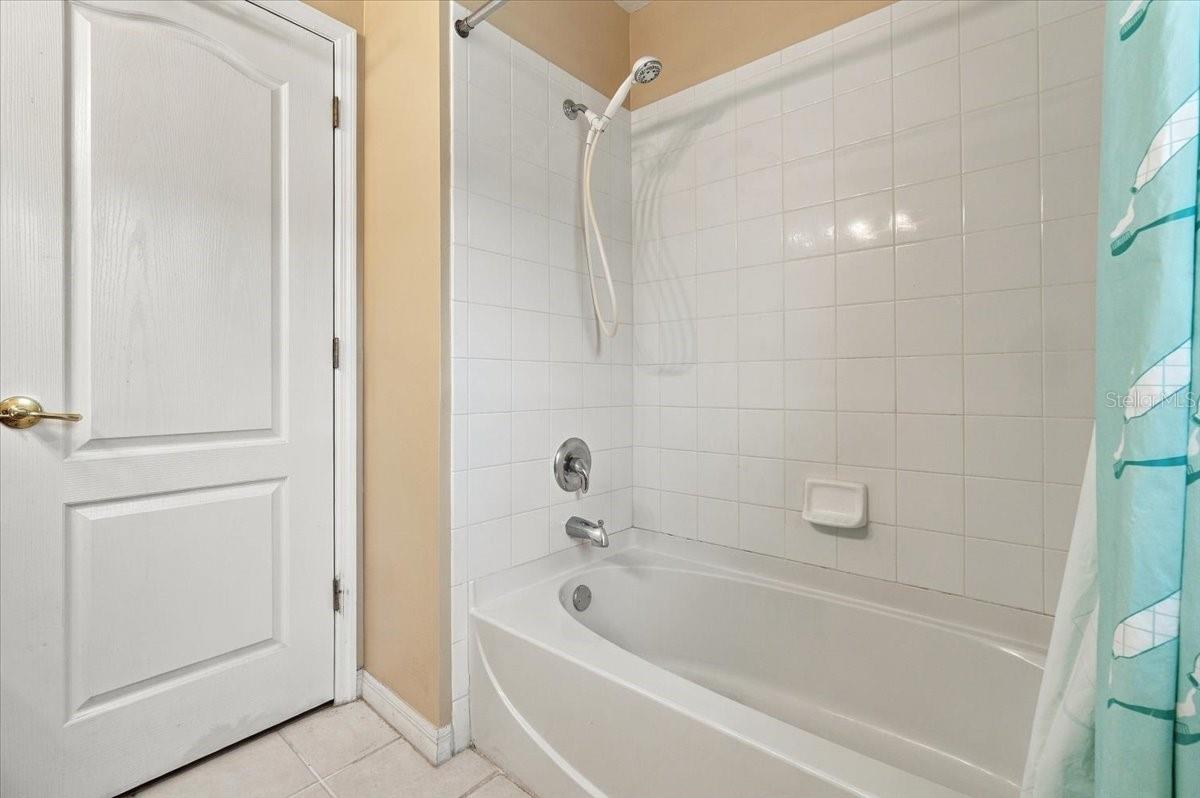
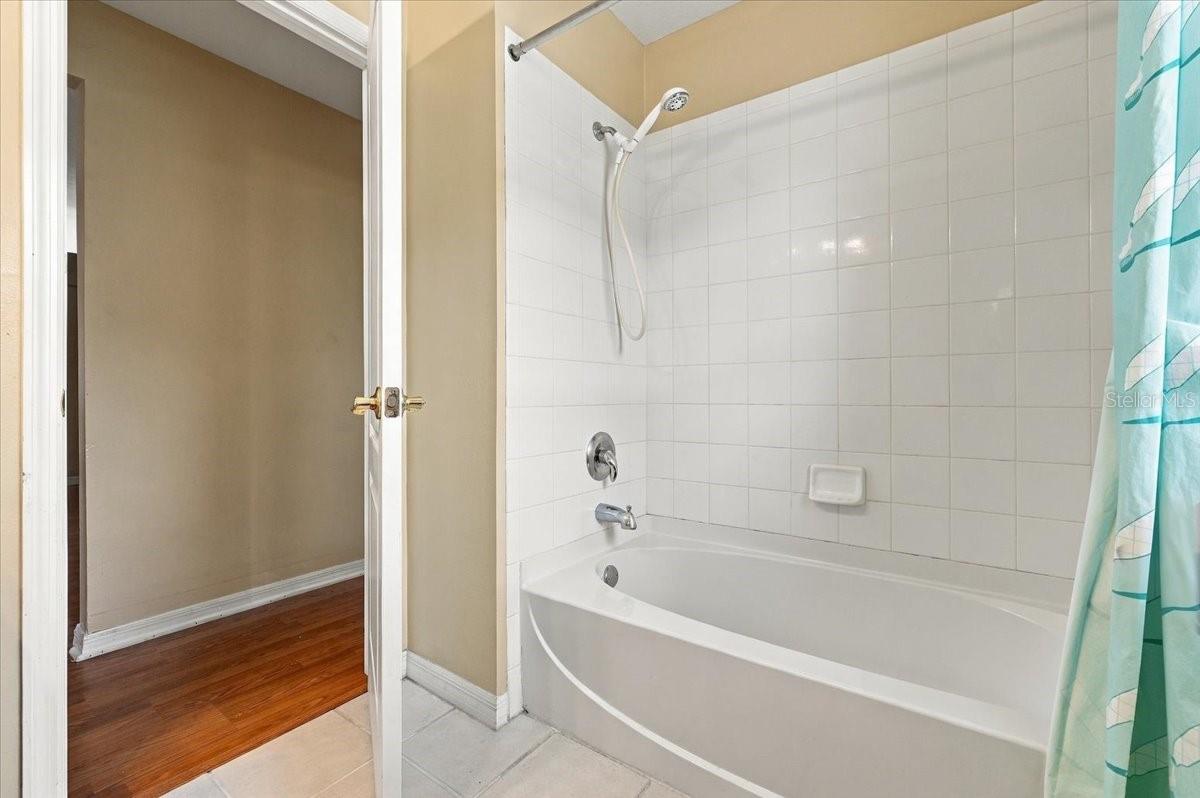
Bathroom with a white tiled tub and shower, handheld showerhead, and turquoise curtain.
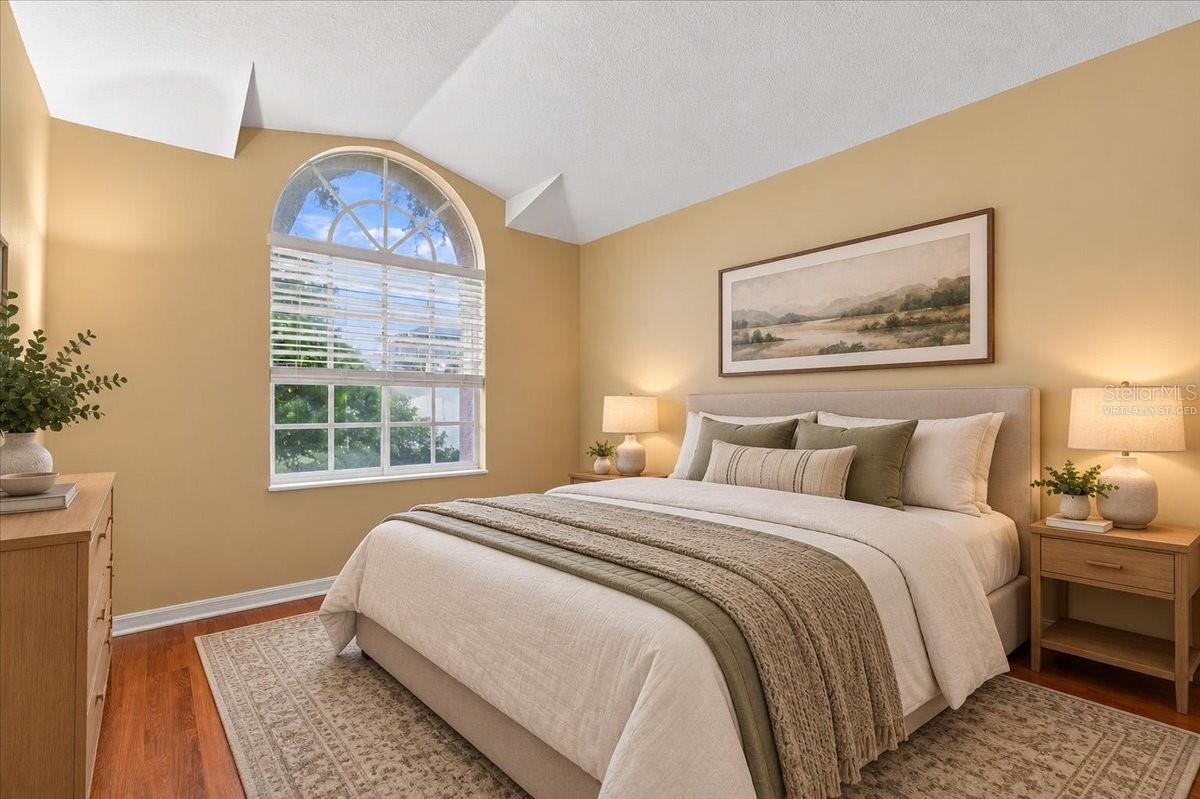
Staged bedroom with a king bed beneath a framed landscape, beside a tall arched window.
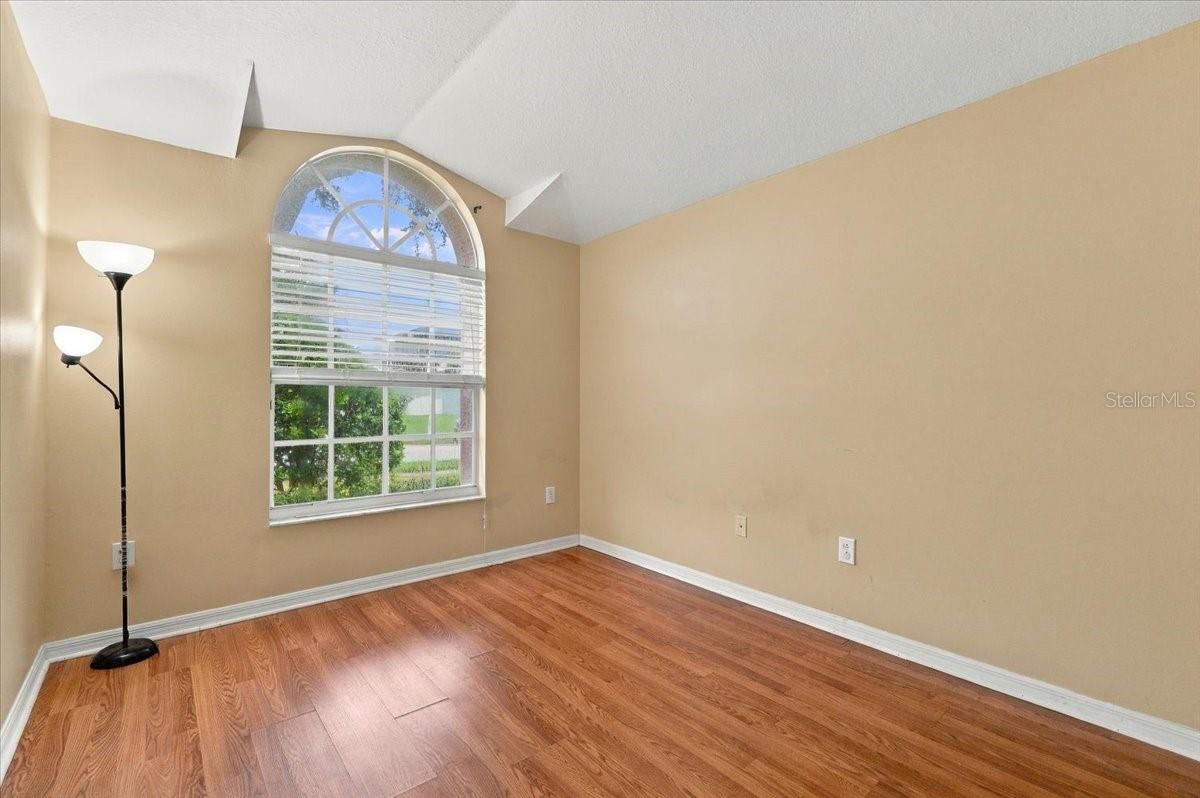
Empty room with warm wood flooring, beige walls, and a large arched window with blinds.
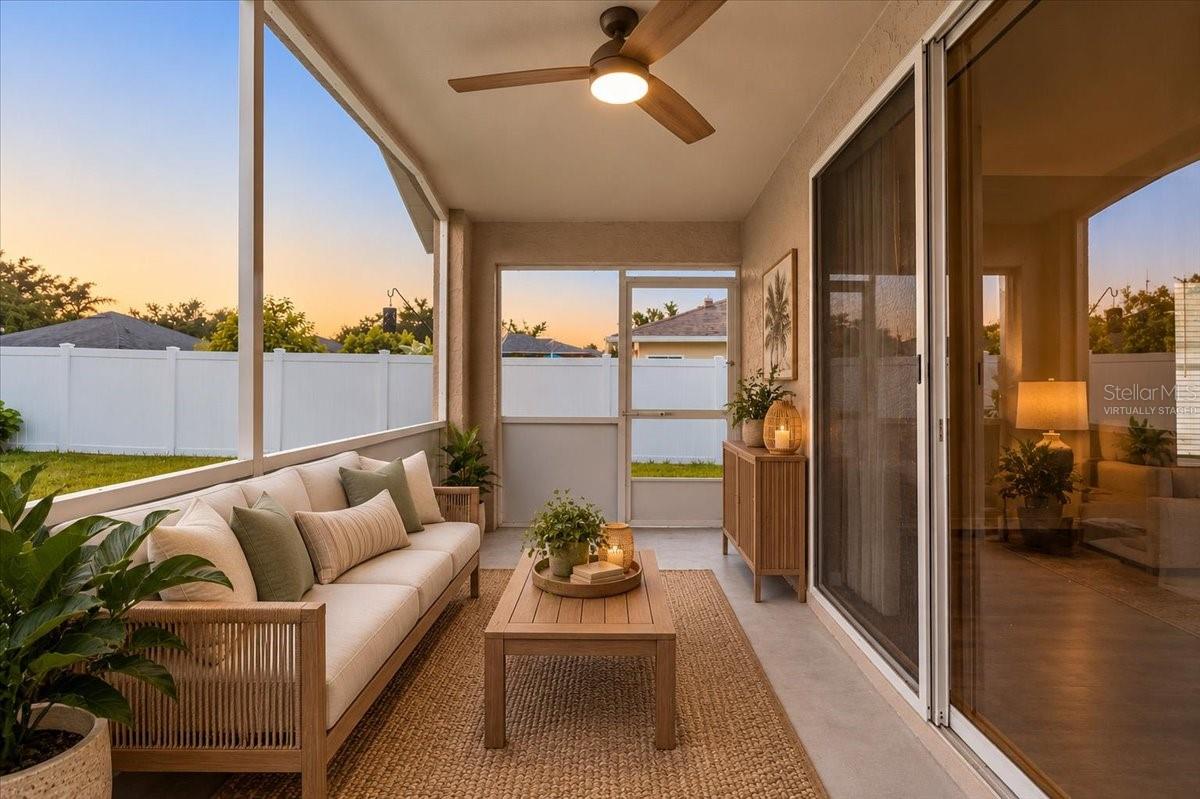
Screened patio with cushioned sofa, wood coffee table, ceiling fan, and white privacy fence at sunset.
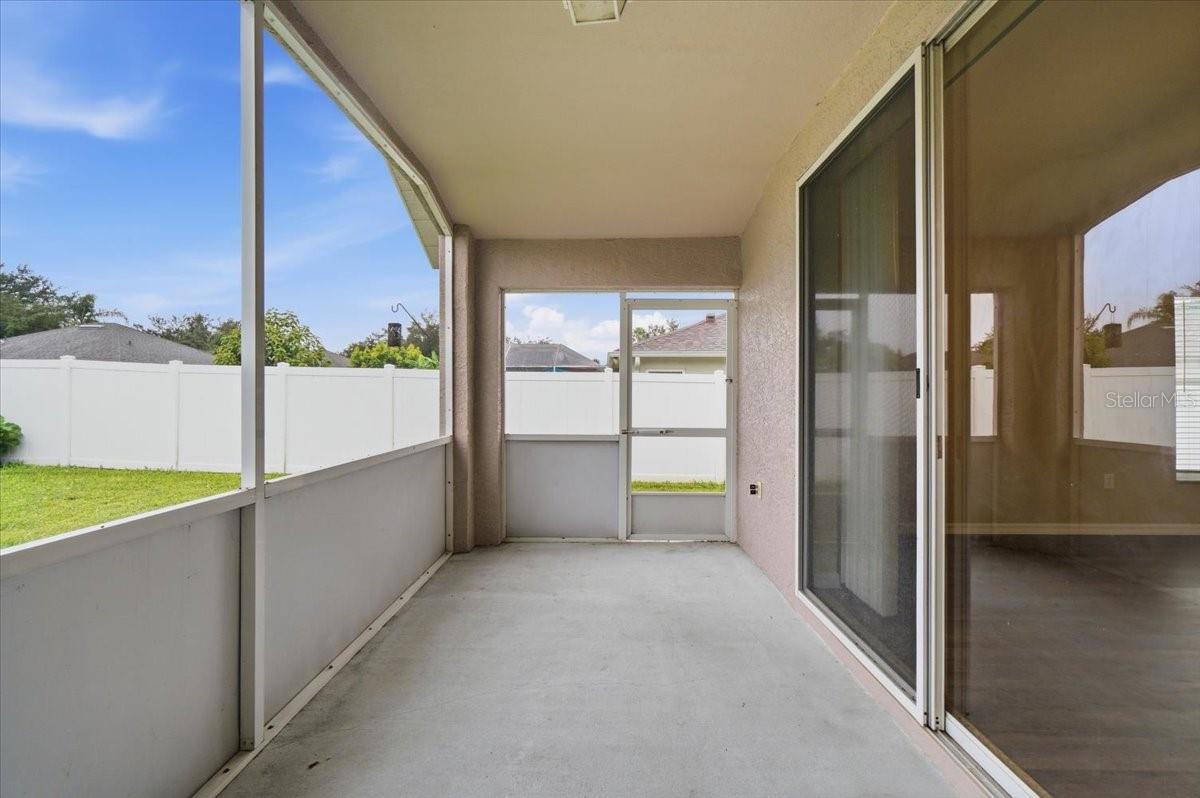
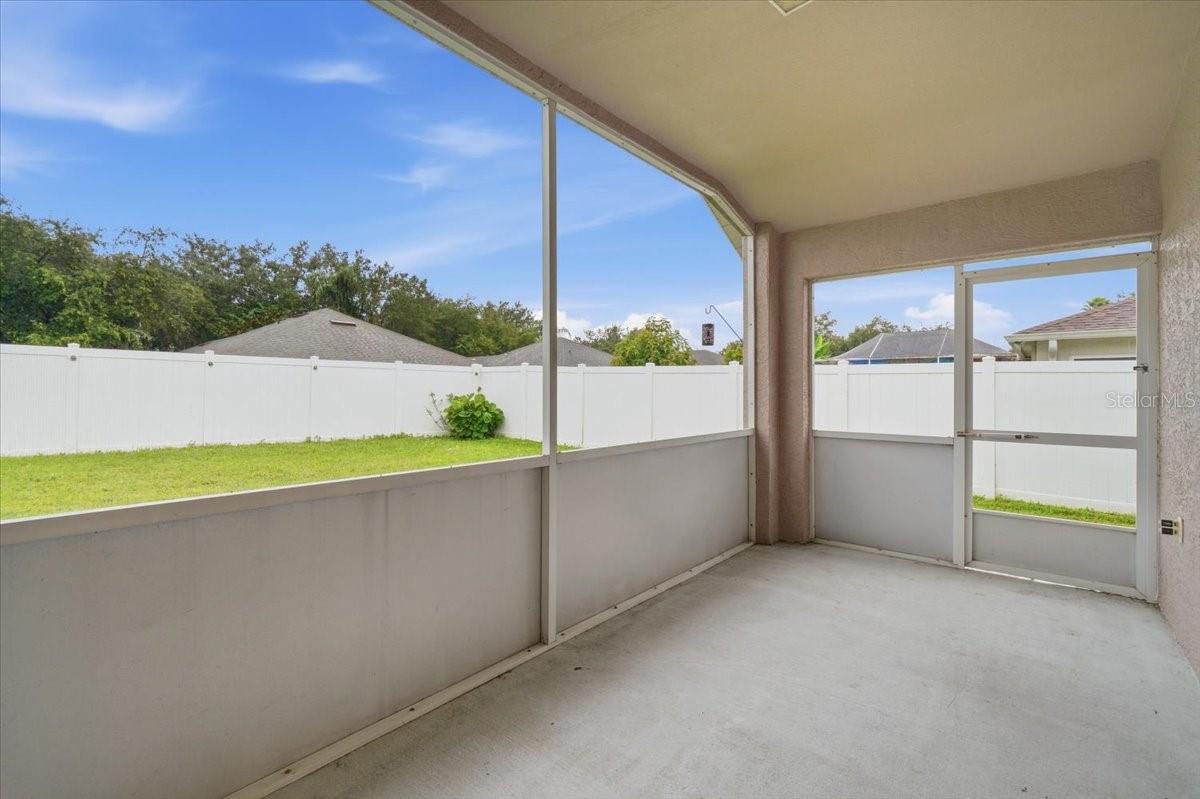
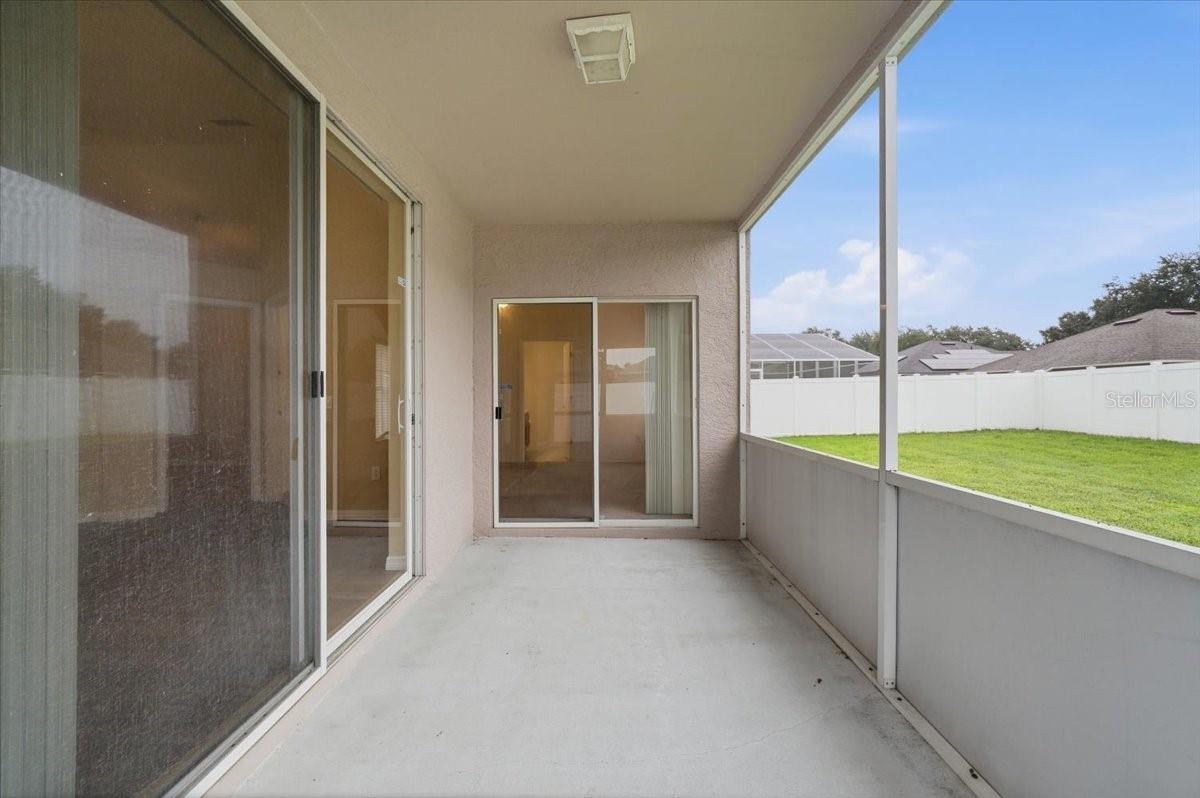
Screened-in patio with a concrete floor, sliding glass doors, and a white fenced yard beyond.
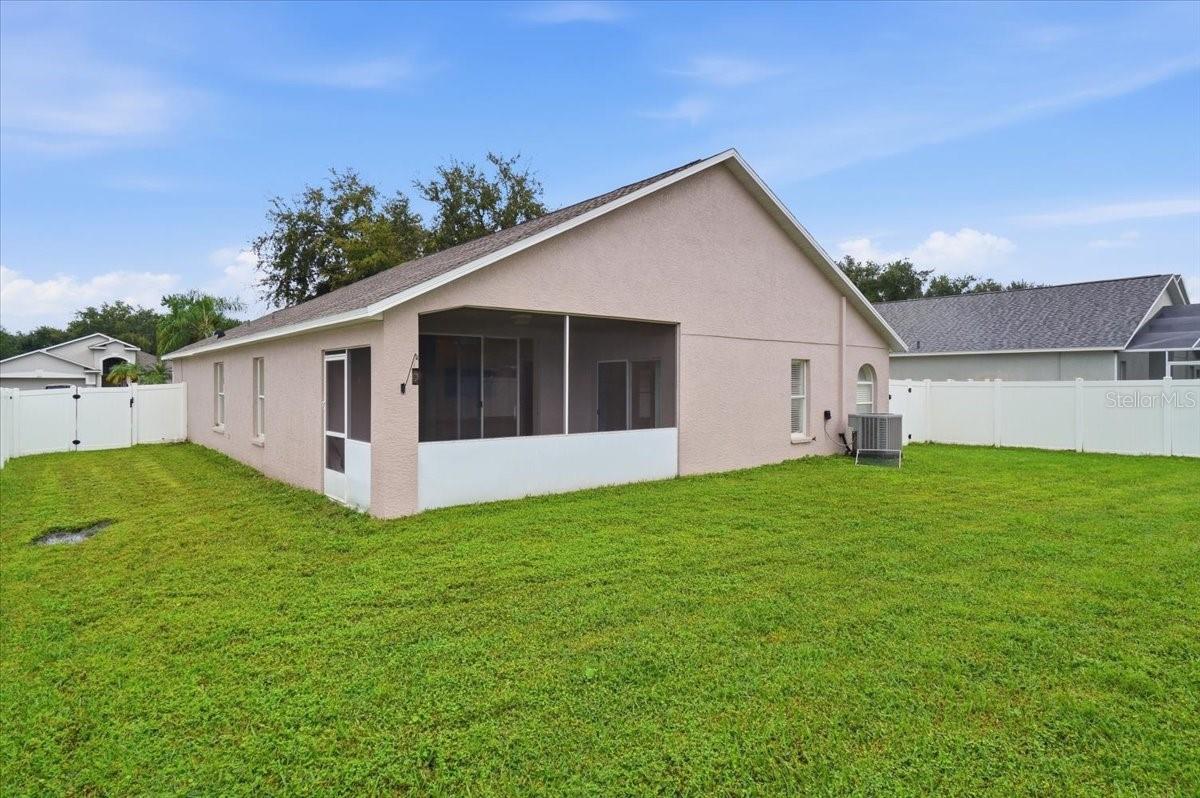
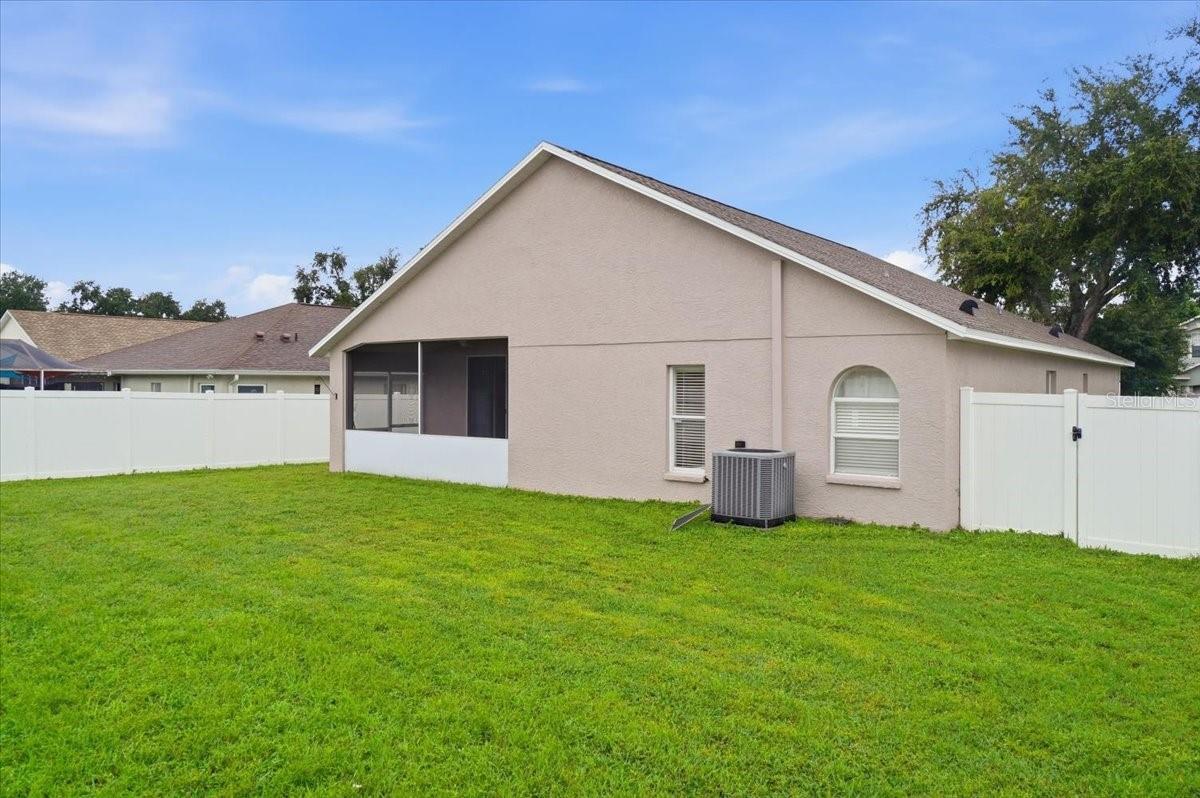
Rear exterior with screened lanai, broad green lawn, and white vinyl fencing.
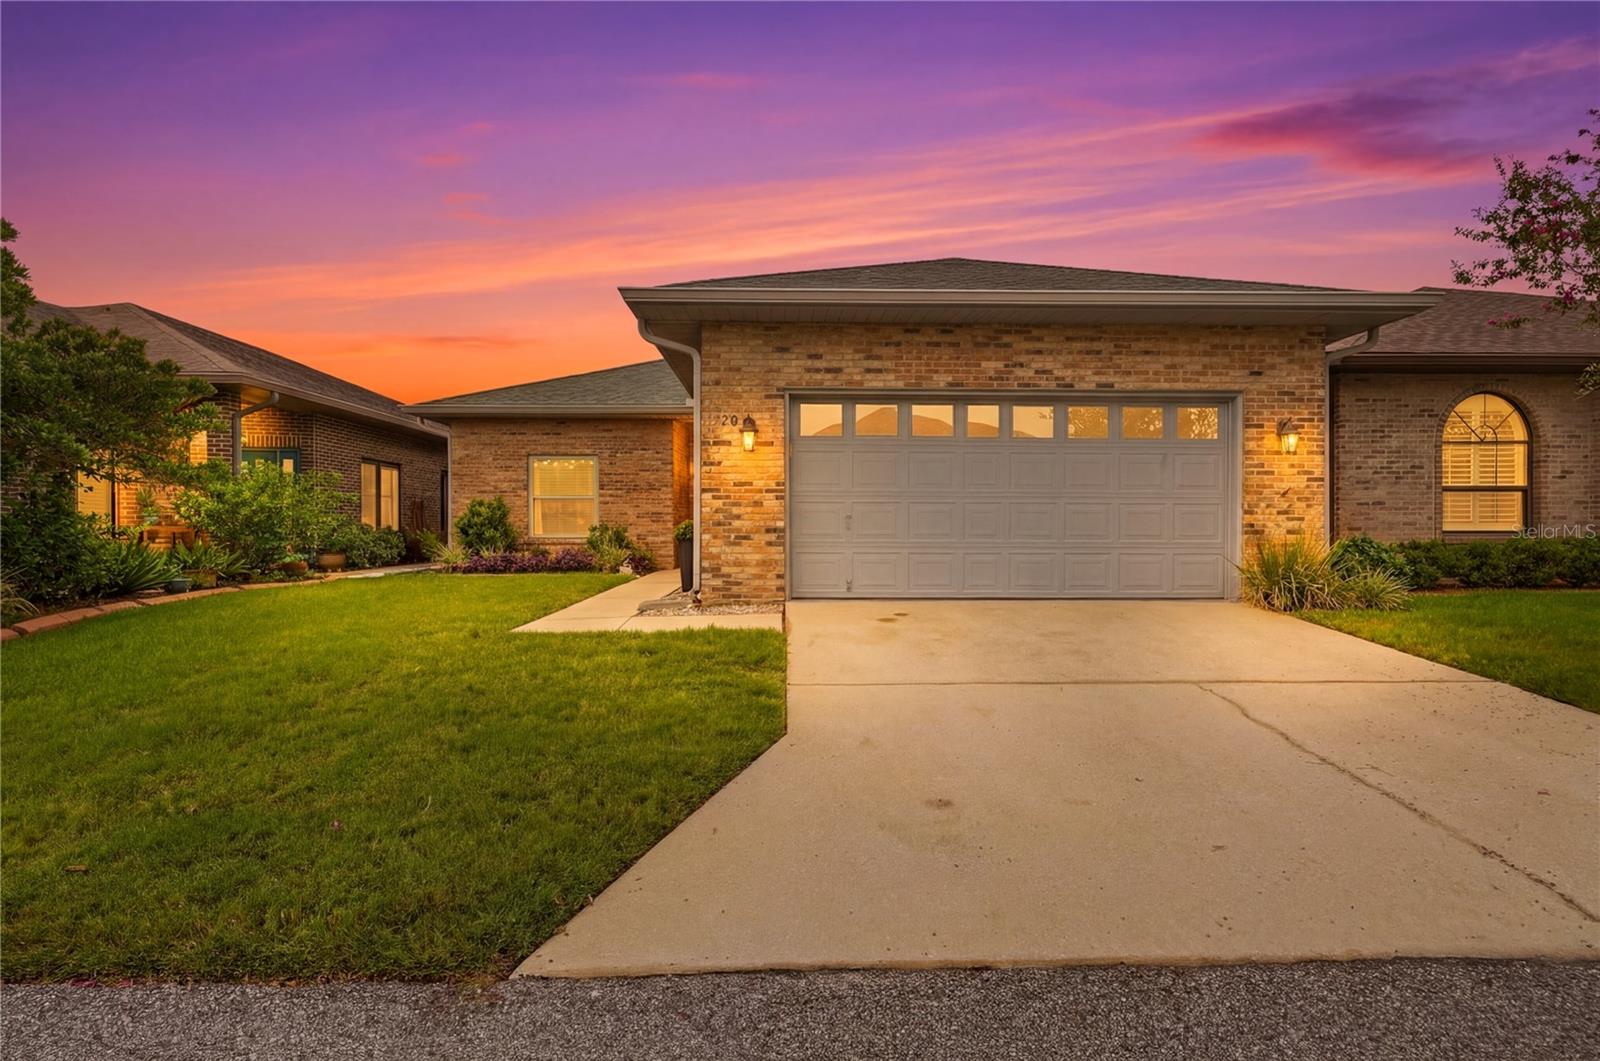
Single-story home with an arched entry and two-car garage at sunset.
Single-story home with a large double garage, arched entry, and mature front-yard tree.
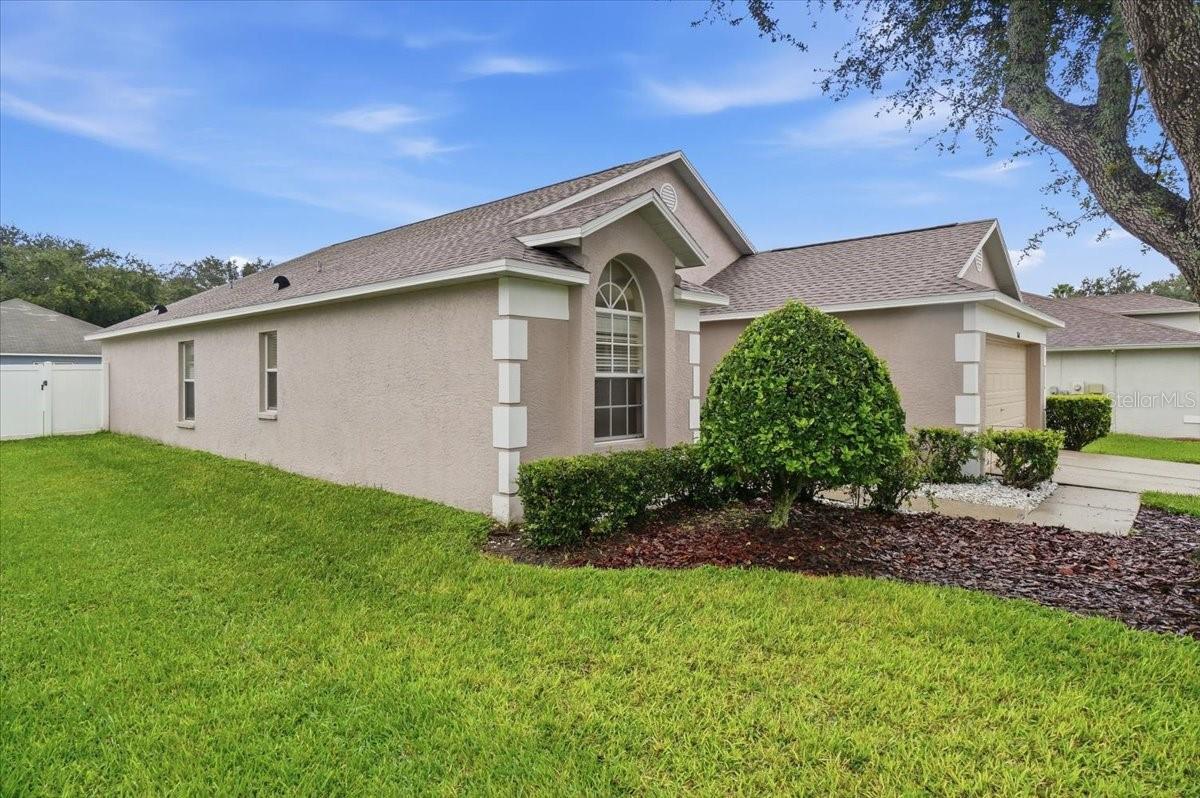
Single-story beige stucco home with an arched front window, trimmed shrubs, and a broad green lawn.
Stucco home entrance with arched windows, a tan front door, and landscaped walkway.
Vacant entry room with a high ceiling, wood flooring, and a chandelier.
Empty dining room with hardwood floors, a hanging chandelier, and a large window with blinds.
Empty room with tan walls, hardwood flooring, white double closet doors, and a ceiling fan.
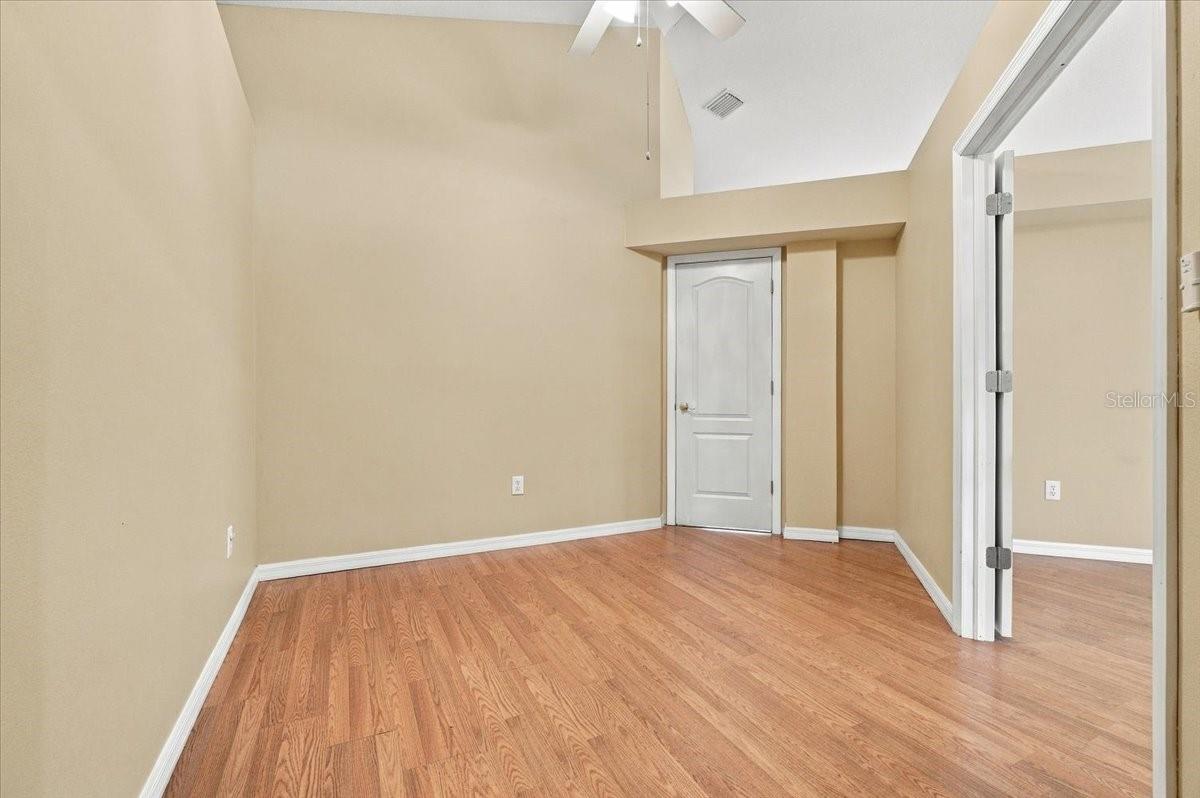
Empty room with hardwood floors, beige walls, and a white door.
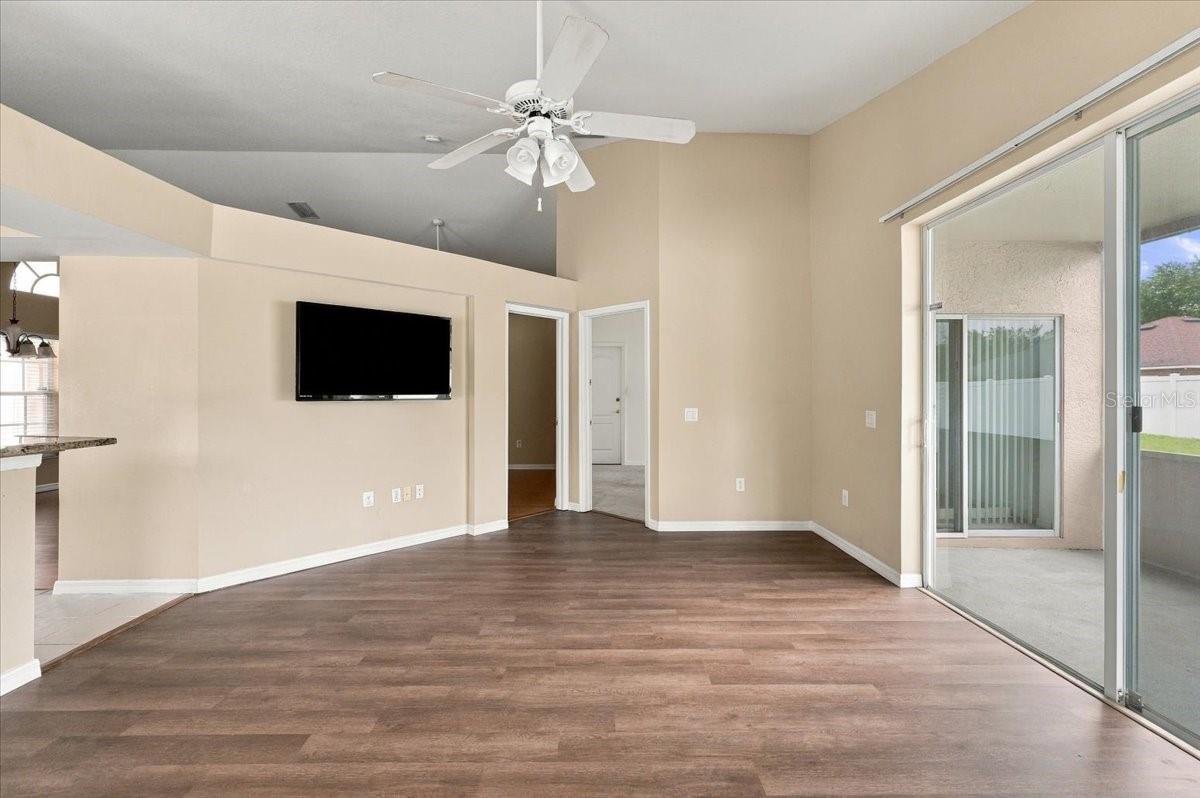
Empty living room with vaulted ceiling, mounted television, and sliding glass doors to the patio.
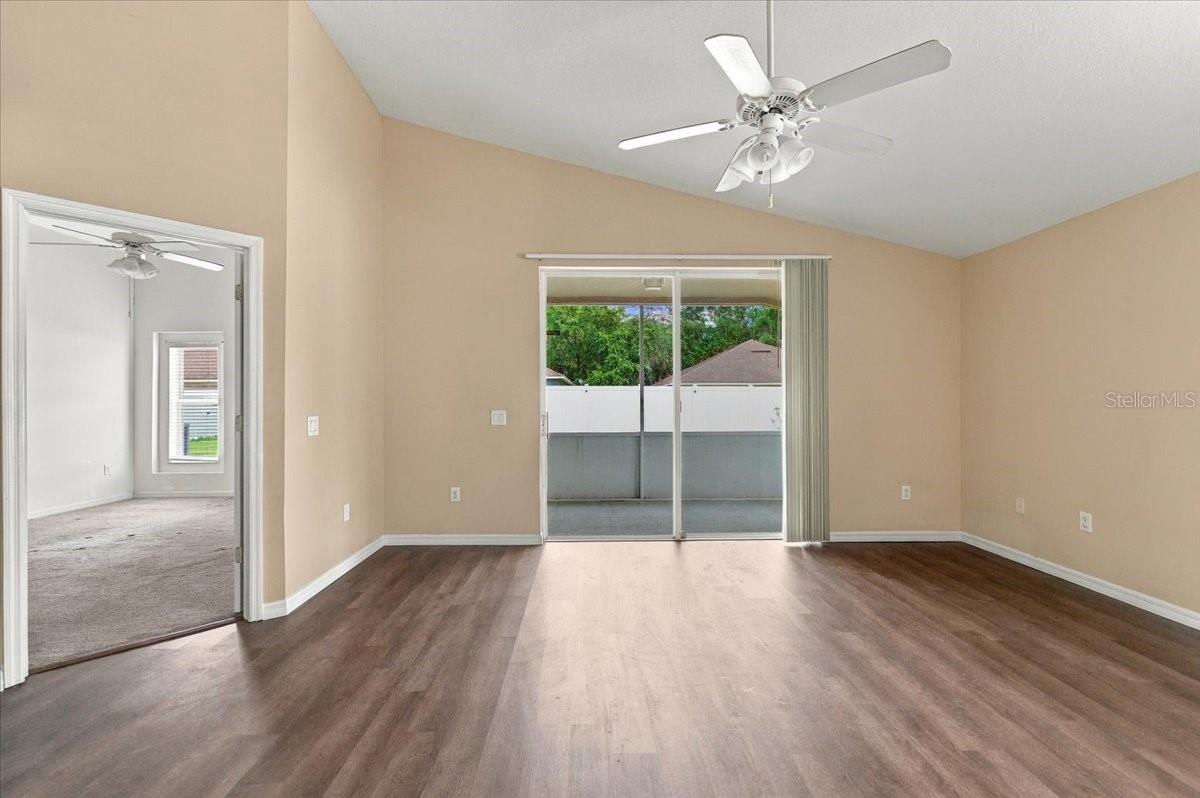
Empty room with wood-look flooring, a ceiling fan, and sliding glass doors to a covered patio.
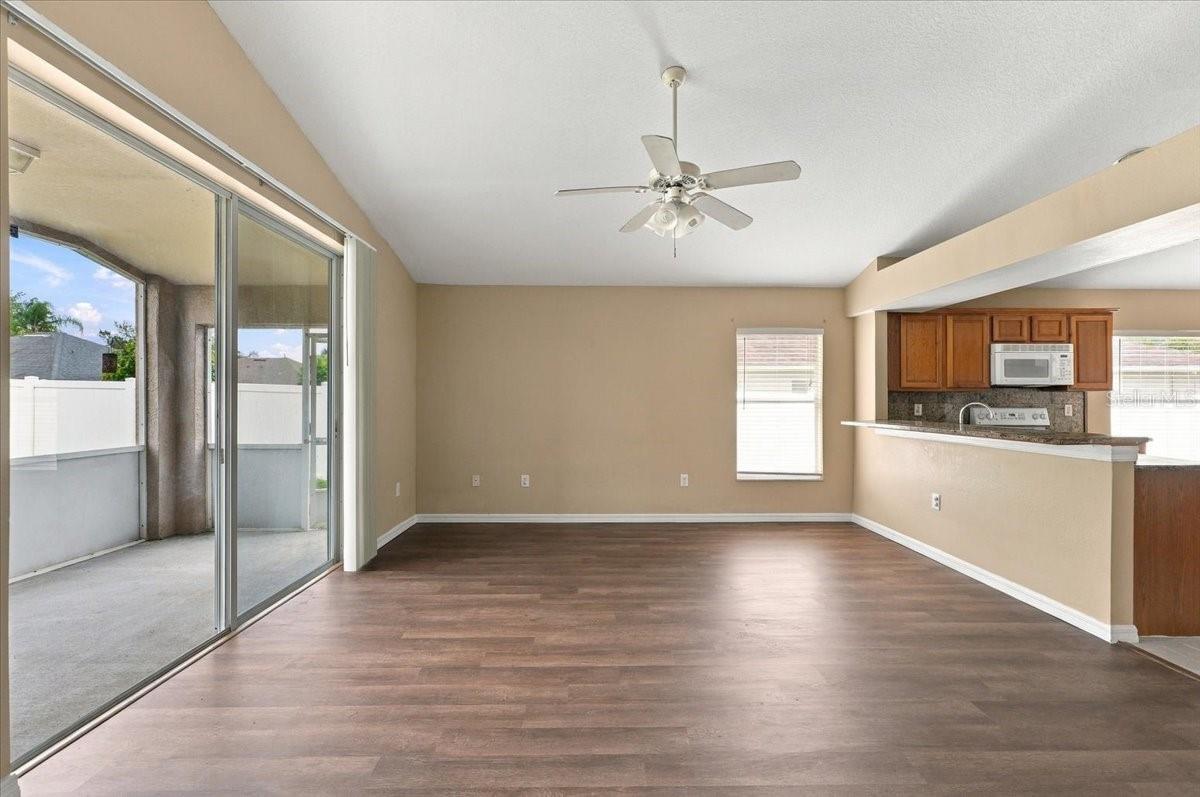
Empty living and dining area with wood-look flooring, sliding patio doors, and an open kitchen.
Living room with dark wood flooring, ceiling fan, wall-mounted TV, and open kitchen.
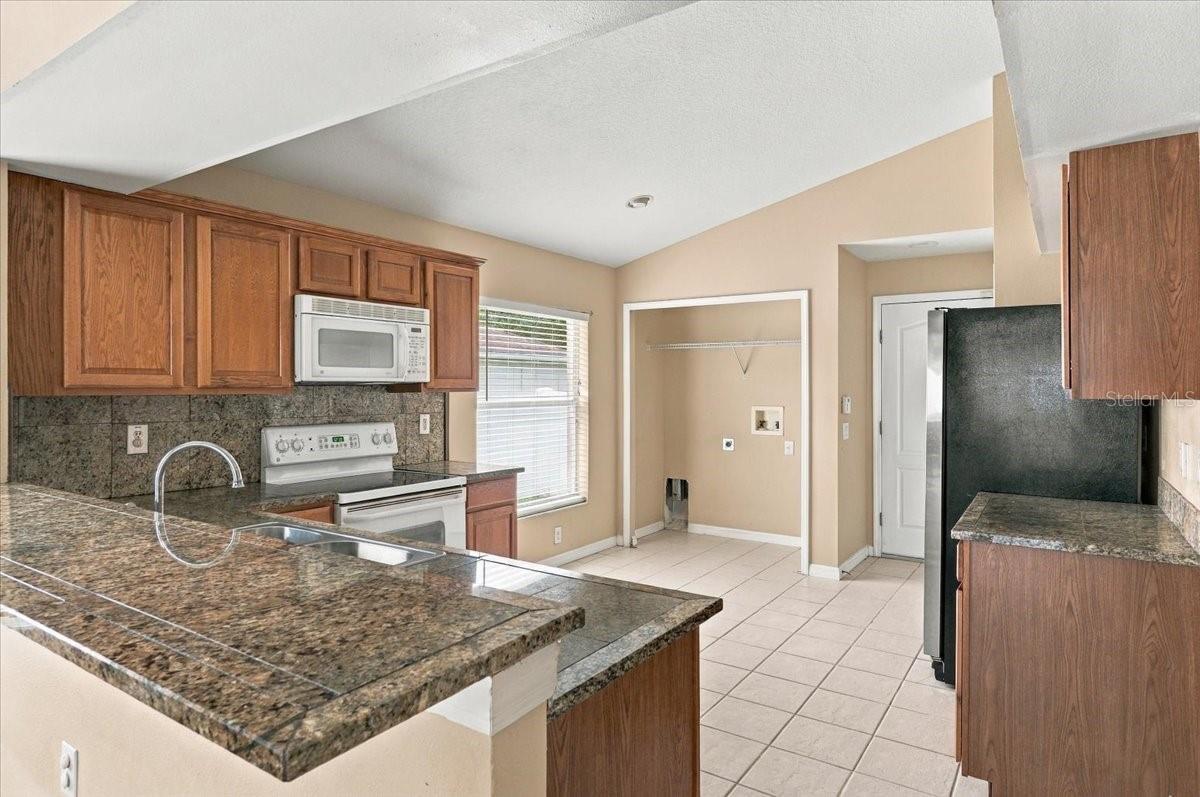
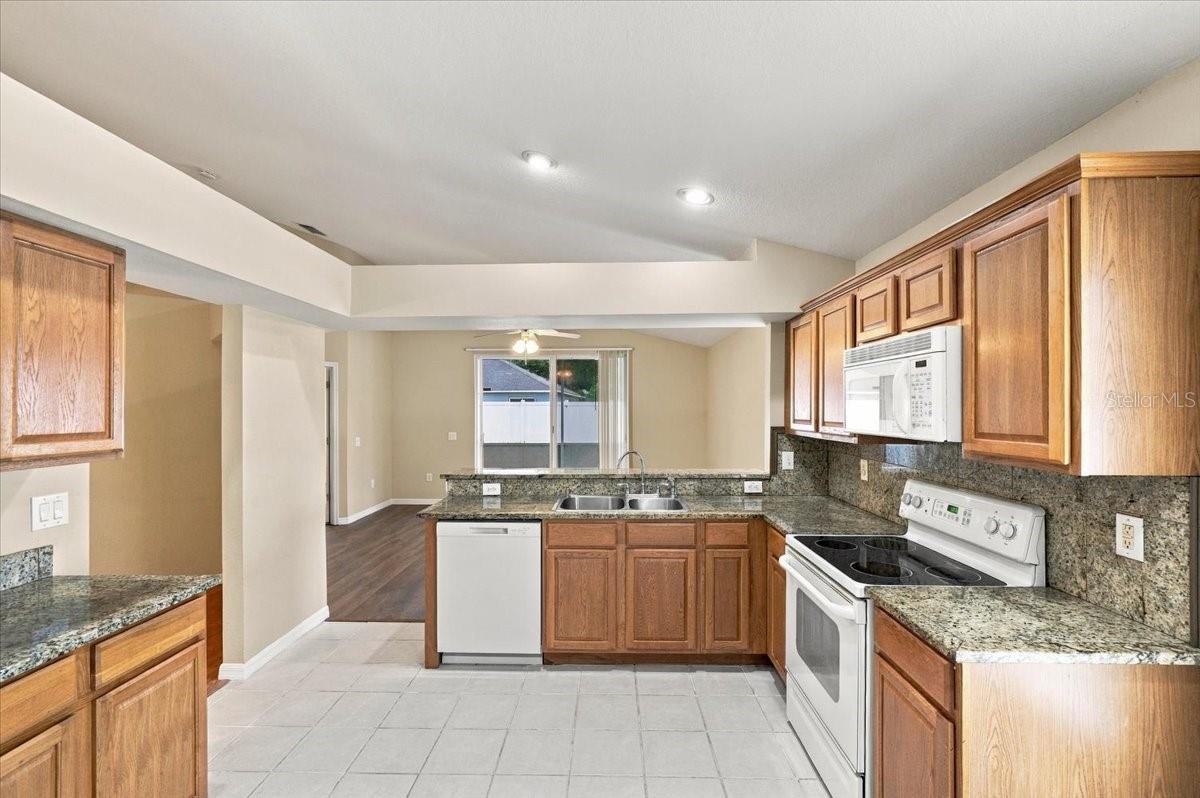
Kitchen with granite counters, wood cabinets, white appliances, and a tiled floor.
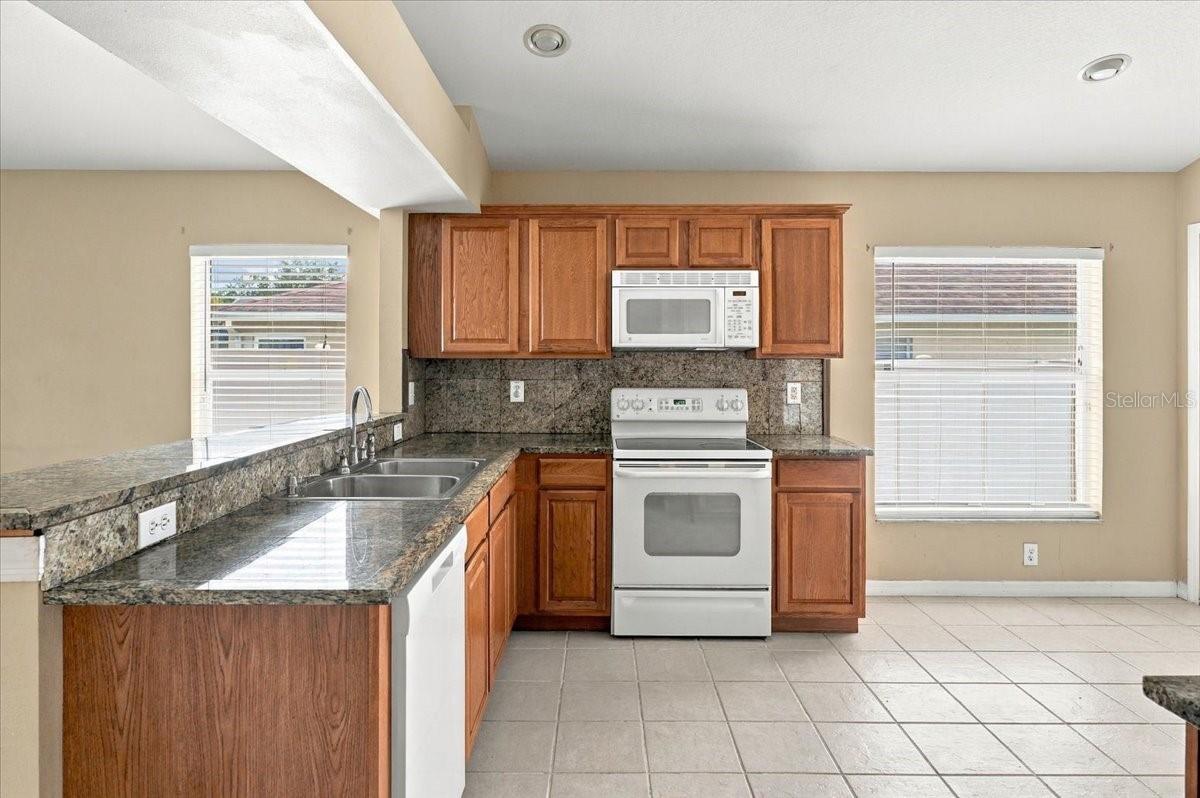
Kitchen with wood cabinets, granite counters, and white appliances.
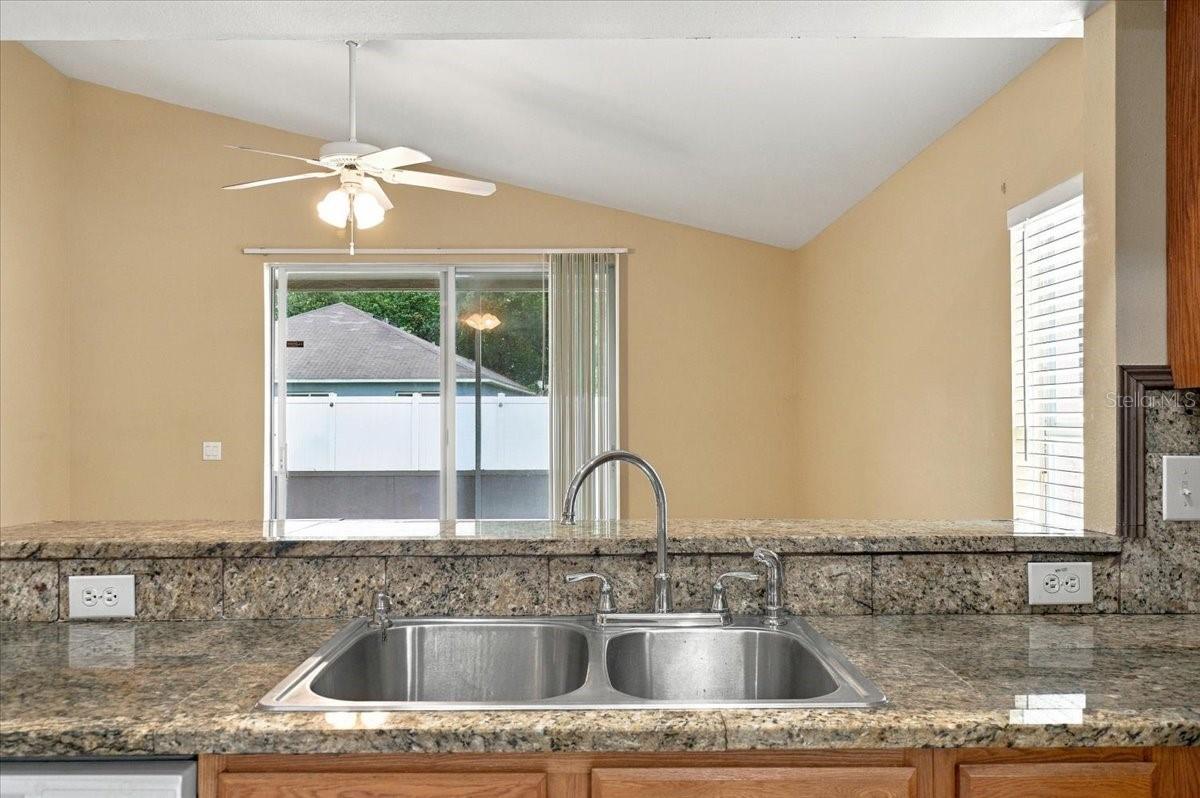
Kitchen with granite counters and double sink facing a sliding glass door.
Kitchen with wood cabinets, granite counters, and white appliances opening to a dining area.
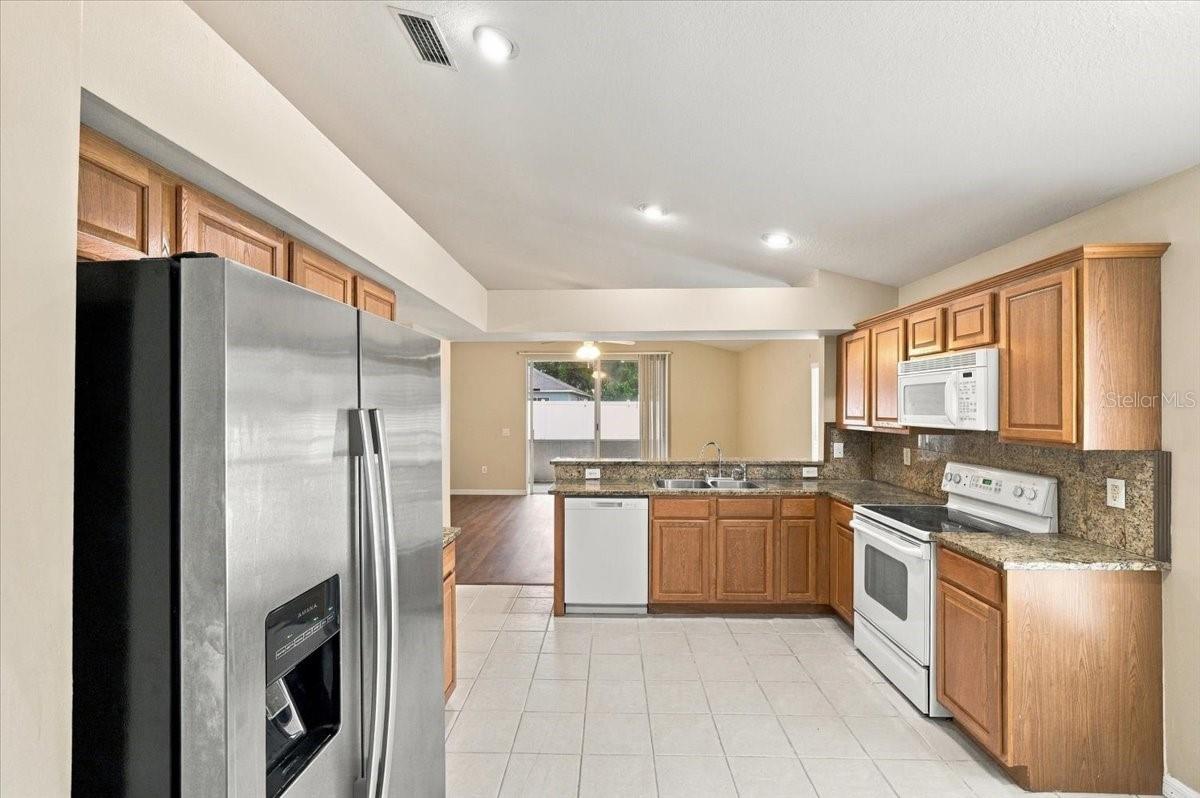
Kitchen with wood cabinets, granite counters, stainless refrigerator, and white appliances.
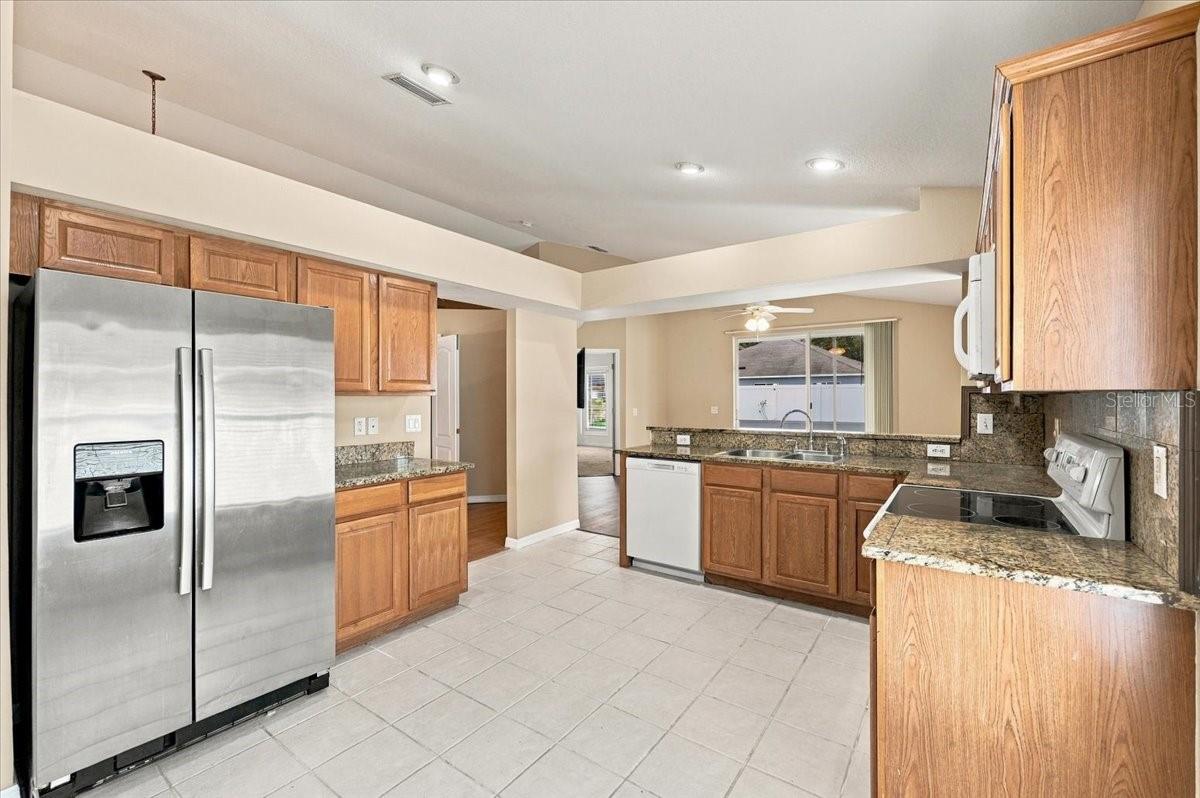
Kitchen with wood cabinets, granite countertops, stainless steel refrigerator, and tile flooring.
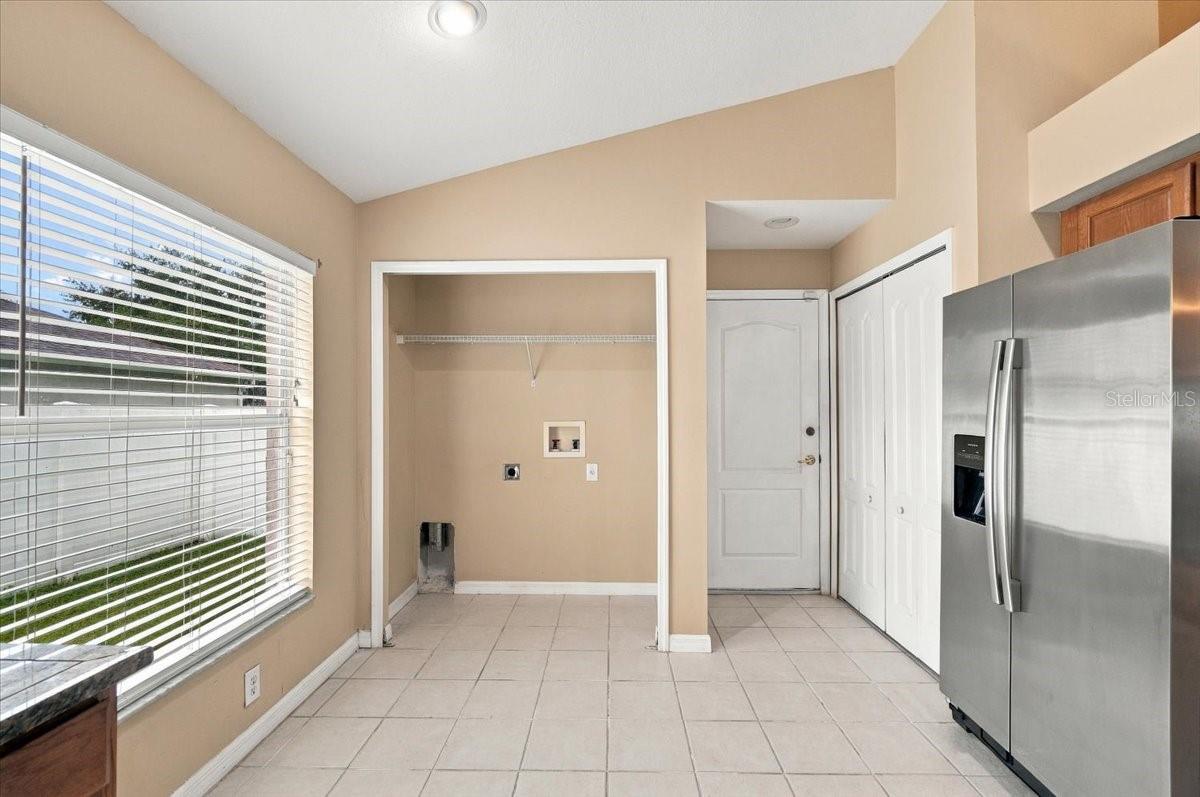
Laundry area with washer and dryer hookups beside a stainless steel refrigerator.
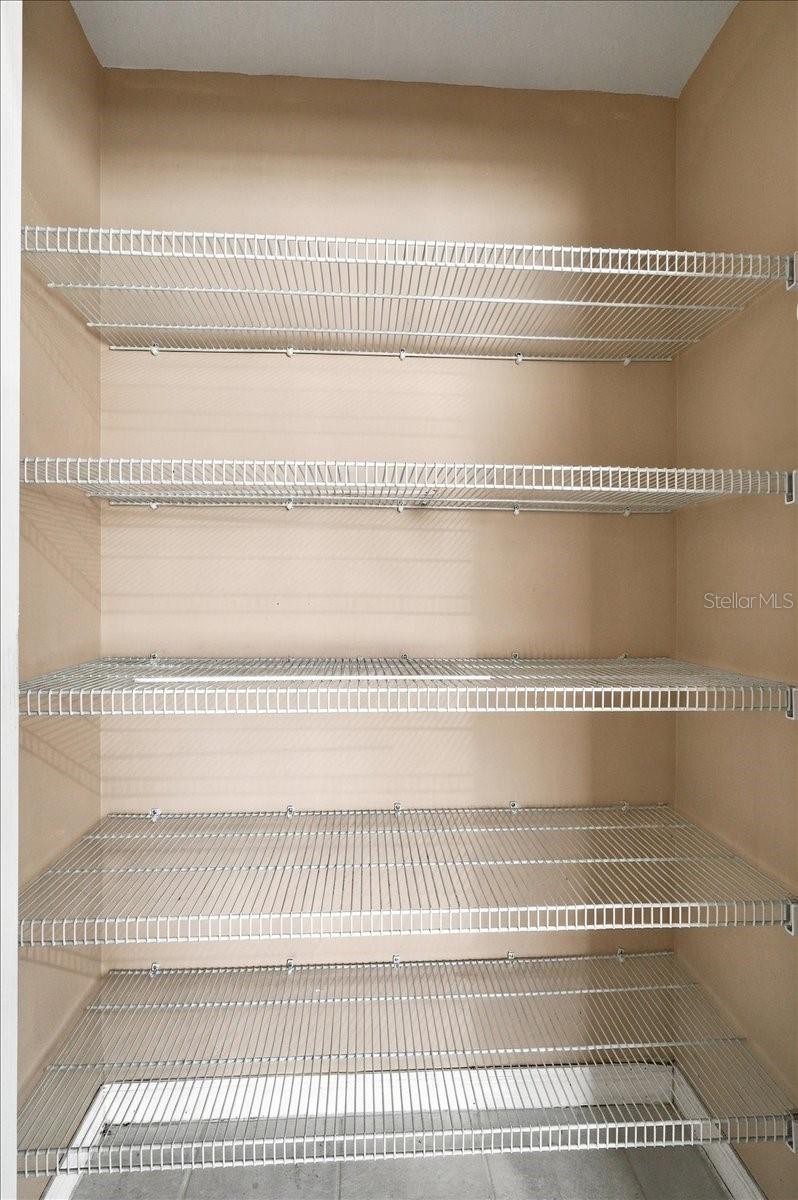
Walk-in closet with multiple empty white wire shelves.
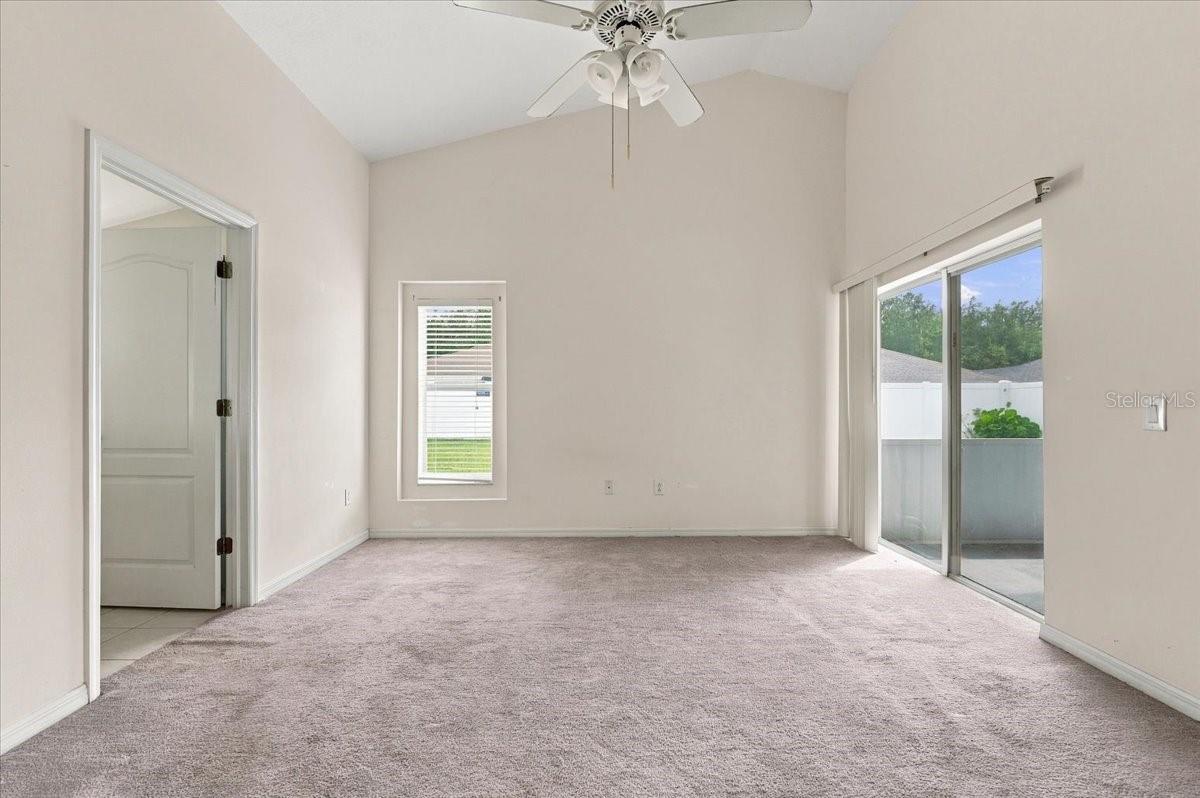
Unfurnished carpeted bedroom with a ceiling fan and sliding glass doors to a patio.
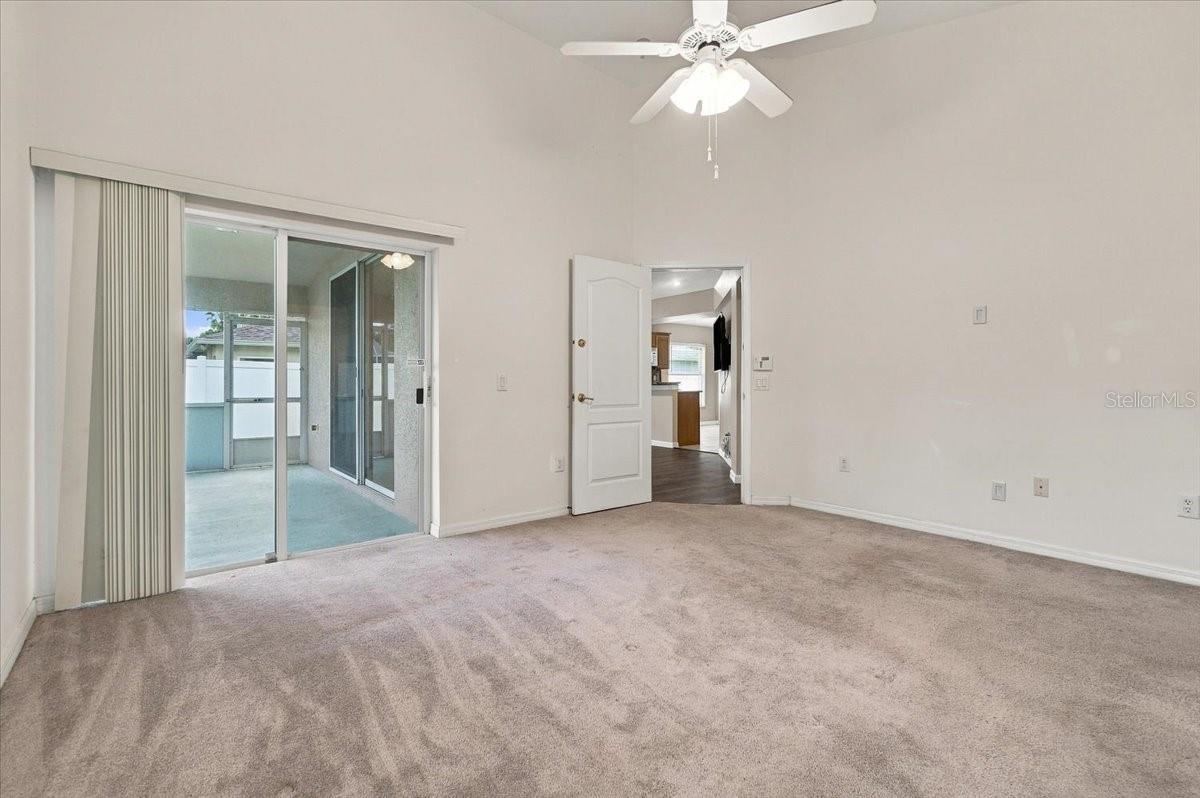
Empty carpeted room with a ceiling fan and sliding glass doors to an enclosed patio.
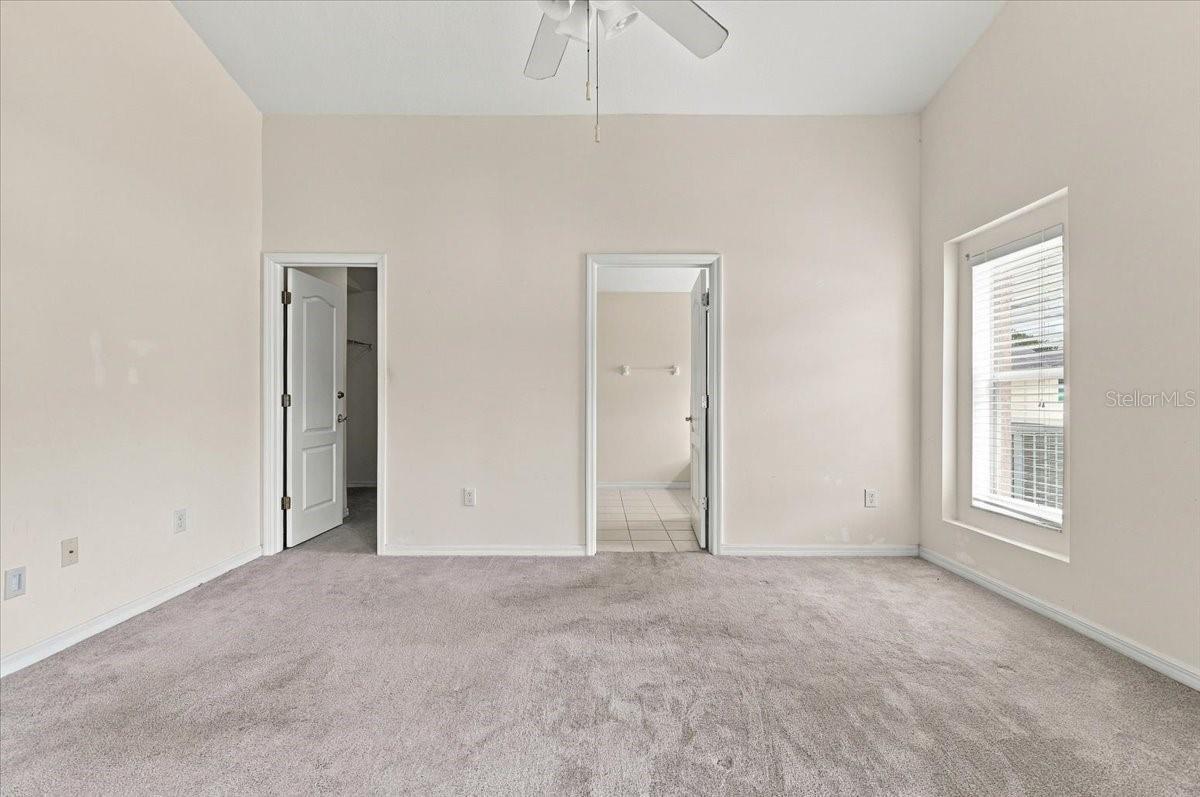
Empty carpeted bedroom with a ceiling fan, window, and two open doorways.
Empty carpeted bedroom with a ceiling fan and an open doorway to the bathroom.
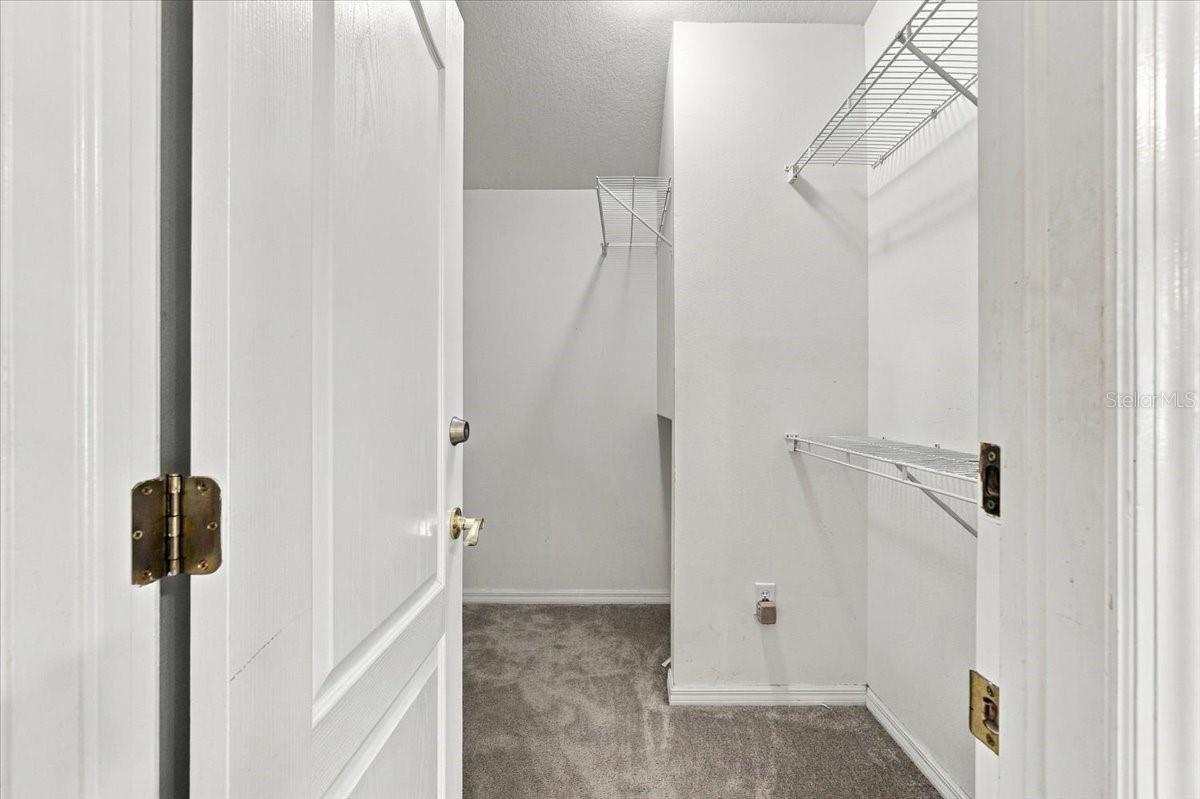
Empty walk-in closet with gray carpet and white wire shelving.
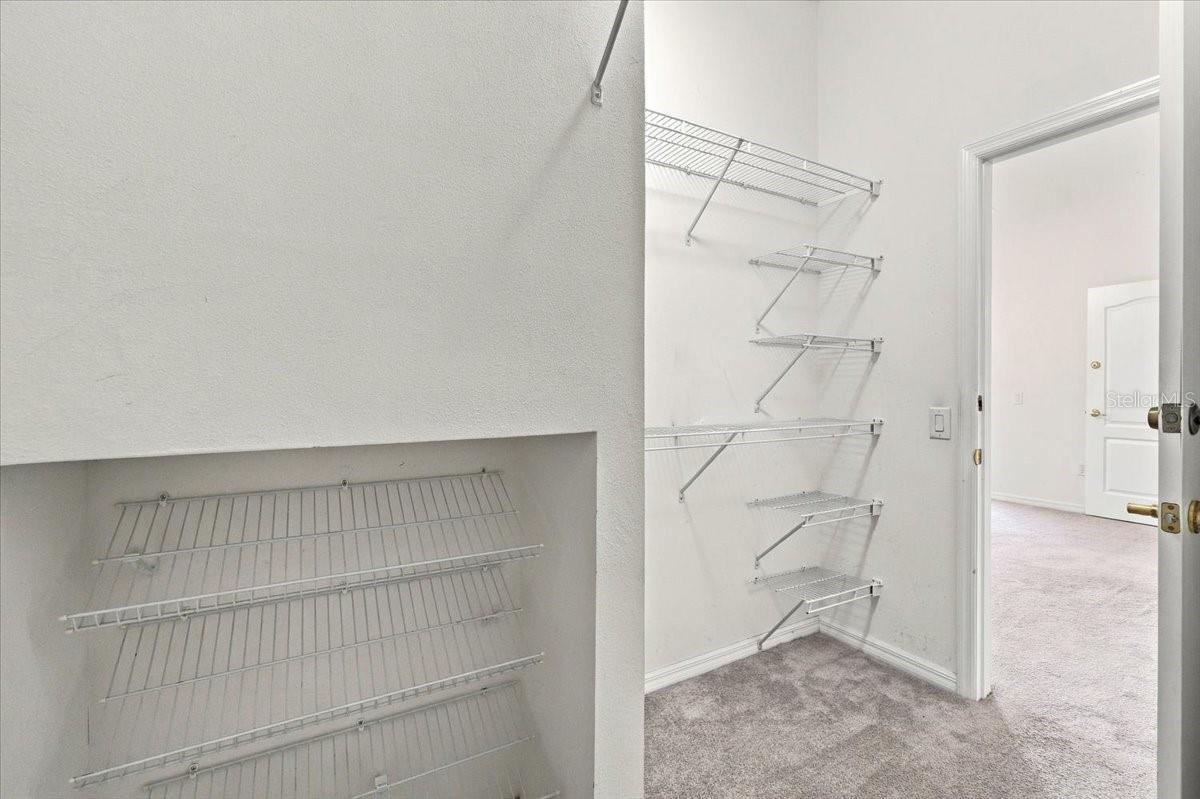
Walk-in closet with white wire shelving and carpeted floor.
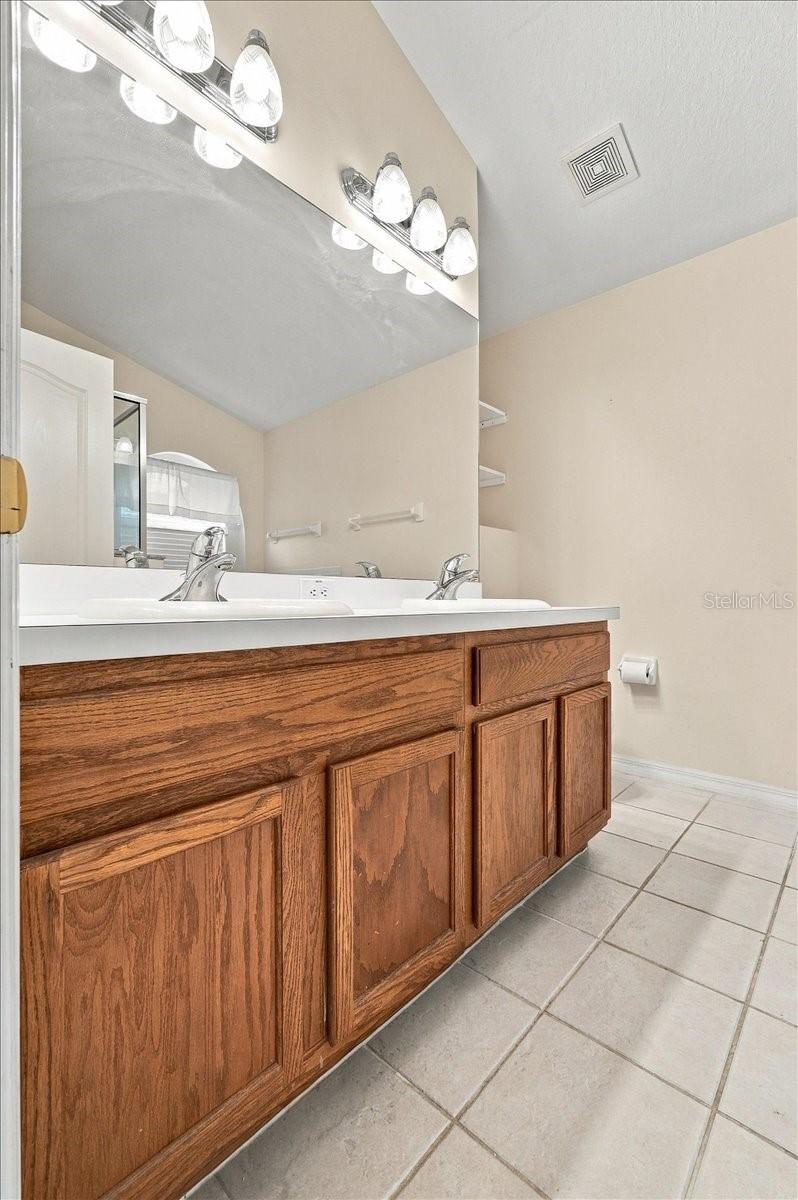
Bathroom vanity with oak cabinets, a long white countertop, and a large mirror.
Bathroom with a double-sink vanity and a white-tiled bathtub.
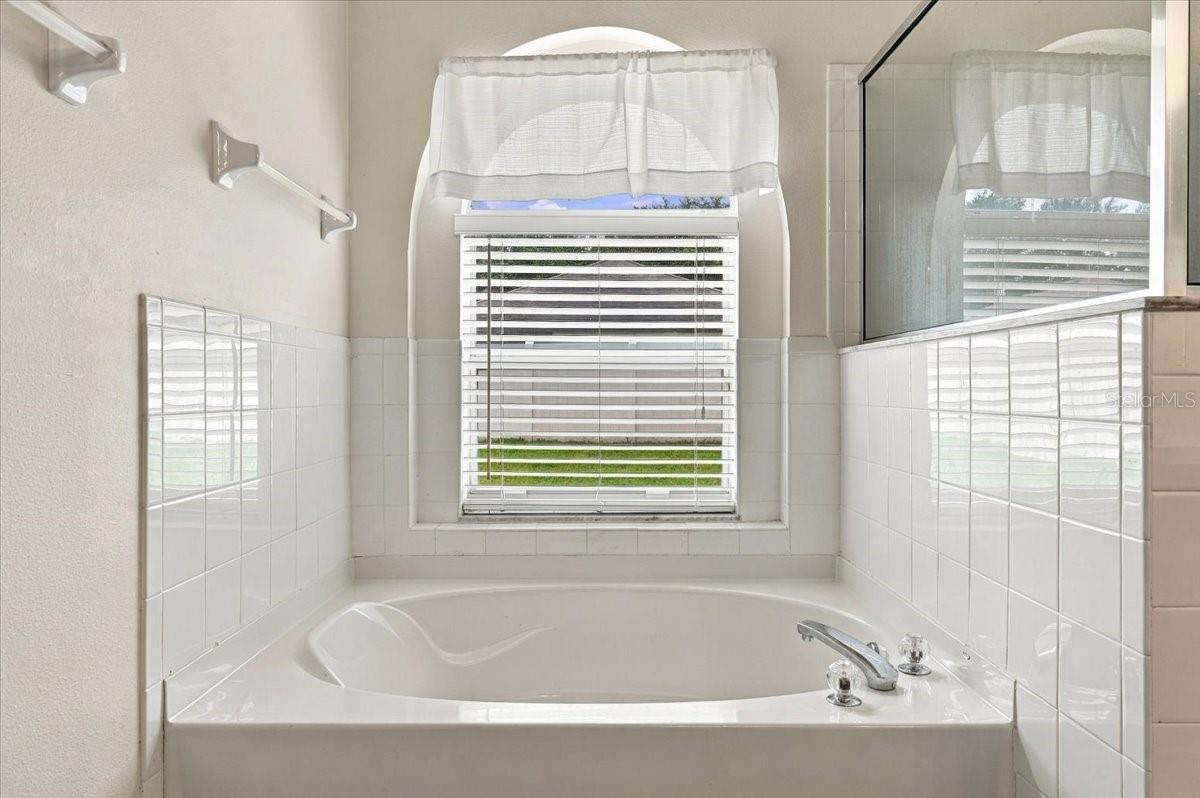
Bathroom with a built-in soaking tub beneath a window and a glass-enclosed shower.
Corner bathtub beneath a curtained window, with white tile and chrome fixtures.
Empty bedroom with a window, double closet doors, and reddish wood-look flooring.
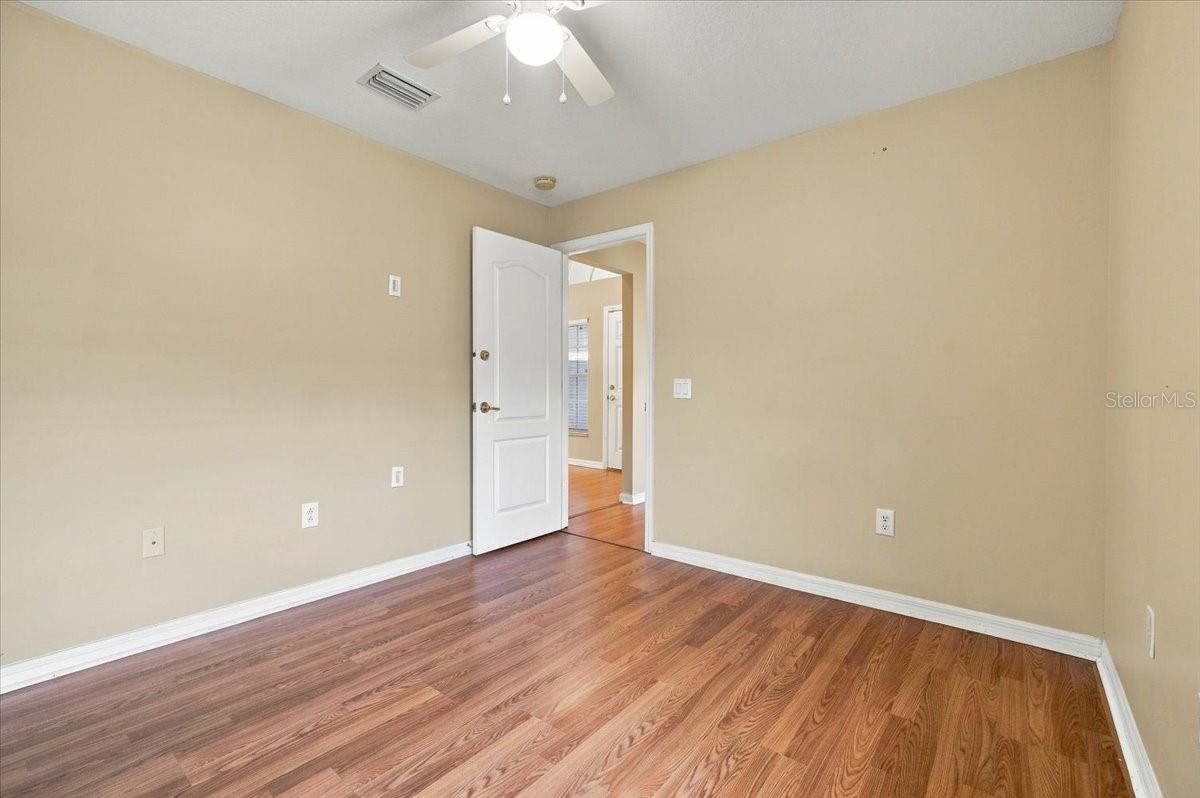
Empty room with wood-look flooring, beige walls, and a ceiling fan; an open door leads to another room.
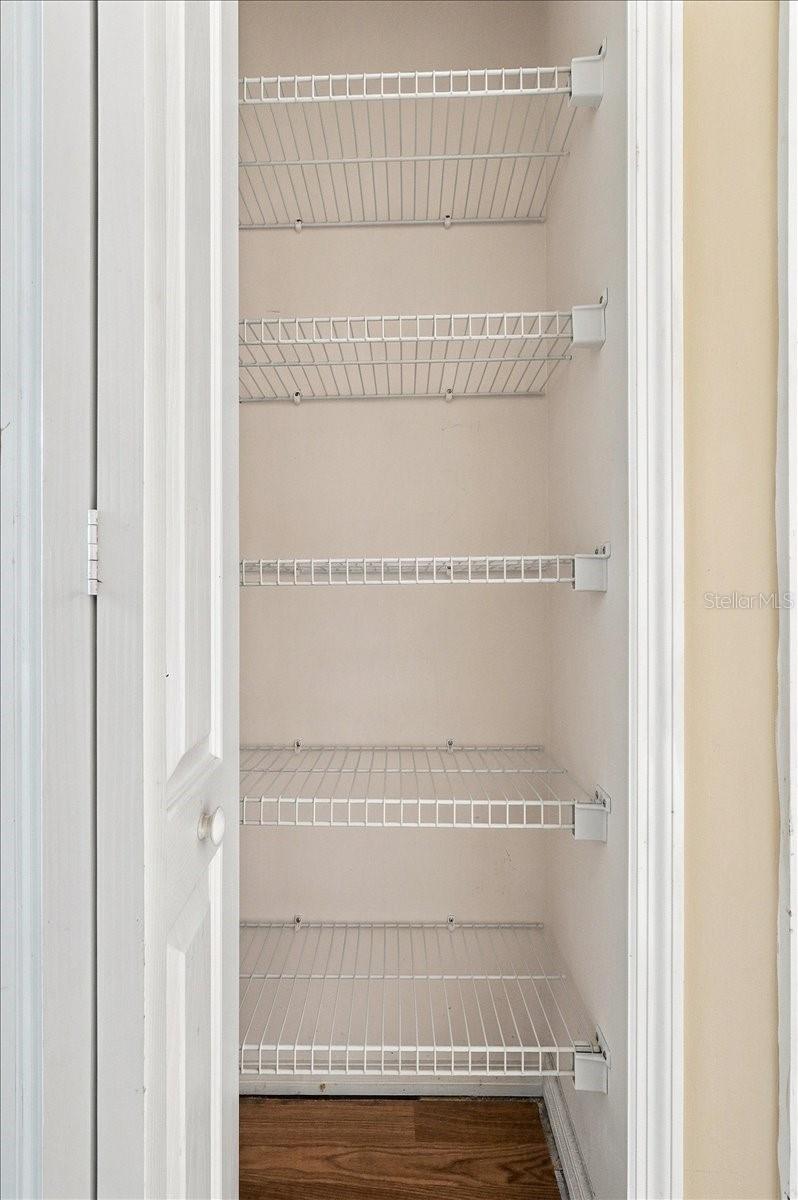
Empty pantry closet with multiple white wire shelves and wood flooring.
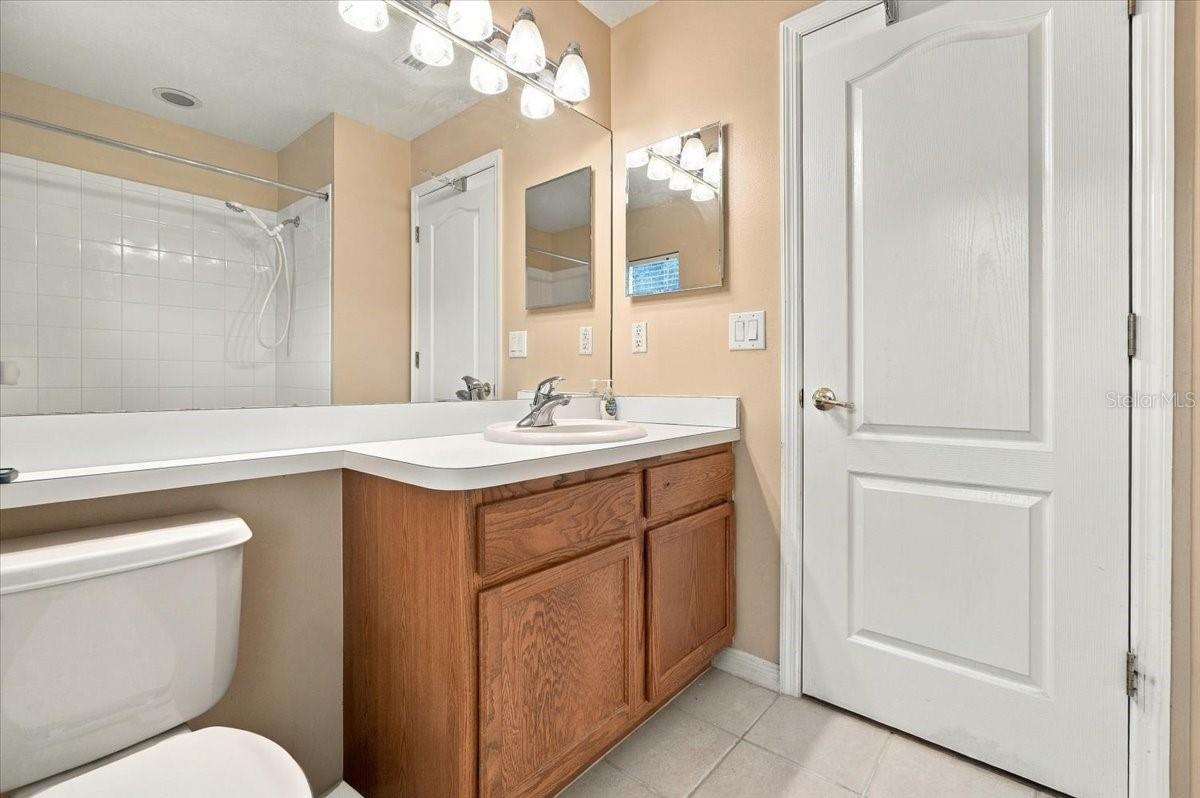
Bathroom with a wood vanity, wide mirror, toilet, and tiled tub-shower.
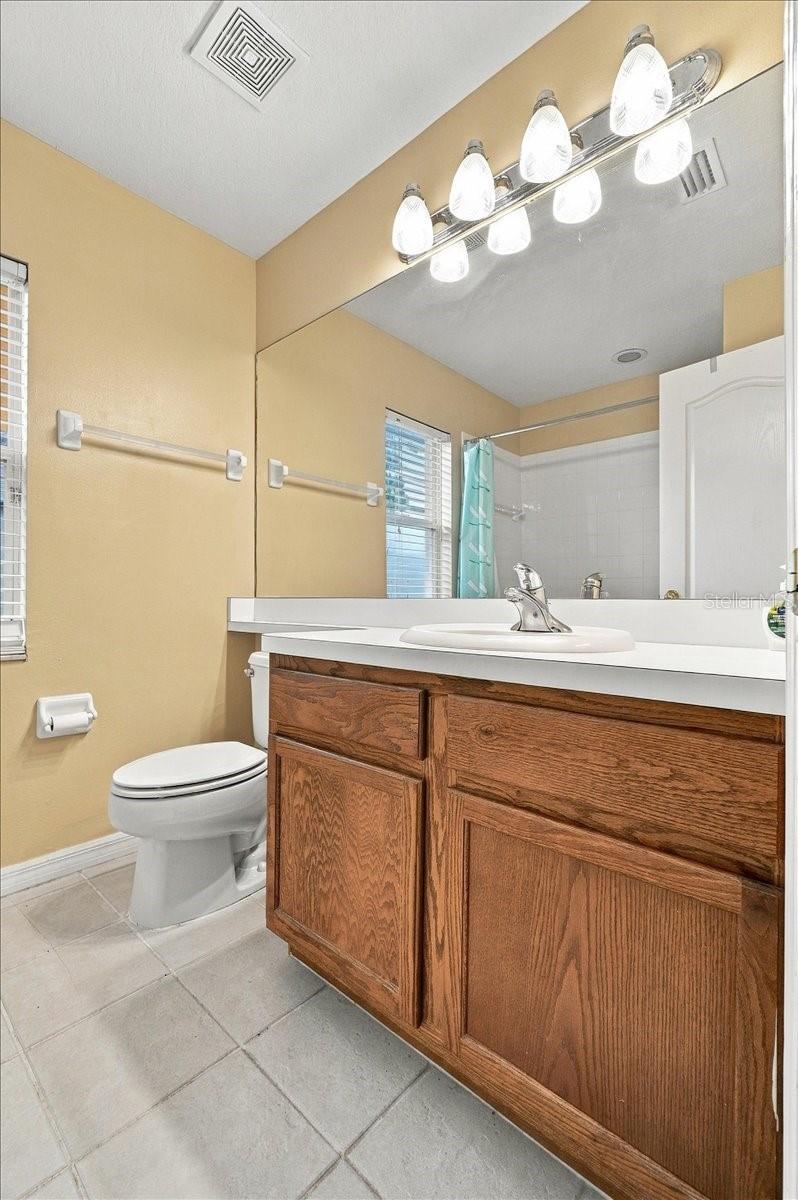
Bathroom with a large mirror, wood vanity, white sink, and toilet.
Bathroom with a white tiled tub and shower beside an open doorway to a wood-floored room.
Empty bedroom with wood-look flooring, white closet doors, and an open doorway to the hall.
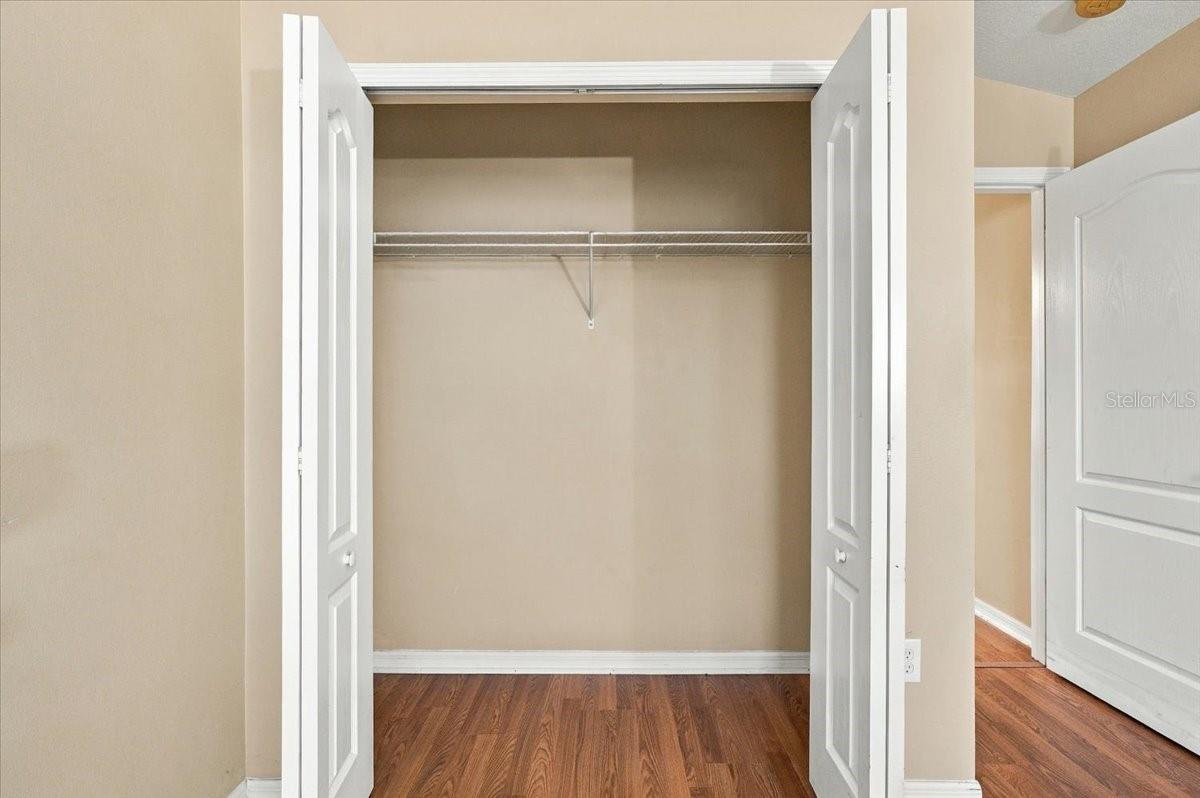
Open closet with a wire shelf and wood flooring.
Screened patio with a concrete floor, white privacy fence, and grassy backyard.
Covered concrete patio with sliding glass doors and a fenced backyard.
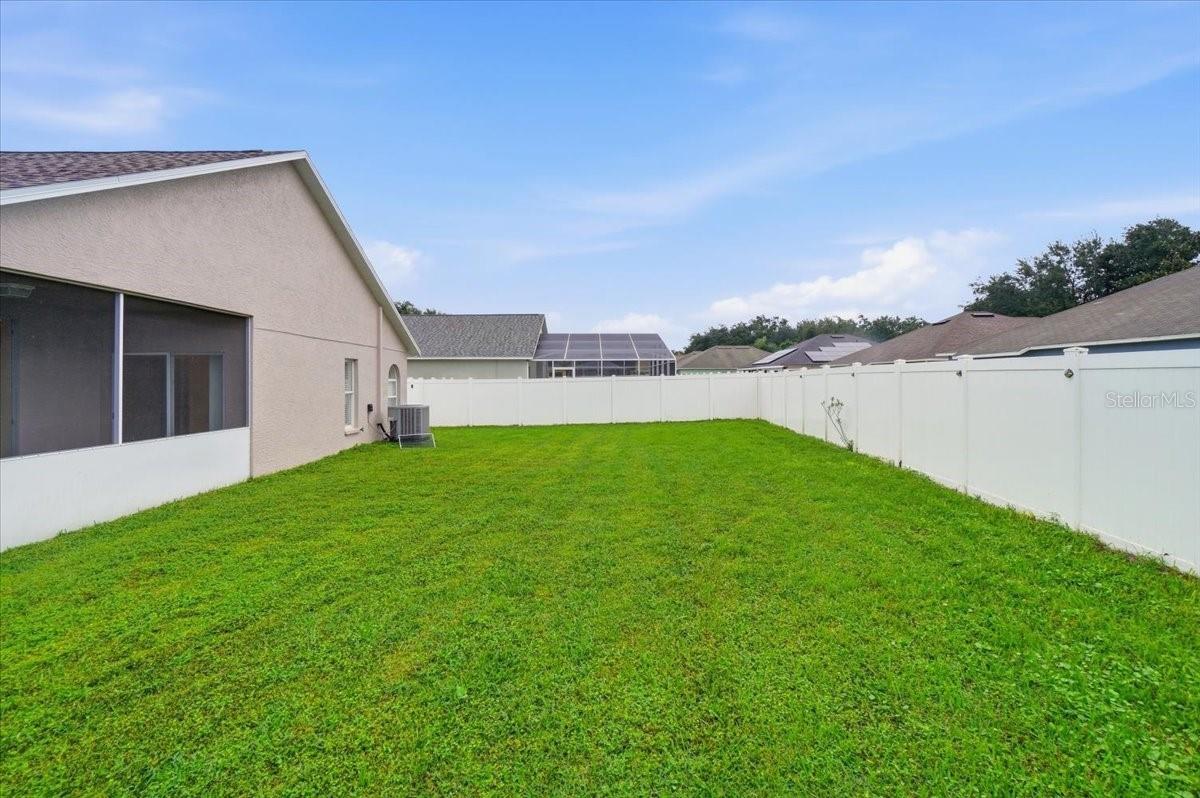
Fenced backyard with a broad green lawn beside the house and screened porch.
Rear exterior of a beige home with a screened lanai and fenced green lawn.
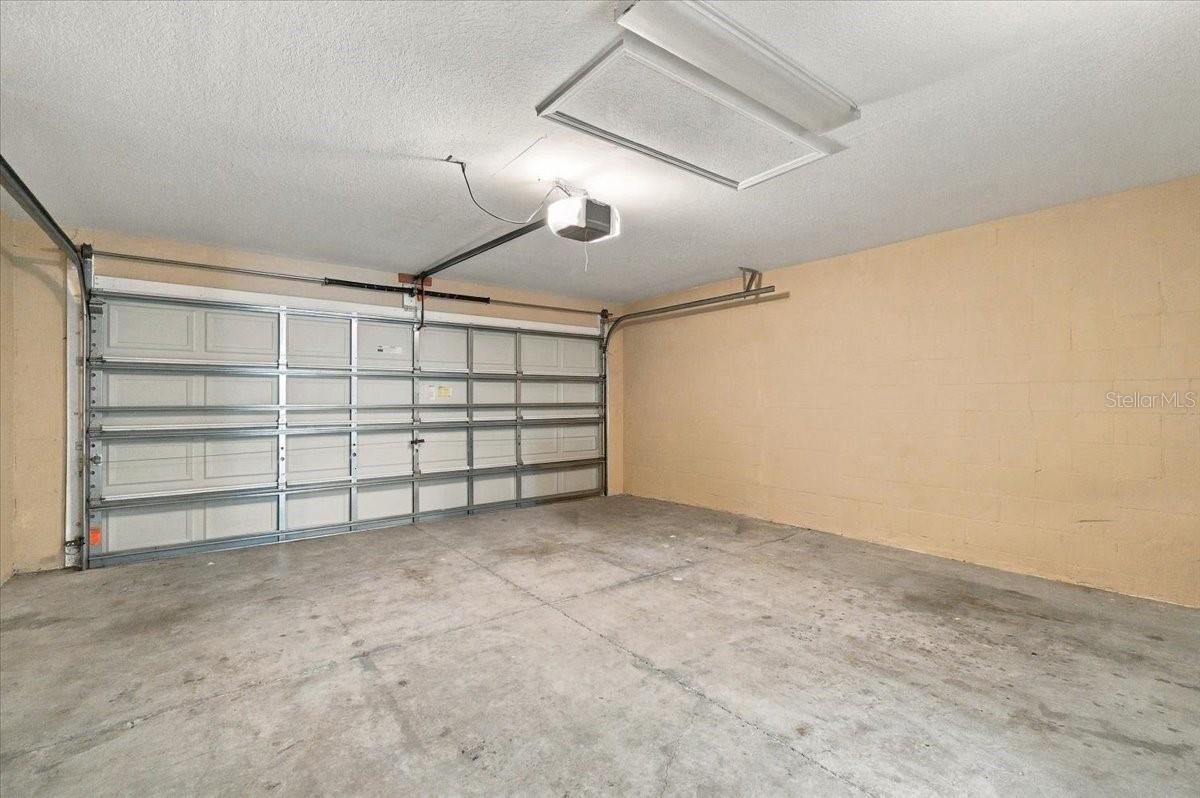
Empty garage with a concrete floor and closed sectional garage door.
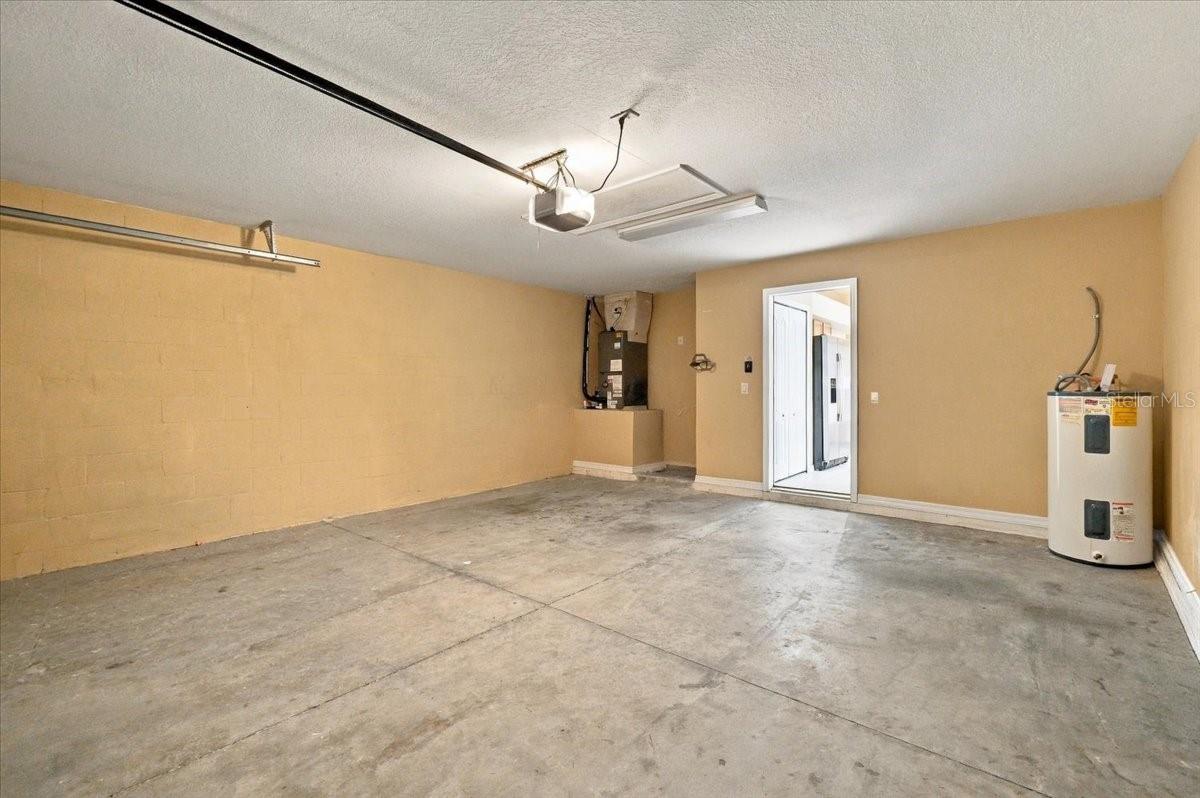
Empty two-car garage with a concrete floor, water heater, and automatic garage door opener.
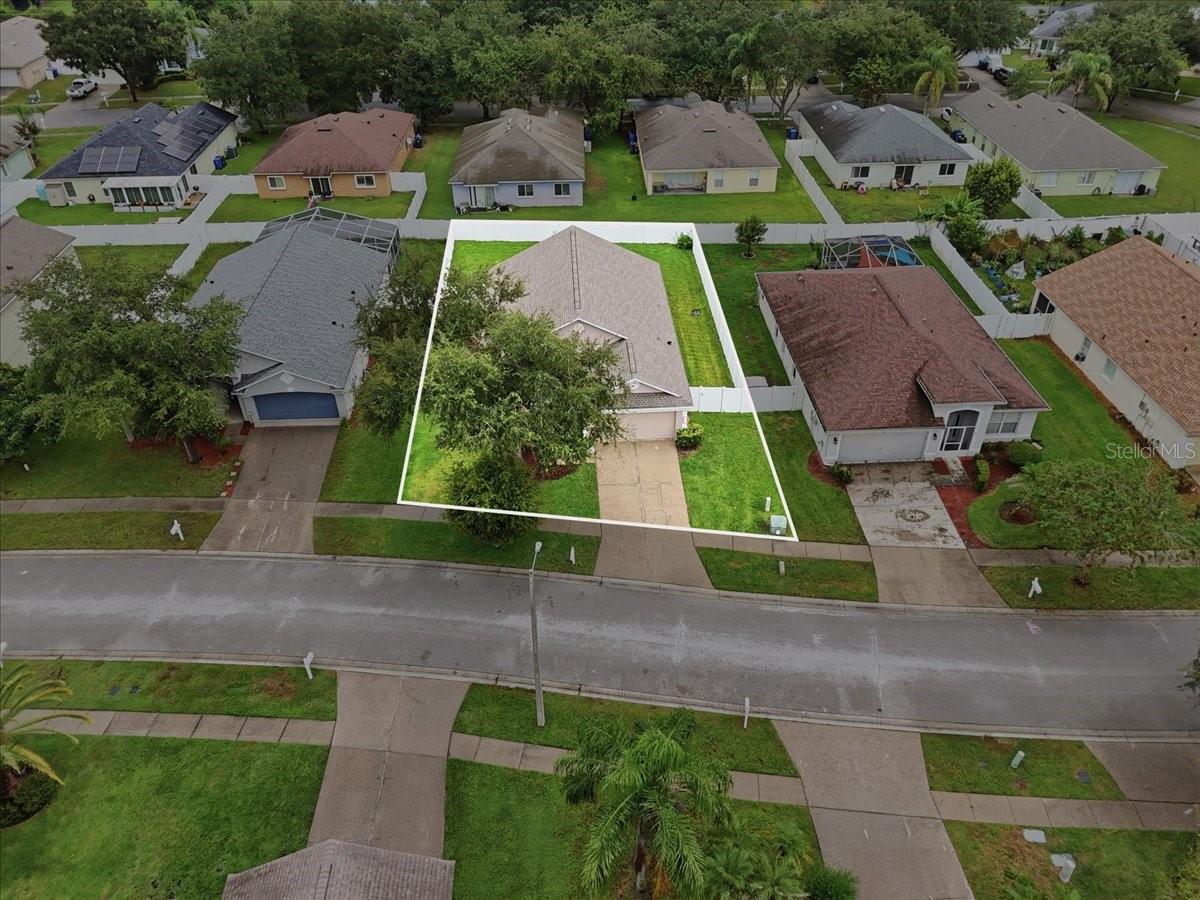
Aerial view of a single-story home and its outlined lot in a tree-lined neighborhood.
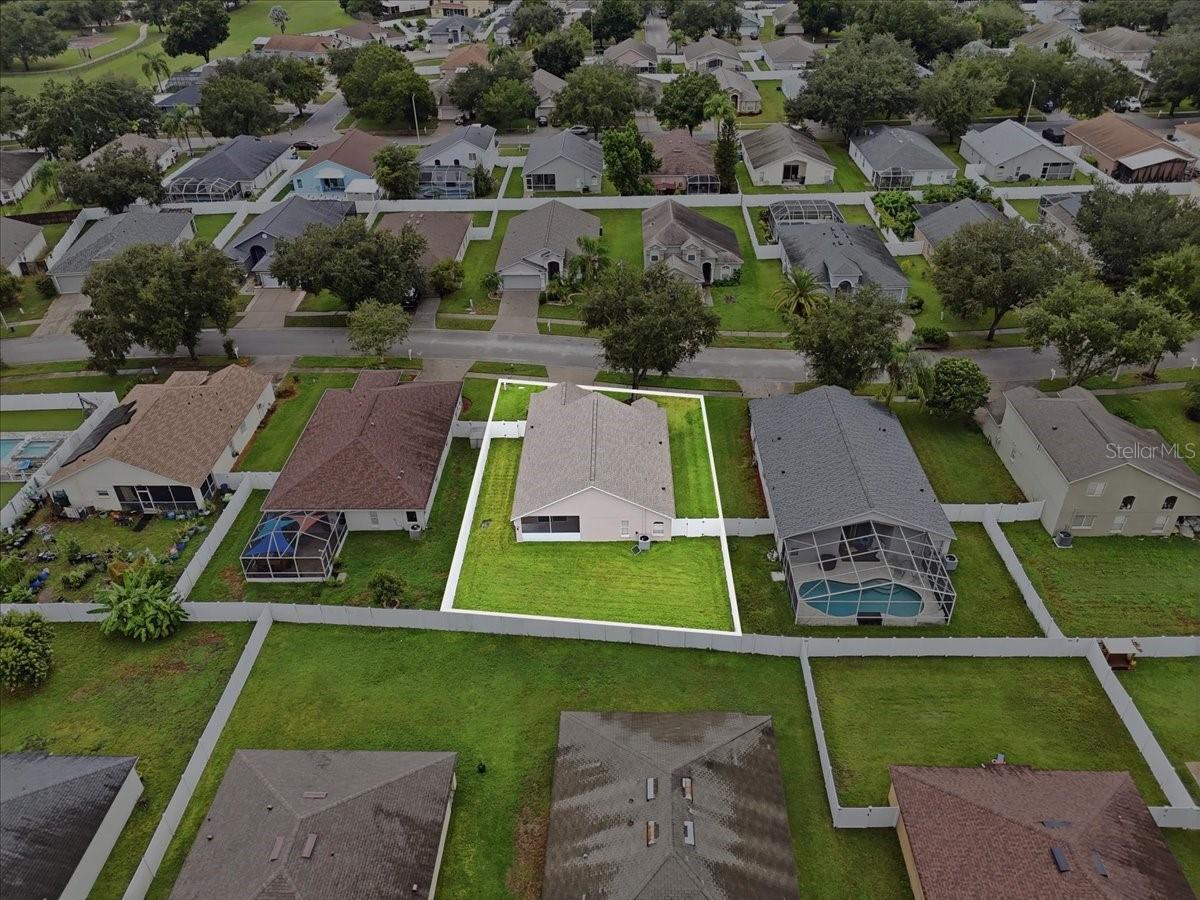
Aerial view of a single-story home and fenced yard outlined among neighboring homes.
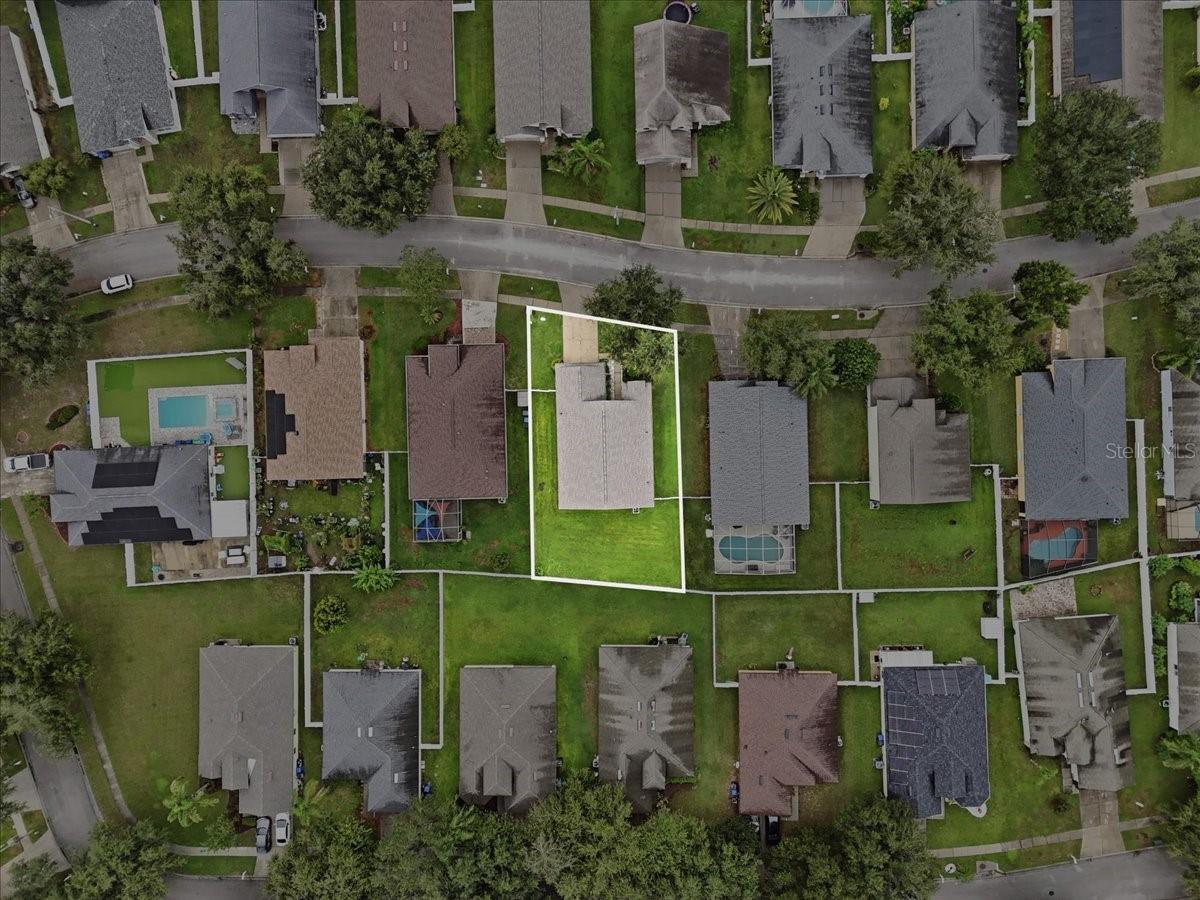
Aerial view of a home and its outlined lot among neighboring houses.
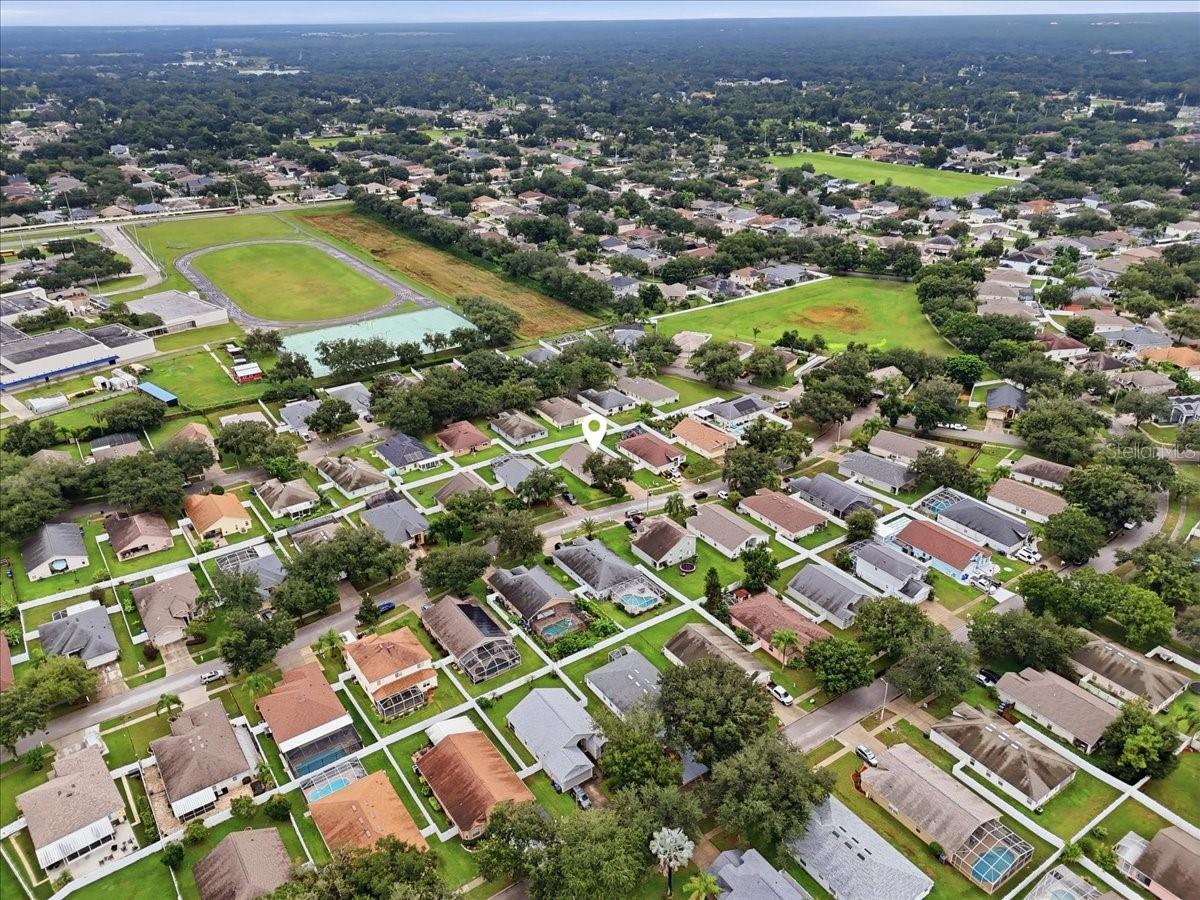
Aerial view of a suburban neighborhood with a green field and the property marked by a pin.
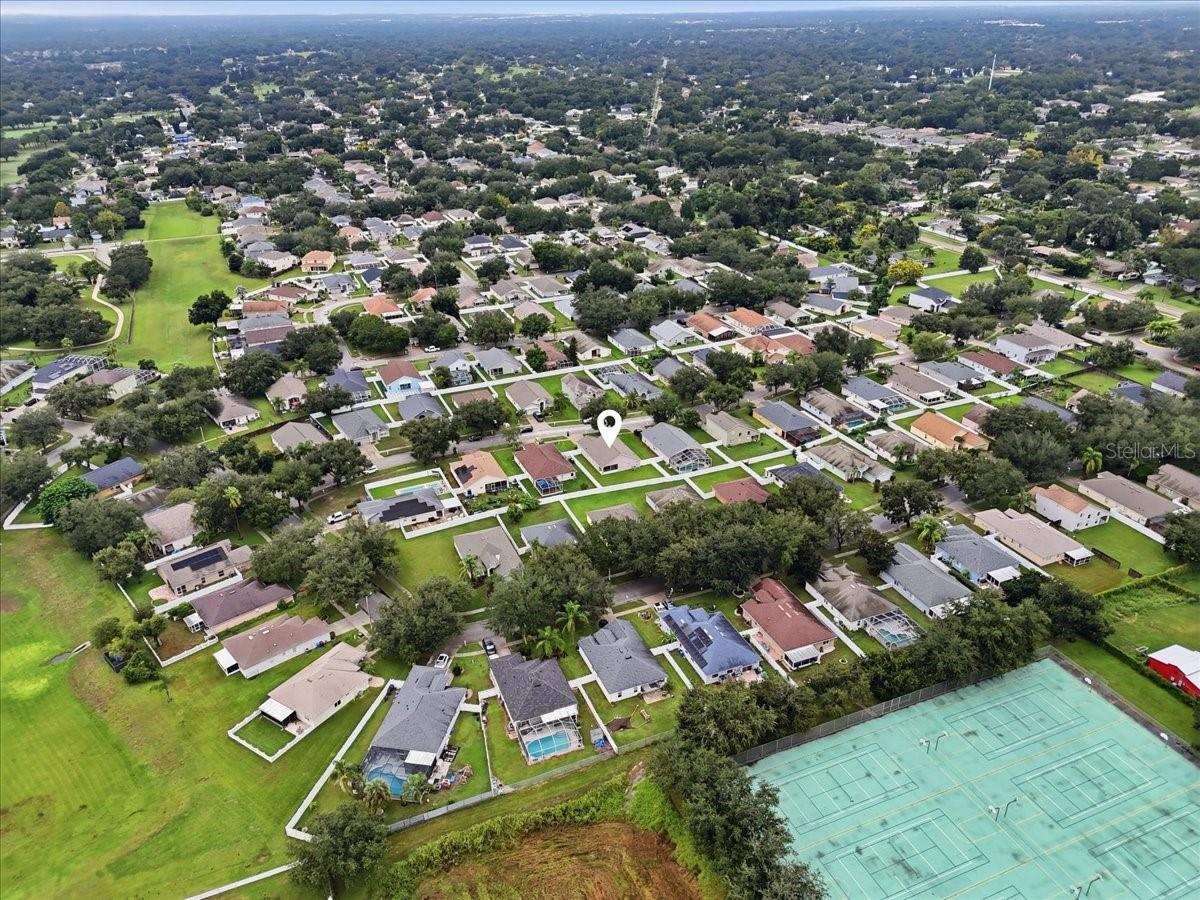
Aerial view of a tree-lined neighborhood with a location marker and tennis courts.
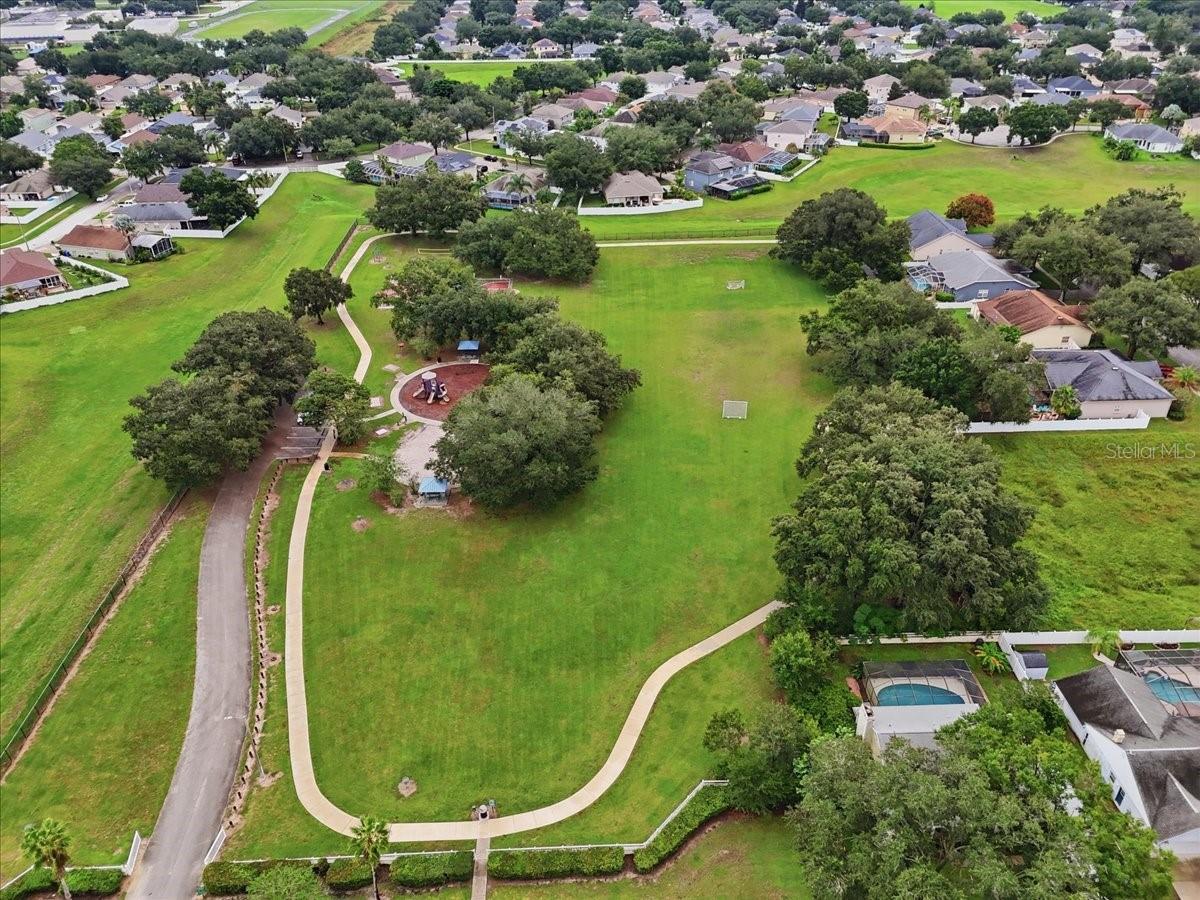
Aerial view of a neighborhood green with walking paths, playground, and surrounding homes.
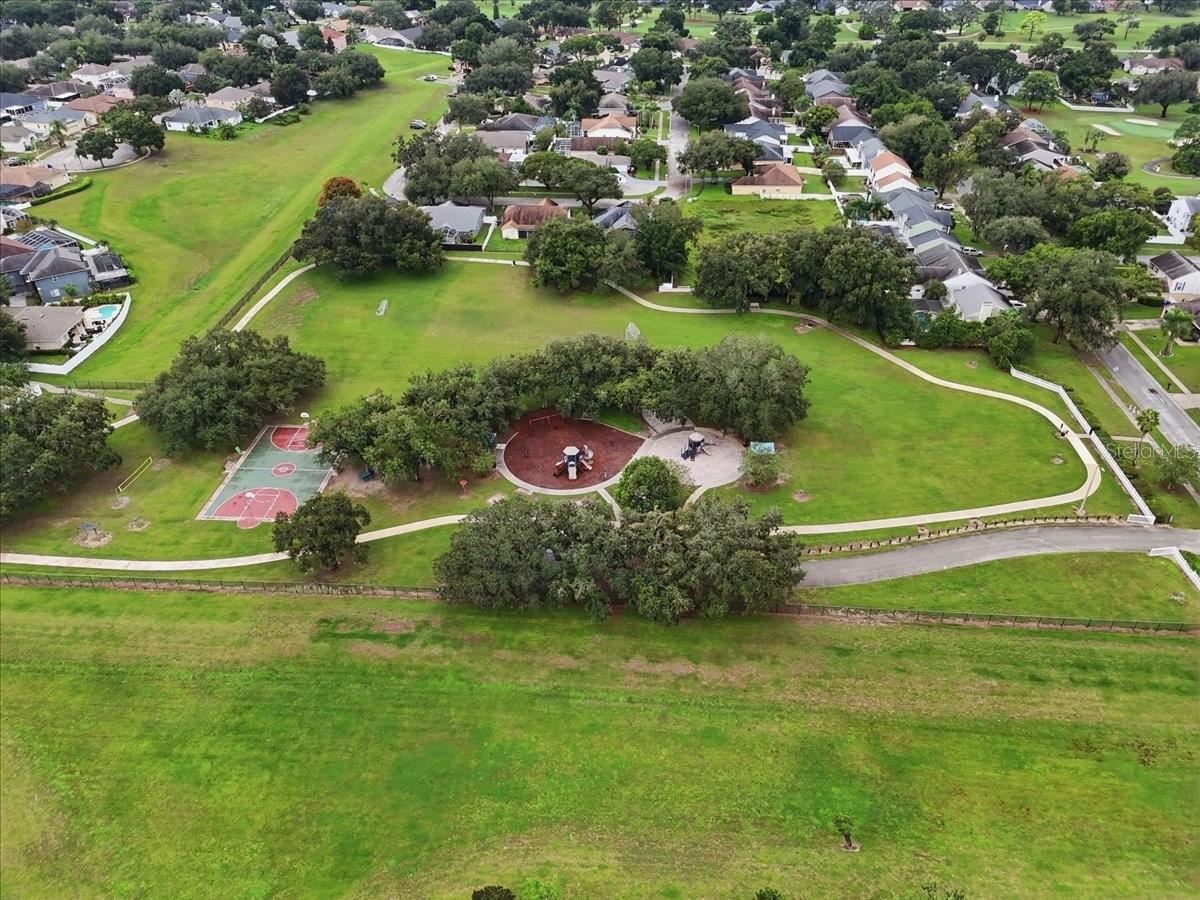
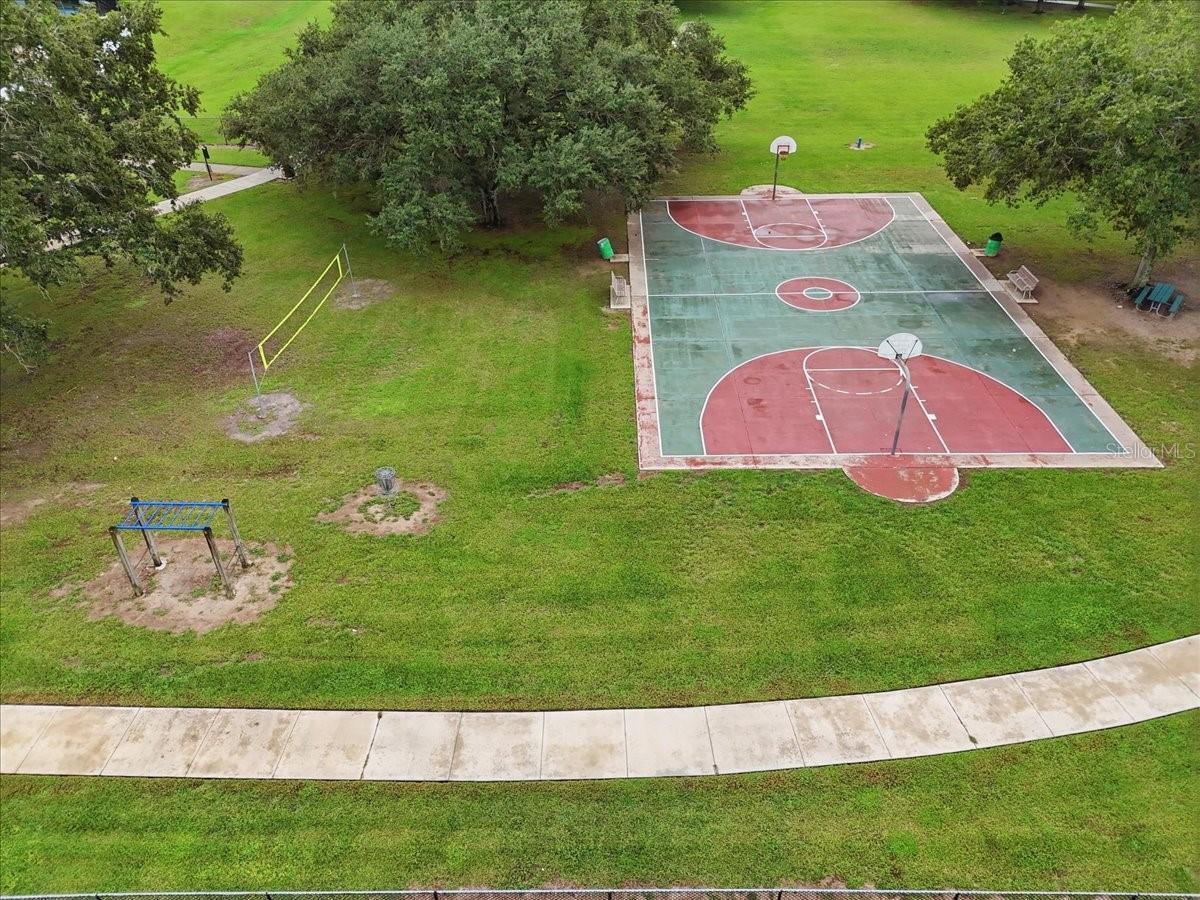
Aerial view of a neighborhood park with a basketball court, playground, and walking paths.
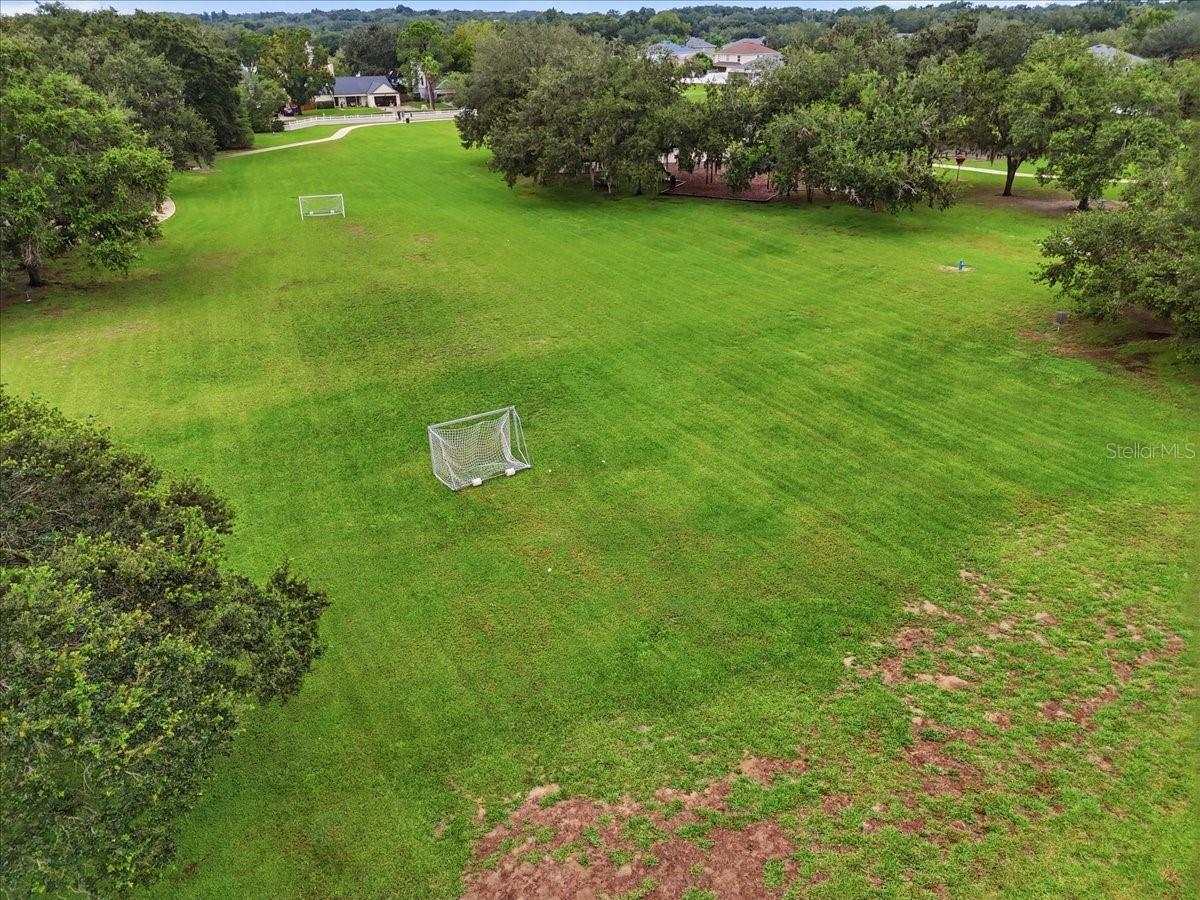
Aerial view of a broad grassy field with two soccer goals and trees along its edges.
Aerial view of a neighborhood basketball court beside a grassy field and curved sidewalk.
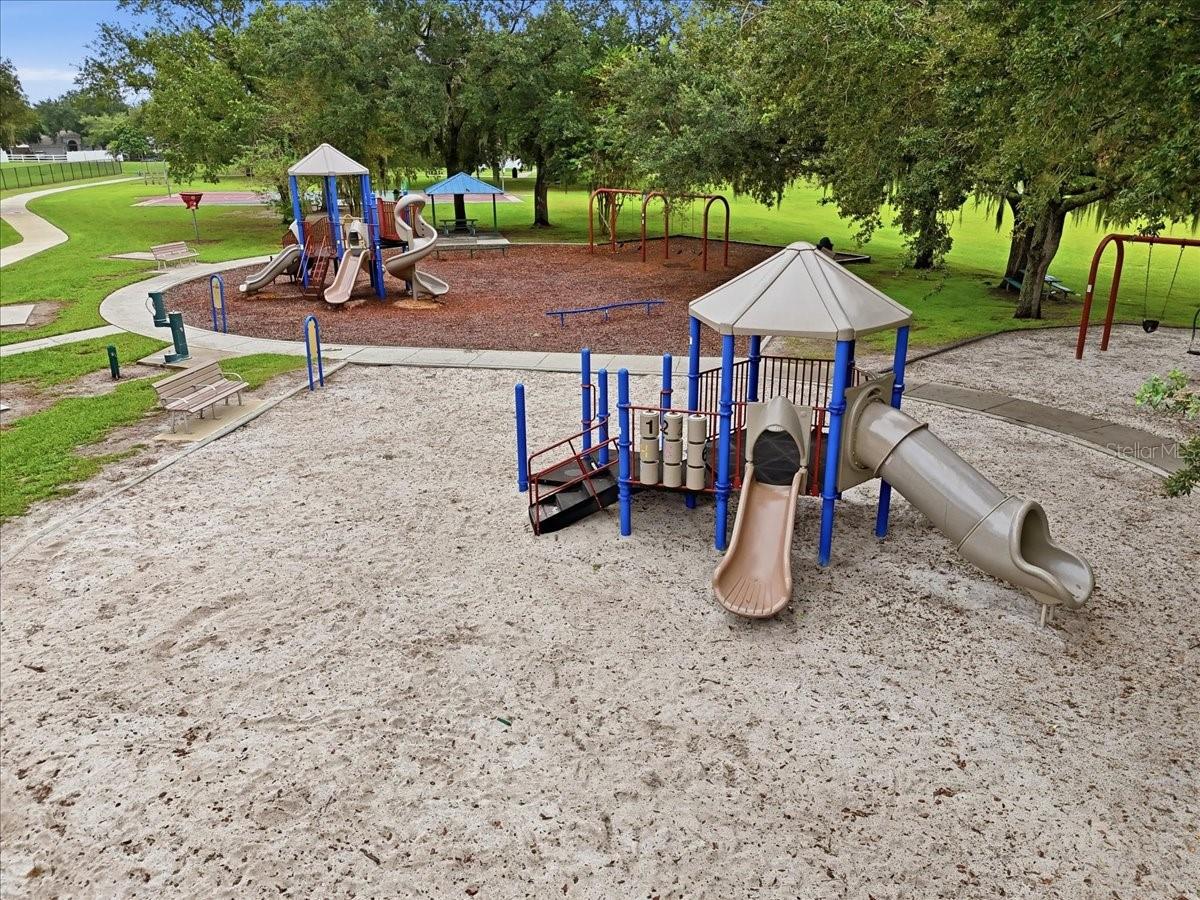
Community playground with multiple slides, swings, and shaded play structures.
VIEW PHOTOS
Courtesy of PALM & PINE REALTY GROUP LLC, Melissa Connell  Listing Contact: 813-478-3180 
$359,900

2610 BUCKHORN PRESERVE BLVD

3 Beds 2 Baths 1,617 Sq.Ft. 7,834 Sq.Ft.

Description

MOVE-IN READY | NEW ROOF (2025) | 3 BEDROOMS + OFFICE/FLEX | FENCED BACKYARD | NO CDD!

Welcome to 2610 Buckhorn Preserve Boulevard in the established Buckhorn Preserve community of Valrico, Florida. Offered at $359,900, this well-maintained, single-story concrete block home features 3 bedrooms, 2 bathrooms, a separate office/flex room, a 2-car garage, and 1,617 square feet of thoughtfully arranged living space.

PROPERTY HIGHLIGHTS: New architectural shingle roof (2025) with sealed deck and available wind mitigation report * Vaulted ceilings * Wood-look laminate flooring * Formal dining room * Dedicated office/flex space with French doors * Screened rear patio * Fully fenced backyard * Lush landscaping * Low annual HOA * No CDD.

FLEXIBLE LIVING: An inviting entry with an arched transom window opens to the formal dining area, while the adjoining office/flex room offers versatility for working from home, hobbies, or additional living space. French doors connect to the foyer and dining area, with a separate entrance from the family room.

KITCHEN & FAMILY ROOM: The kitchen features oak cabinetry with crown molding, granite countertops and backsplash, stainless steel refrigerator, breakfast bar, closet pantry, and adjoining eat-in space. Overlooking the vaulted family room, the layout provides comfortable everyday living with sliding glass doors opening to the covered, screened patio.

PRIMARY SUITE: Privately situated with vaulted ceilings, a walk-in closet, and direct patio access. The ensuite bathroom offers a dual-sink vanity, garden bath, and separate tiled shower with glass enclosure. Two additional bedrooms and a full guest bathroom complete the interior.

OUTDOOR LIVING: Enjoy the screened patio overlooking a fully enclosed, vinyl privacy-fenced backyard surrounded by lush landscaping, with room for outdoor activities, gardening, or simply relaxing.

BUCKHORN PRESERVE COMMUNITY: Residents enjoy a neighborhood park, playground, walking paths, basketball court, and open recreational fields. Sidewalks and street lighting enhance the neighborhood setting. HOA dues are just $360 annually, with no CDD.

Conveniently located in Valrico near shopping, dining, schools, and the Lithia Pinecrest Road and Bloomingdale Avenue corridors, with connections toward Brandon and the greater Tampa Bay area.

Vacant, move-in ready, and available for immediate occupancy. Schedule your private showing and discover the flexibility, comfort, and convenience this Buckhorn Preserve home offers!

Share Property

Location

2610 BUCKHORN PRESERVE BLVD, VALRICO, FL 33596

Status

For Sale
Melissa Connell

Melissa Connell

TITLE

Founder Broker

Property Amenities

Interior
Laundry room In Kitchen, Inside, Laundry Closet
Appliances Dishwasher, Disposal, Electric Water Heater, Microwave, Range, Refrigerator
Flooring Carpet, Laminate, Tile
Total Bedrooms: 3
Full Bathrooms: 2
Other Interior Features Ceiling Fans(s), Eat-in Kitchen, Kitchen/Family Room Combo, Open Floorplan, Primary Bedroom Main Floor, Split Bedroom, Stone Counters, Vaulted Ceiling(s), Walk-In Closet(s)
Area & Lot
Total area 2,228 Sq.Ft.
Lot Area 7,834 Sq.Ft.
Living area 1,617 Sq.Ft.
MLS® ID L4965643
Year Built 2004
Architecture Styles Contemporary
Type Residential
Status For Sale
Exterior
Stories 1
Air conditioning Central Air
Heat type Central, Electric
Water Source Public
Garage Space 2.0
Sewer Public Sewer
Other Exterior Features Private Mailbox, Rain Gutters, Sidewalk
Parking Garage Door Opener, Open, Parking Pad
Lot Features In County, Landscaped, Level, Sidewalk, Paved
Roof Shingle
Utilities BB/HS Internet Available, Cable Available, Electricity Available, Fiber Optics, Sewer Available, Water Available
Finance
Sales Price $359,900
HOA Fees $30 monthly
Real Estate Tax $1,944 yearly
Stucco home entrance with an arched porch, large arched window, and landscaped walkway.

360 Virtual Tour

Take a tour of this property
Stucco home entrance with an arched porch, large arched window, and landscaped walkway.

Schedule a Showing

I would love to show you this beautiful property. Please select your preferred date and time below. I will be in touch shortly to confirm your appointment.

Schedule a Showing

I would love to show you this beautiful property. Please select your preferred date and time below. I will be in touch shortly to confirm your appointment.

Thank you for your interest in 2610 BUCKHORN PRESERVE BLVD, VALRICO, FL 33596. We are reviewing your request and will be in touch shortly!

Mortgage Calculator

Estimate your monthly mortgage payment, including the principal and interest, property taxes, and HOA. Adjust the values to generate a more accurate rate.

All estimates are provided for informational purposes only. Actual amounts may vary.
$0,000 Your Payment 20 15 65
$0,000 Your Payment

Valrico

Top-Rated Schools and Spacious Living in East Hillsborough County

Strategic Guidance for Your Next Purchase

I provide strategic assistance with pricing analysis, offer preparation, contract drafting, and negotiation ensuring every decision is informed and advantageous. Let’s begin the conversation.