Leave a Message

By providing your contact information to Melissa Connell, your personal information will be processed in accordance with Melissa Connell's Privacy Policy. By checking the box(es) below, you expressly consent to receive marketing or promotional real estate communication from Melissa Connell in the manner selected by you. For SMS text messages, message frequency varies. Message and data rates may apply. Consent is not a condition of purchase of any goods or services. You may opt out of receiving further communications from Melissa Connell at any time. To opt out of receiving SMS text messages, reply STOP to unsubscribe. SMS text messaging is subject to our Terms of Use.

Thank you for your message. We will be in touch with you shortly.

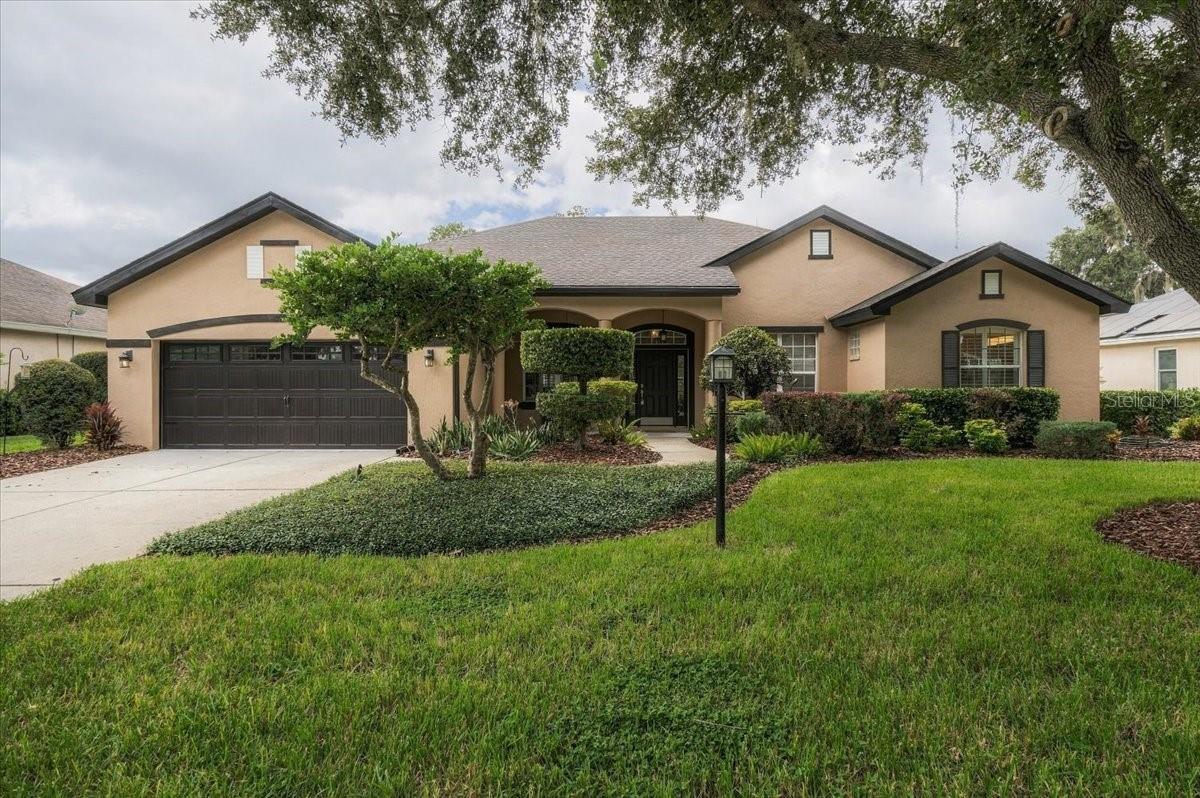
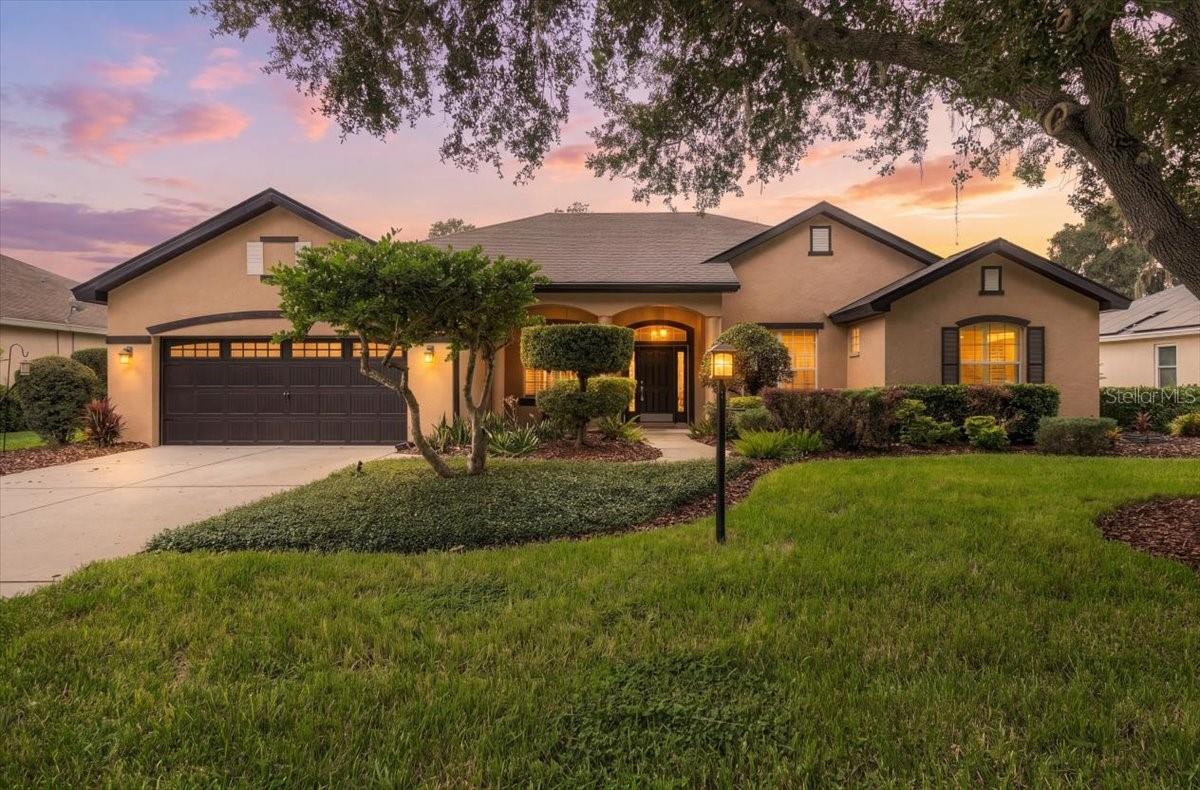
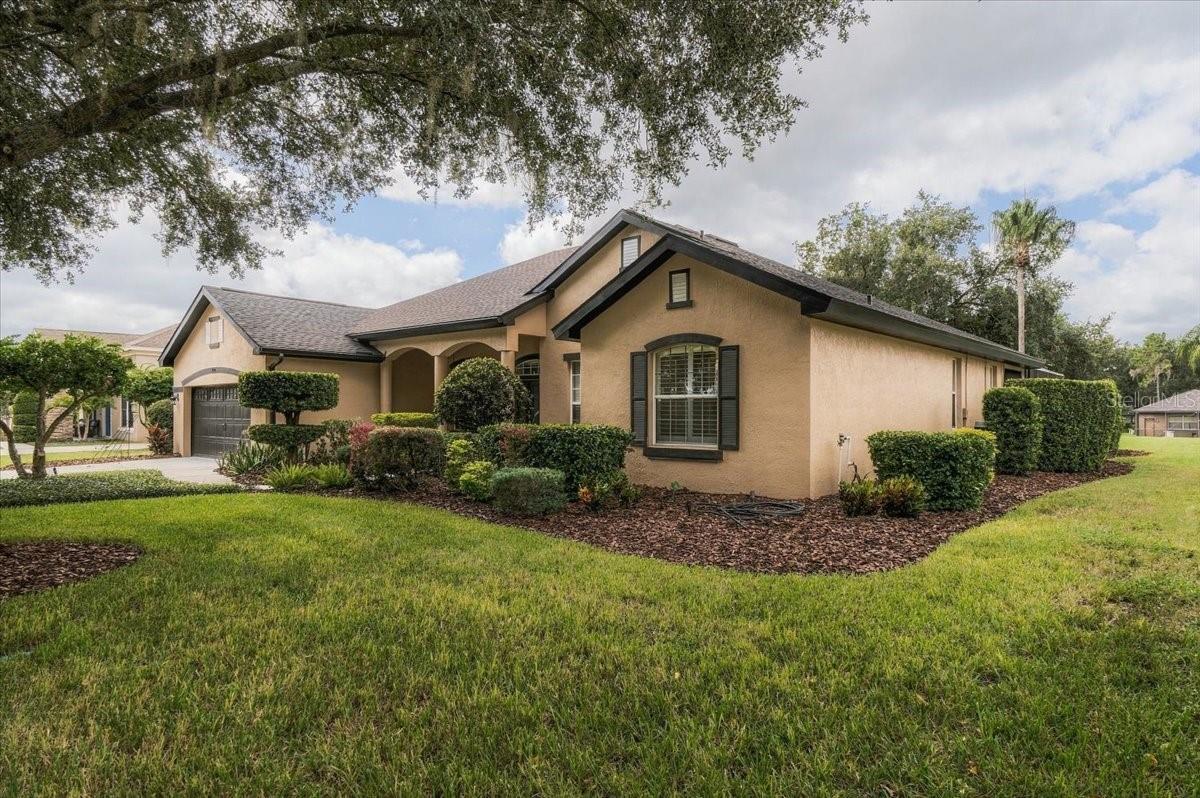
Tan stucco home with a double garage, covered entry, and landscaped front lawn beneath a large oak tree.
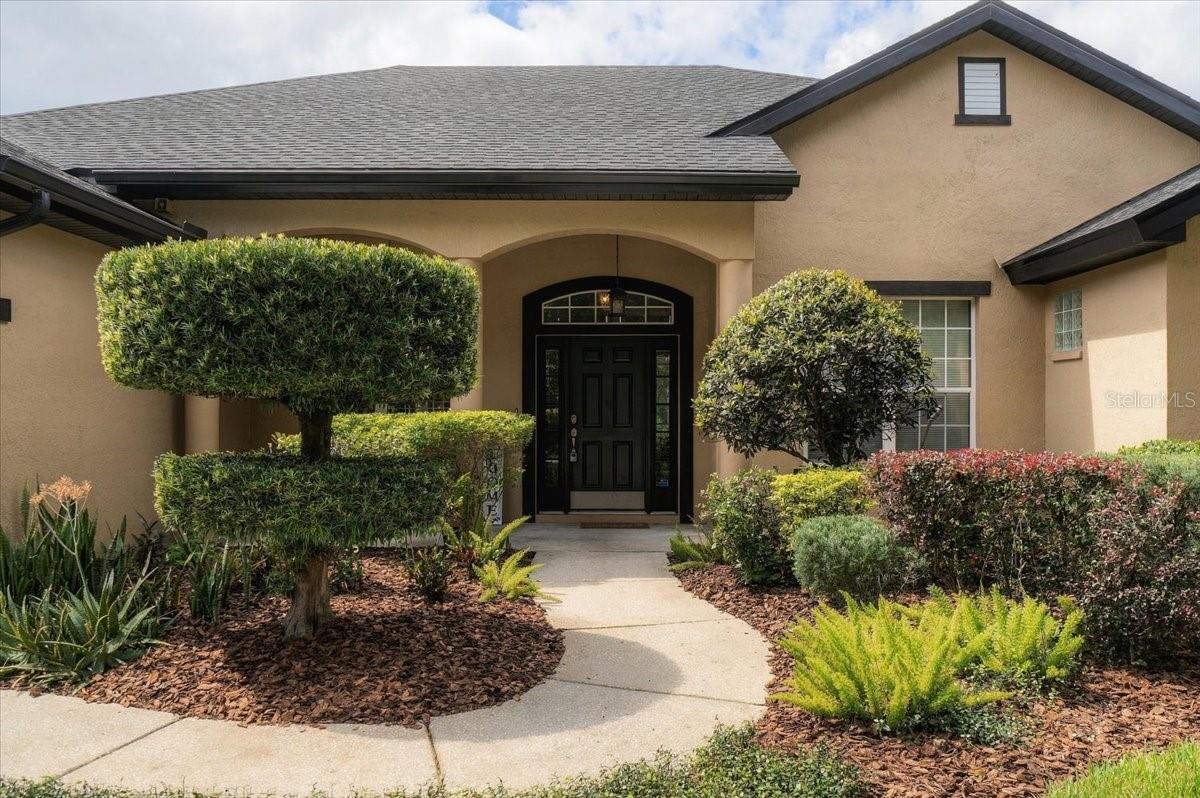
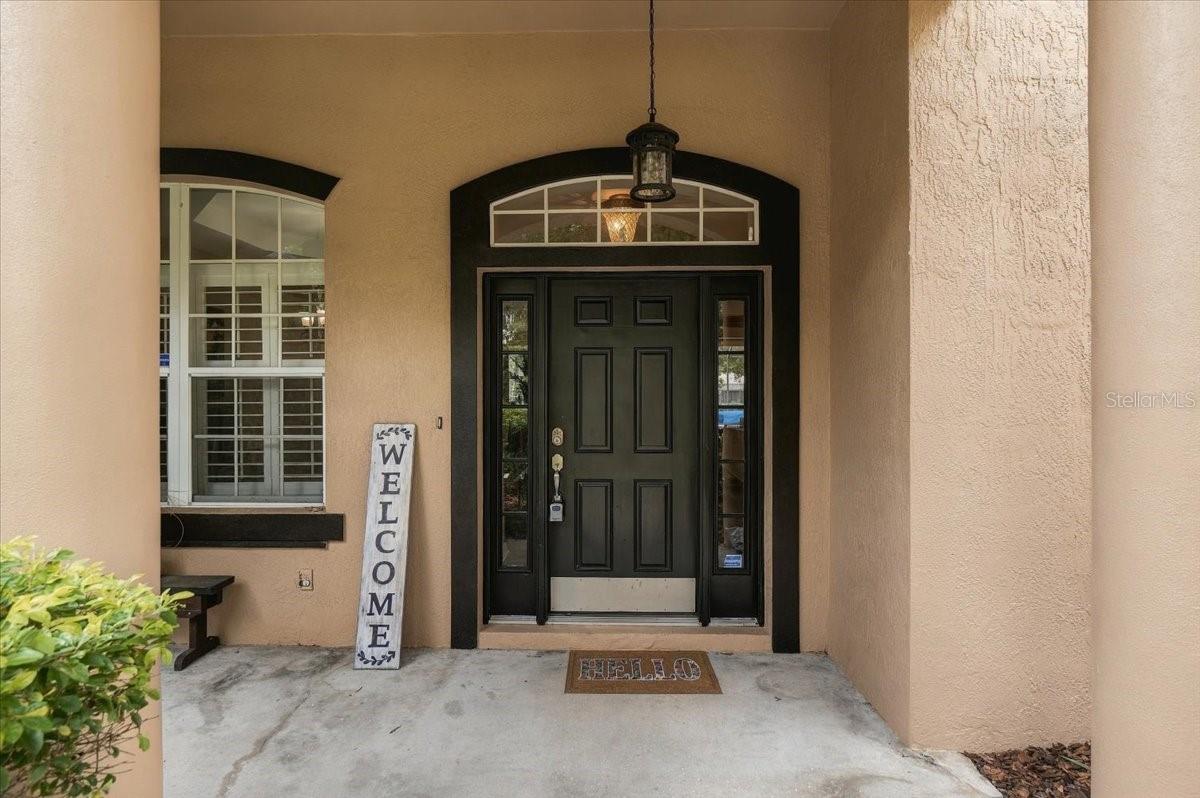
Home entrance with a black arched door, curved walkway, and manicured shrubs.
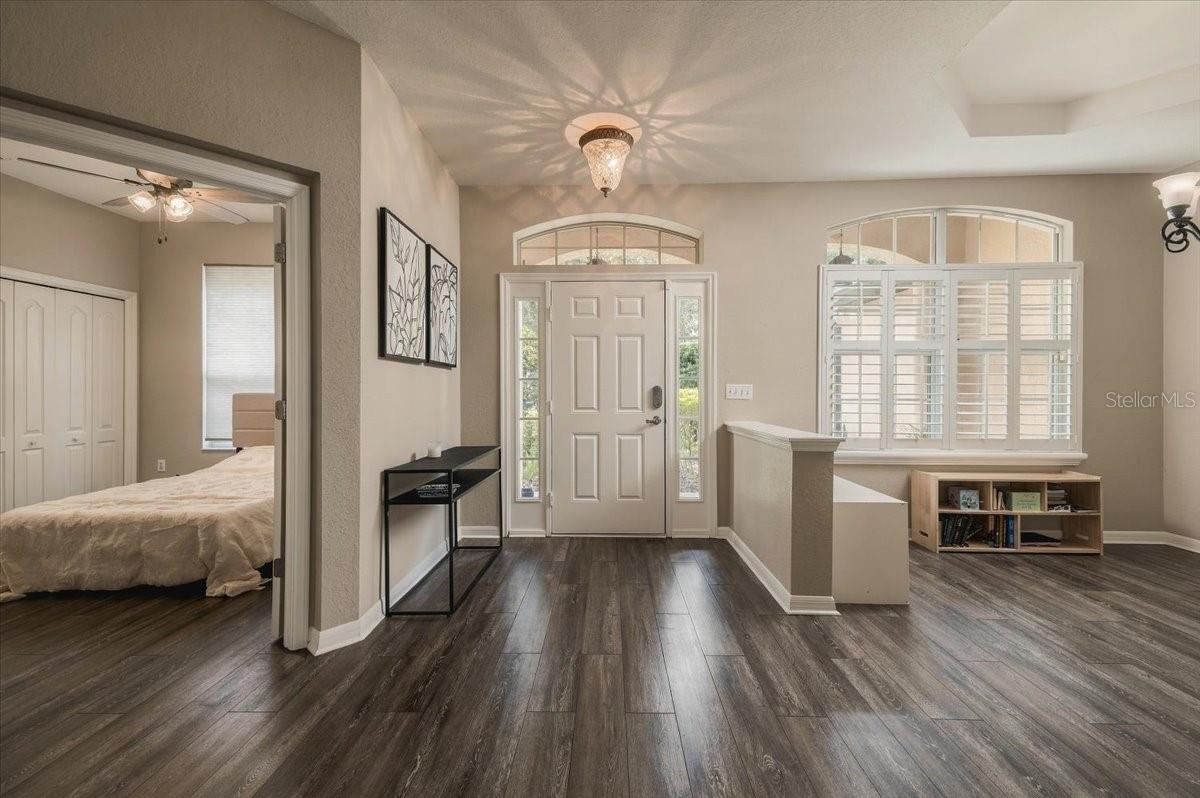
Entry foyer with arched windows, plantation shutters, dark flooring, and a bedroom visible through the doorway.
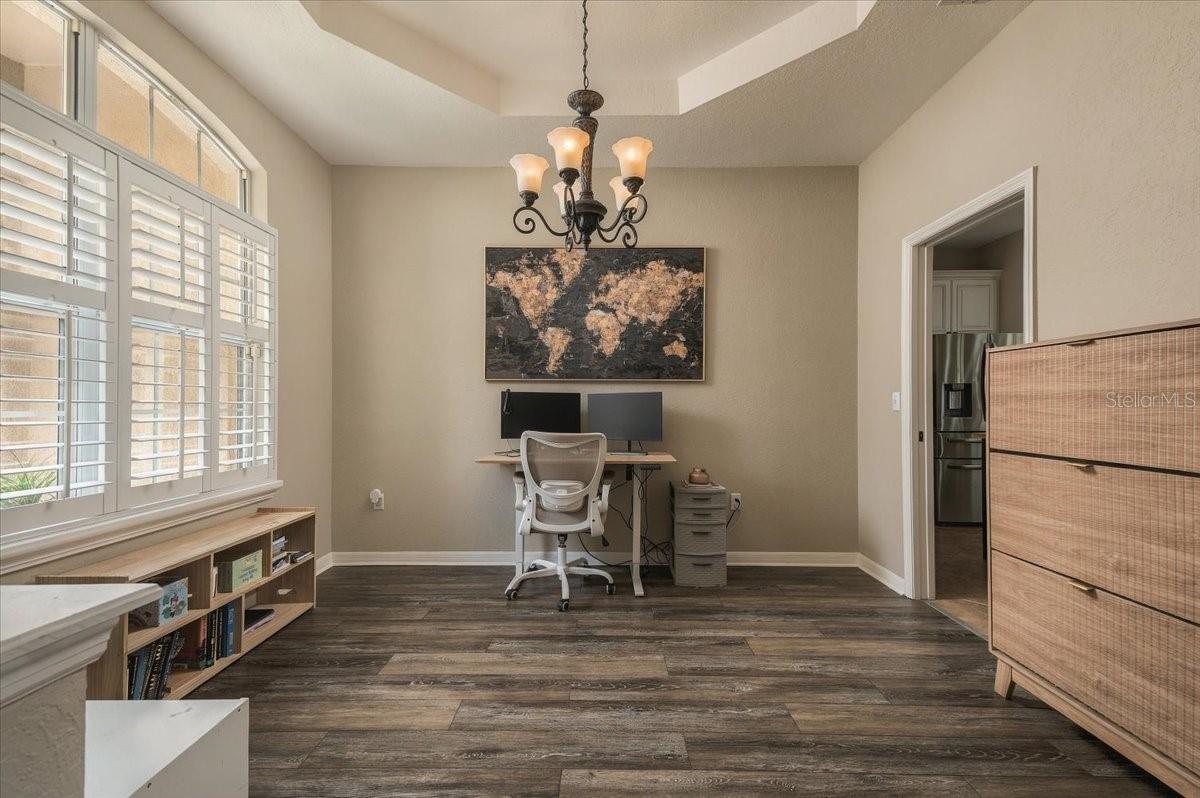
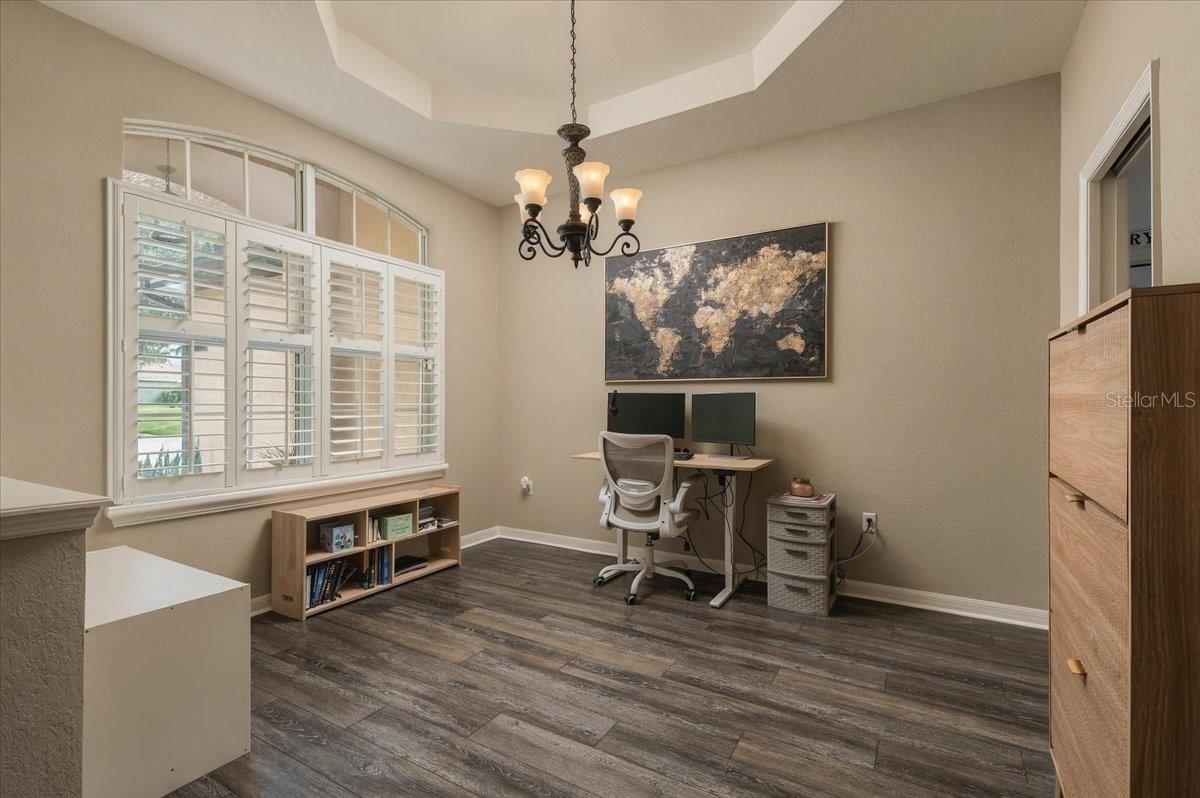
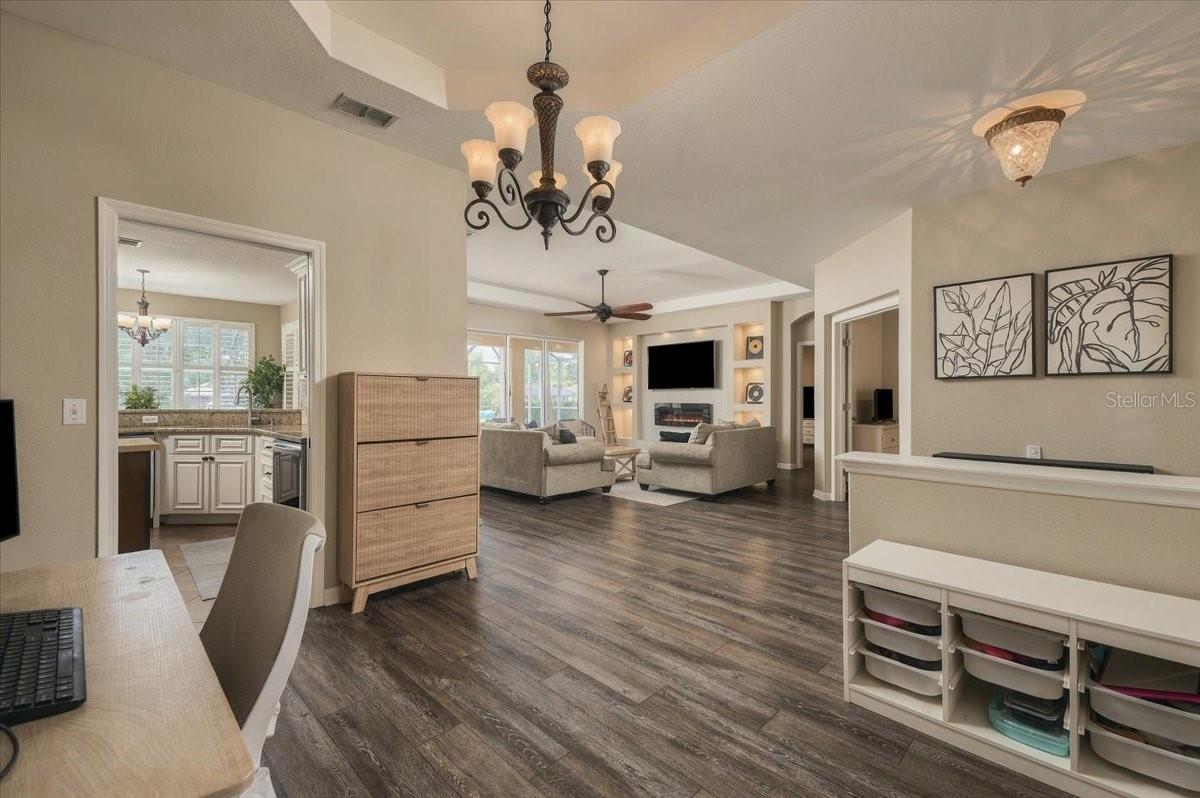
Home office with a dual-monitor desk beneath a world map, beside arched shuttered windows.
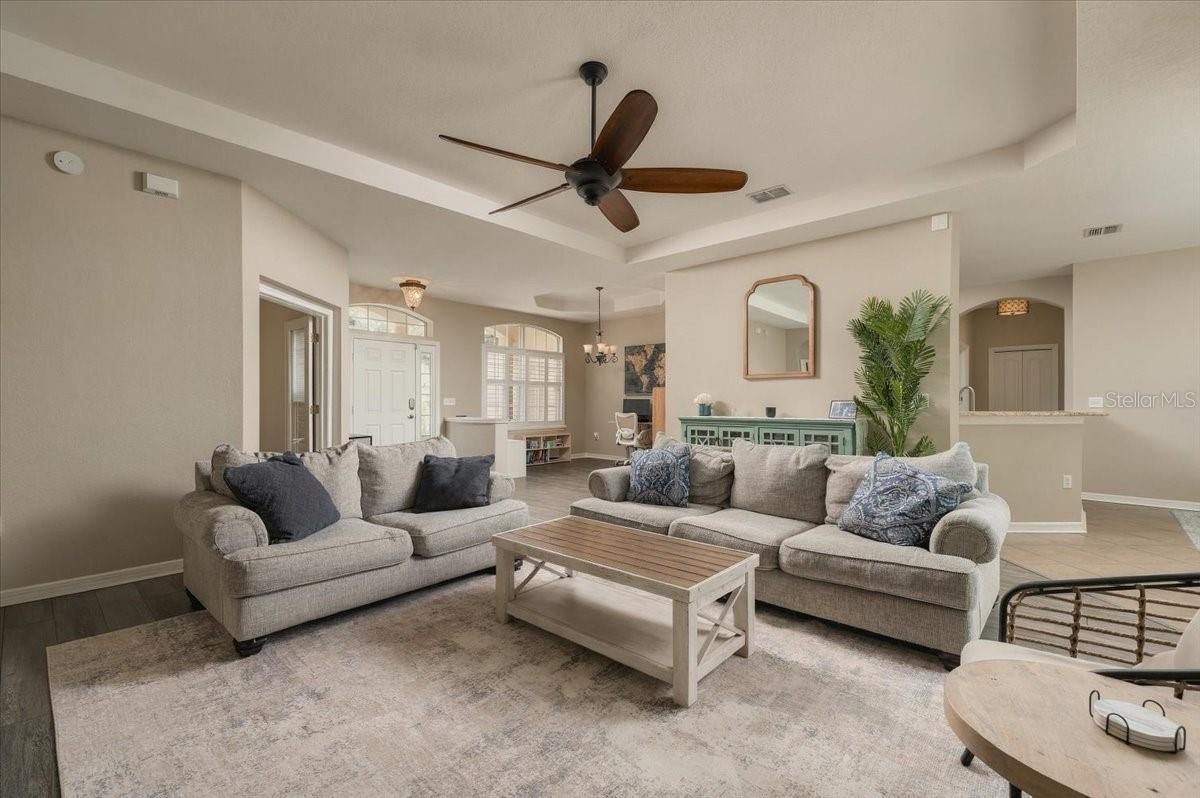
Living room with two light sofas, a wood coffee table, and a tray ceiling with fan.
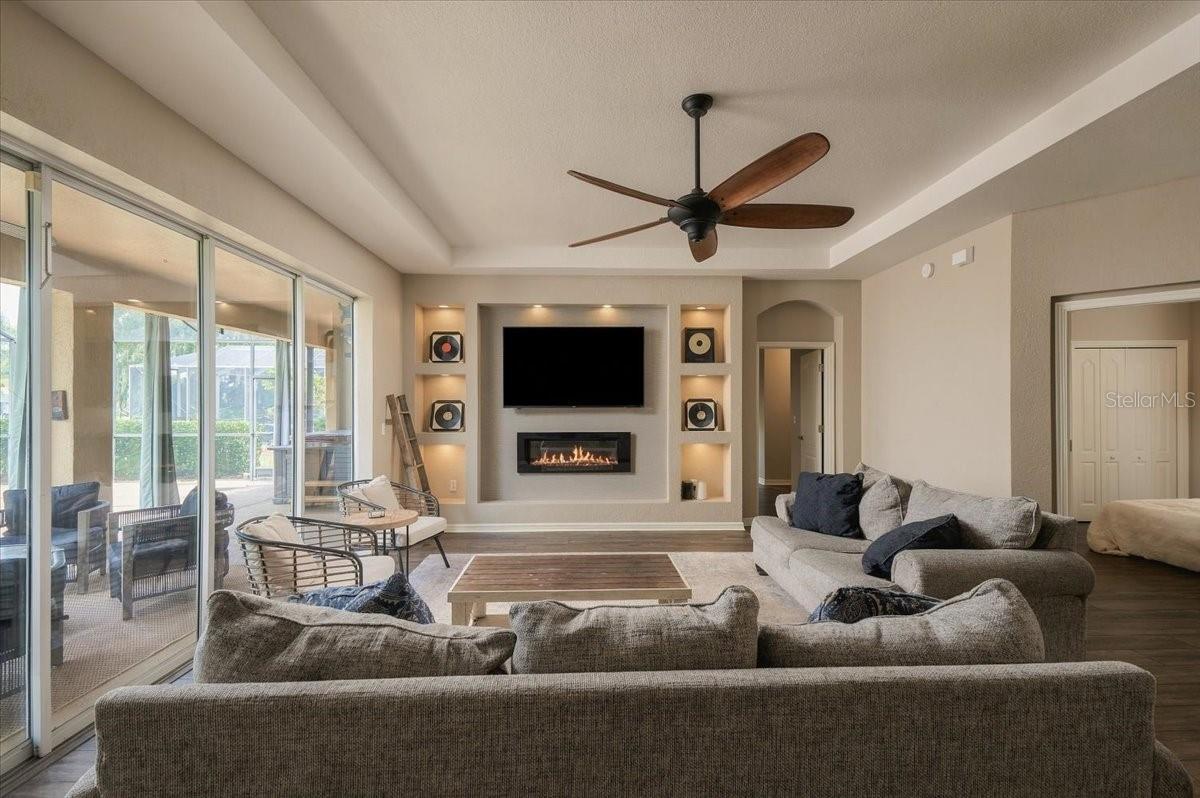
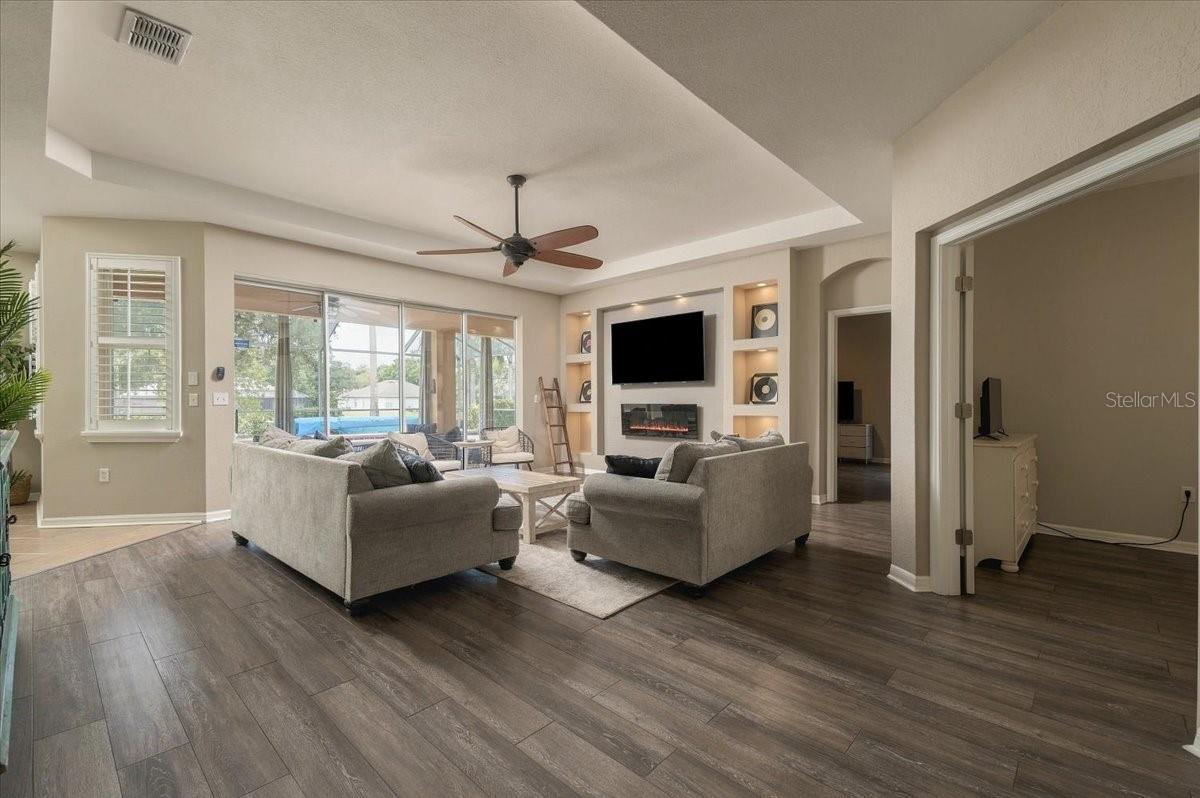
Living room with sectional seating, a television above a fireplace, and sliding doors to a screened patio.
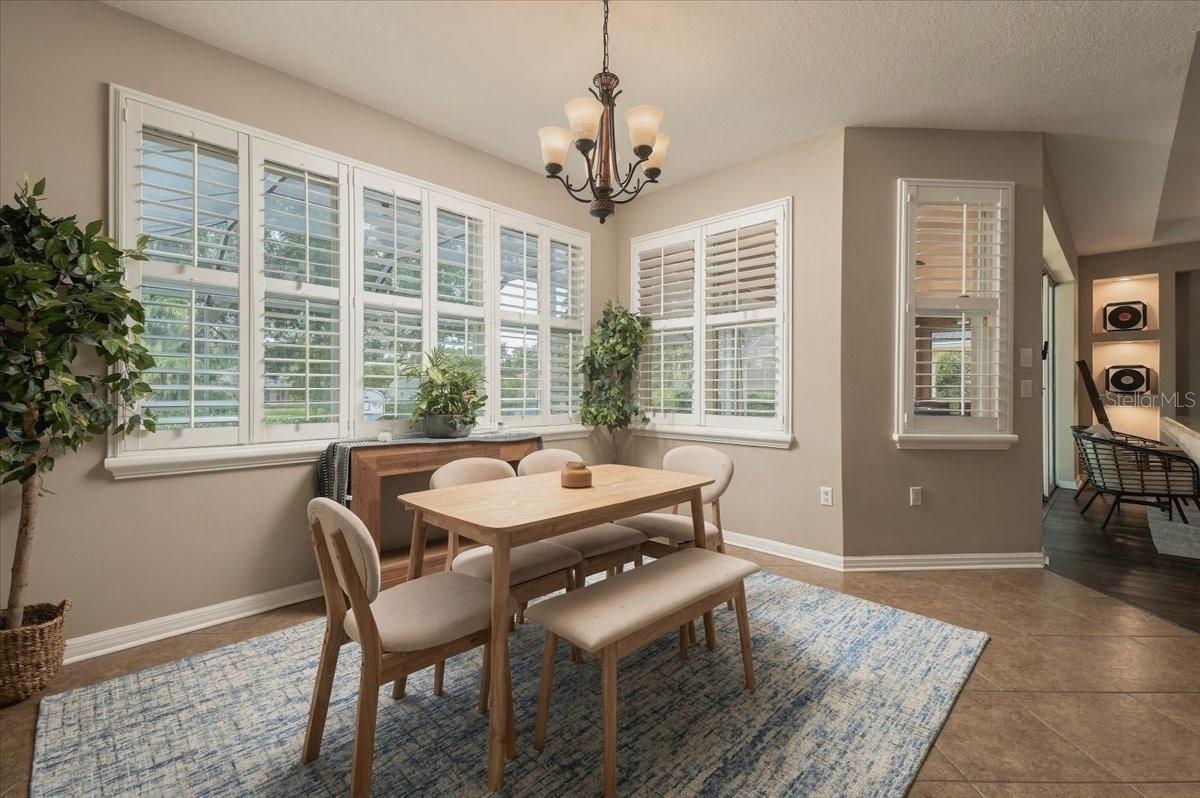
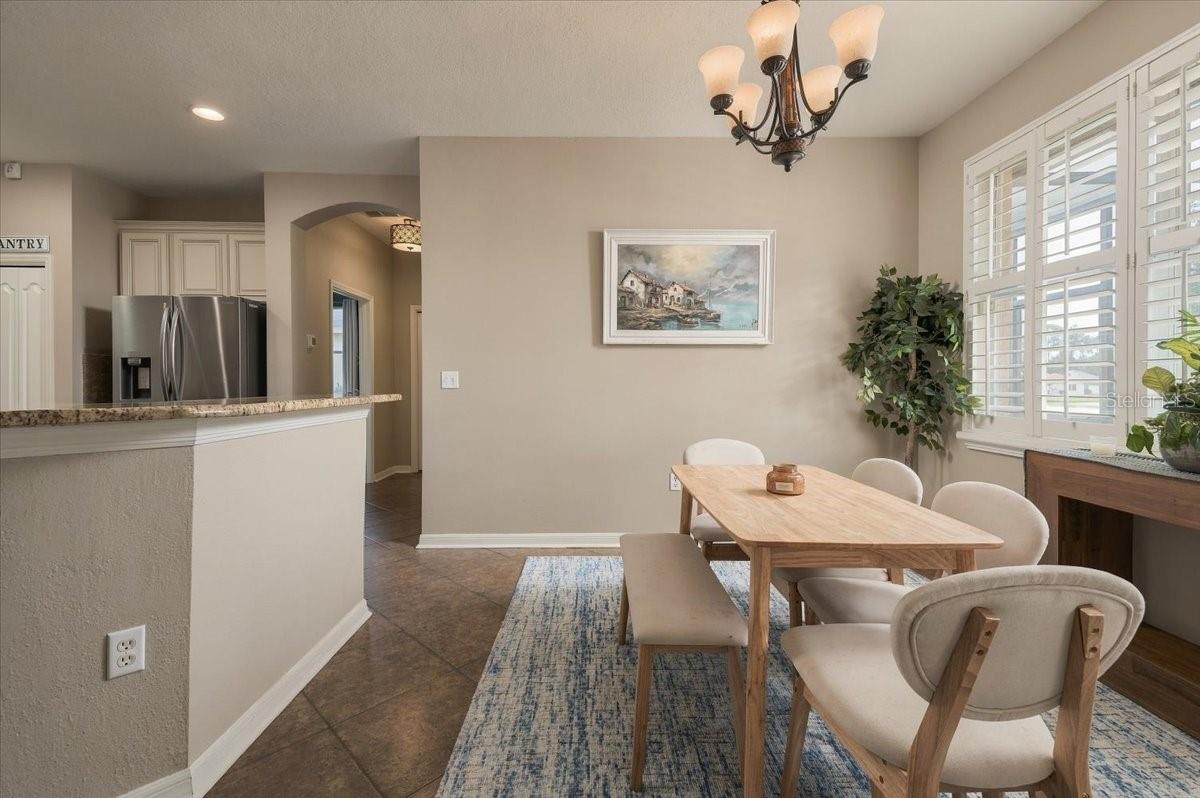
Dining room with plantation-shuttered windows, a wooden table, upholstered chairs, and a chandelier.
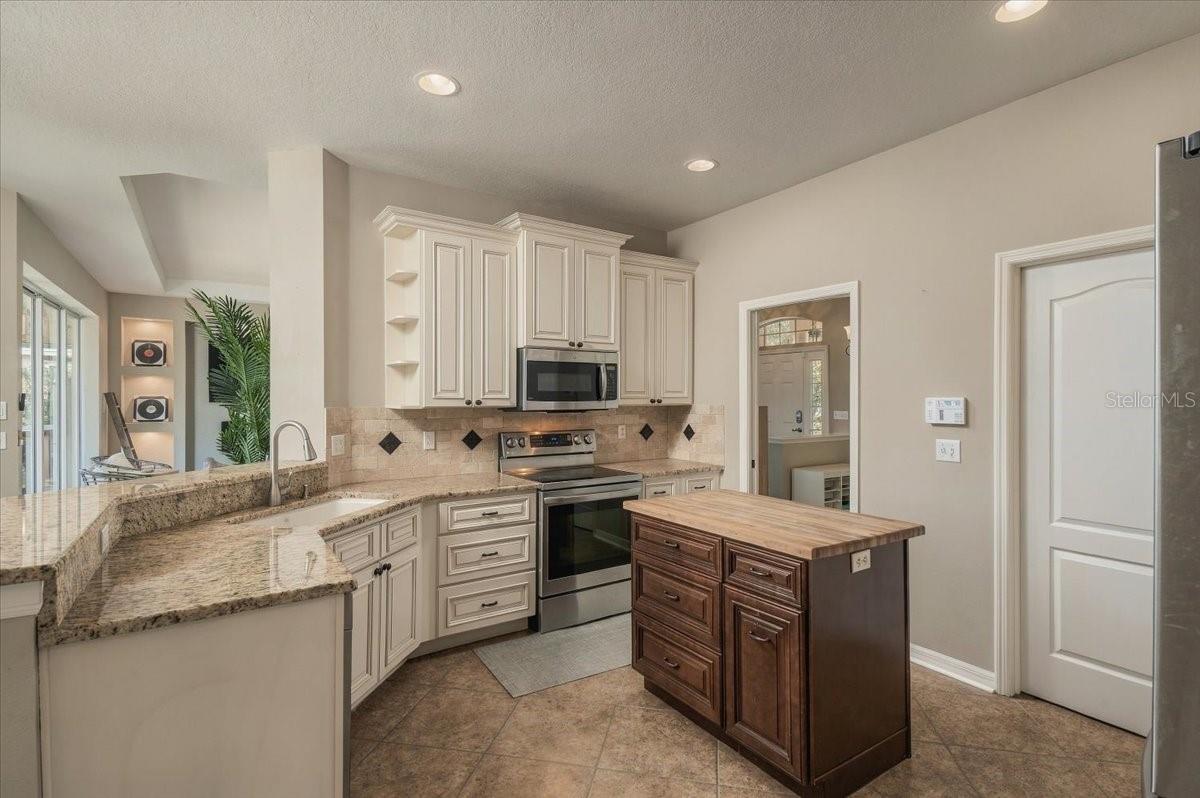
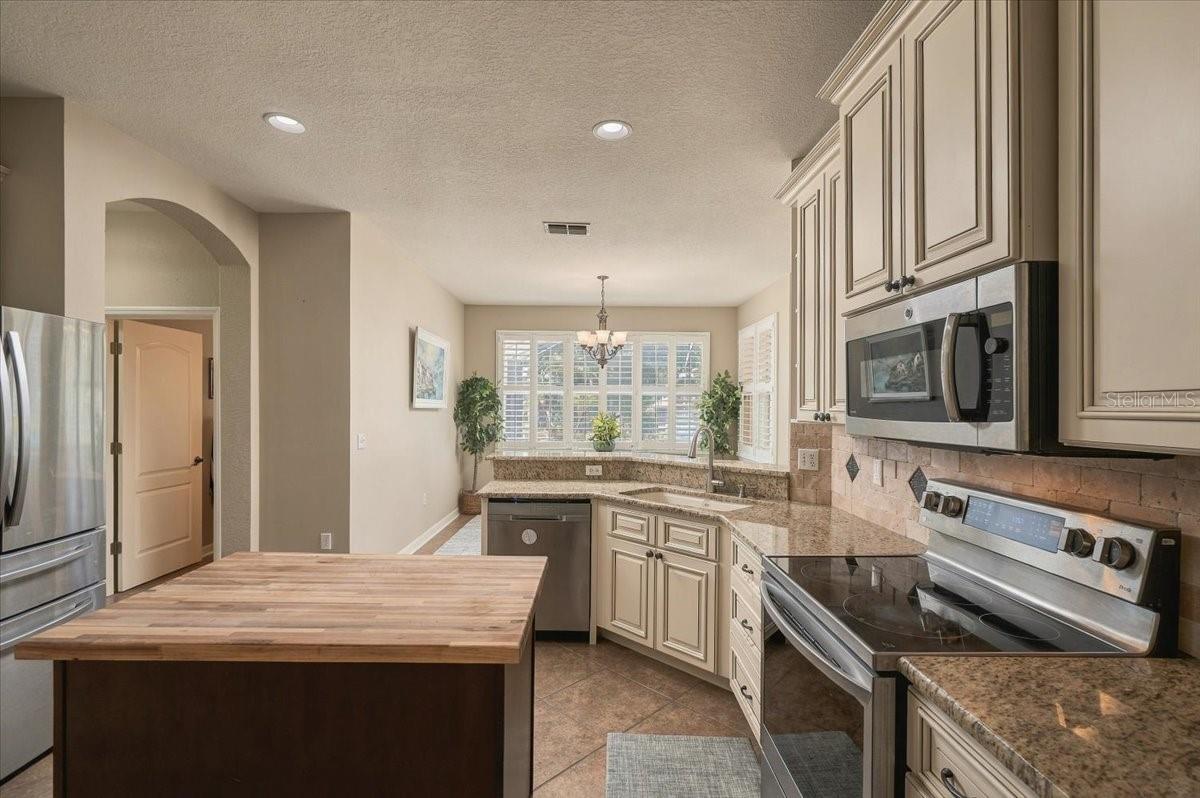
Kitchen with white cabinetry, granite counters, stainless steel appliances, and a dark wood island.
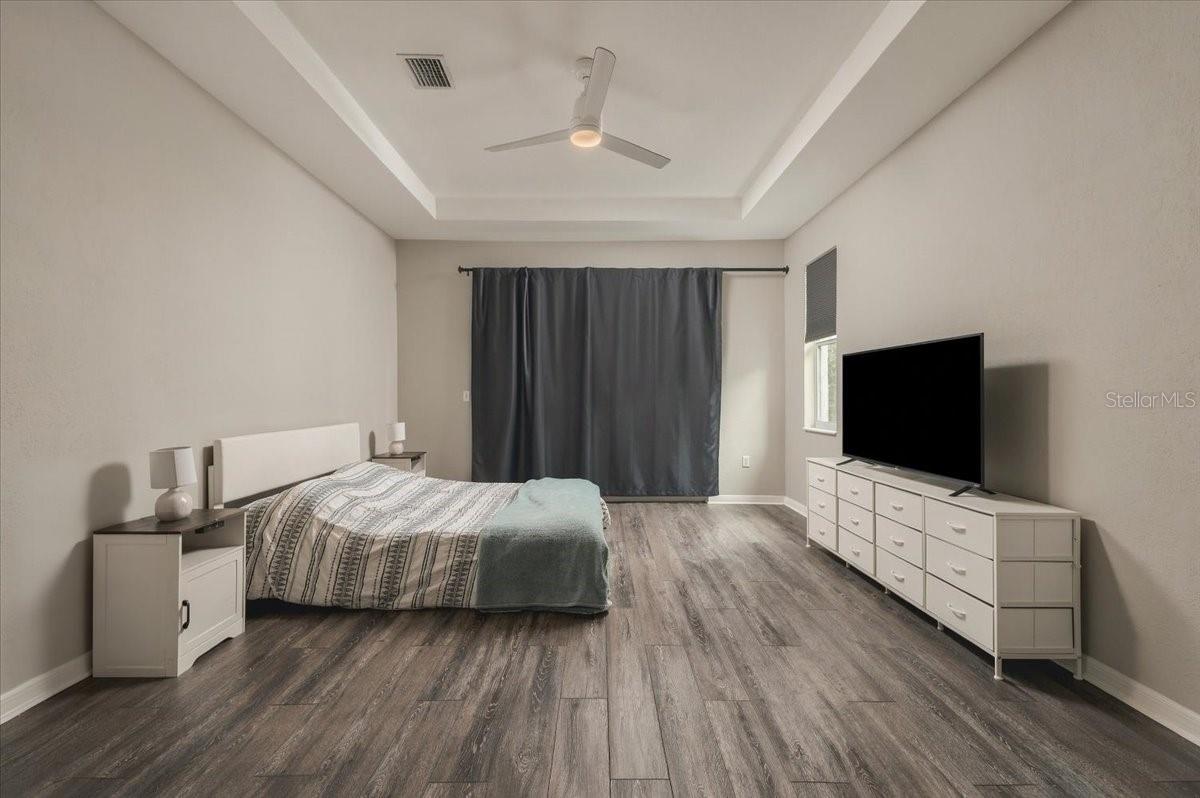
Furnished bedroom with a tray ceiling, dark curtains, and a long dresser topped by a television.
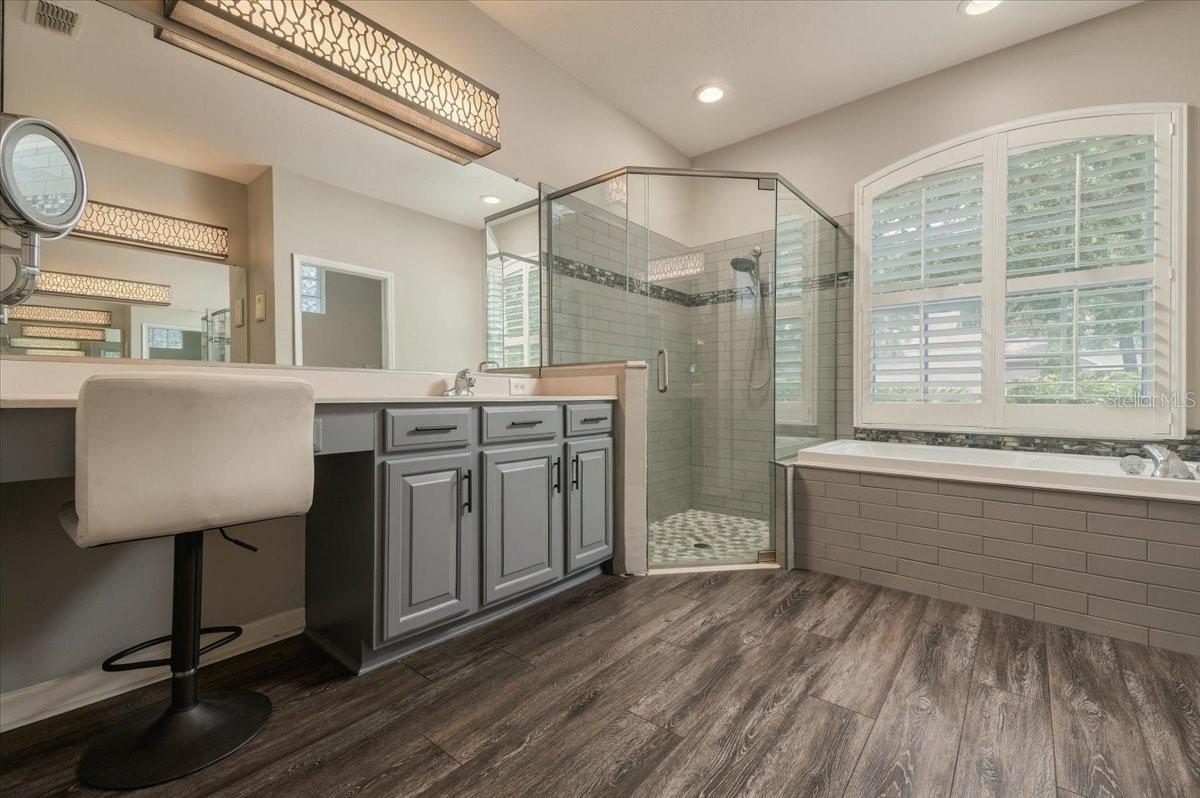
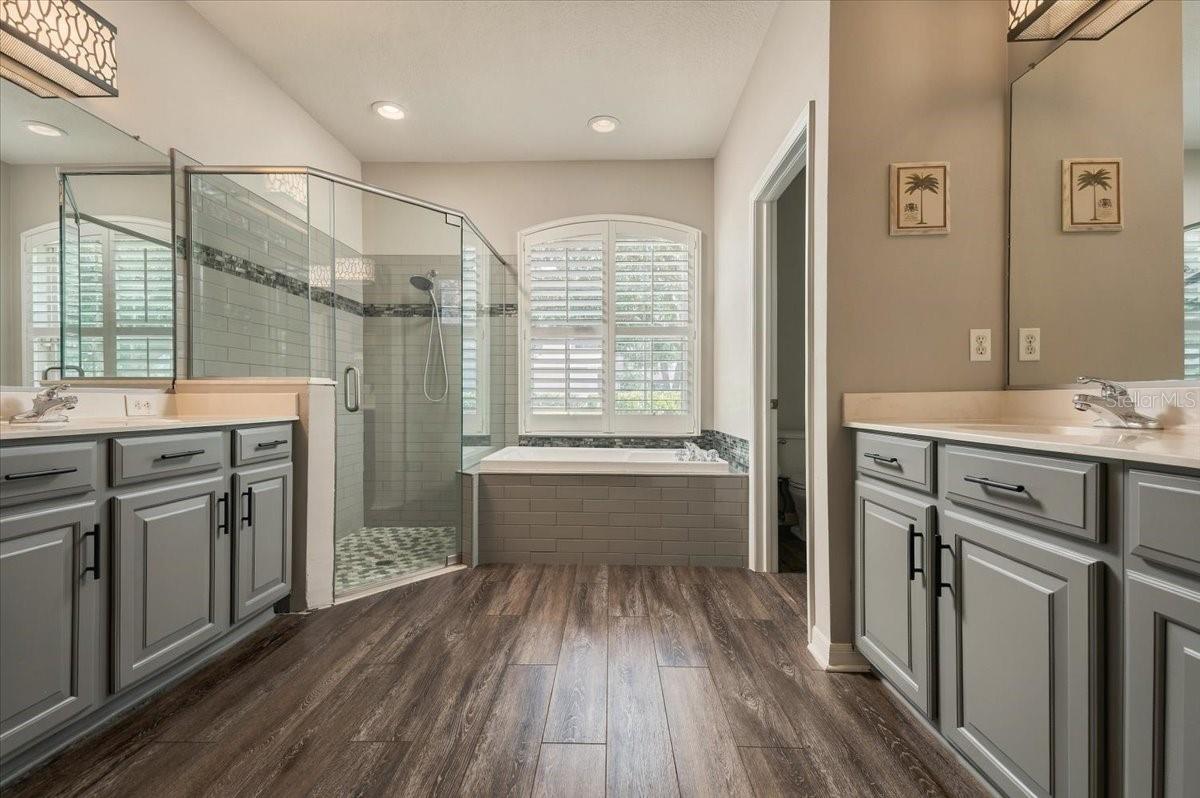
Primary bathroom with gray vanity, glass shower, and bathtub beneath plantation-shuttered windows.
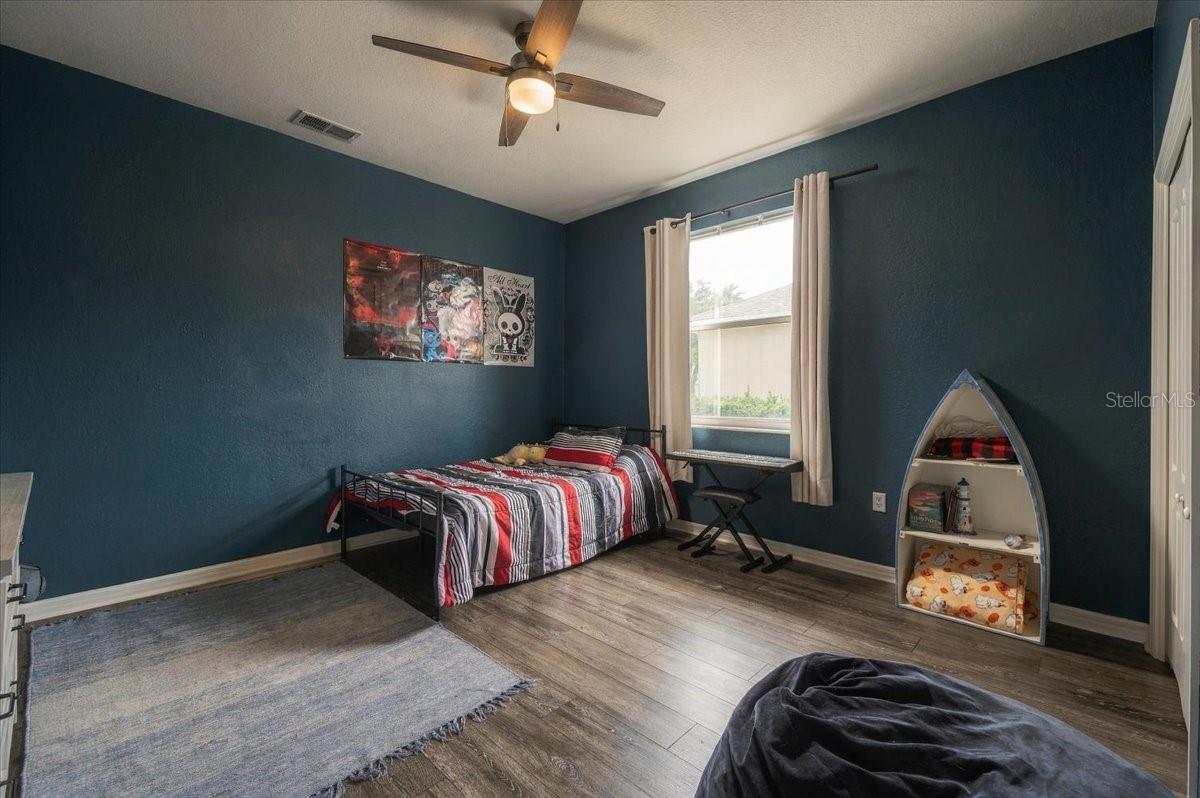
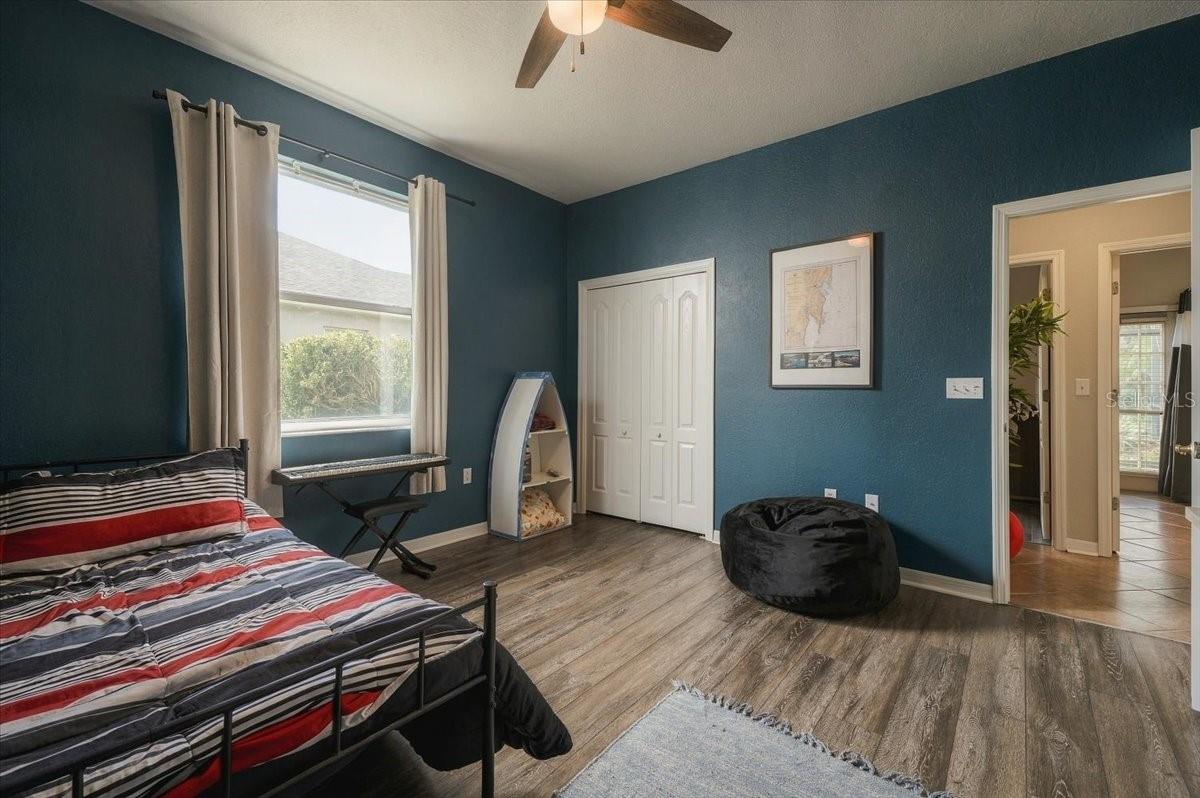
Bedroom with dark teal walls, a striped bed, and boat-shaped shelving beside the window.
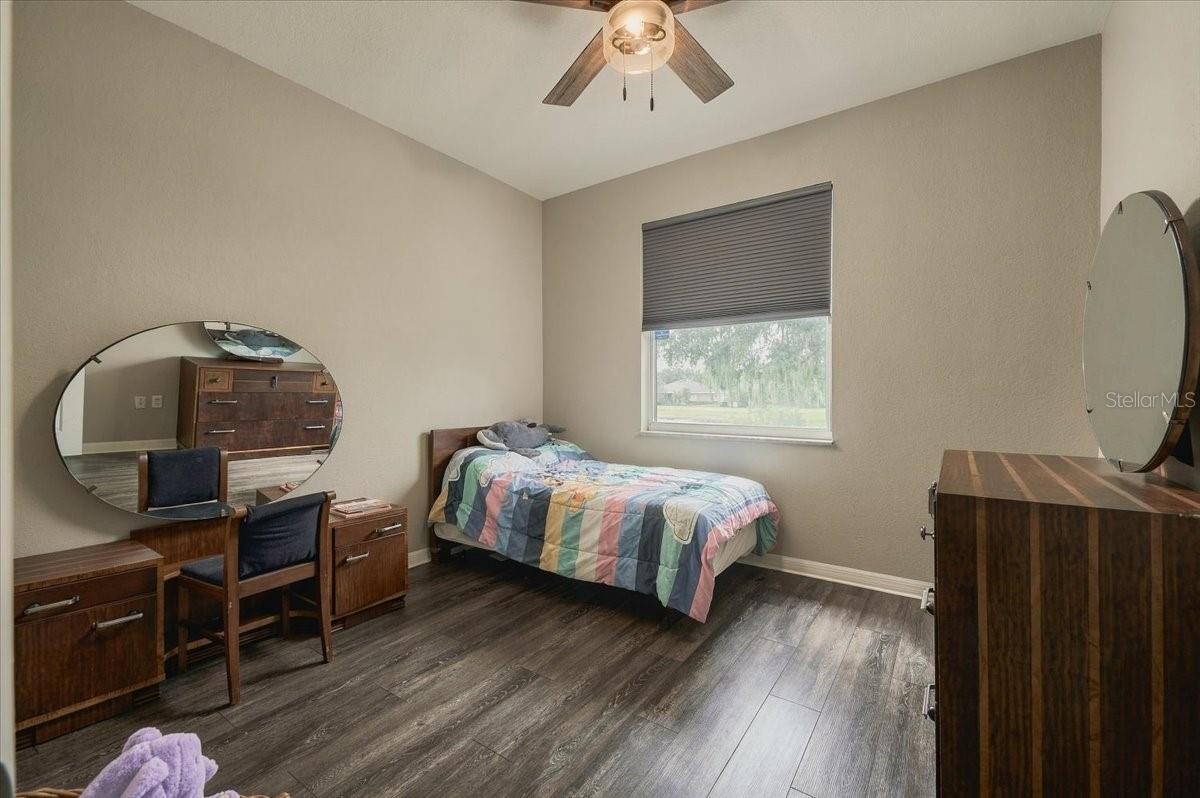
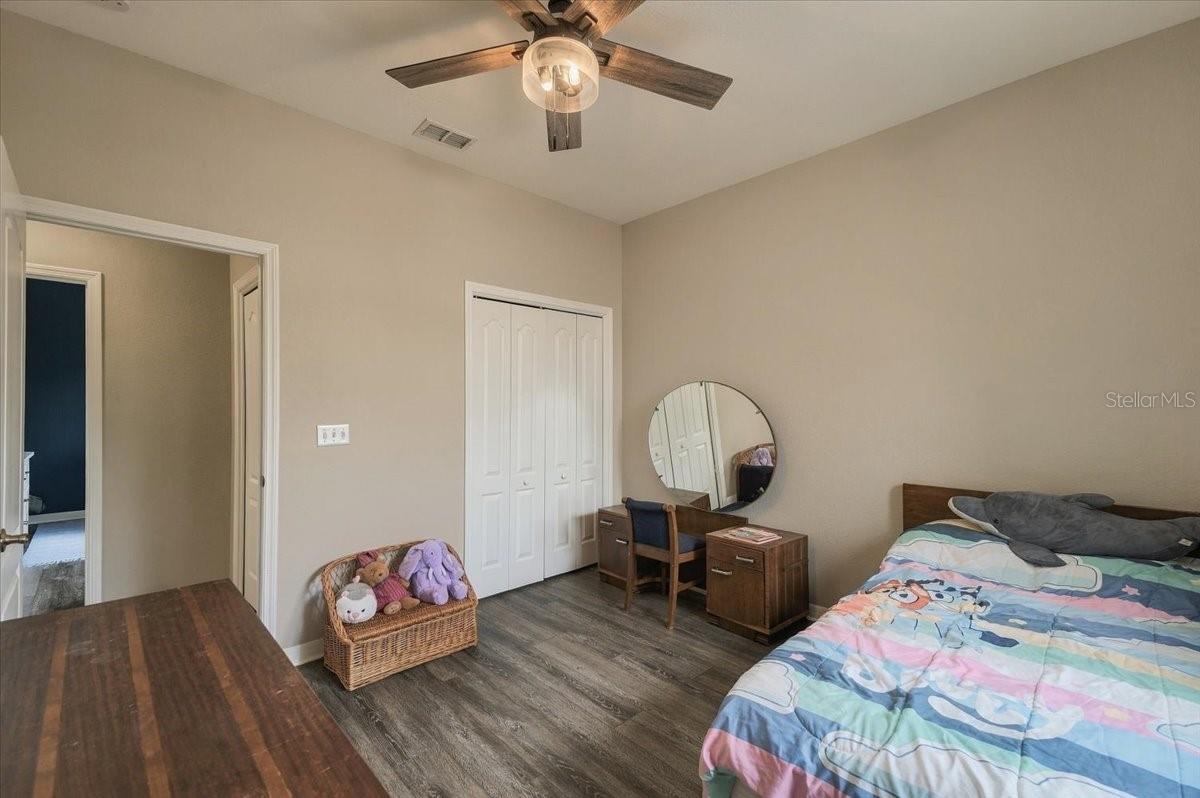
Furnished bedroom with a multicolored quilt, matching wood furniture, dark flooring, and a window with a lowered shade.
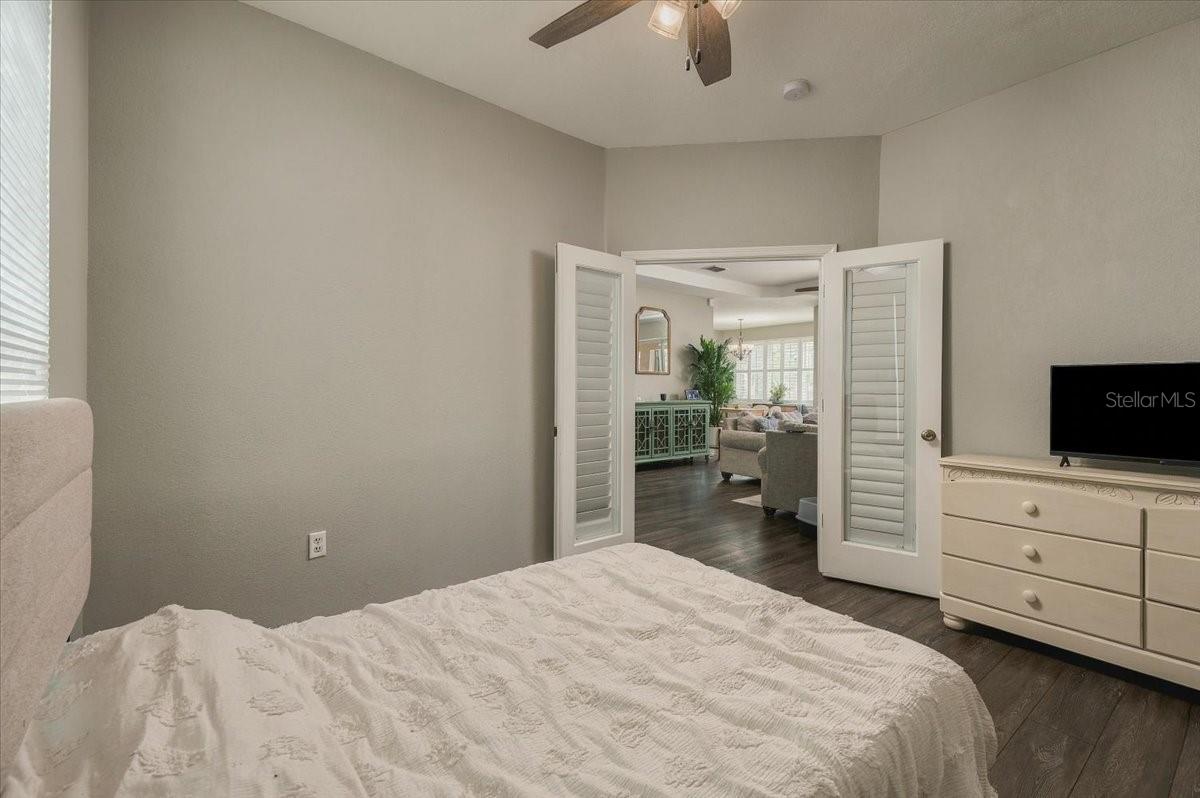
Bedroom with a white quilt and louvered doors opening to a living room.
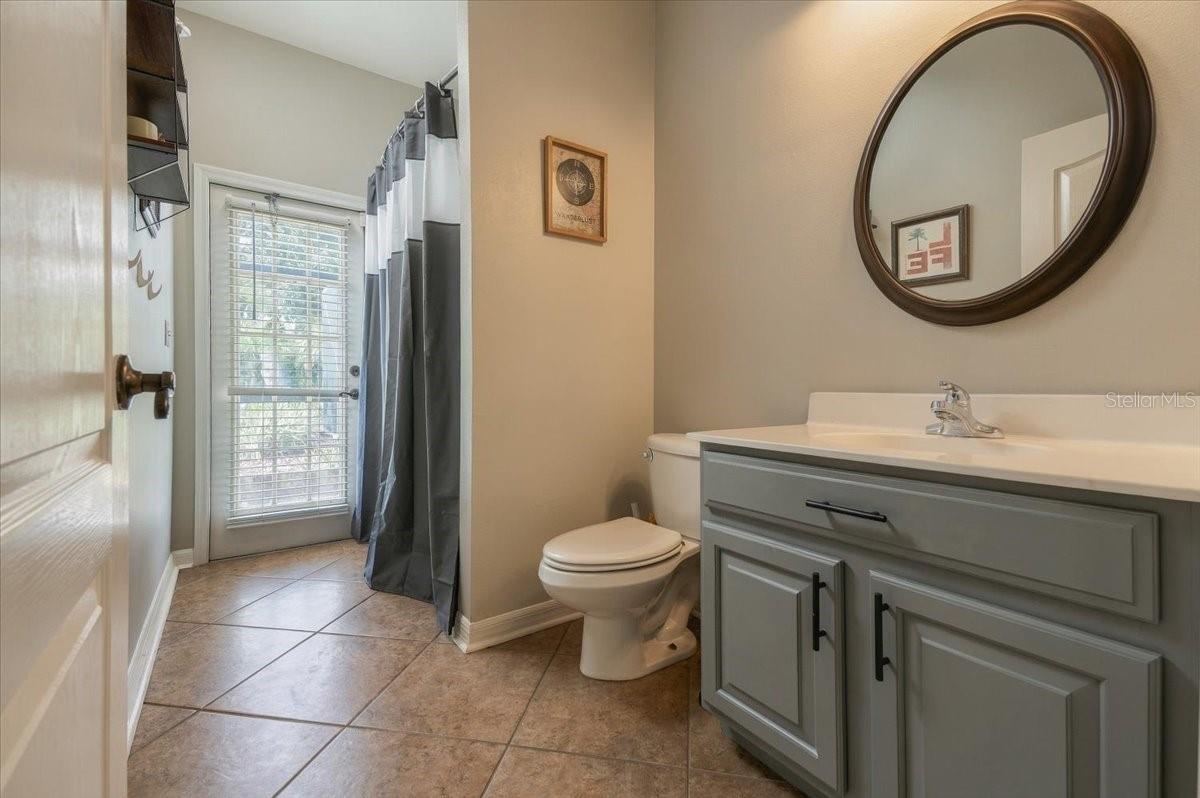
Bathroom with gray vanity and round mirror beside a glass door with blinds and a gray shower curtain.
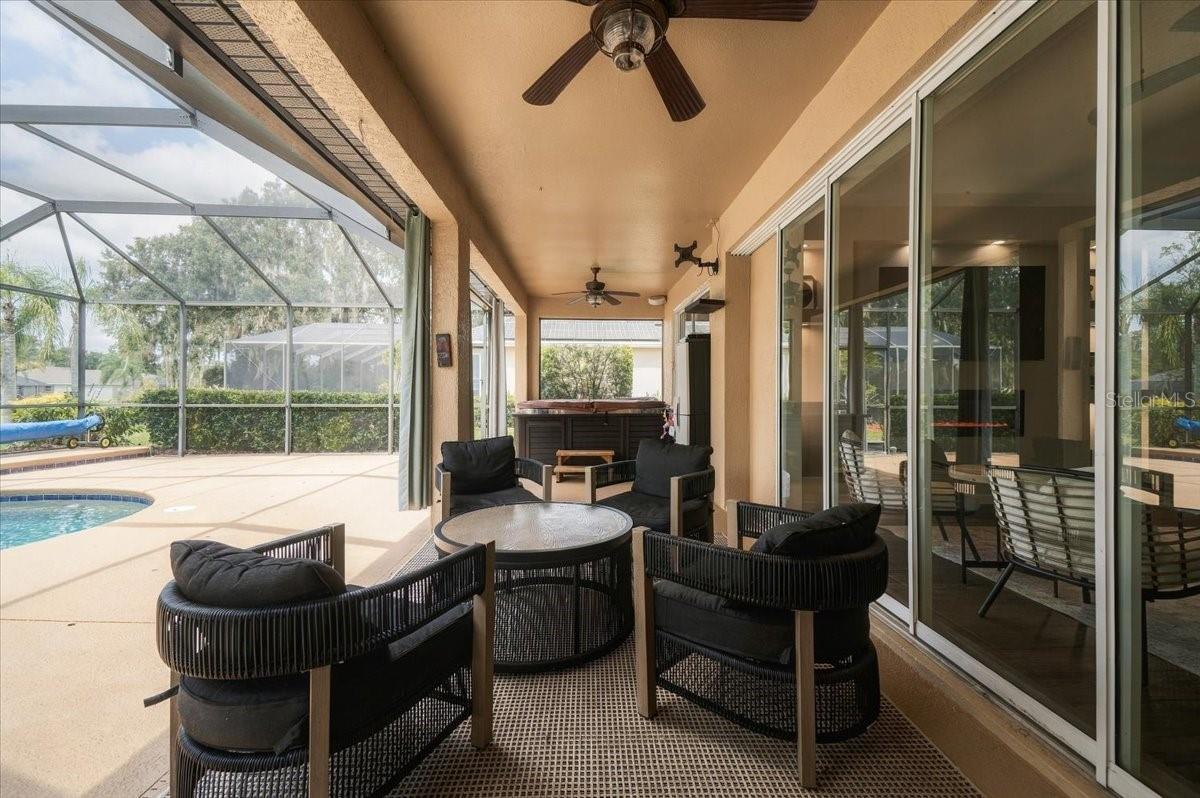
Covered patio with black wicker seating beside a screened pool and hot tub.
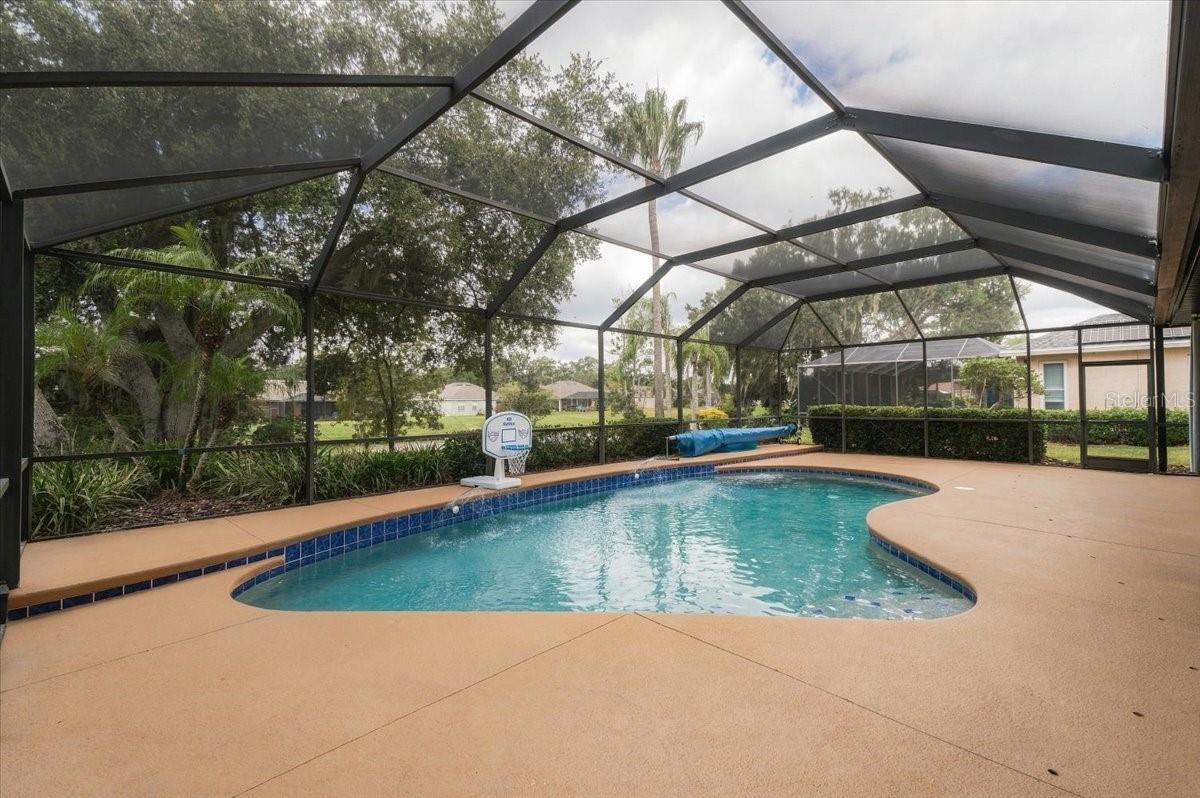
Curved swimming pool beneath a screened enclosure with a spacious tan deck.
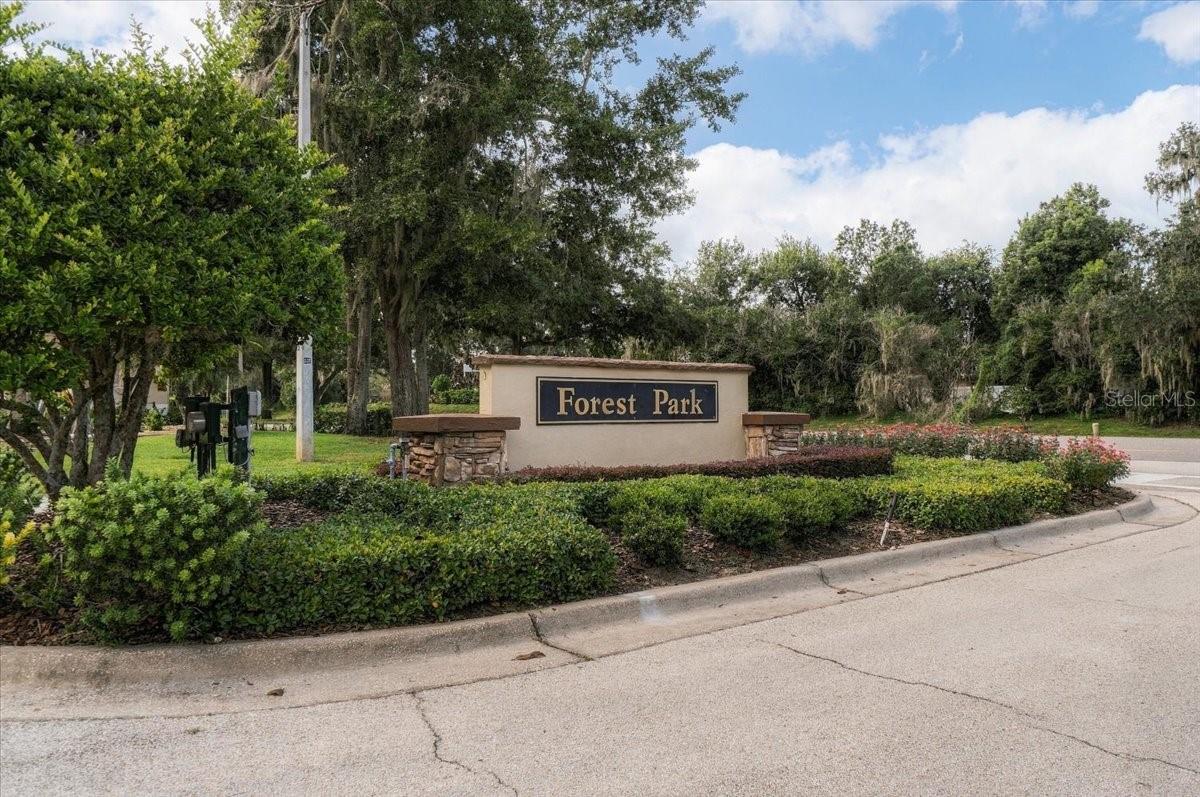
Forest Park community entrance sign amid landscaped shrubs and mature trees.
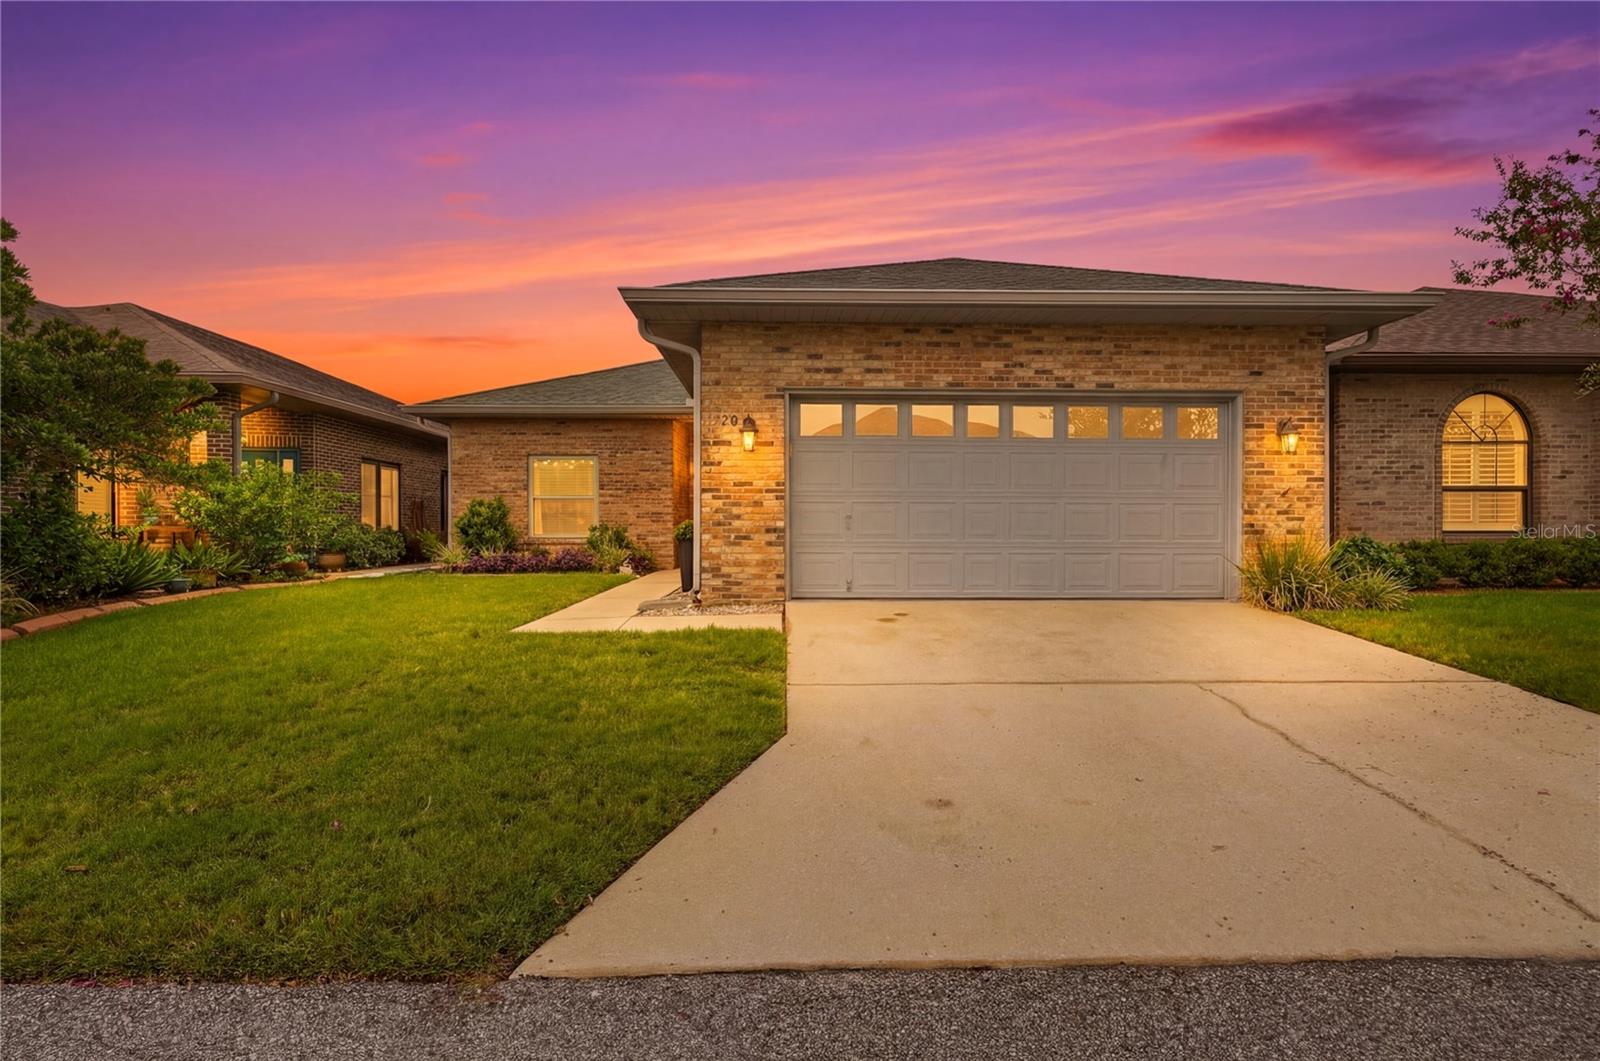
Tan stucco home with a double garage, arched entry, and landscaped lawn at dusk.
Single-story tan stucco home with an attached garage, landscaped garden beds, and a broad lawn.
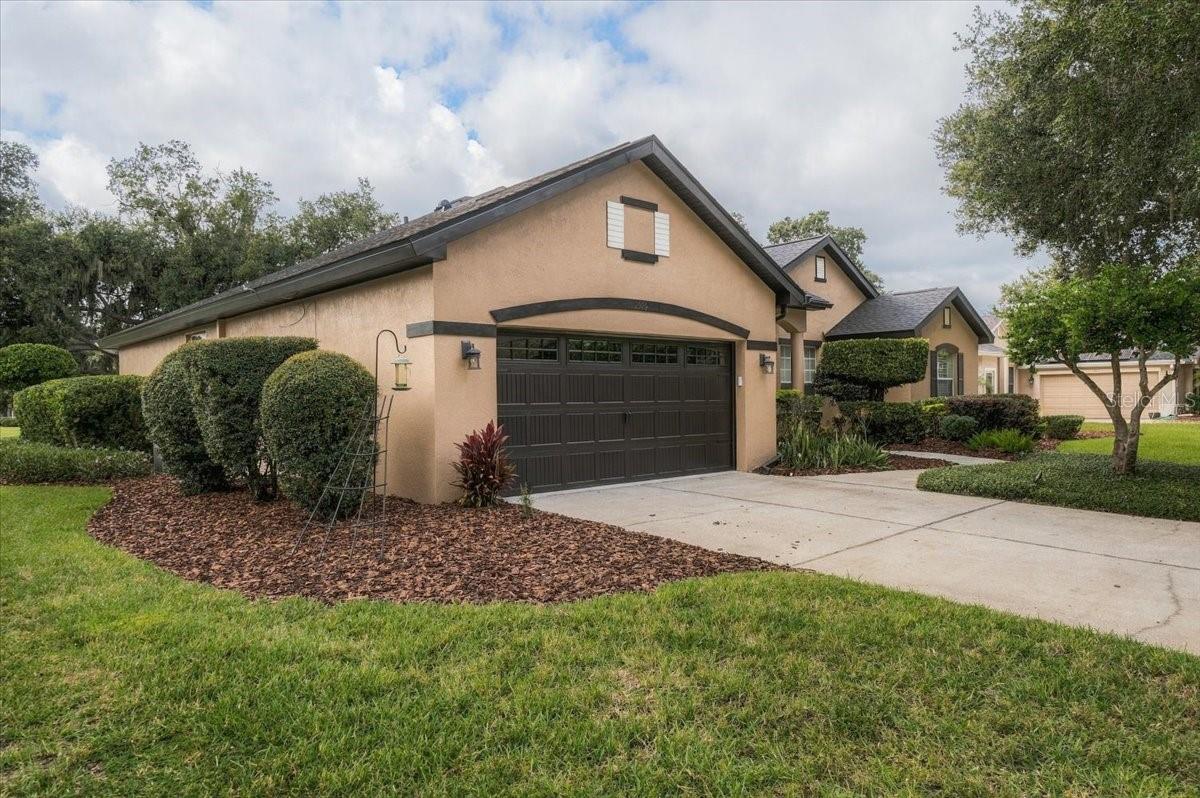
Beige stucco home with a dark double garage door, concrete driveway, and landscaped front lawn.
Home’s front entry with a black door, arched transom window, and covered porch.
Home office with plantation-shuttered windows, a desk and monitors, and a framed world map.
Open-plan living room with light sofas, built-in shelves, large windows, and dark wood-look flooring.
Furnished living room with gray sofas, a fireplace, and sliding glass doors overlooking a pool.
Dining area with a wood table and upholstered chairs beside a kitchen with a granite breakfast bar.
Kitchen with cream cabinets, granite counters, stainless appliances, and a large wood-topped island.
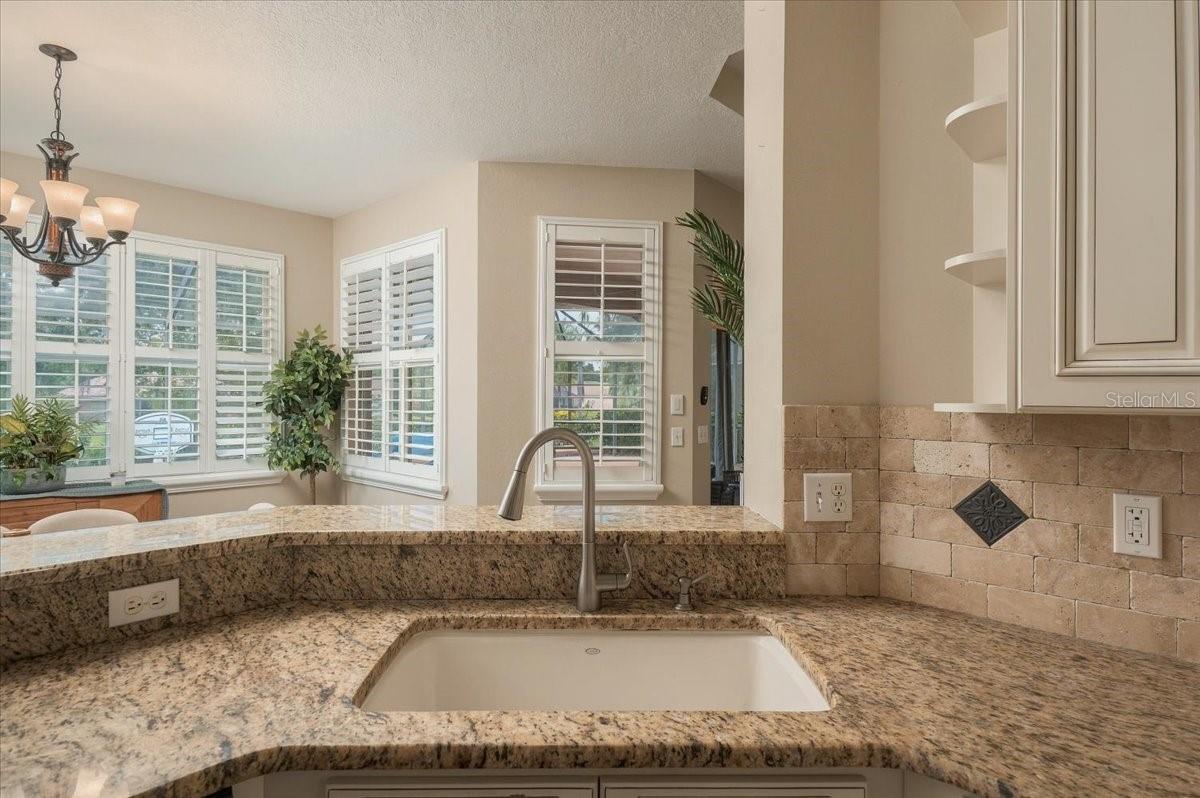
Kitchen with a curved granite counter, inset sink, stone tile backsplash, and shuttered windows.
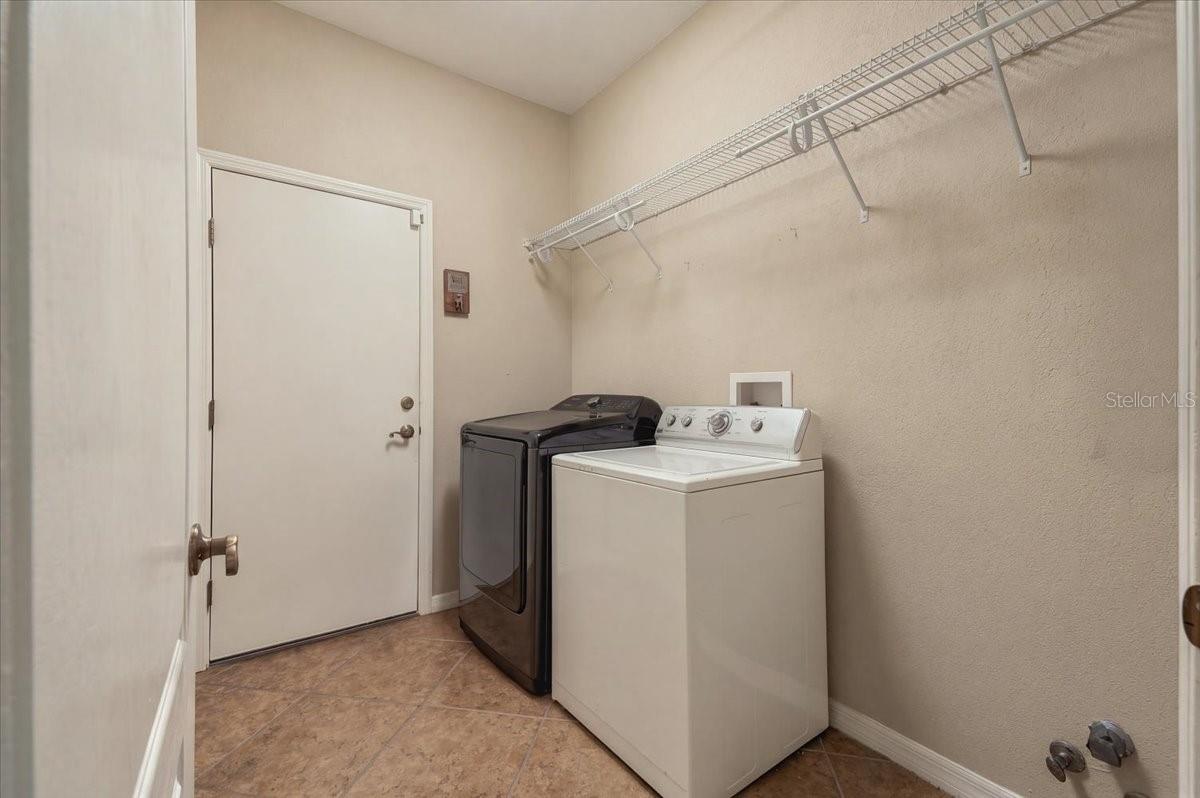
Laundry room with a white top-loading washer, dark front-loading dryer, and overhead wire shelving.
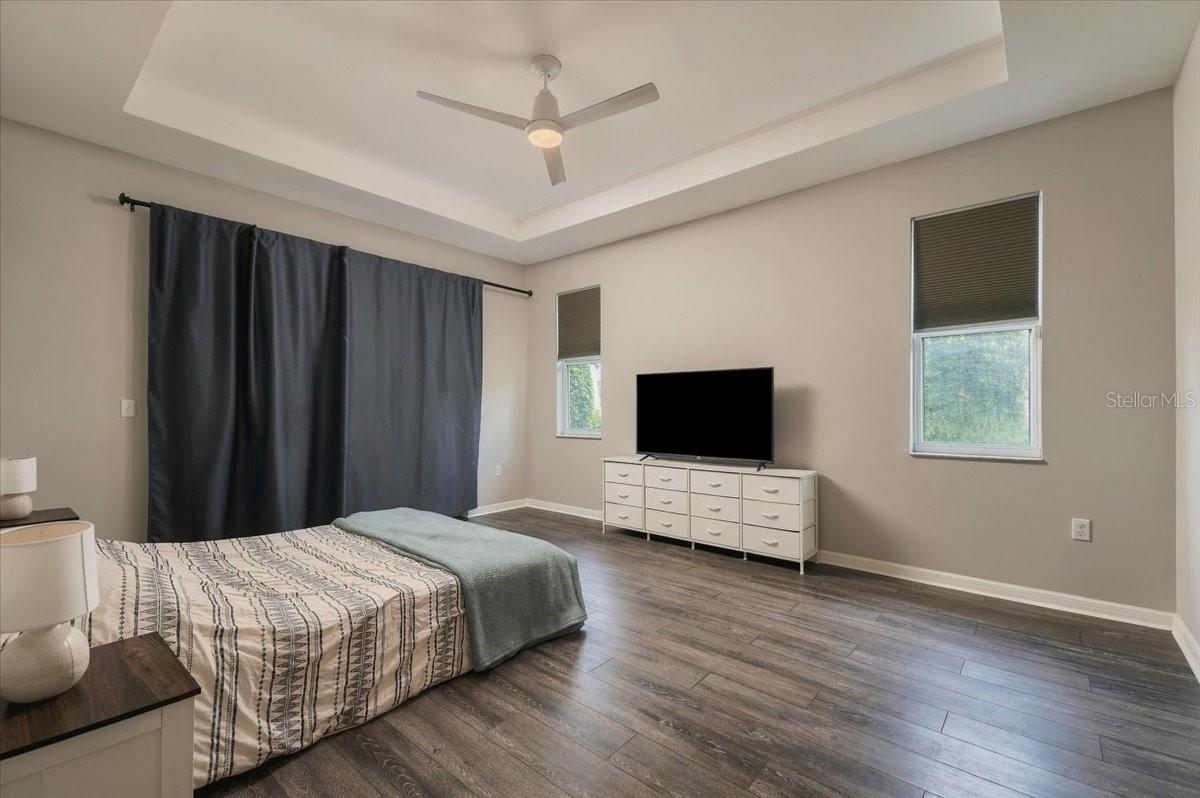
Bedroom with a tray ceiling, dark curtains, and a white dresser beneath a television.
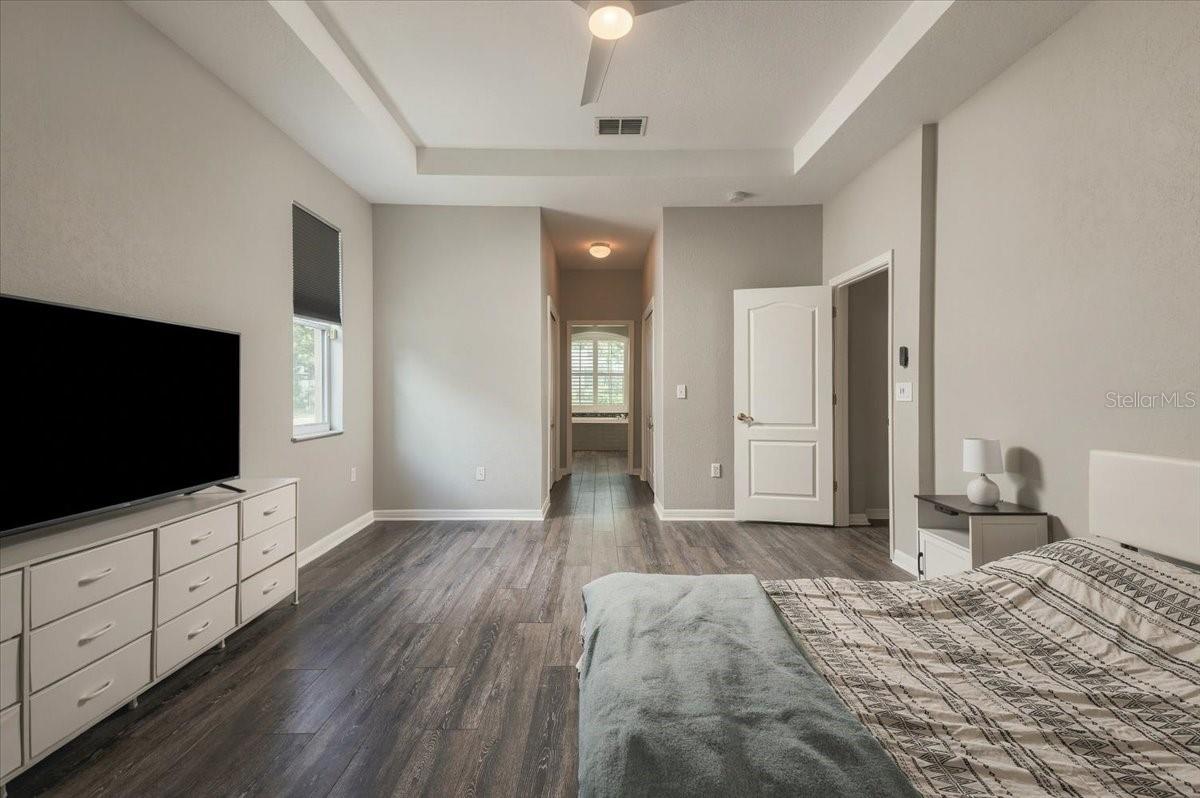
Bedroom with patterned bedding, a television on a white dresser, and a hallway beyond.
Bathroom with double gray vanities, glass shower, and soaking tub beneath shuttered windows.
Bedroom with dark teal walls, a striped bed, and a black beanbag chair.
Bedroom with a colorful patterned comforter, wooden vanity, round mirror, and white closet doors.
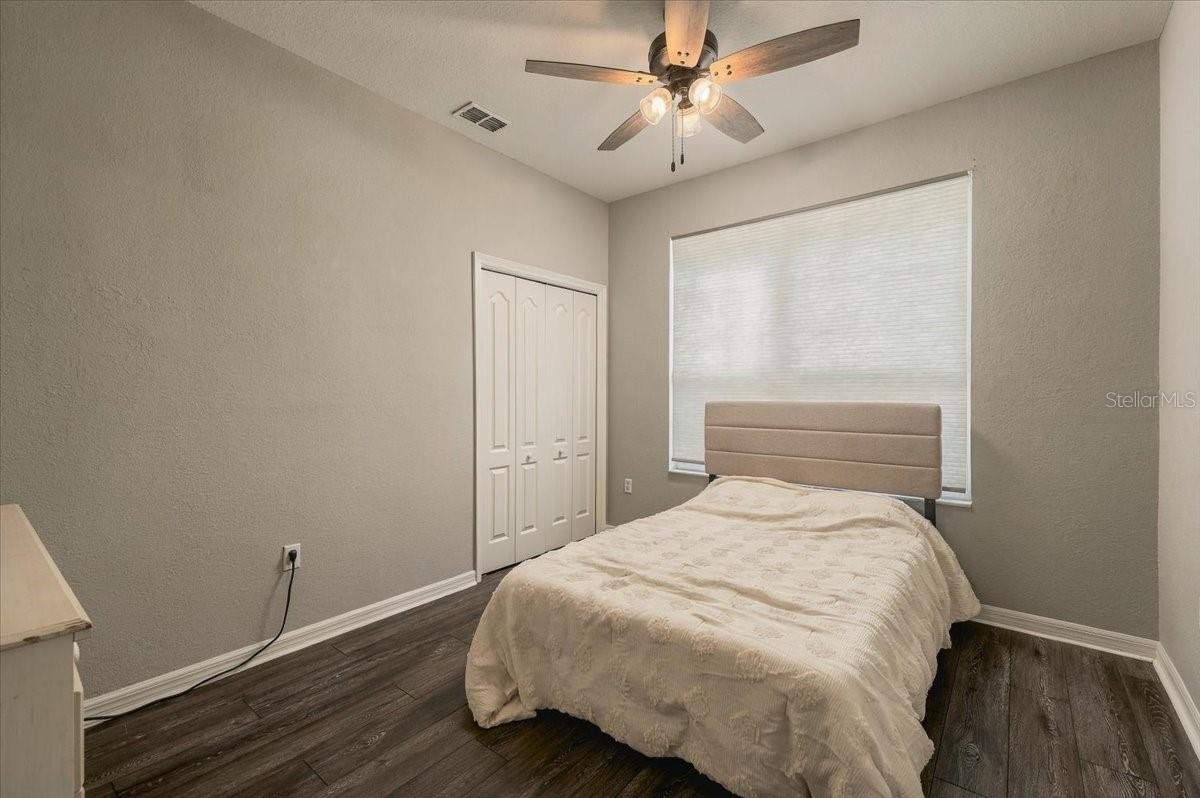
Bedroom with a bed beneath a wide window, ceiling fan, double closet doors, and dark wood flooring.
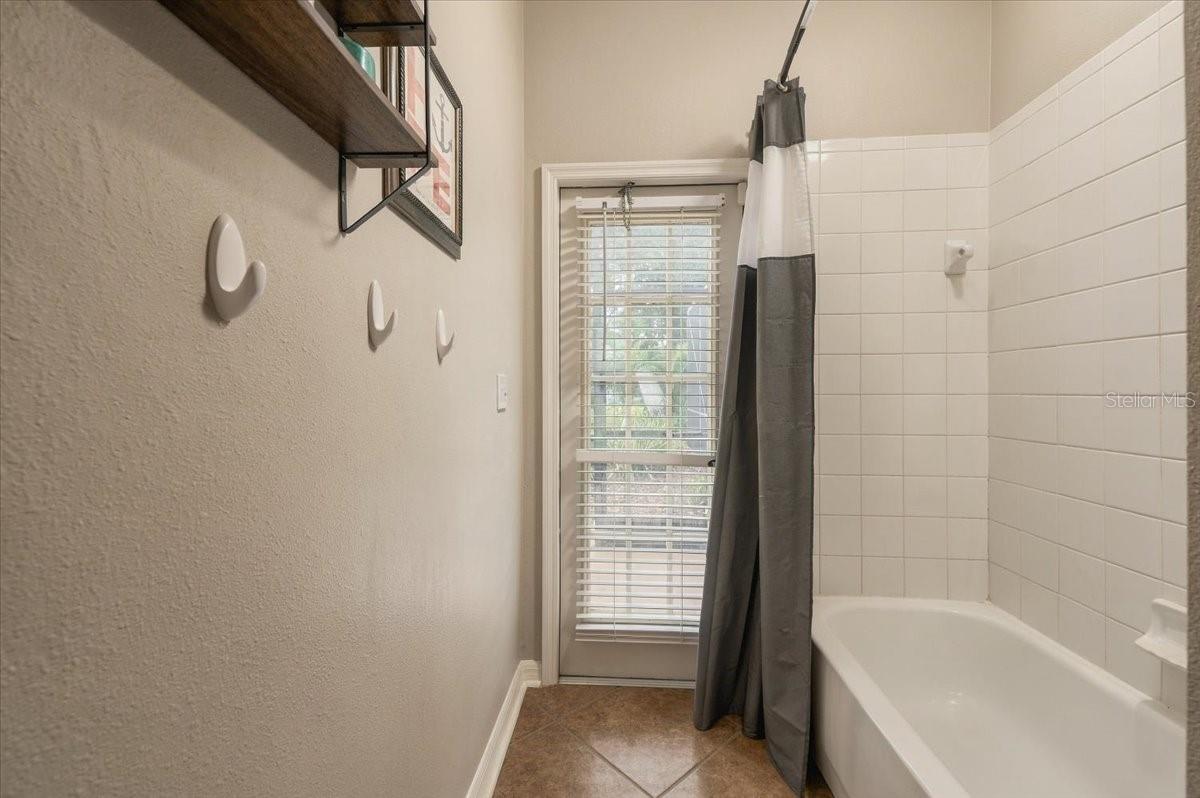
Bathroom with a white bathtub, tiled surround, and a gray shower curtain beside a glass door with blinds.
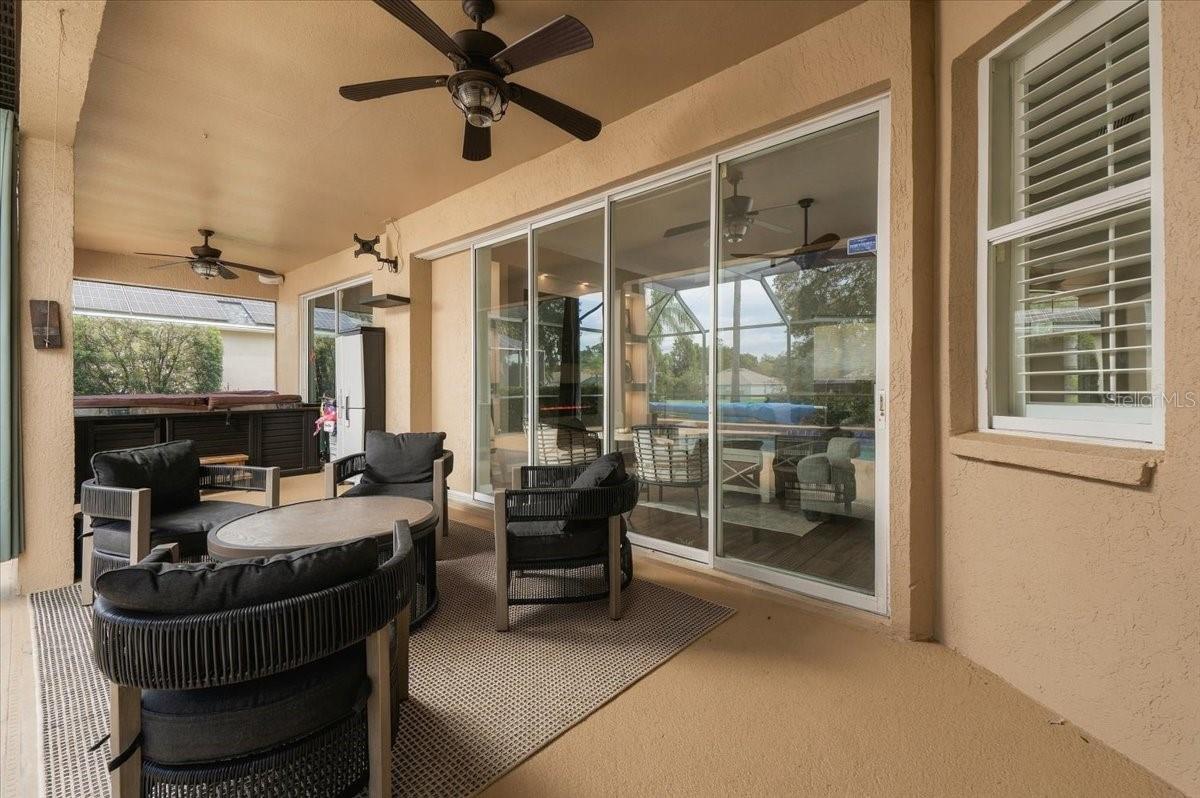
Covered patio with wicker seating, a hot tub, ceiling fans, and sliding glass doors overlooking the pool.
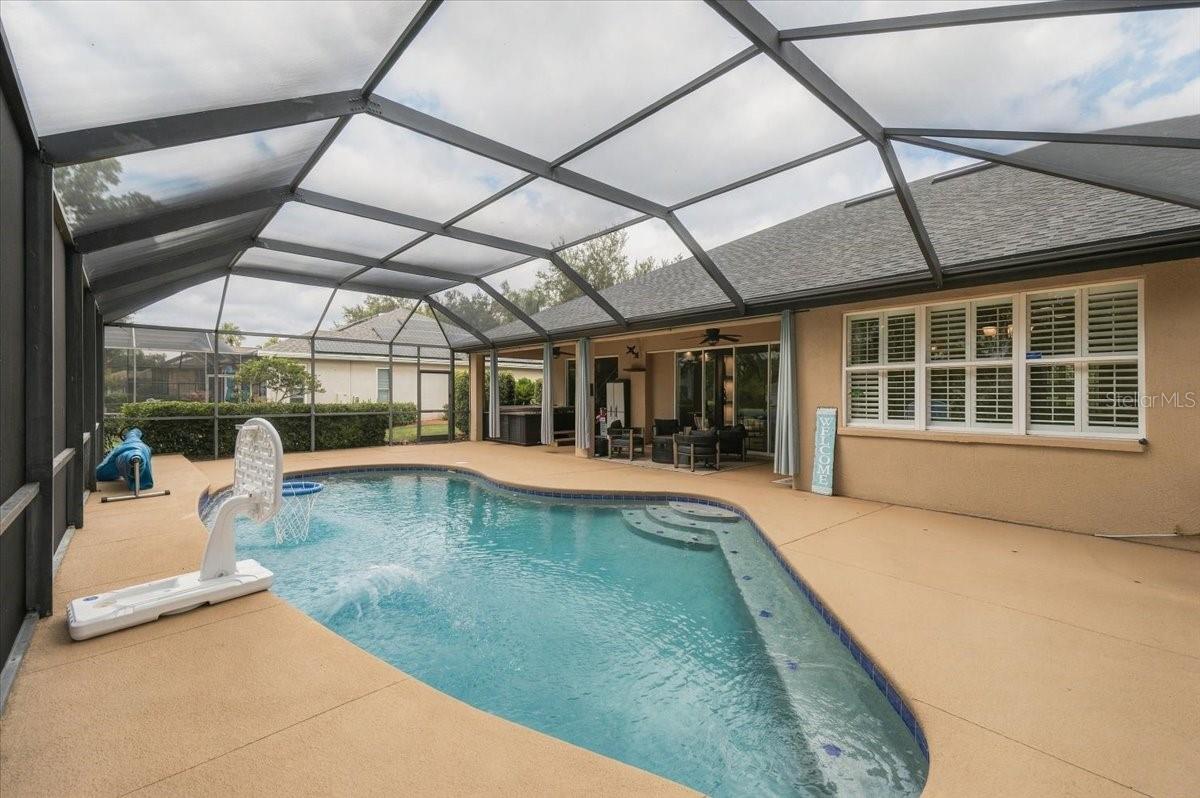
Screened-in backyard pool beside the home's covered patio, with a basketball hoop.
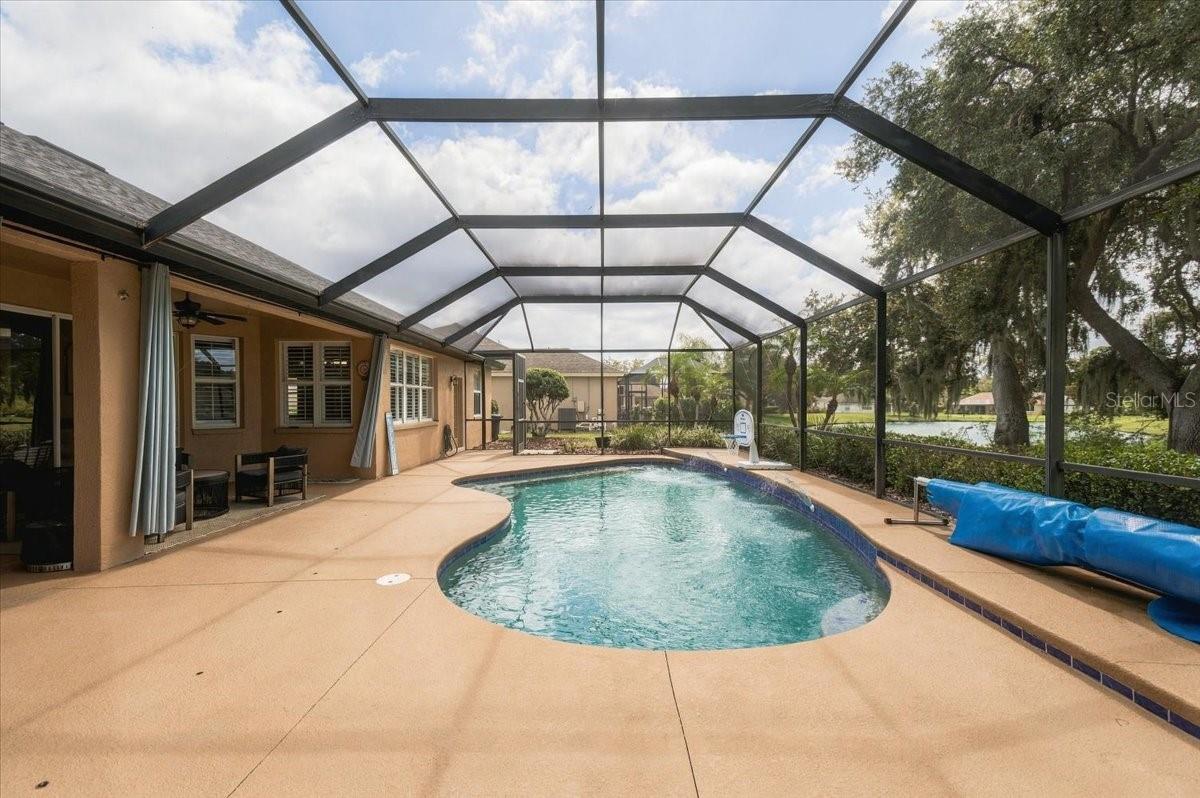
Backyard pool and patio under a screened enclosure, with trees and a pond beyond.
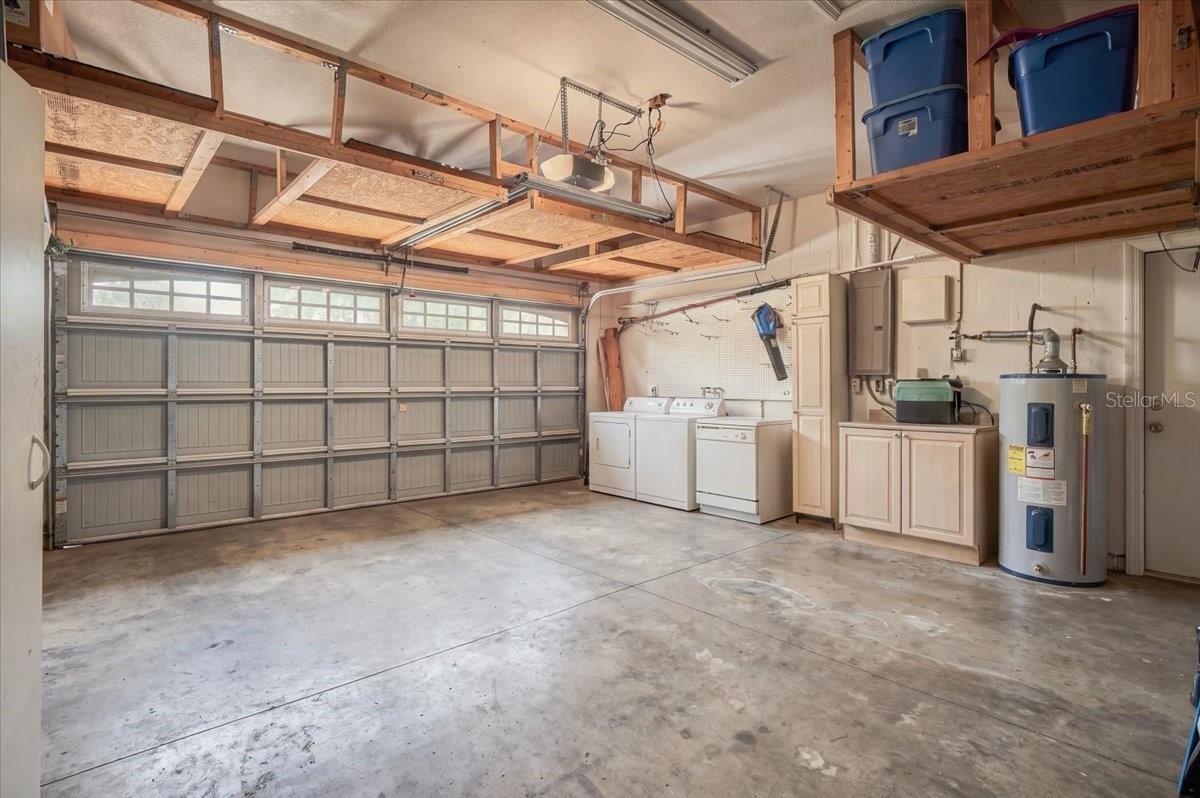
Garage with overhead storage, washer and dryer, utility sink, and water heater.
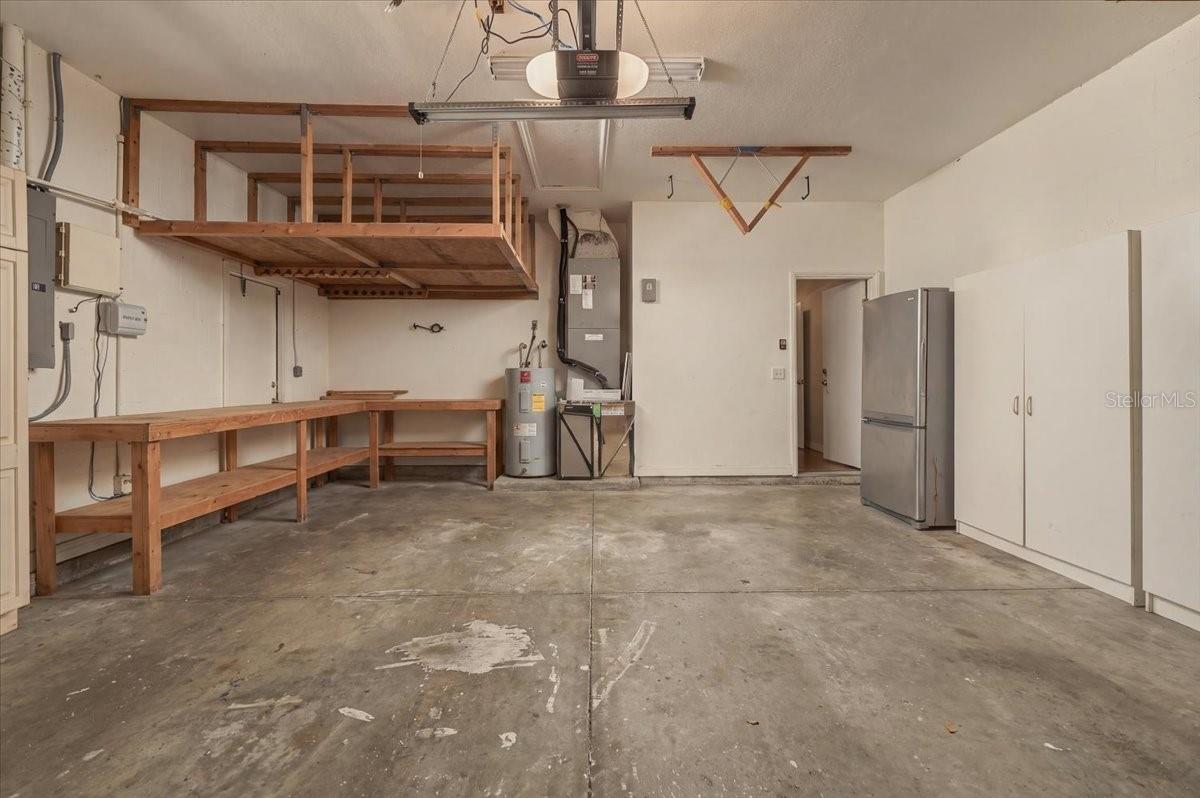
Empty garage with a wooden workbench, overhead storage loft, refrigerator, and built-in cabinets.
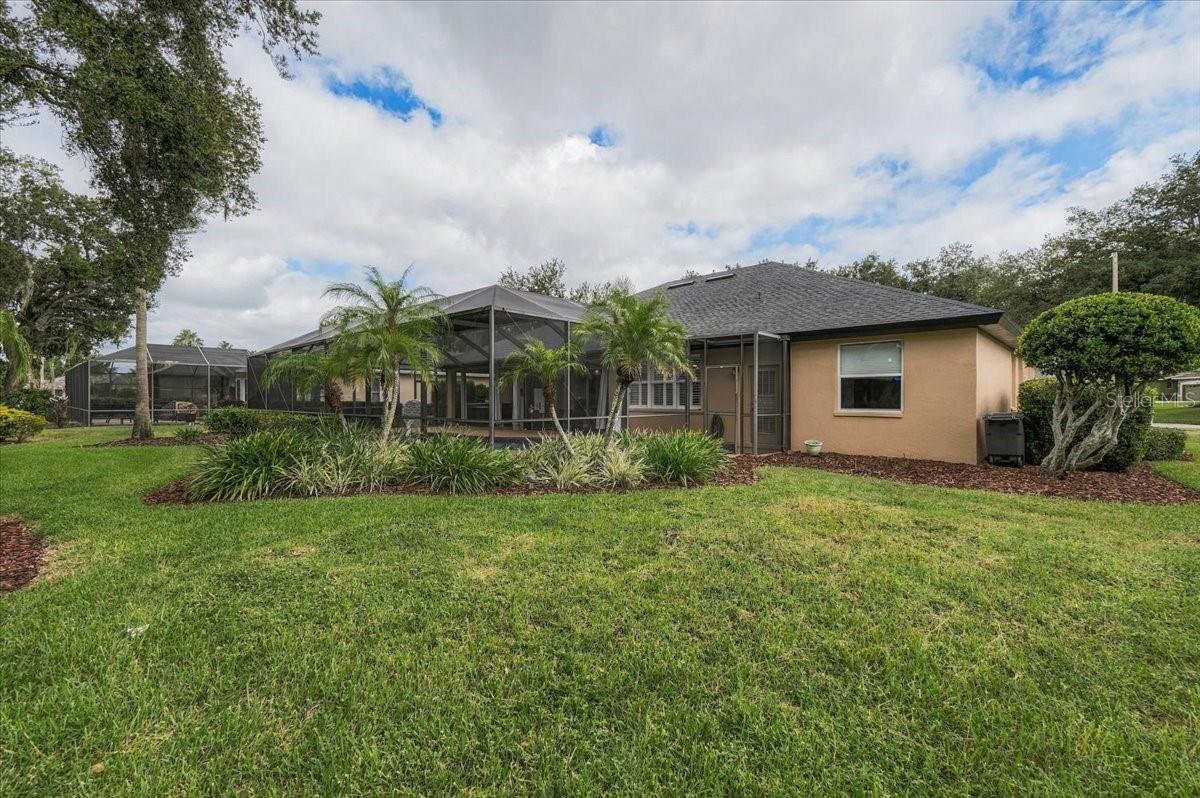
Rear of a tan home with a large screened lanai, palm trees, and a broad green lawn.
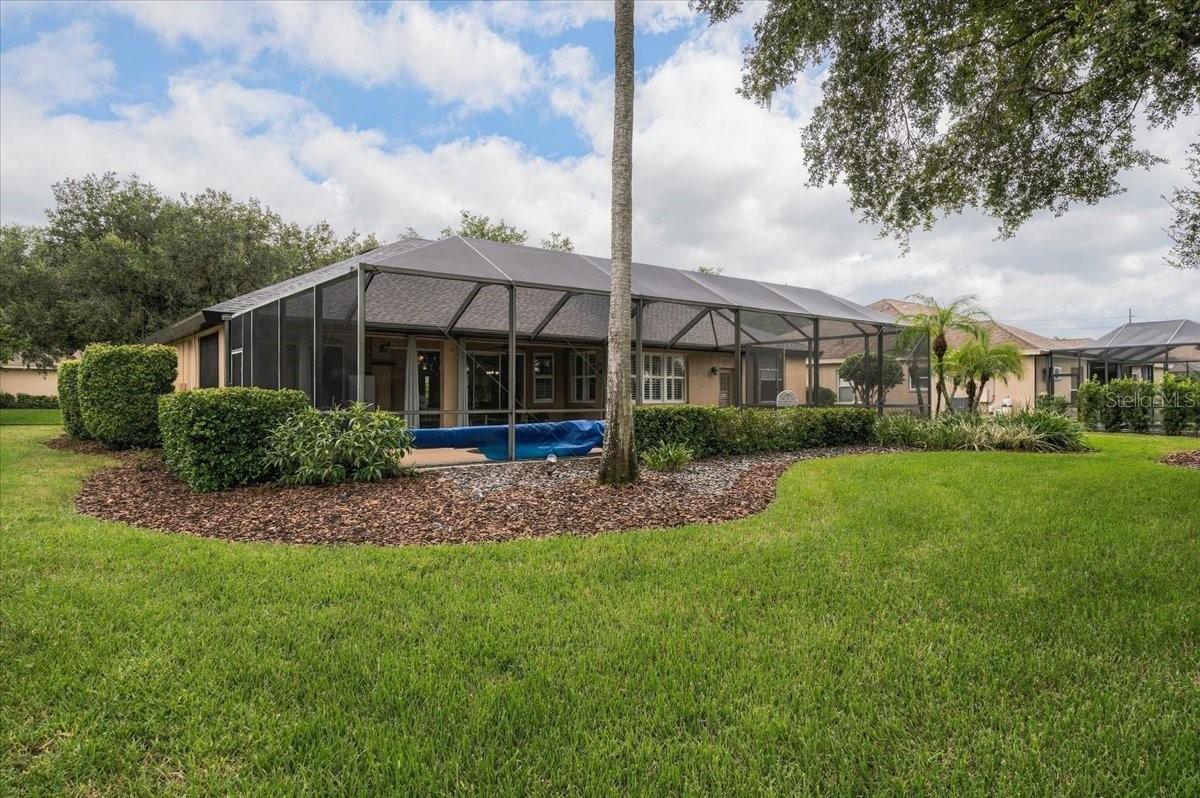
House with a large screened lanai and blue-covered pool opening onto a landscaped lawn.
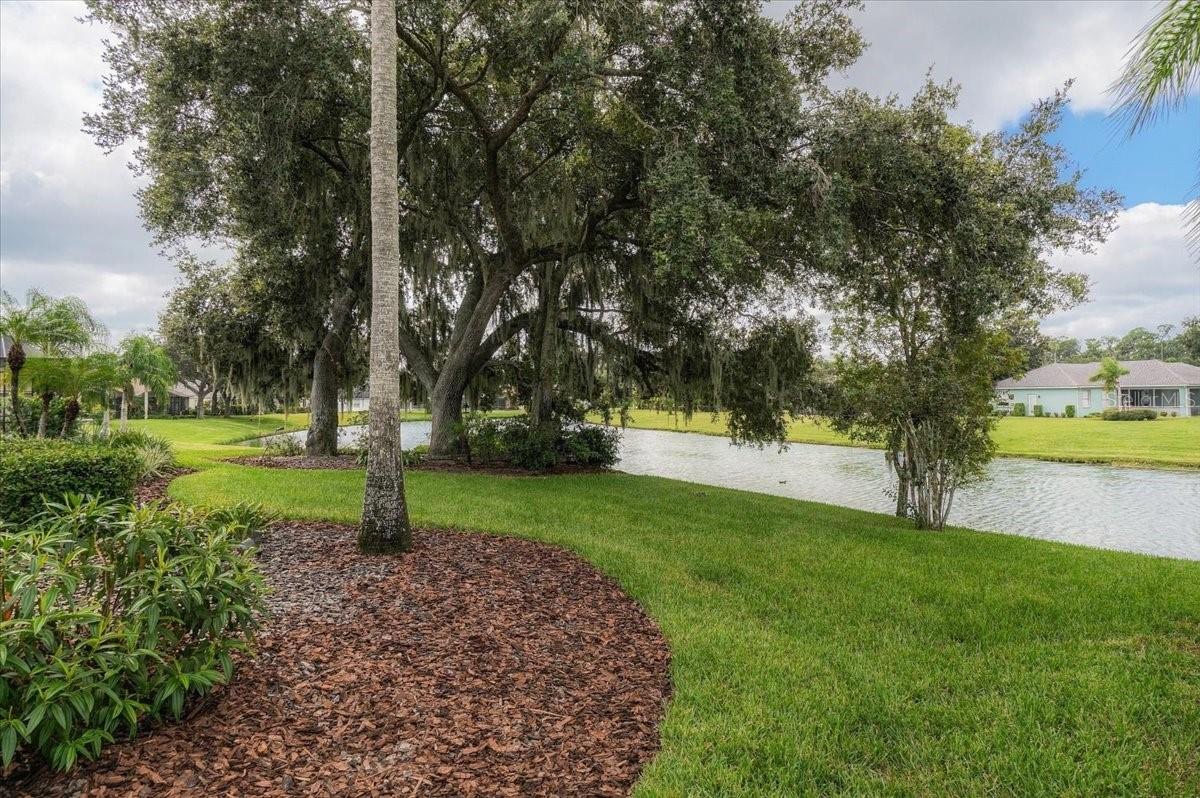
Waterfront yard with moss-draped oak trees, a curved mulch bed, and neighboring homes across the pond.
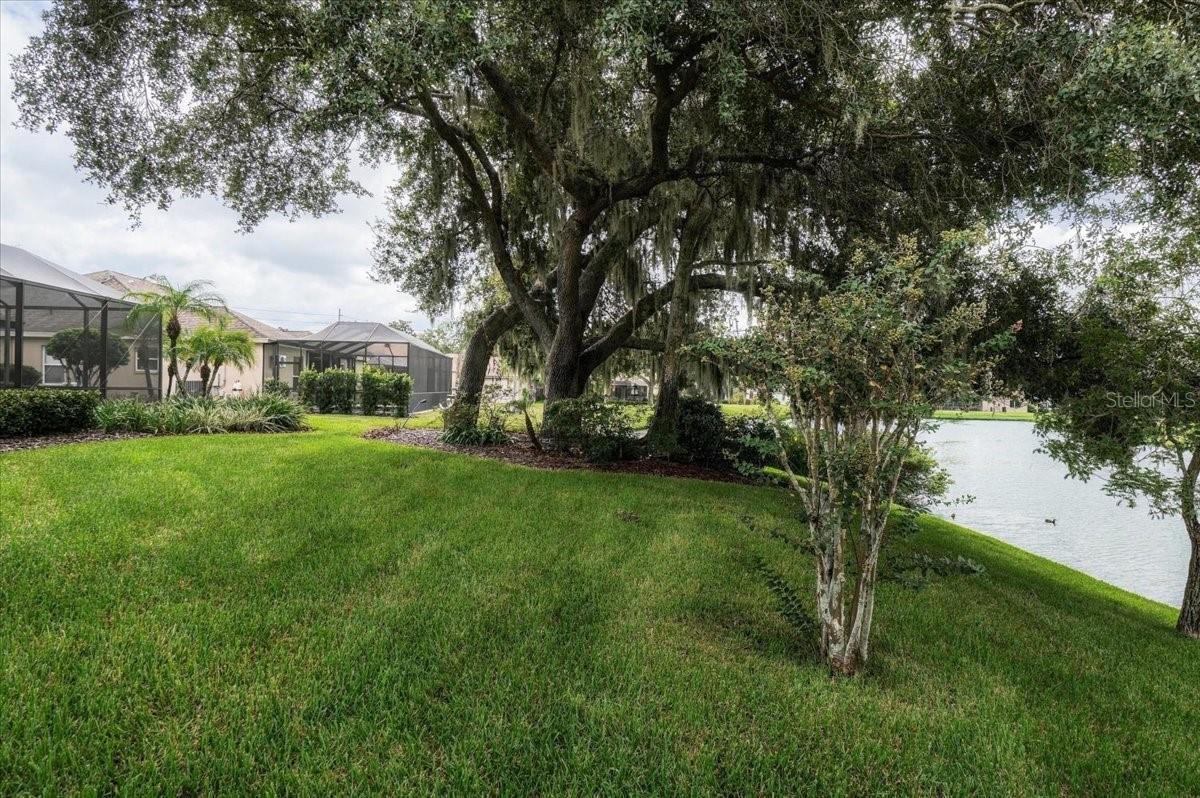
Waterfront yard with a sprawling Spanish moss-draped oak and pond beside the lawn.
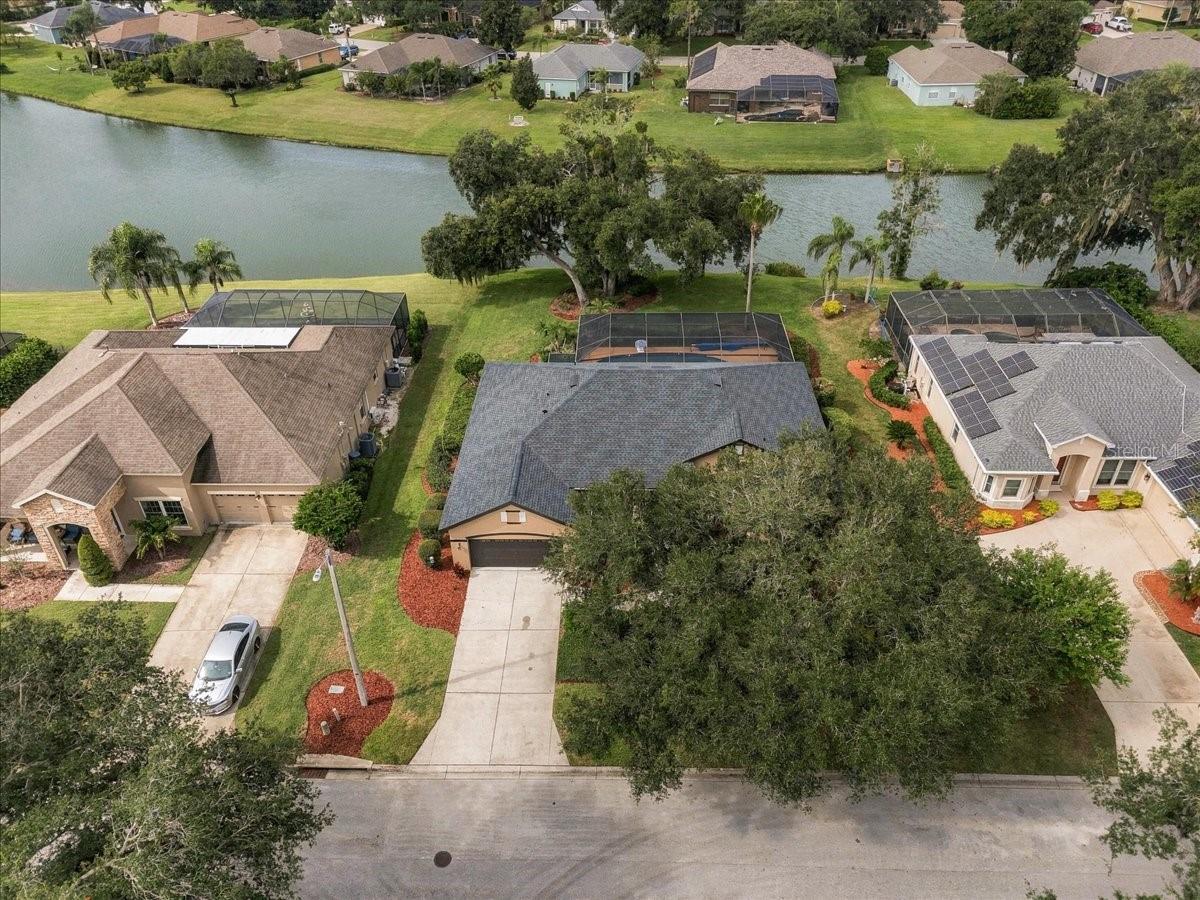
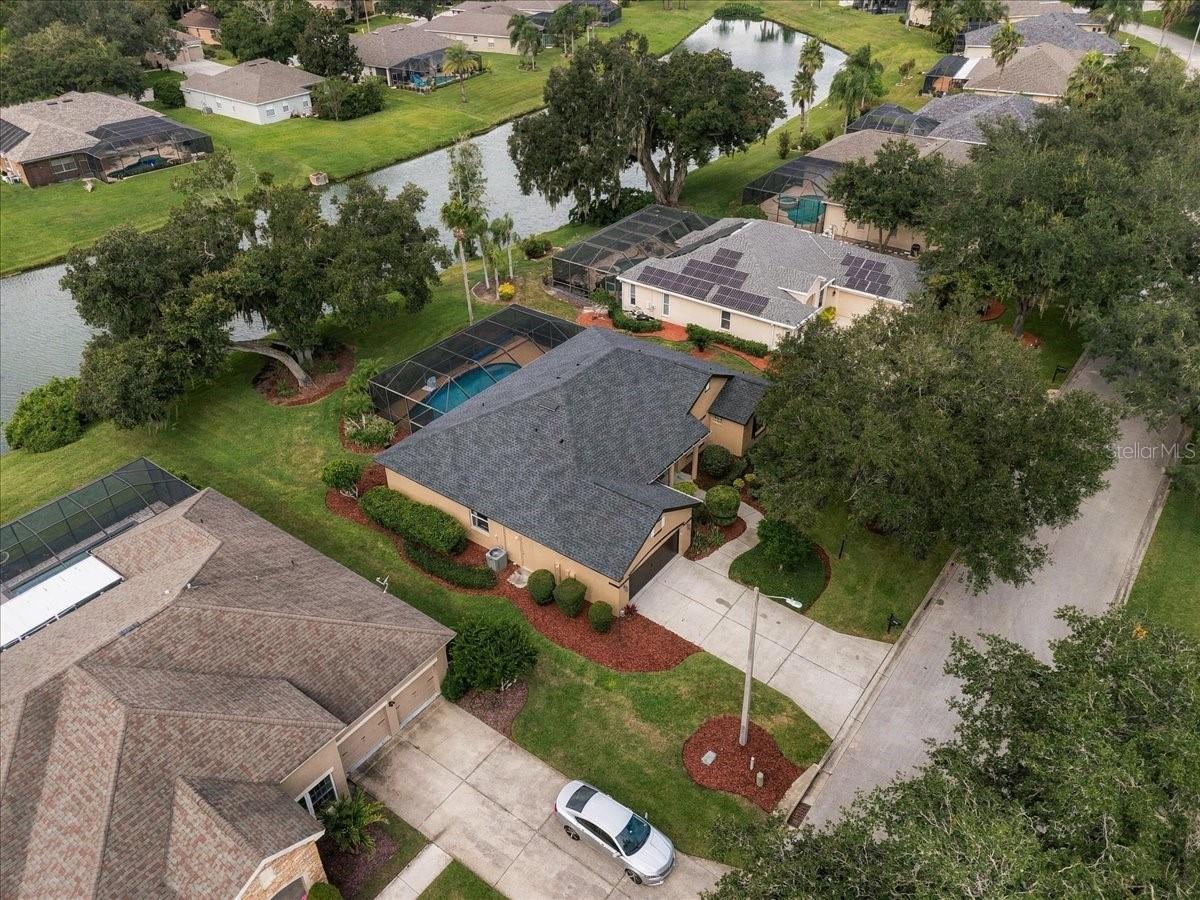
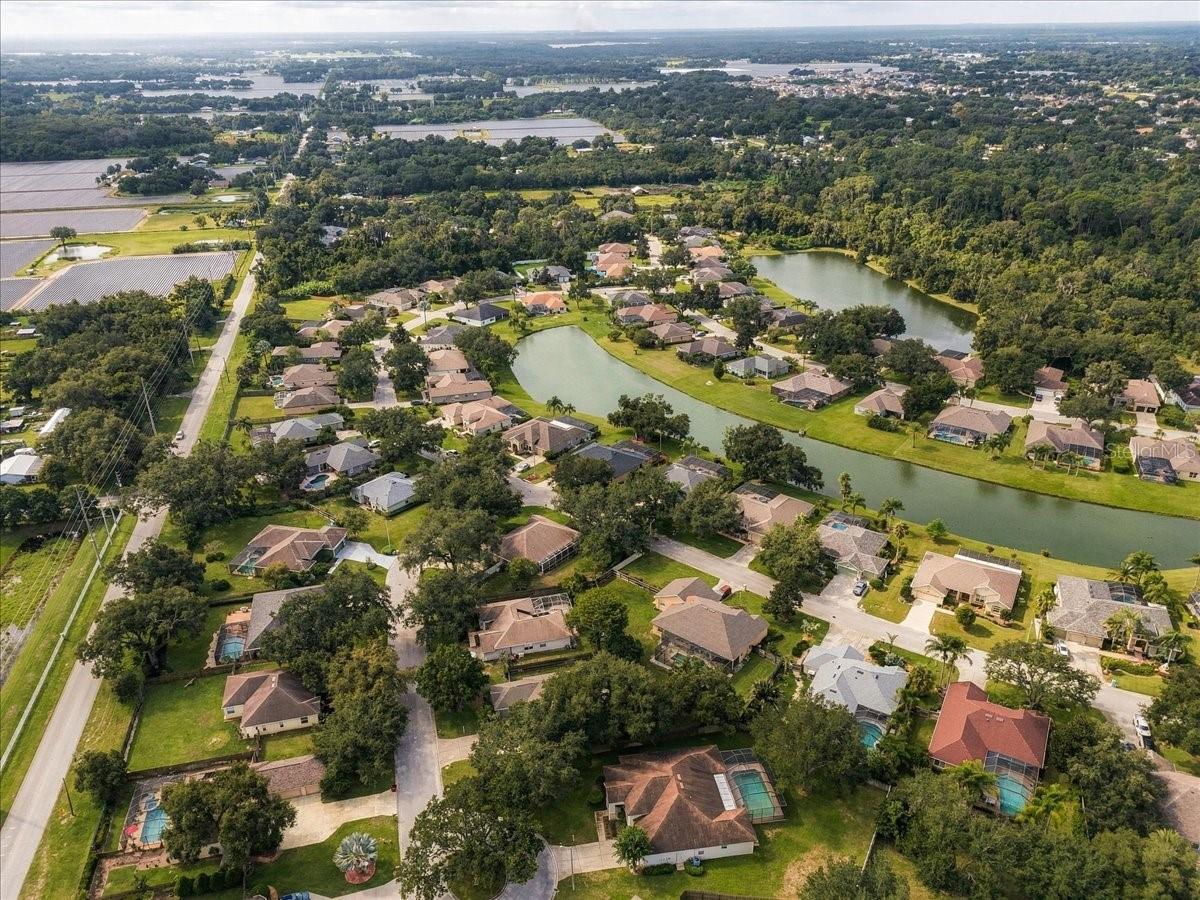
Aerial view of a lakeside home and neighboring properties, with screened pools and mature trees.
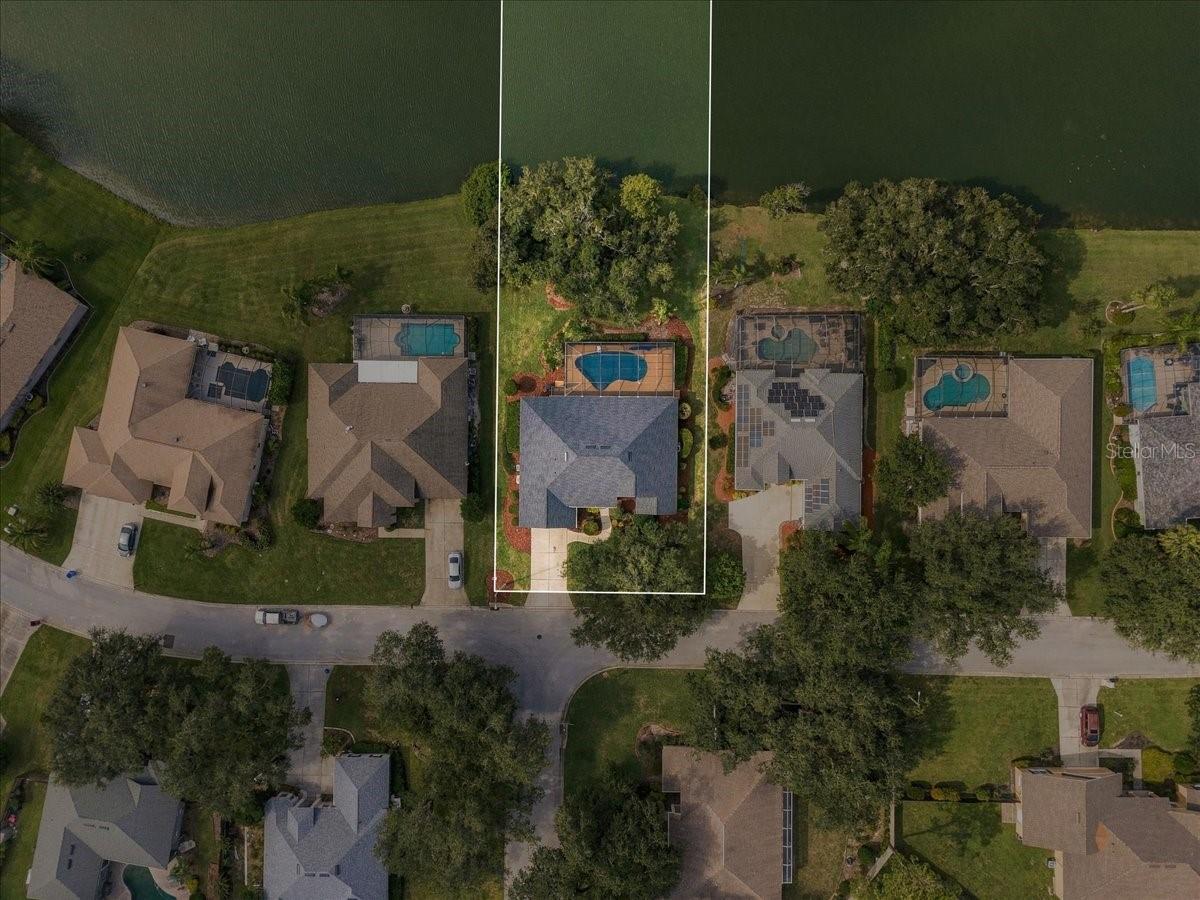
Aerial view of a canal-front home with a screened pool and outlined property lot.
Aerial view of a tan home with a gray roof and landscaped yard near a canal.
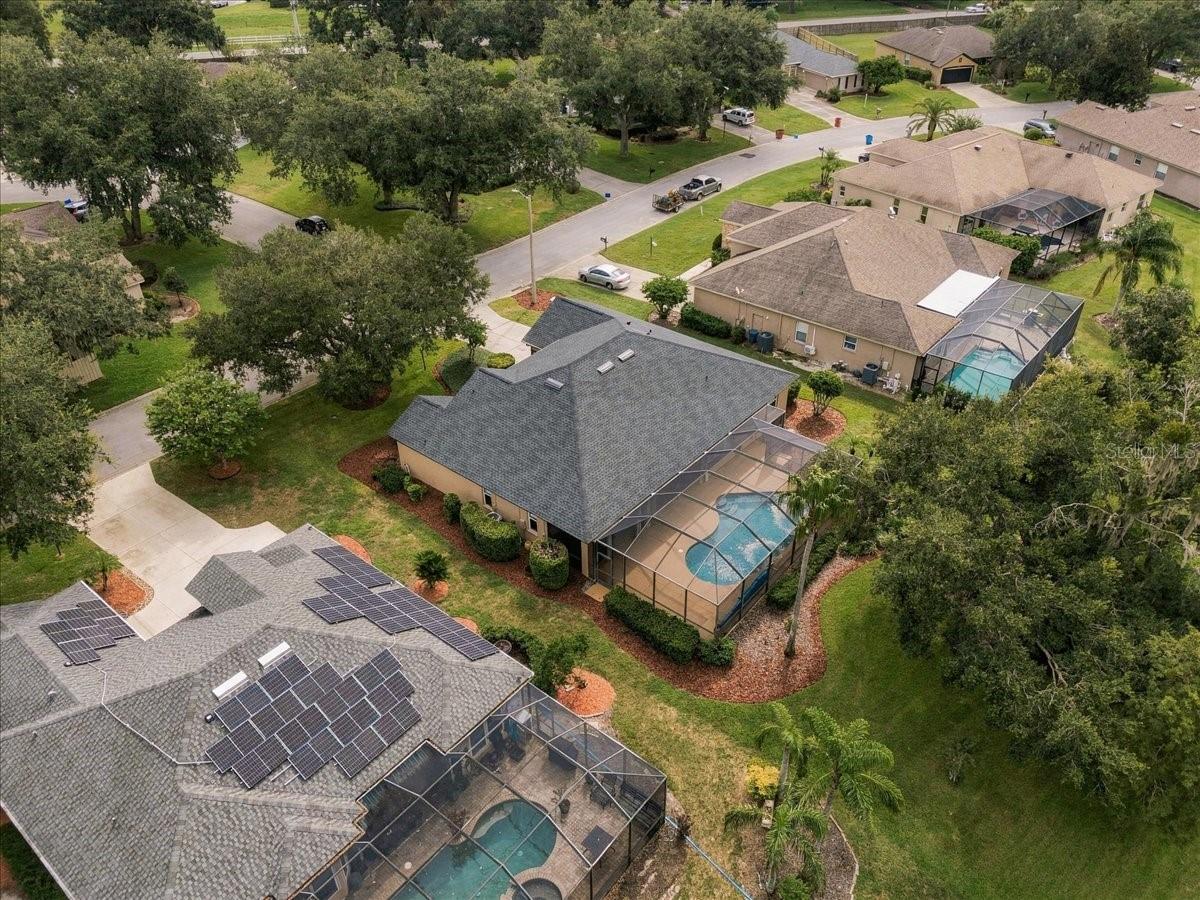
Aerial view of a home with a screened pool enclosure amid a tree-lined residential neighborhood.
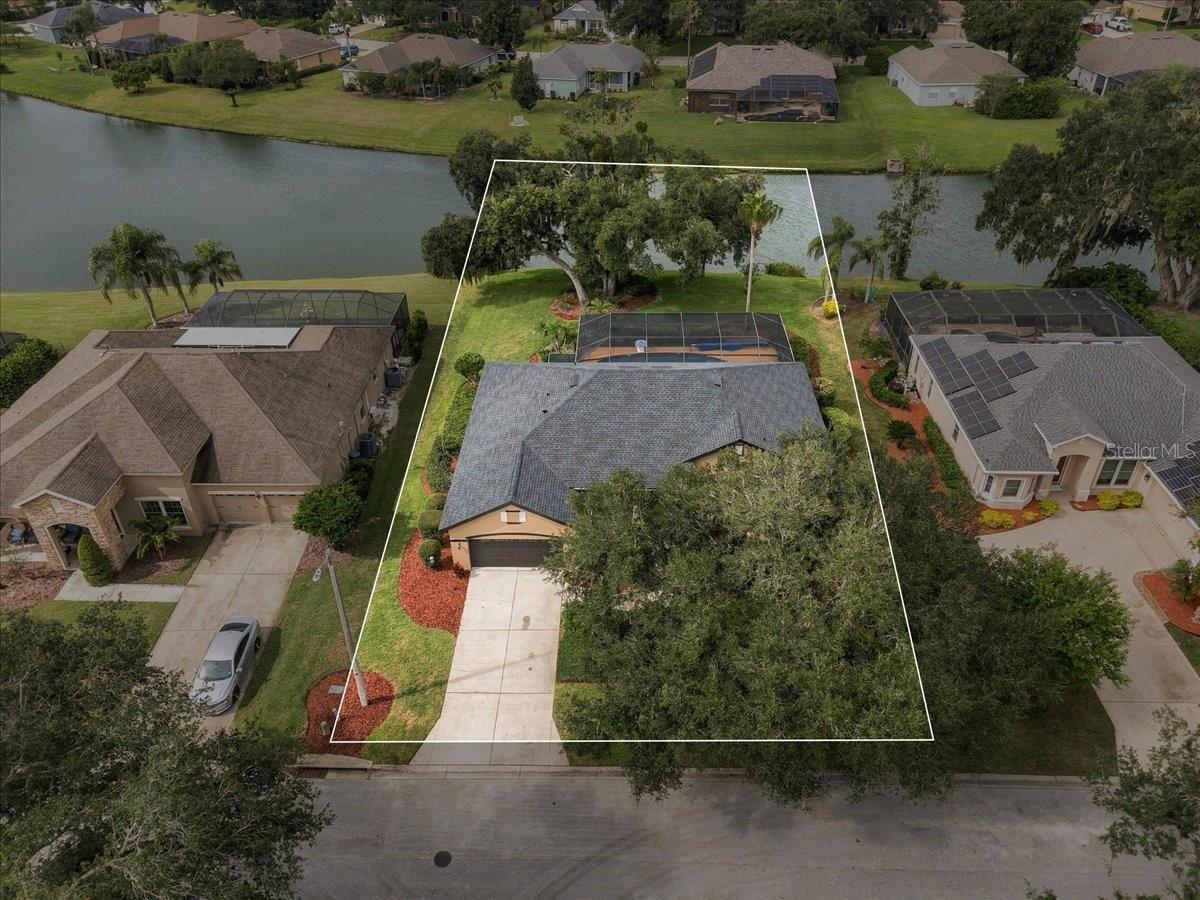
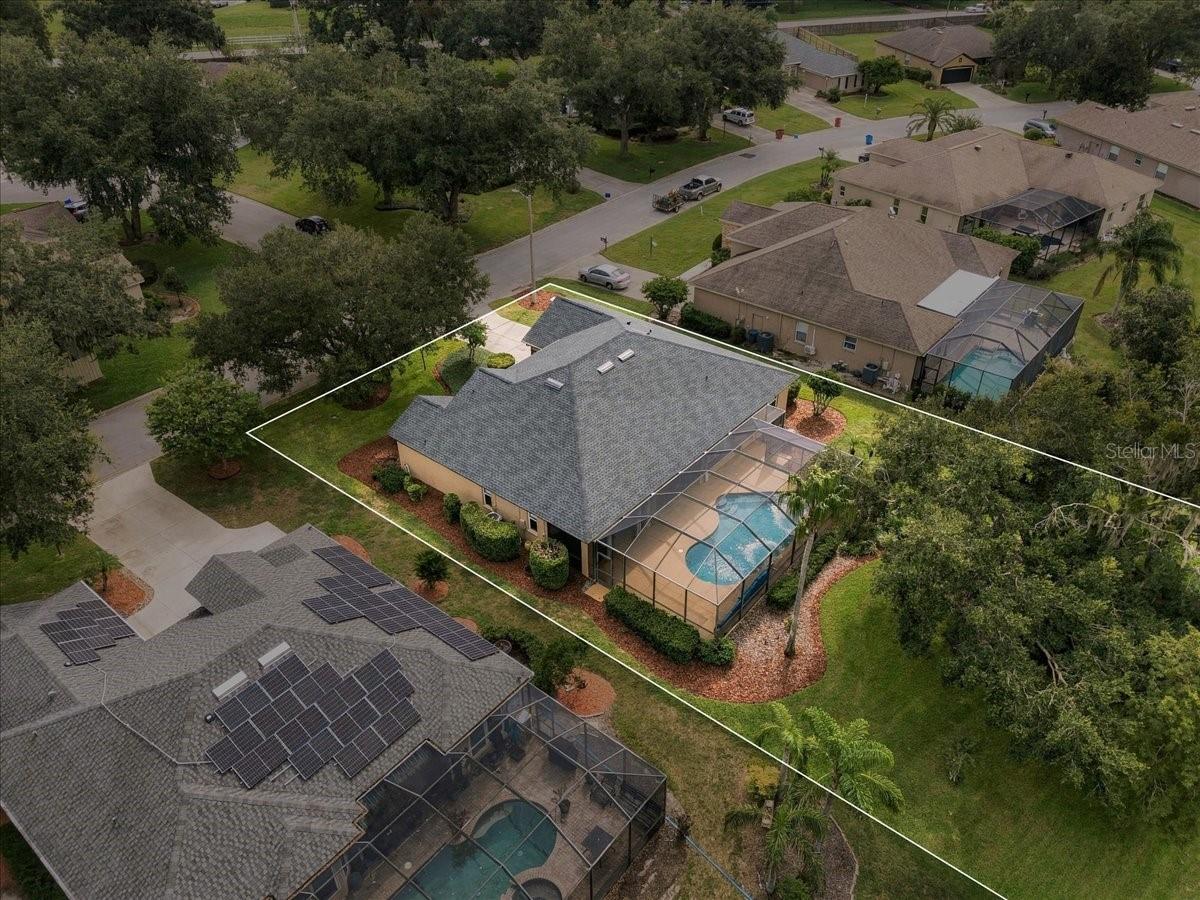
Aerial view of a home with a screened backyard pool and its property boundary outlined.
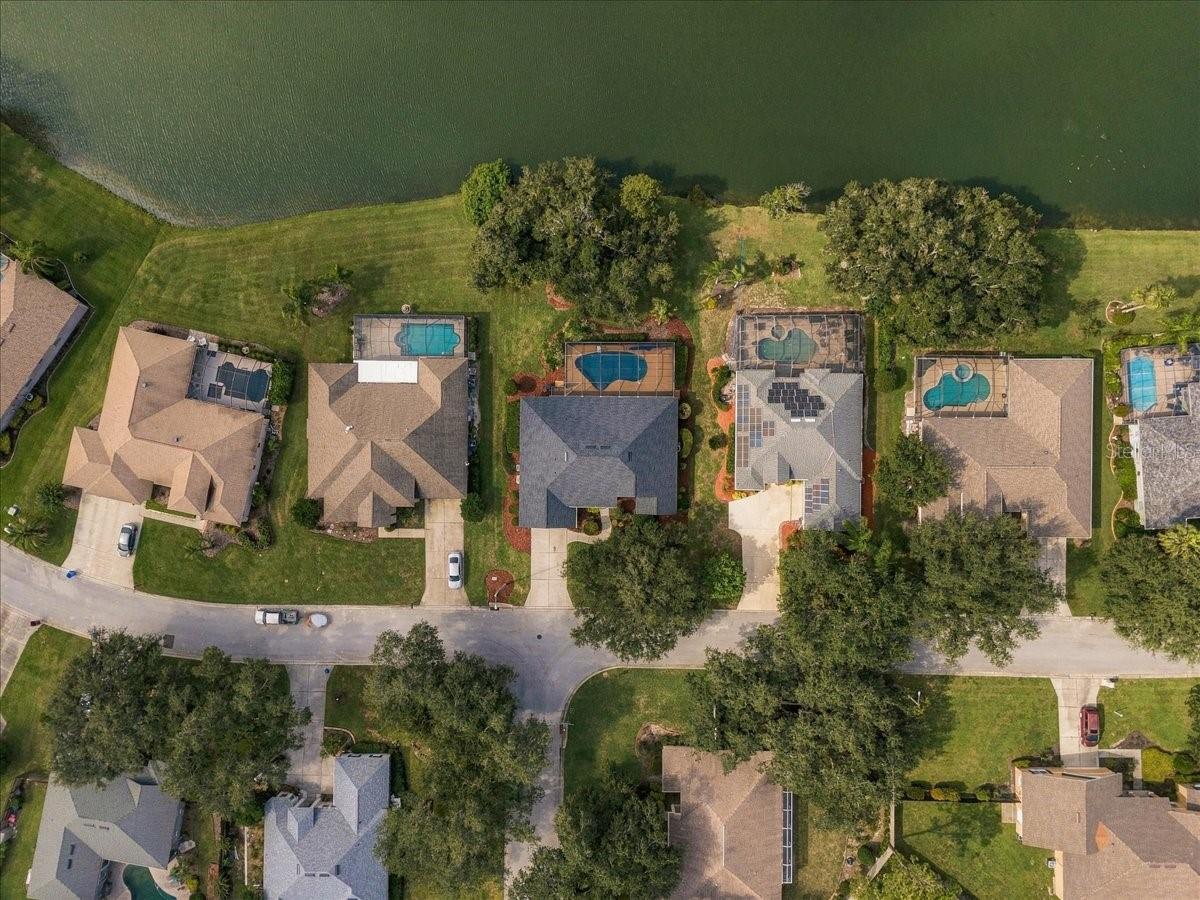
Aerial view of homes and fenced pools along a waterfront street.
Aerial view of a lakefront home with a backyard pool and outlined lot, surrounded by neighboring houses.
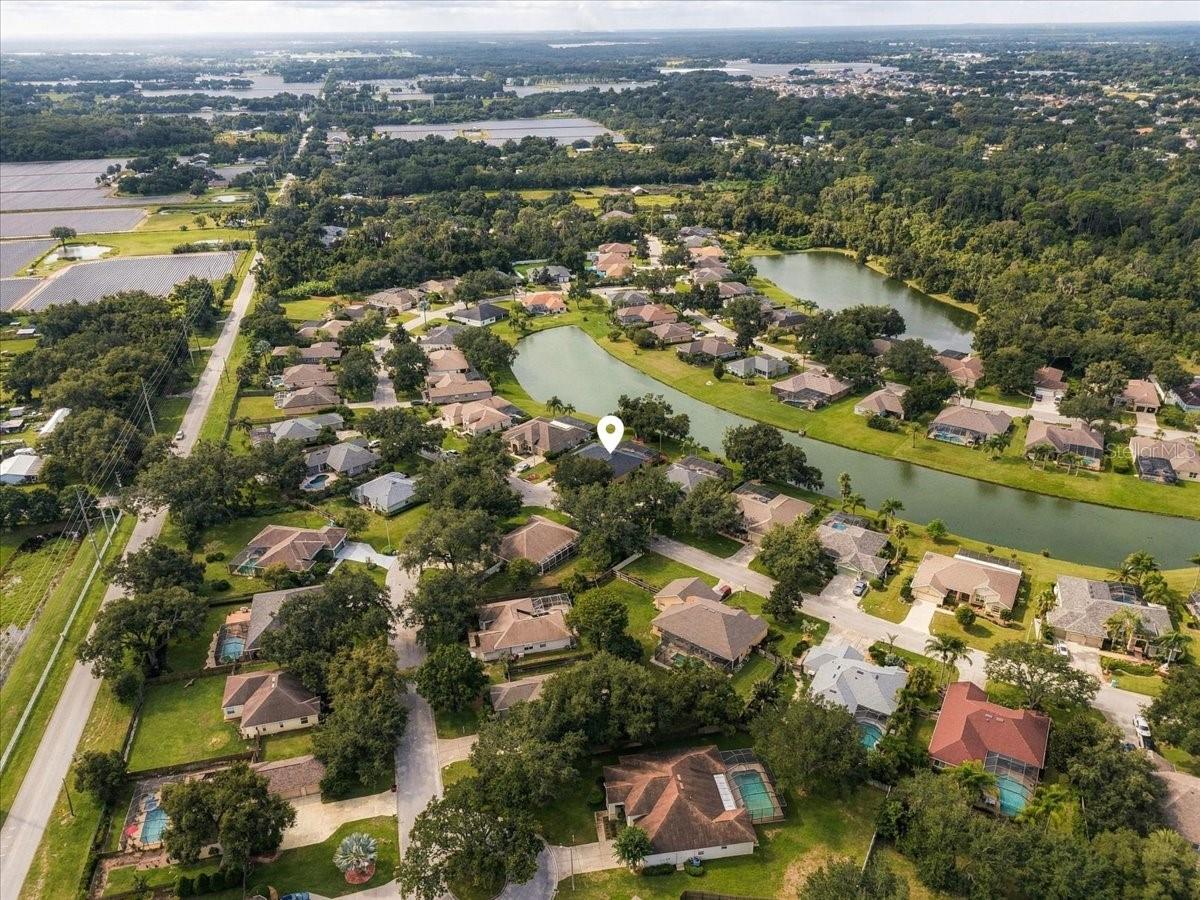
Aerial view of a home in a leafy neighborhood beside two ponds.
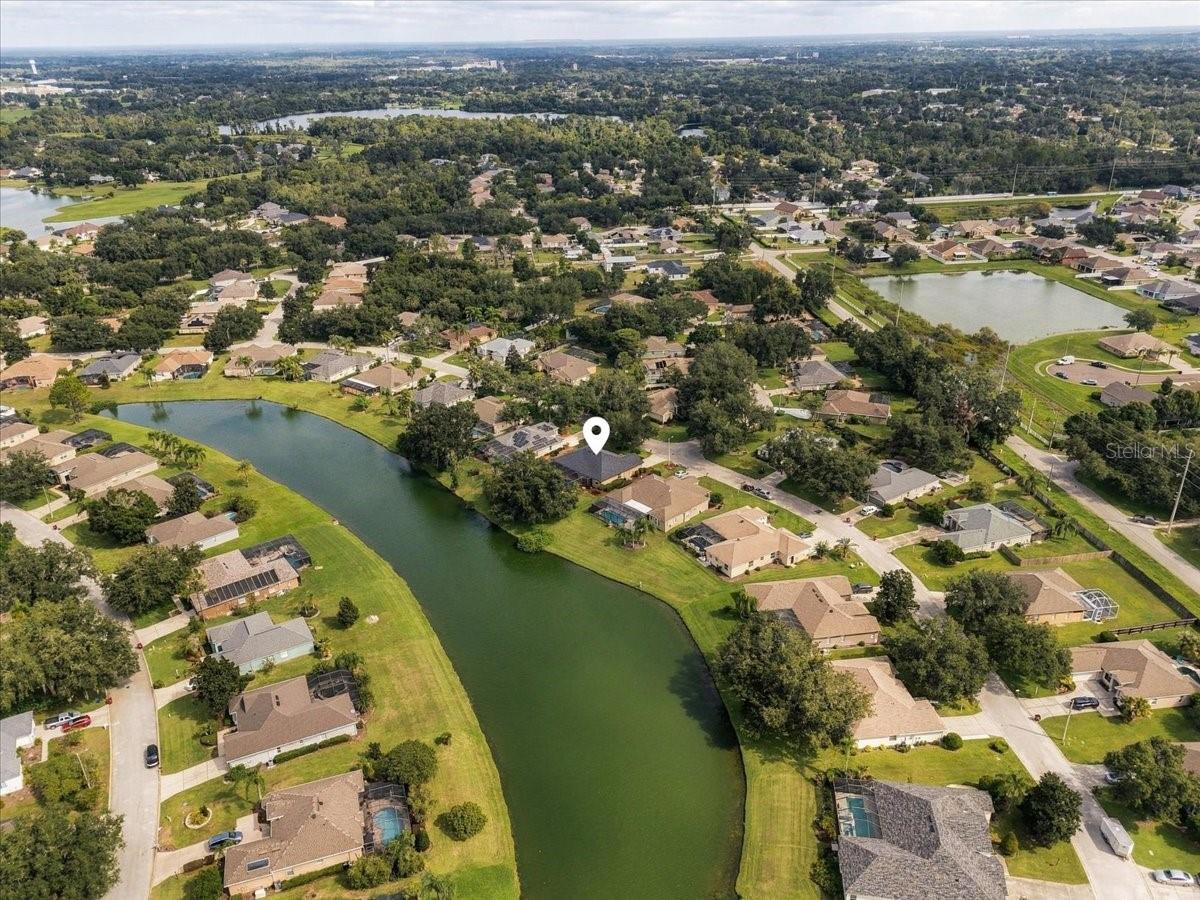
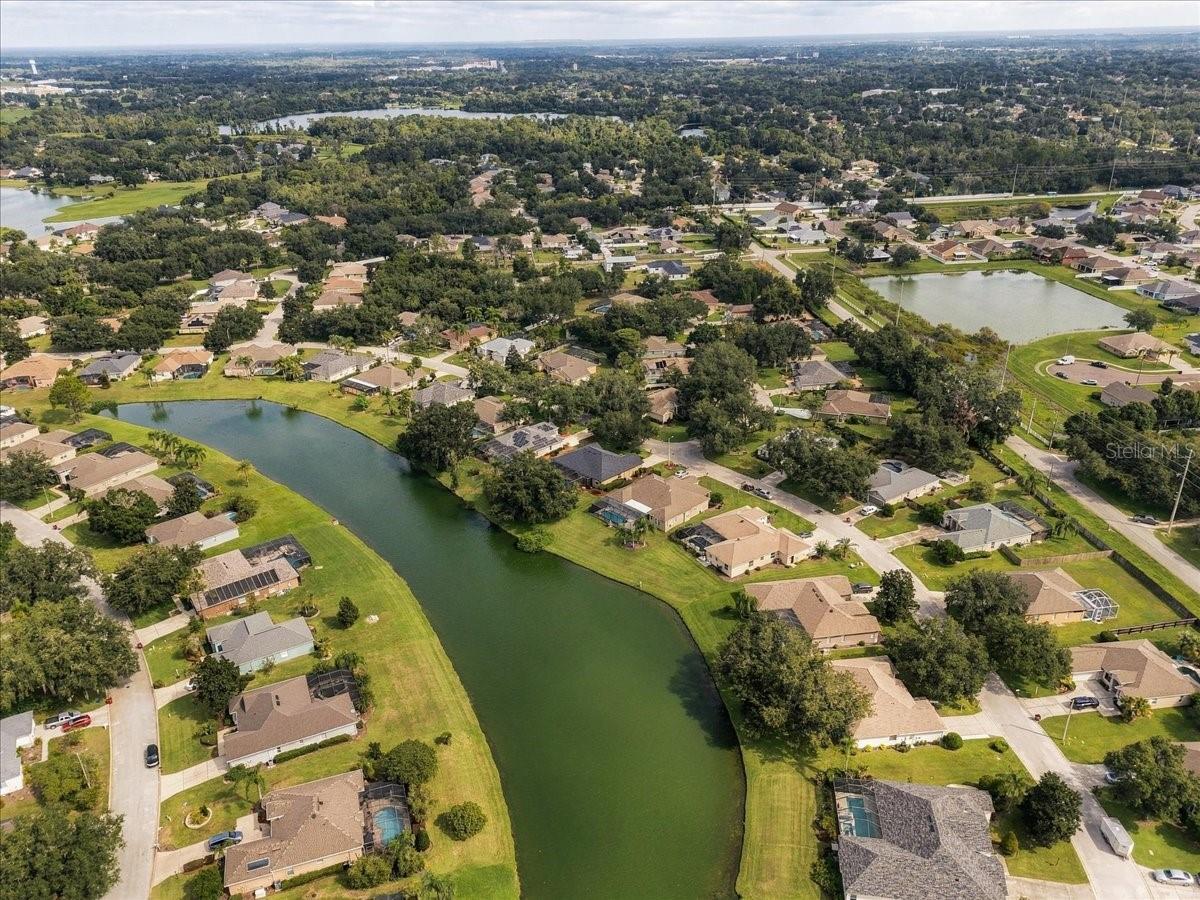
Aerial view of the marked home beside a winding waterway in a leafy residential neighborhood.
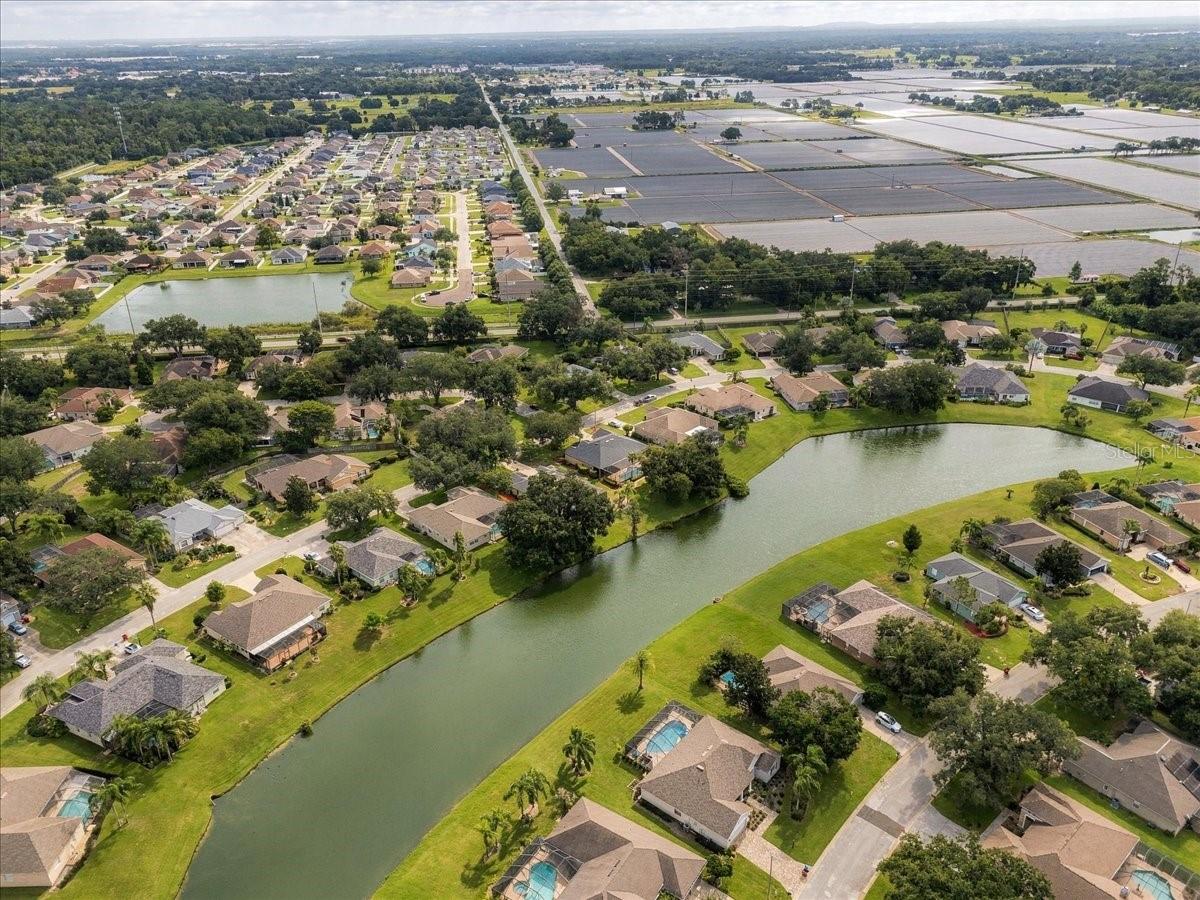
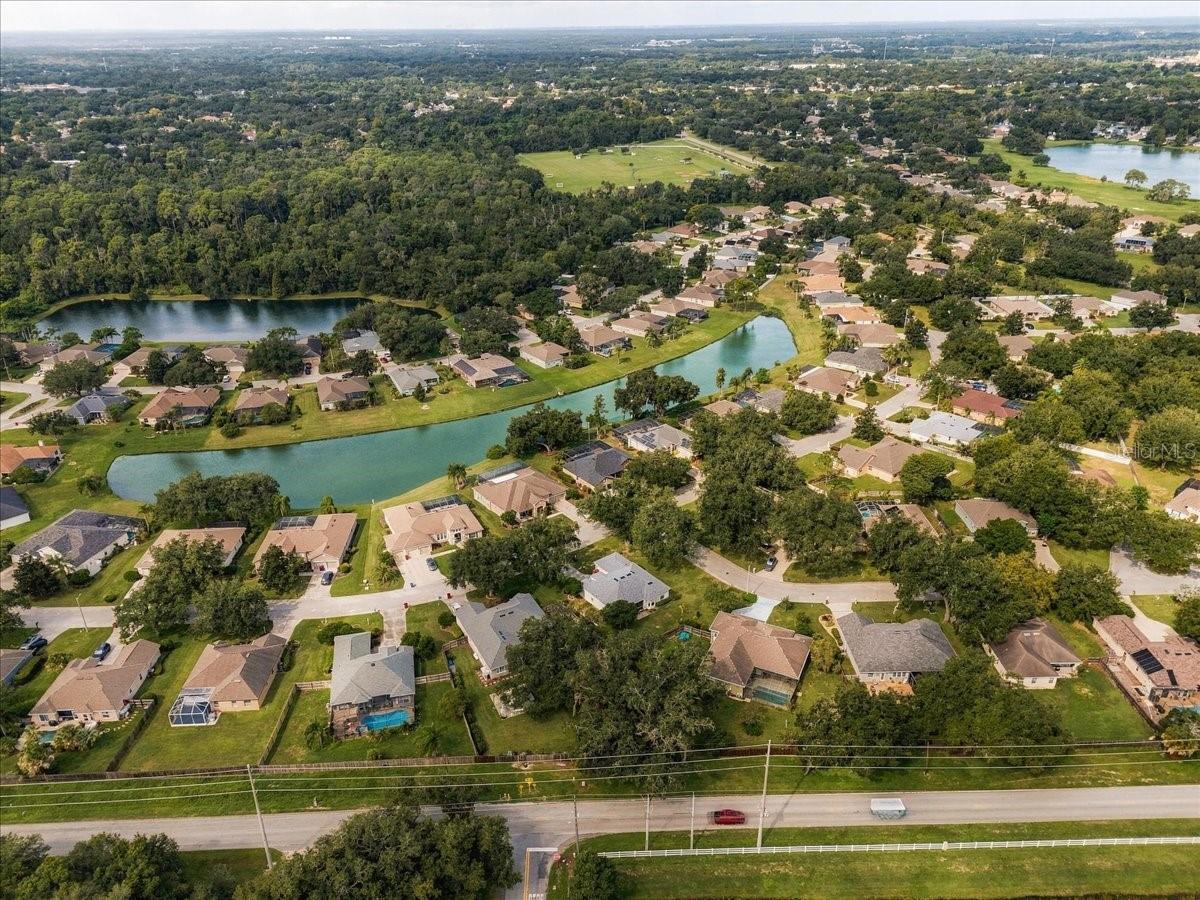
Aerial neighborhood view with homes beside a winding pond and fields in the distance.
Aerial view of homes around several ponds, with wooded areas and farmland beyond.
Aerial view of homes along a winding canal in a tree-lined residential neighborhood.
Aerial view of homes among trees, with a long pond winding through the neighborhood.
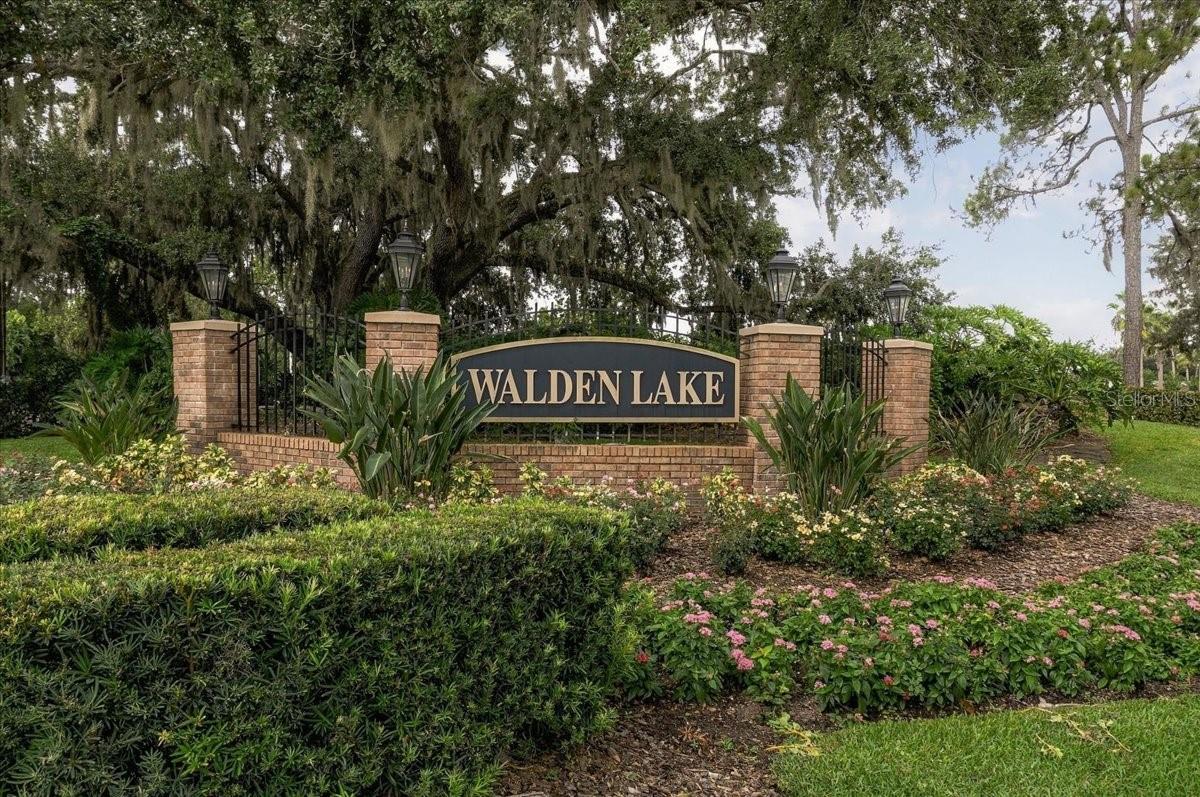
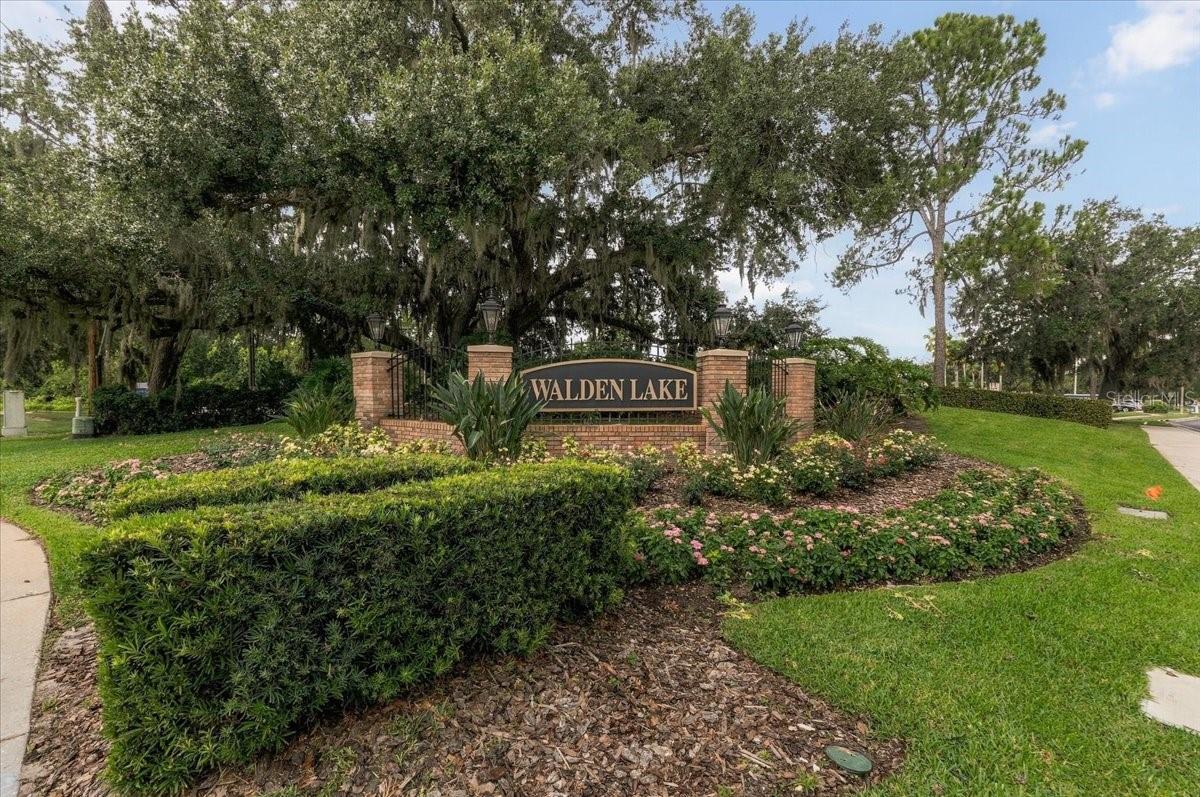
Walden Lake neighborhood entrance sign framed by brick pillars, landscaping, and oak trees.
Walden Lake entrance sign among landscaped flower beds and moss-draped oak trees.
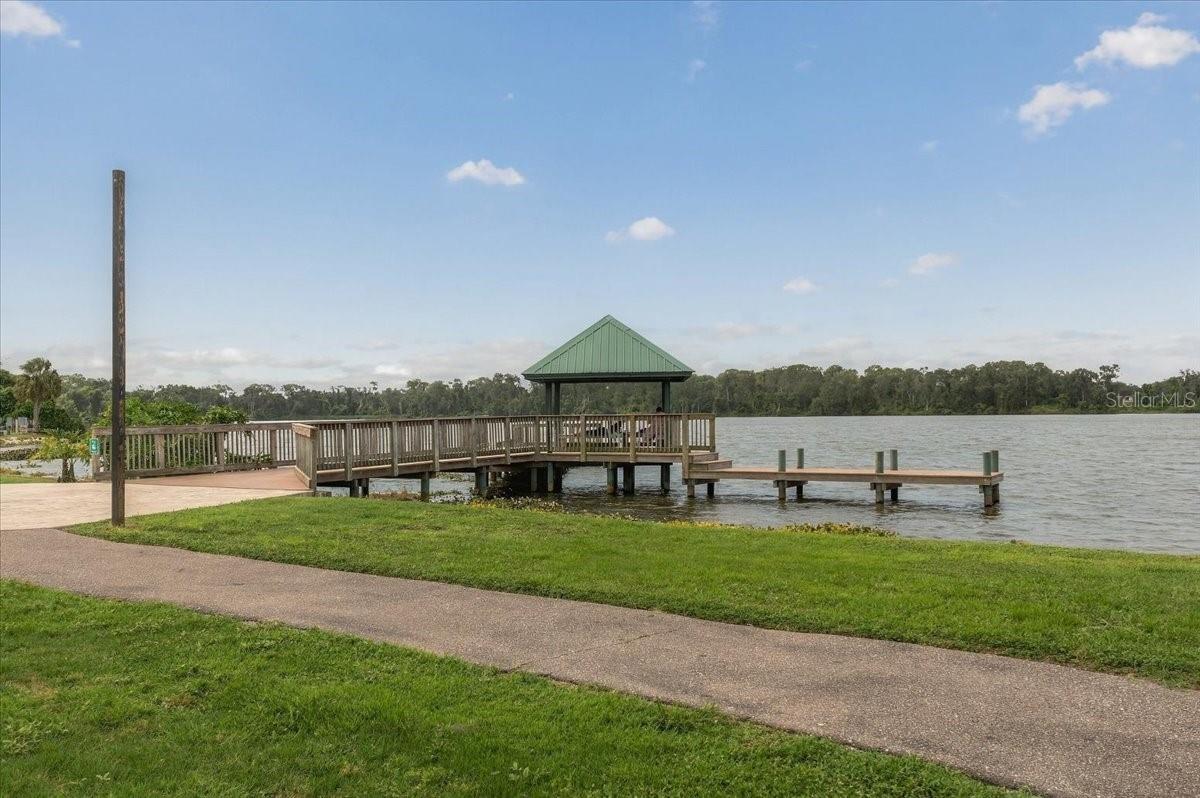
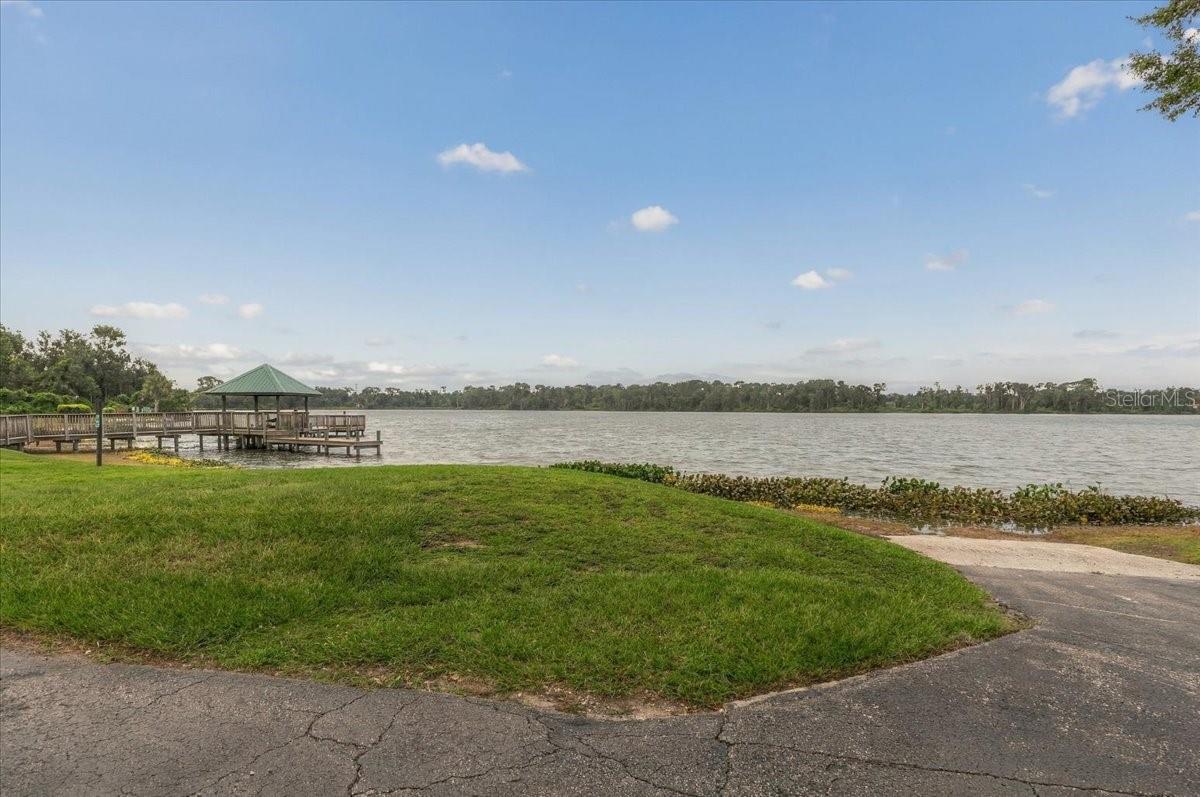
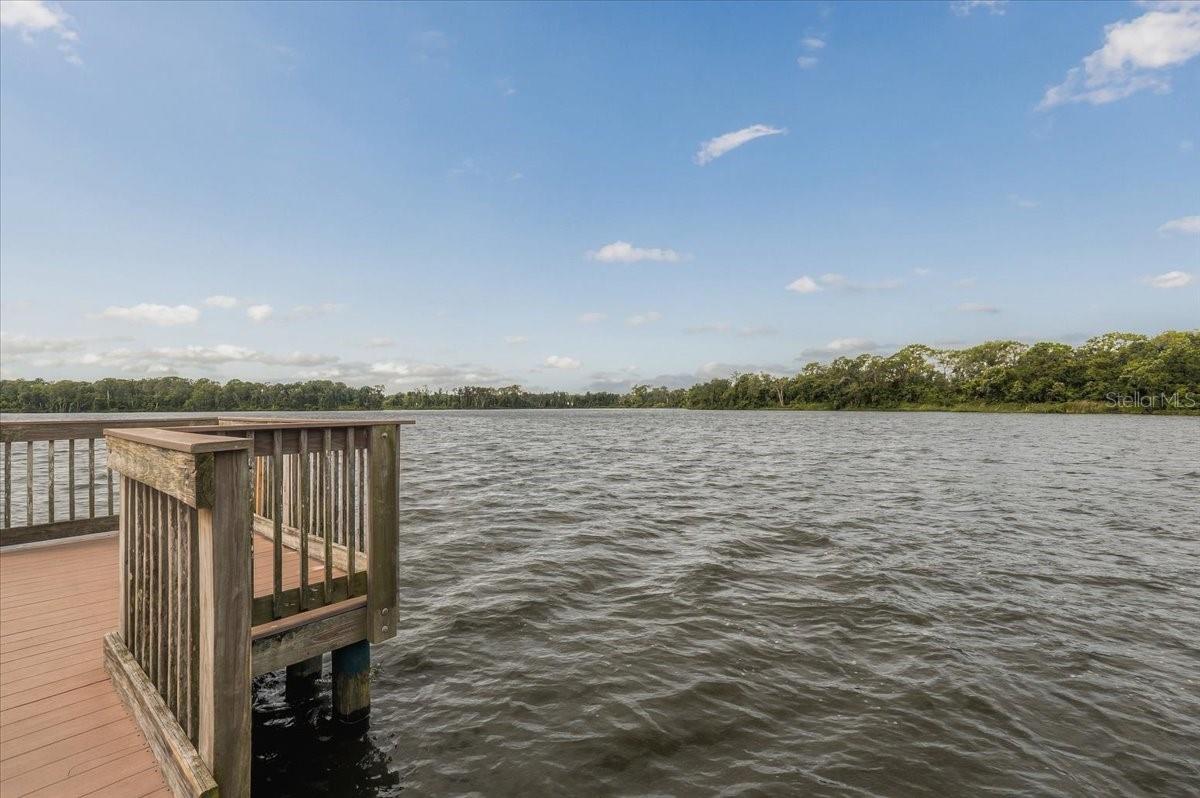
Wooden pier and green-roof gazebo extending over a lake beside a grassy lawn and paved path.
Lakeshore with a wooden dock and gazebo beside a broad lake.
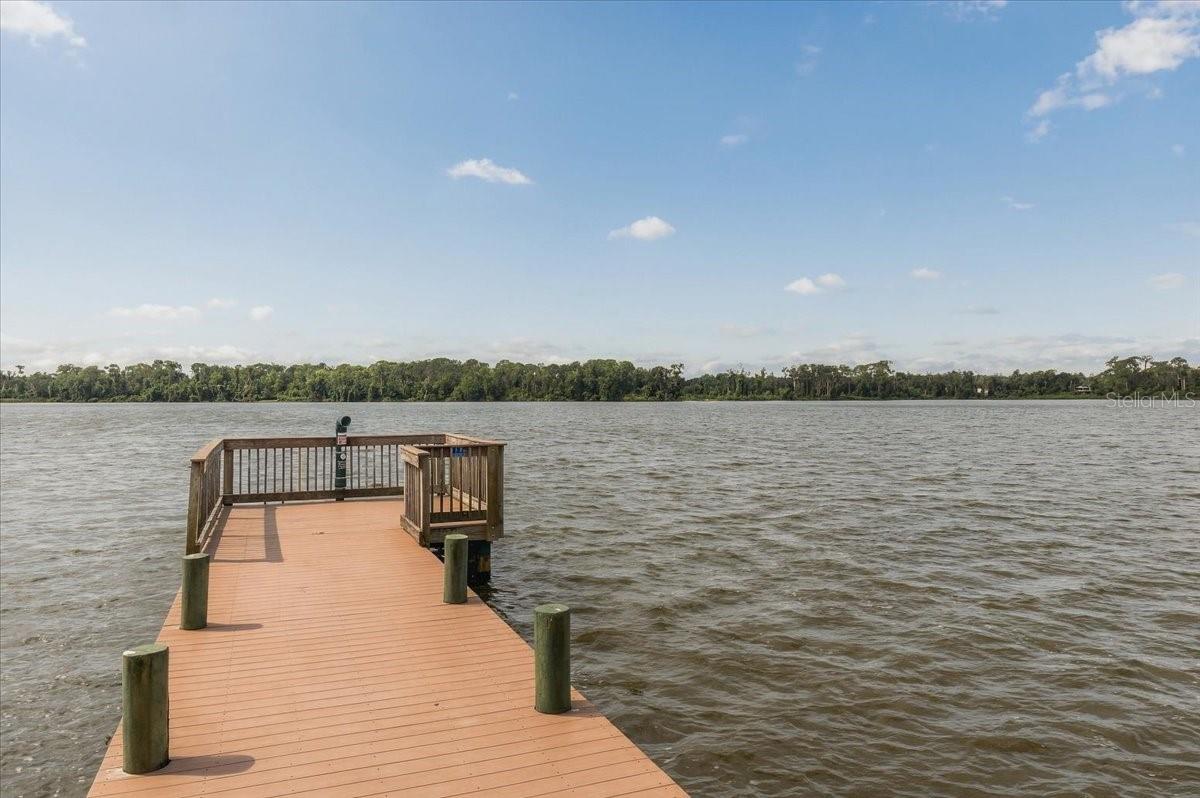
Wooden dock extends into a lake, with a tree-lined shore under a clear sky.
Wooden dock beside a broad lake with a tree-lined shoreline.
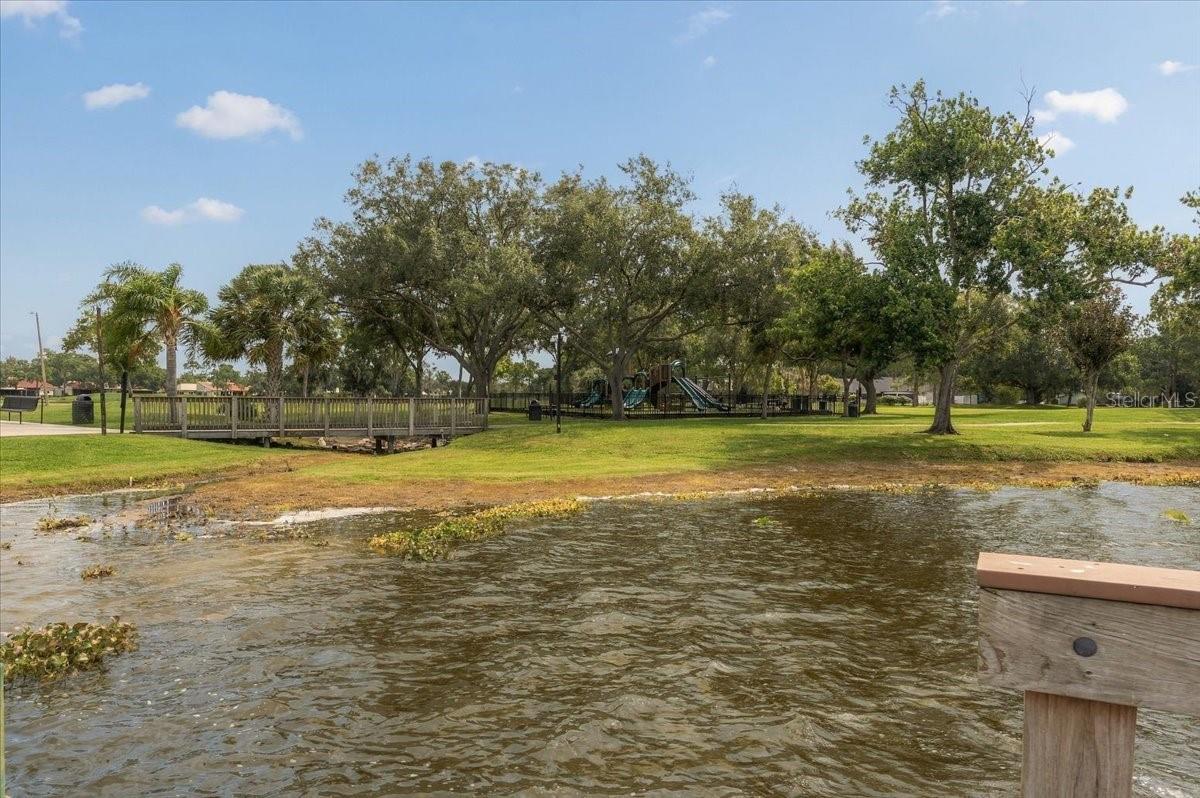
Pond-side park with a wooden footbridge, mature trees, and a playground.
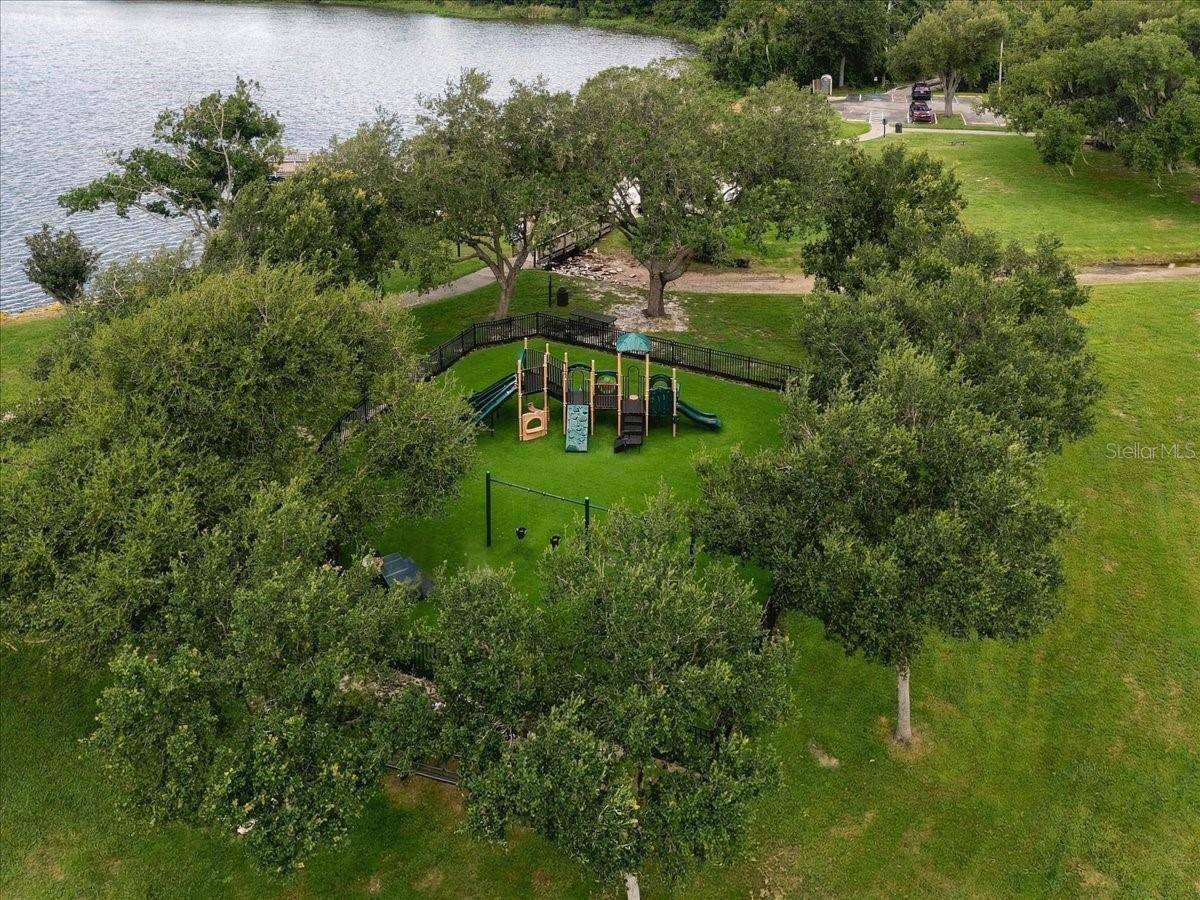
Aerial view of a tree-lined playground beside a lake.
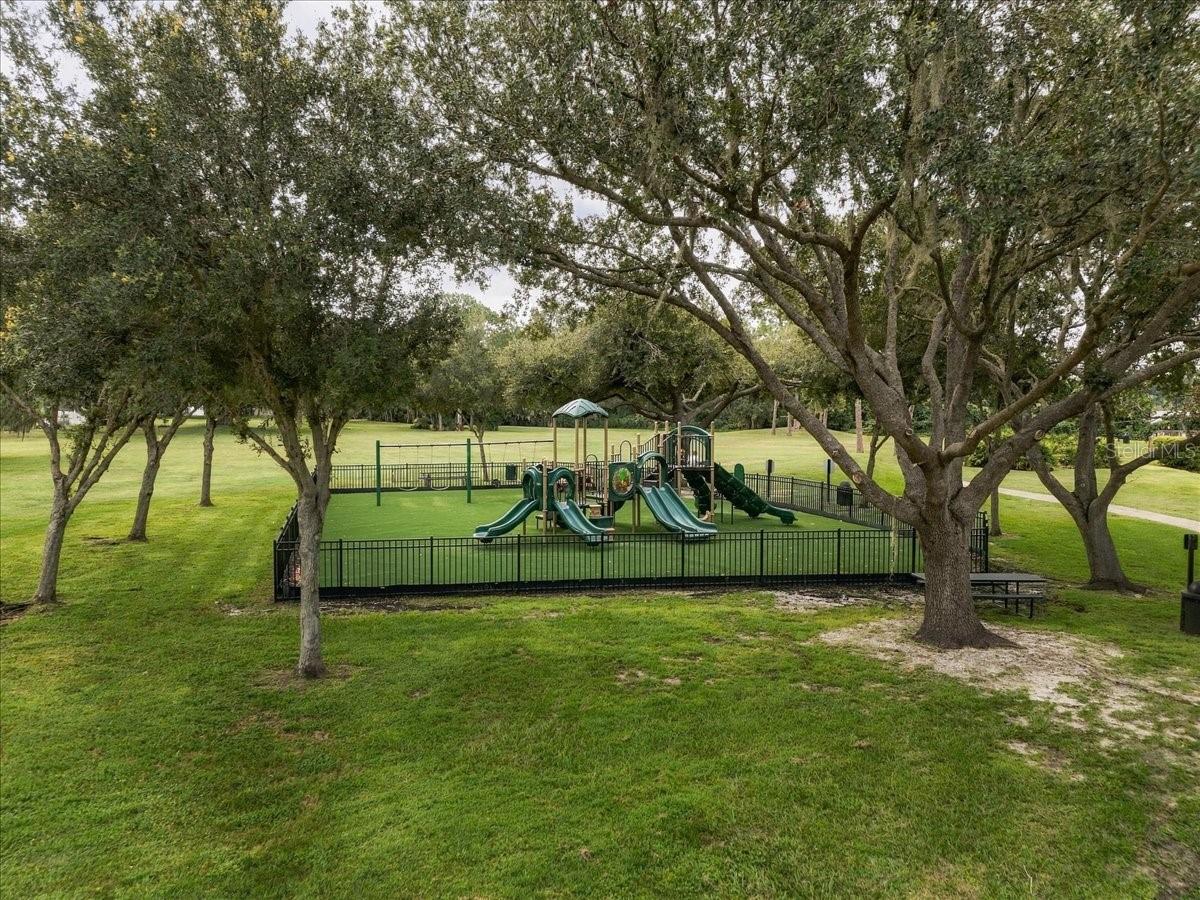
Fenced playground with green slides beneath mature shade trees.
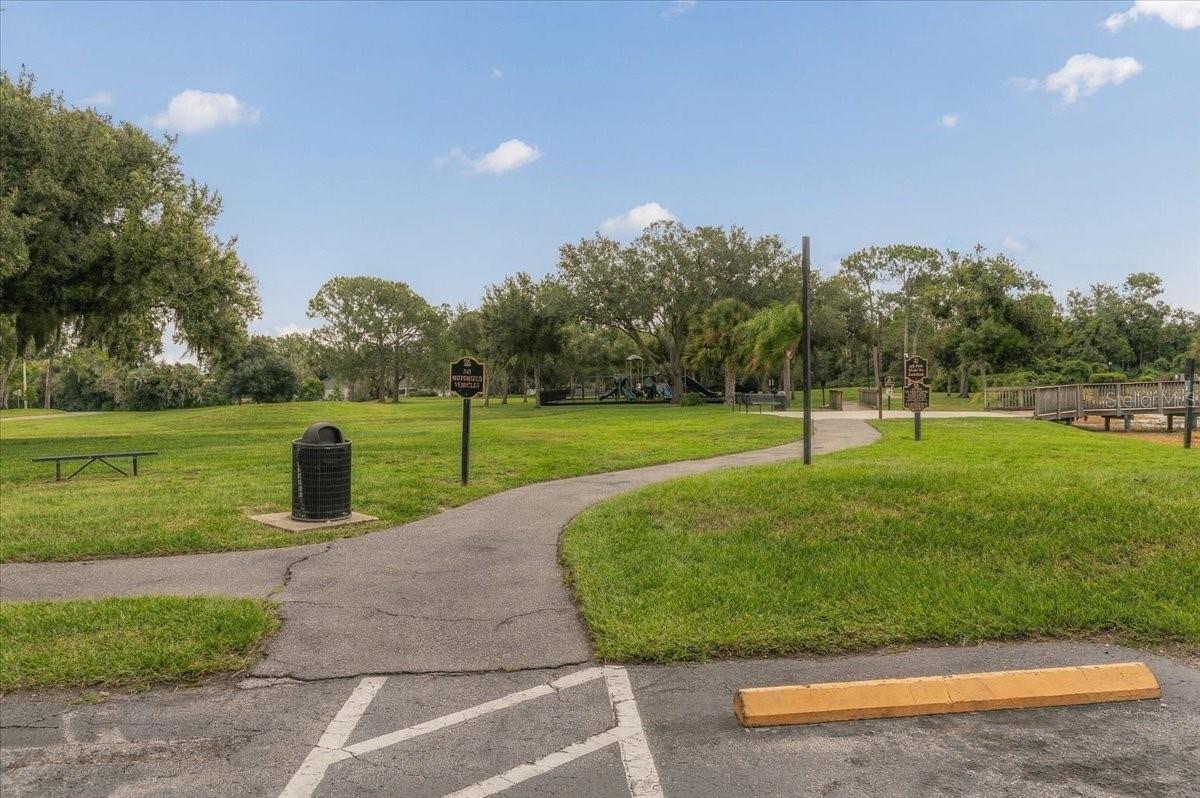
Community park with a winding paved path, grassy lawn, mature trees, and a playground.
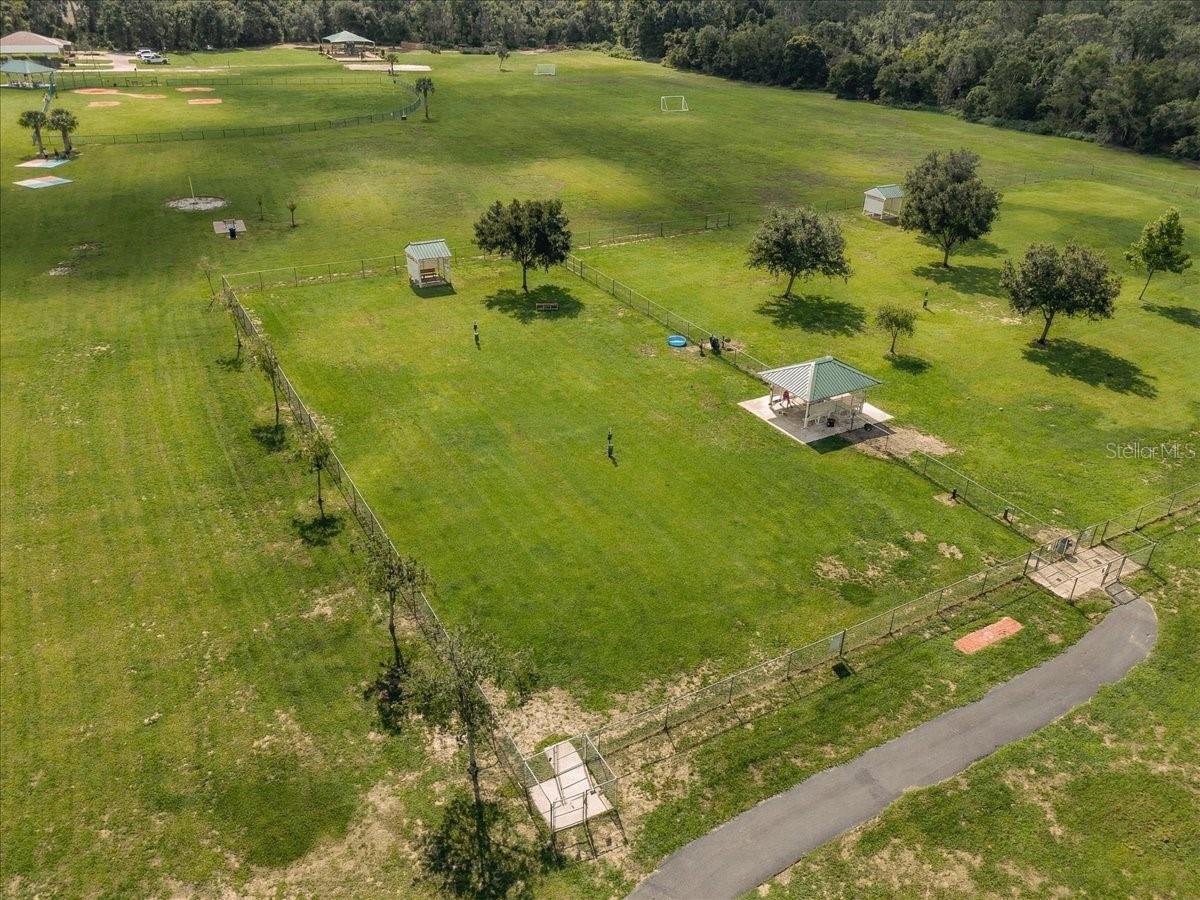
Aerial view of a broad grassy property with fenced sections, scattered trees, and small shelters.
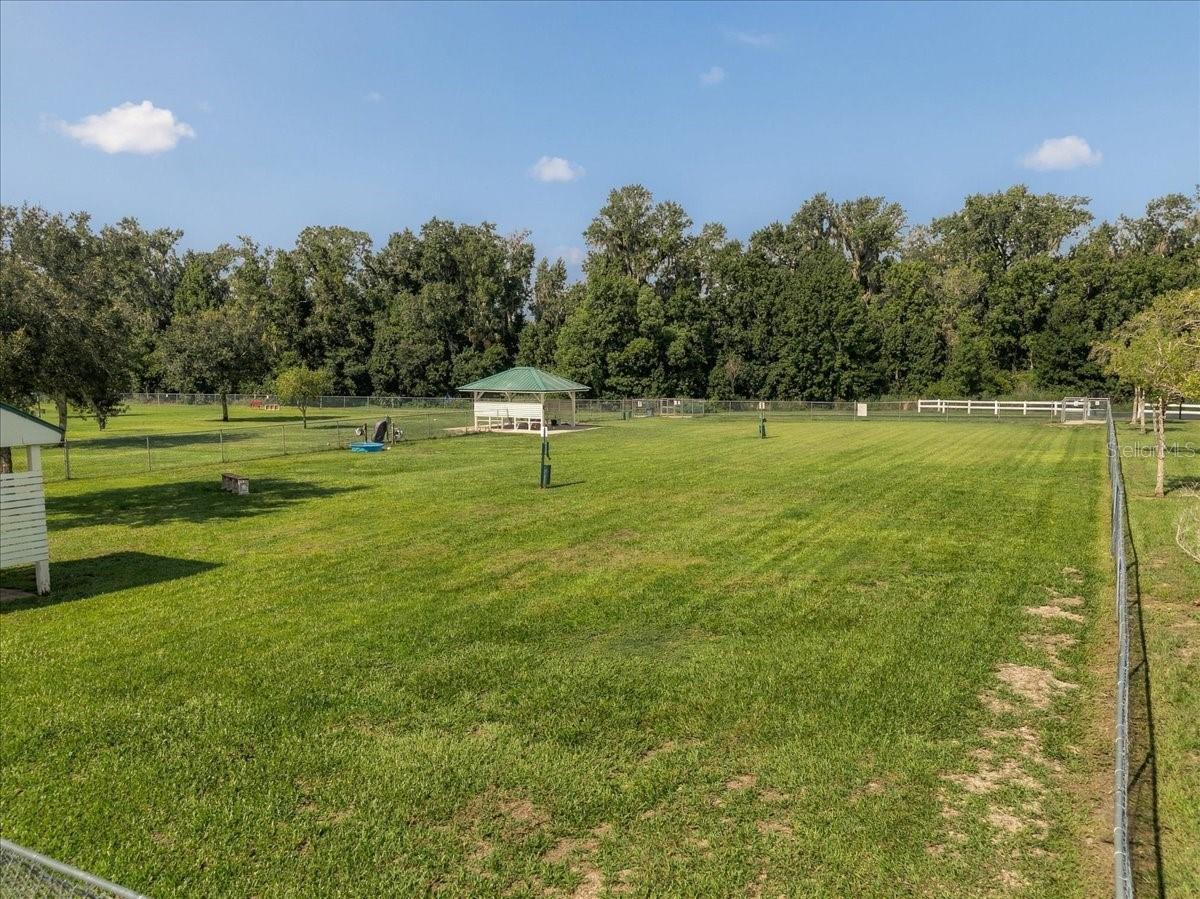
Fenced grassy yard with a green-roofed gazebo and mature trees.
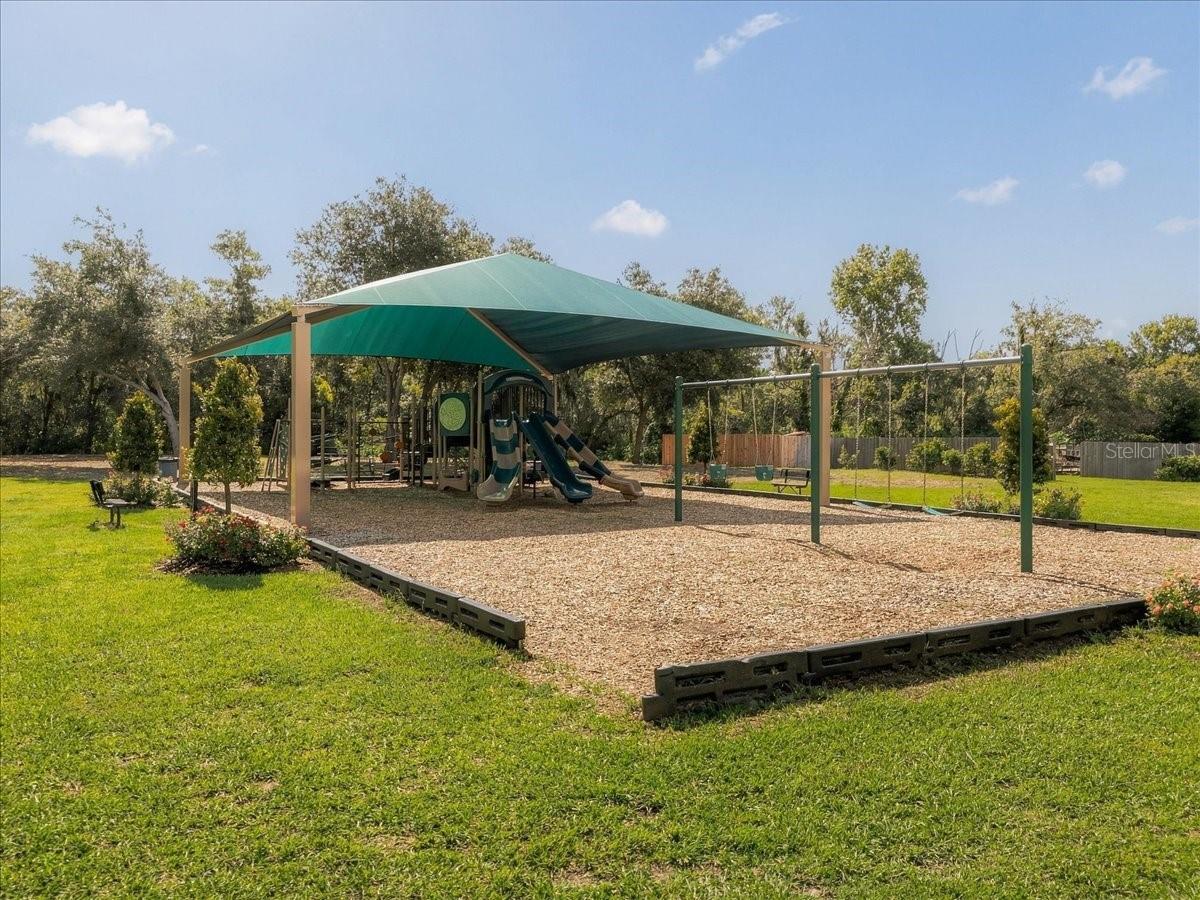
Community playground with slides and swings beneath a teal shade canopy.
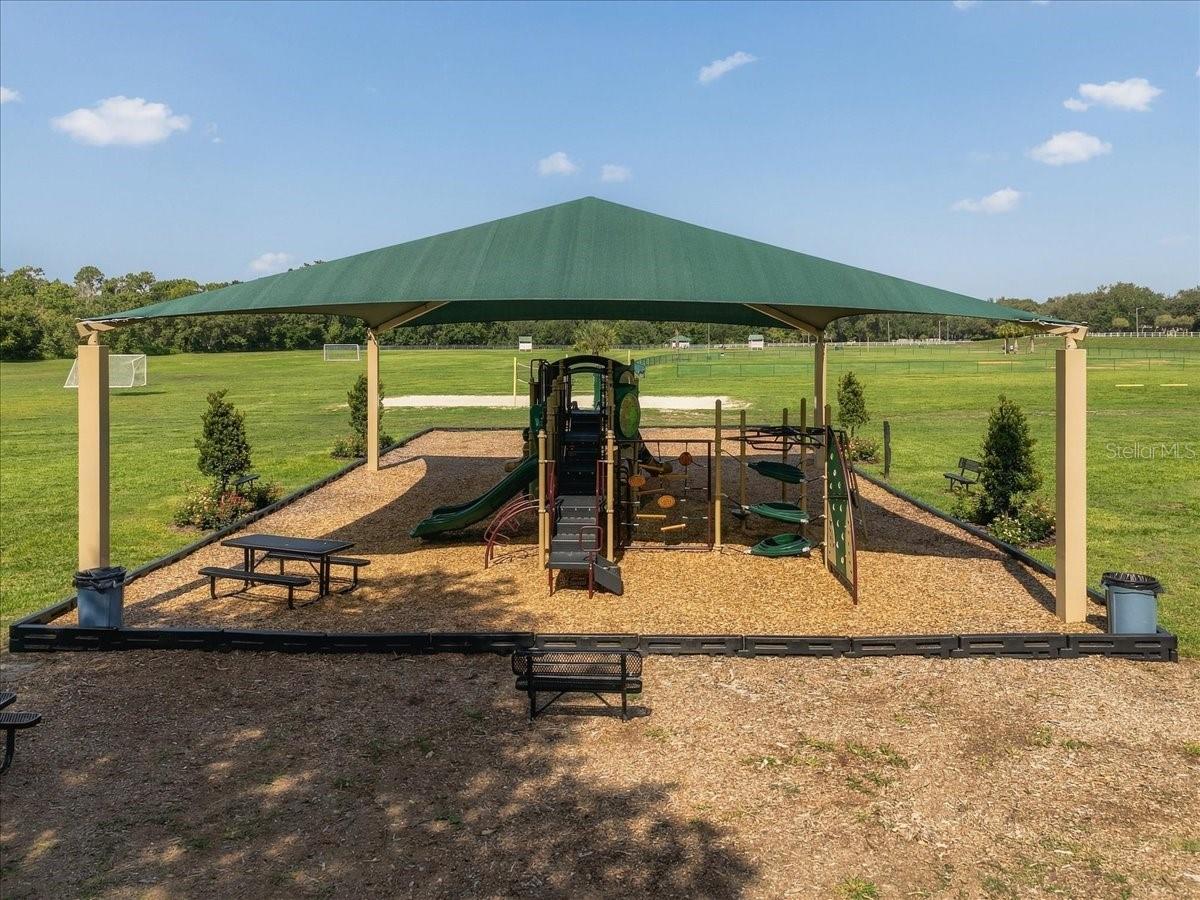
Covered playground with a climbing structure and slides beside a wide grassy field.
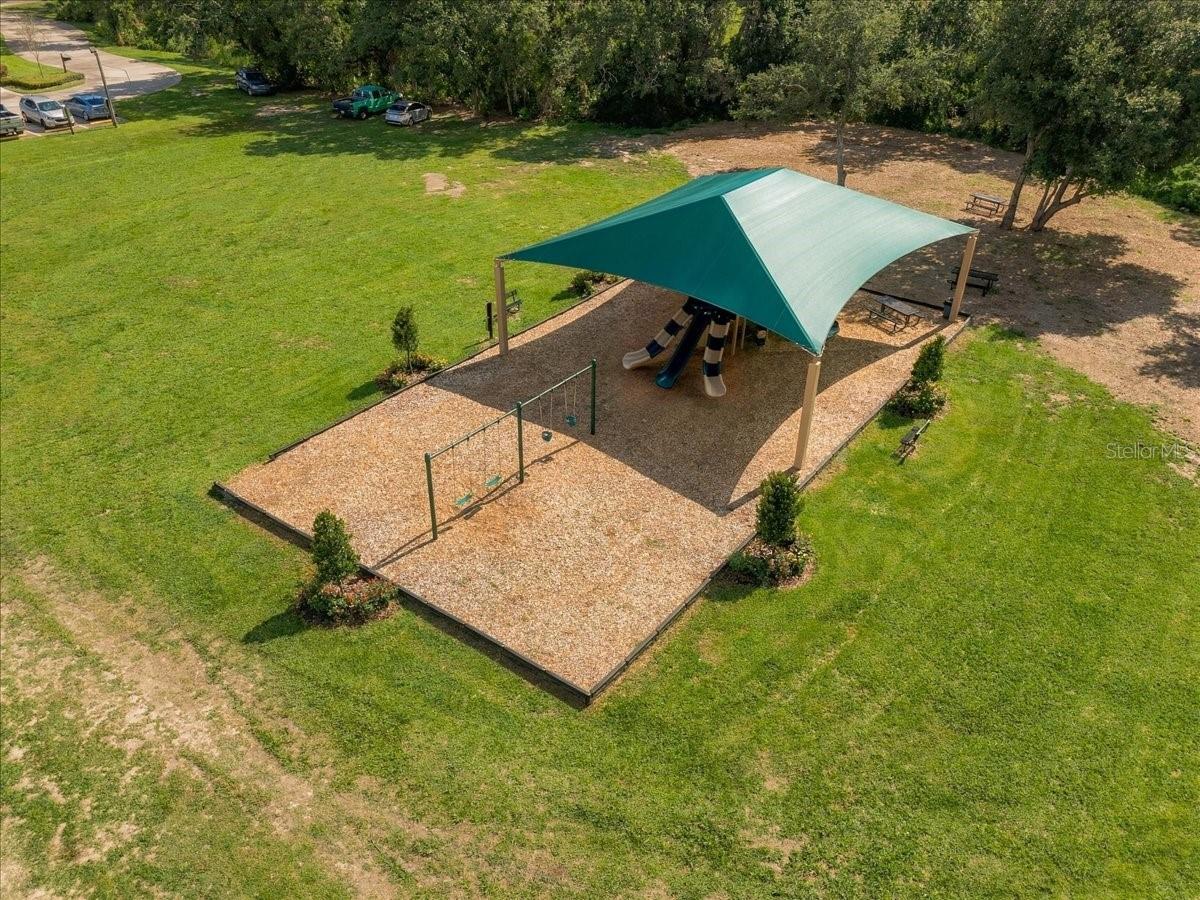
Outdoor playground with a green shade canopy, slides, and swings on a wood-chip surface.
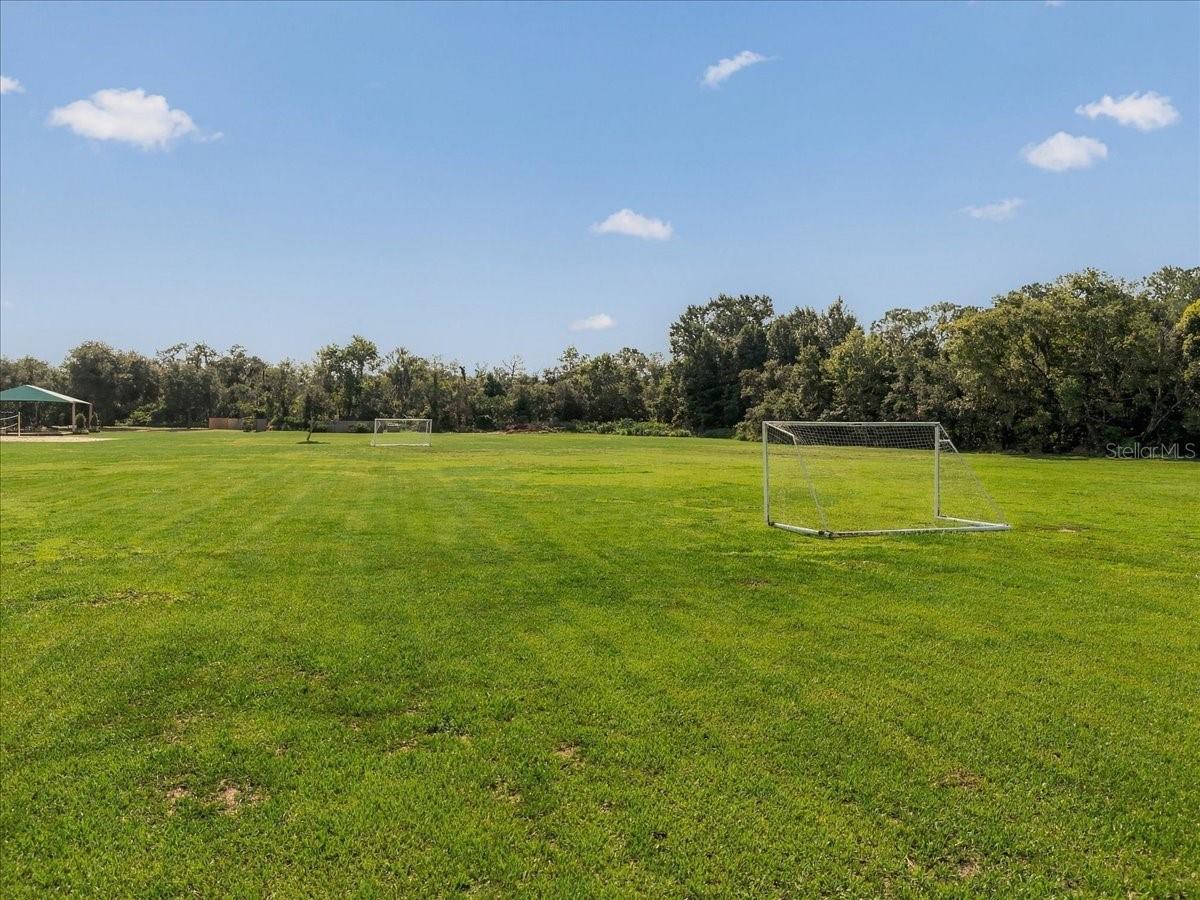
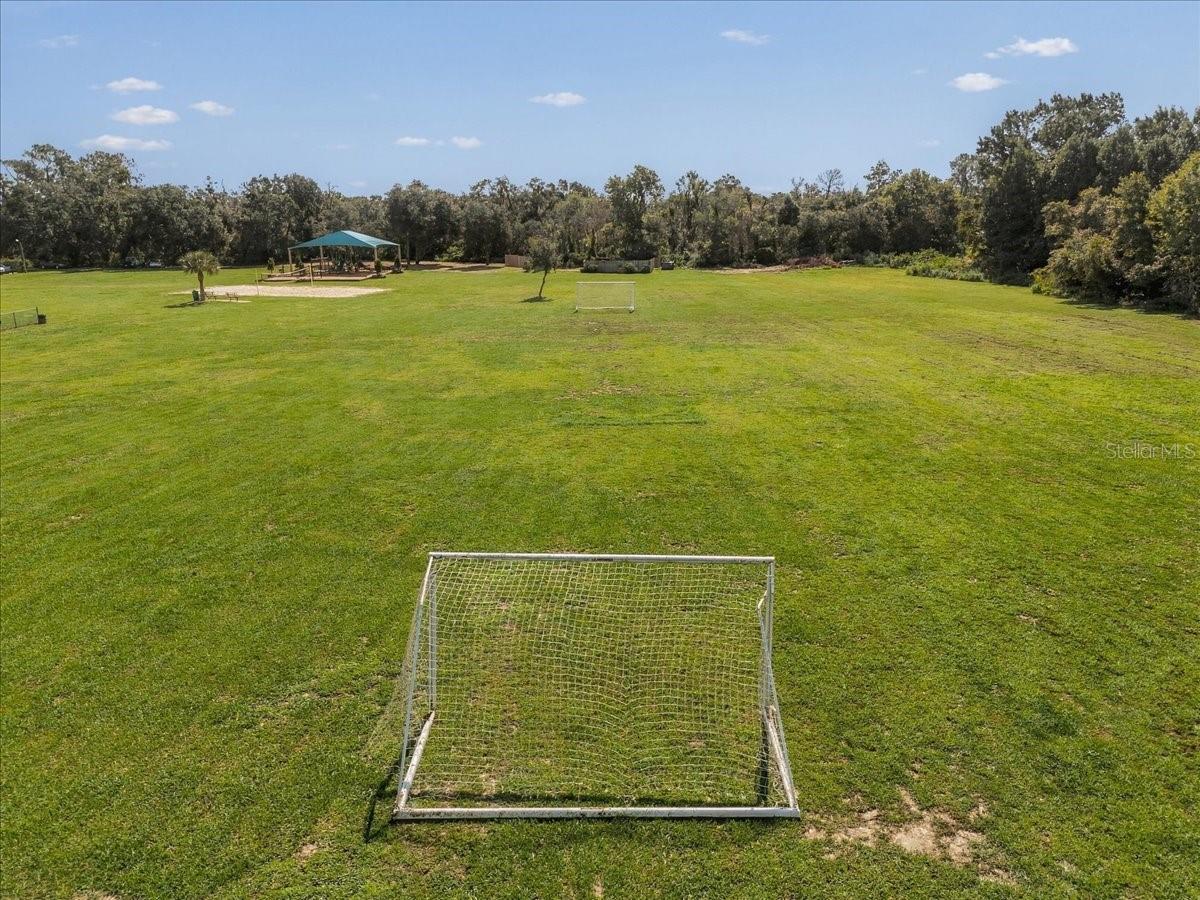
Broad grassy field with two soccer goals and a covered pavilion beside a wooded tree line.
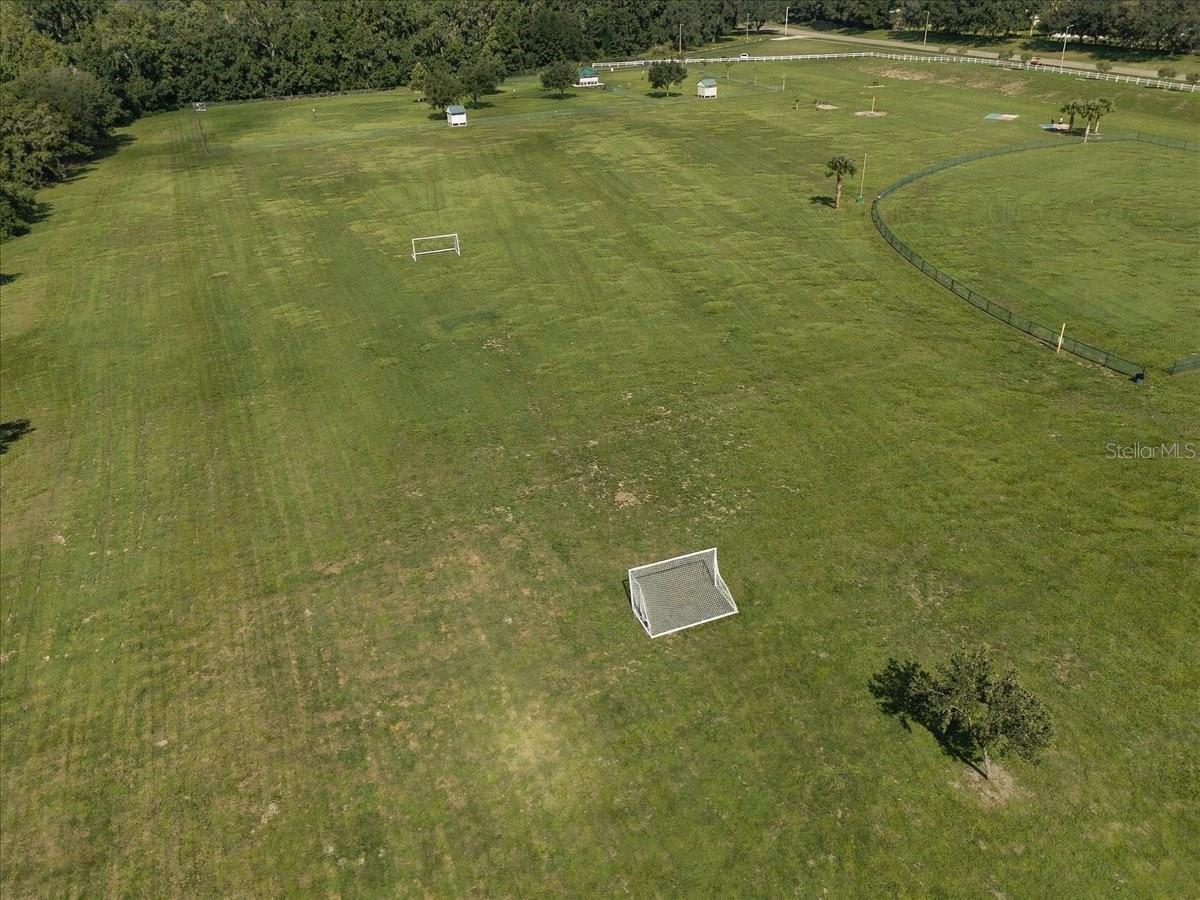
Aerial view of a grassy field with soccer goals and a fenced section.
Expansive grassy lawn with a soccer goal in front and a covered pavilion in the distance.
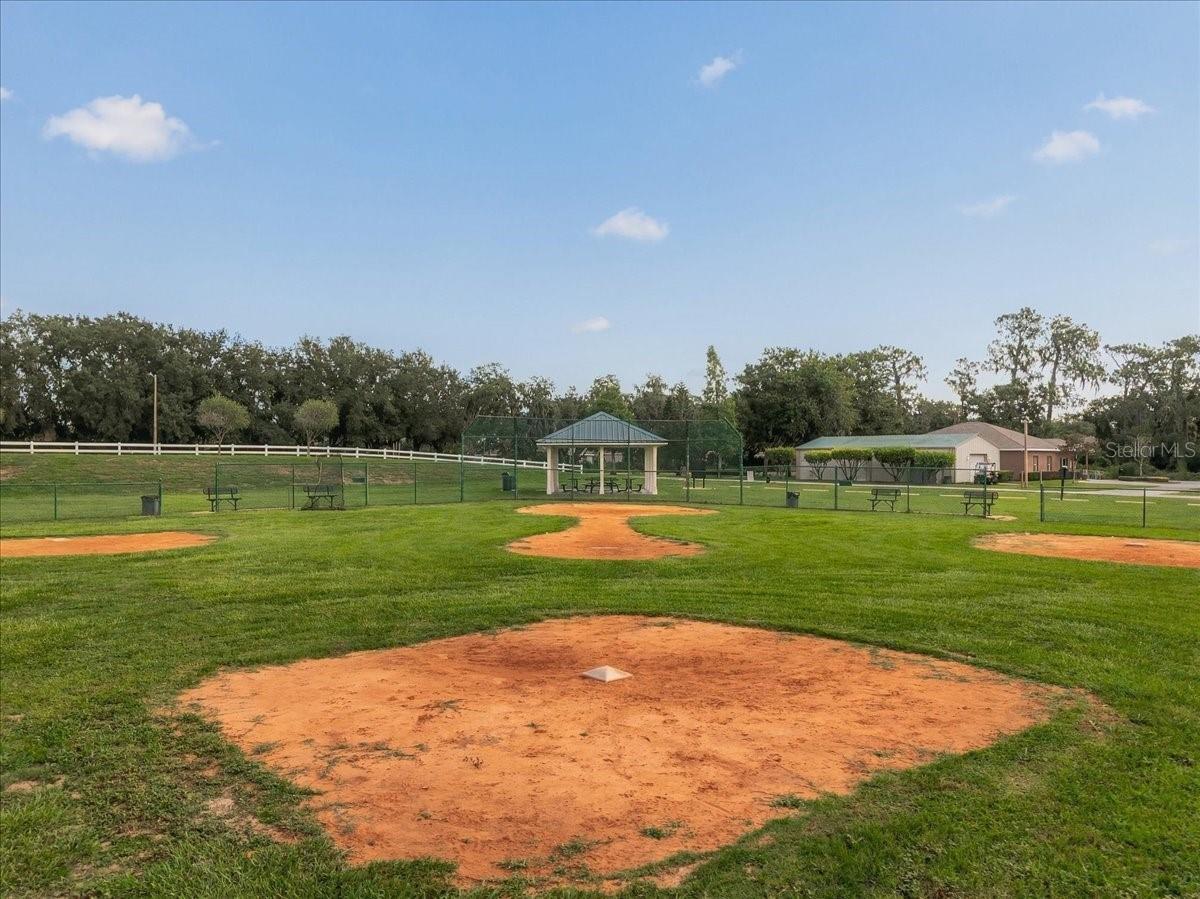
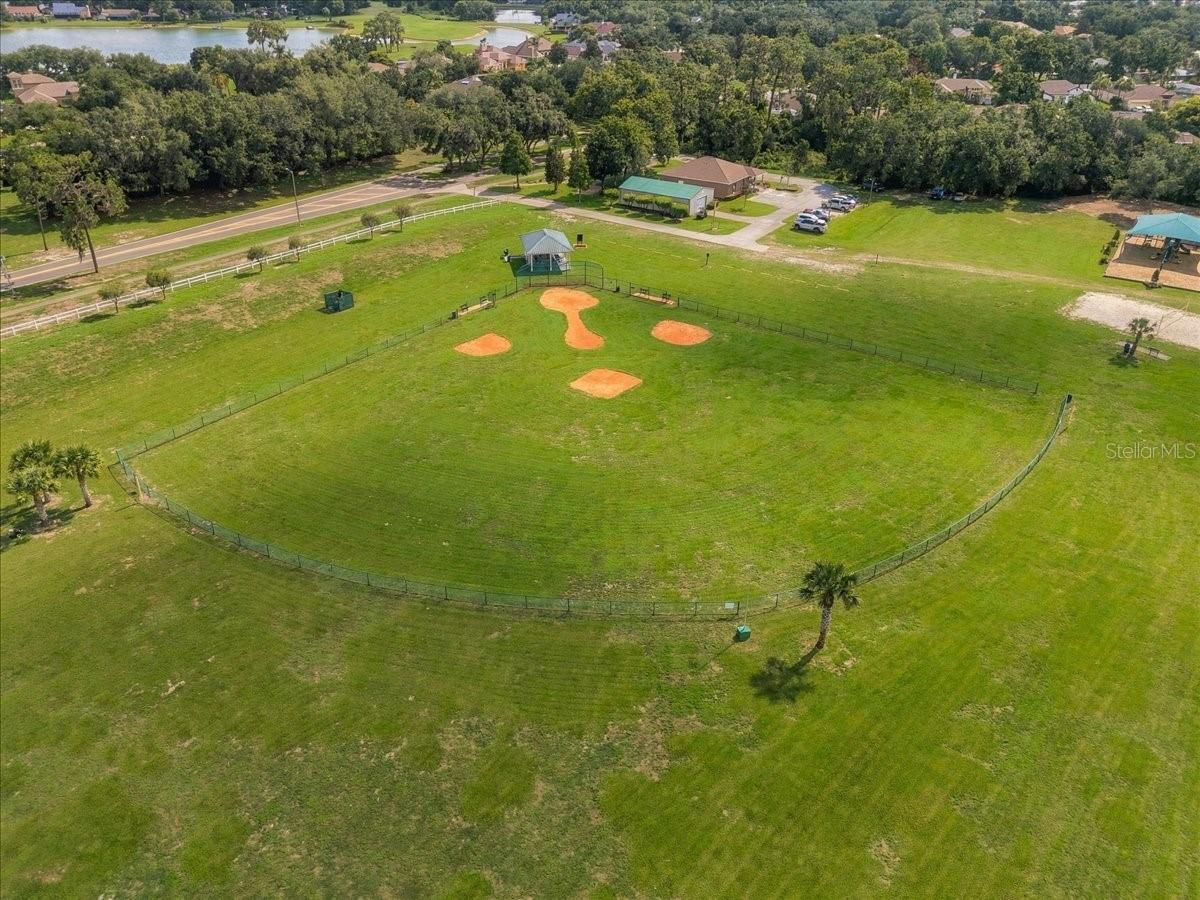
Community baseball field with multiple dirt infields, a fenced backstop, and a covered pavilion.
Fenced baseball field with orange dirt bases set within broad grassy grounds and a nearby pavilion.
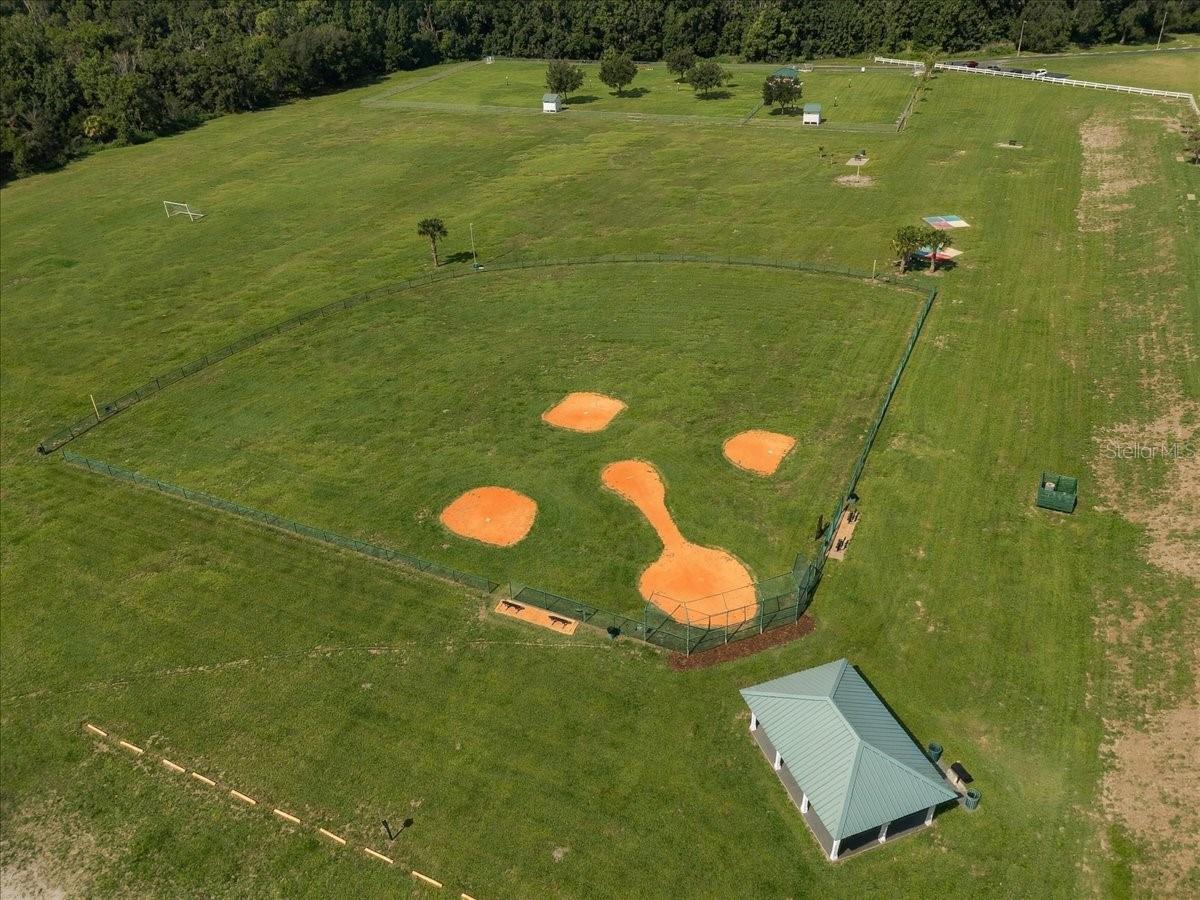
Aerial view of a fenced baseball field with dirt base paths and a covered pavilion.
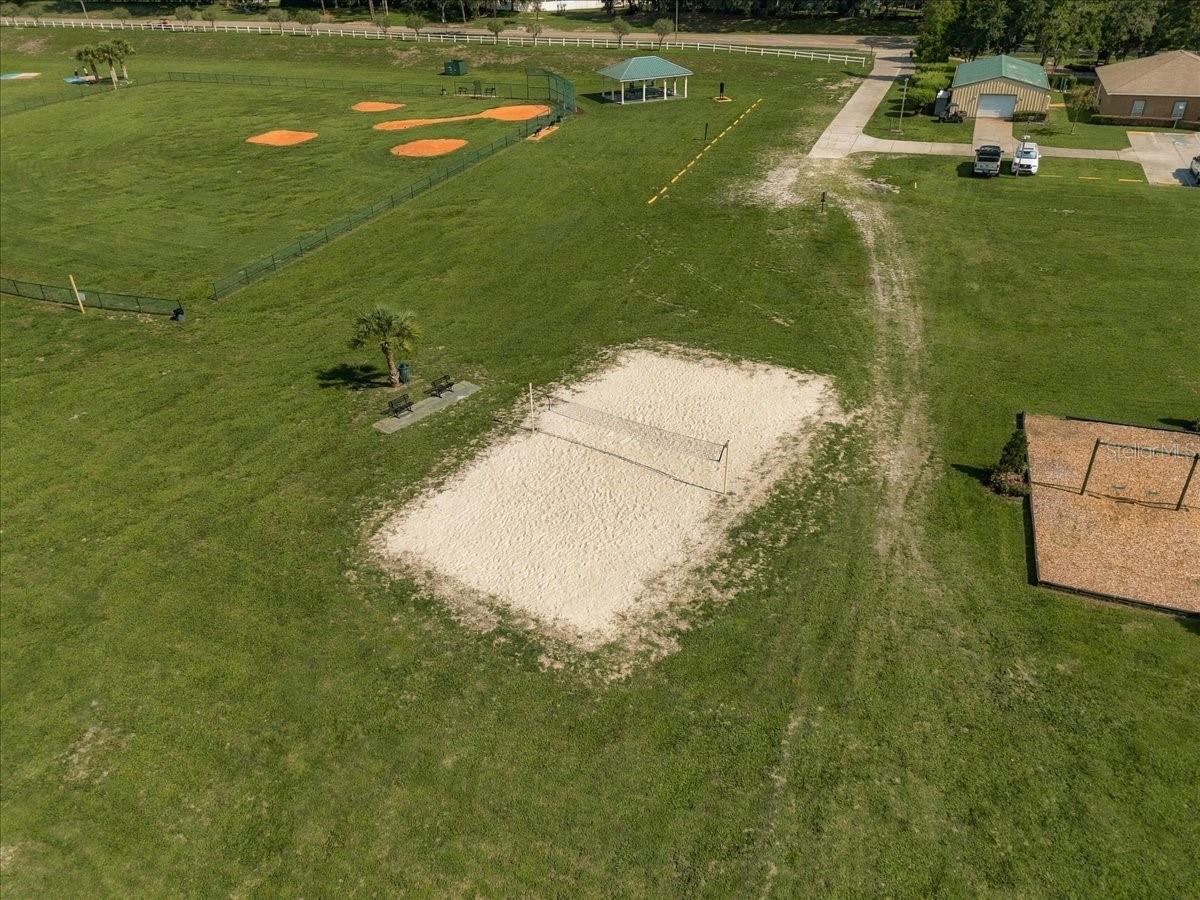
Aerial view of a grassy recreation area with a sand volleyball court and fenced baseball field.
VIEW PHOTOS
Courtesy of PALM & PINE REALTY GROUP LLC, Melissa Connell  Listing Contact: 813-478-3180 
$560,000

2929 FOREST HAMMOCK DR

4 Beds 2 Baths 2,209 Sq.Ft. 0.26 Acres

Description

Welcome to 2929 Forest Hammock Drive, where a beautiful pond setting, sparkling pool, and magnificent grandfather oak create an unmistakably Florida backdrop in the Forest Park section of Plant City's established Walden Lake community. This lovingly maintained and thoughtfully updated contemporary Mediterranean-style home offers 4 bedrooms, 2 baths, 2,209 square feet of living space, and a floor plan designed around natural light and beautiful indoor-outdoor views. A spacious covered front porch welcomes you inside, where the wide entry reveals long sightlines through the home toward the pool and pond beyond. High ceilings enhance the open, airy feel, while plantation shutters, Roman shades, wood-look luxury vinyl plank flooring, and coordinating tile bring warmth and continuity throughout the interior. The split-bedroom floor plan offers wonderful flexibility. A front flex space with tray ceiling works beautifully as an office, sitting room, or additional living area, while the fourth bedroom features French doors near the entry, creating another versatile space for guests or work-from-home needs. At the heart of the home, the expansive living room is filled with natural light and anchored by illuminated built-ins and an electric fireplace. Large sliding glass doors draw your eye outside and create an easy connection to the covered lanai, pool, and water. Nearby, the dining and eat-in area is surrounded by picture windows, allowing the outdoor landscape to become part of the room with views across the pool to the pond and mature oak at the water's edge. The kitchen is equally connected to the surrounding spaces, with beautiful outdoor sightlines, glazed etched cabinetry, granite countertops, a center island with butcher block top, breakfast bar, and stainless steel appliances. Privately positioned within the split floor plan, the spacious primary suite features a tray ceiling and sliding glass doors opening directly to the lanai. Dual walk-in closets lead into a generous ensuite bath with split vanities, including a seated vanity area, a garden soaking tub with tiled surround, separate tiled walk-in shower with glass enclosure, private water closet, and natural light filtered through plantation shutters. The secondary bedrooms are bright and comfortably sized, while the guest bath offers convenient direct access to the pool deck, especially useful for days spent outside. An interior laundry room with built-in shelving and included washer and dryer adds everyday functionality. Outside is where this home becomes something truly special. The expansive covered lanai overlooks the crystal-blue pool and peaceful pond, creating a natural extension of the living space. A detached spa offers another place to unwind, while the grandfather oak along the shoreline brings shade, character, and a sense of permanence to a setting made for slow mornings, afternoons by the pool, and evenings overlooking the water. Continued care and investment can be seen throughout, including a 2026 roof and interior/exterior paint, 2025 pool pump, 2023 HVAC, 2021 detached spa, 2020 luxury vinyl plank flooring, and 2019 pool resurfacing. An oversized two-car garage with storage racks completes the home. Beautifully maintained, thoughtfully updated, and positioned to make the most of its exceptional pool and pond views, this home offers a distinctive combination of flexible living space and an outdoor setting that feels like a retreat right at home.

Share Property

Location

2929 FOREST HAMMOCK DR, PLANT CITY, FL 33566

Status

For Sale
Melissa Connell

Melissa Connell

TITLE

Founder Broker

Property Amenities

Interior
Laundry room Electric Dryer Hookup, Inside, Laundry Room, Washer Hookup
Fireplace Electric, Insert, Living Room
Appliances Dishwasher, Disposal, Dryer, Electric Water Heater, Microwave, Range, Refrigerator, Washer
Flooring Luxury Vinyl, Tile
Total Bedrooms: 4
Full Bathrooms: 2
Other Interior Features Built-in Features, Ceiling Fans(s), Eat-in Kitchen, Open Floorplan, Solid Surface Counters, Split Bedroom, Stone Counters, Thermostat, Tray Ceiling(s), Vaulted Ceiling(s), Walk-In Closet(s)
Area & Lot
Total area 3,071 Sq.Ft.
Lot Area 0.26 Acres
Living area 2,209 Sq.Ft.
MLS® ID L4965389
Year Built 2001
Water Frontage Pond
View Description Water
Architecture Styles Contemporary, Mediterranean
Type Residential
Status For Sale
Exterior
Stories 1
Pool Child Safety Fence, Gunite, Heated, In Ground, Lighting, Outside Bath Access, Screen Enclosure
Air conditioning Central Air
Heat type Central, Electric
Water Source Public
Garage Space 2.0
Security Features Security System Owned, Smoke Detector(s)
Sewer Public Sewer
Other Exterior Features Lighting, Rain Gutters
Parking Garage Door Opener, Open, Parking Pad
Lot Features City Limits, Landscaped, Private
Roof Shingle
Utilities BB/HS Internet Available, Cable Available, Electricity Available, Fiber Optics, Sewer Available, Water Available
Finance
Sales Price $560,000
HOA Fees $71 monthly
Real Estate Tax $4,349 yearly
Home entrance with a black arched door, curved walkway, and manicured shrubs.

360 Virtual Tour

Take a tour of this property
Home entrance with a black arched door, curved walkway, and manicured shrubs.

Schedule a Showing

I would love to show you this beautiful property. Please select your preferred date and time below. I will be in touch shortly to confirm your appointment.

Schedule a Showing

I would love to show you this beautiful property. Please select your preferred date and time below. I will be in touch shortly to confirm your appointment.

Thank you for your interest in 2929 FOREST HAMMOCK DR, PLANT CITY, FL 33566. We are reviewing your request and will be in touch shortly!

Mortgage Calculator

Estimate your monthly mortgage payment, including the principal and interest, property taxes, and HOA. Adjust the values to generate a more accurate rate.

All estimates are provided for informational purposes only. Actual amounts may vary.
$0,000 Your Payment 20 15 65
$0,000 Your Payment

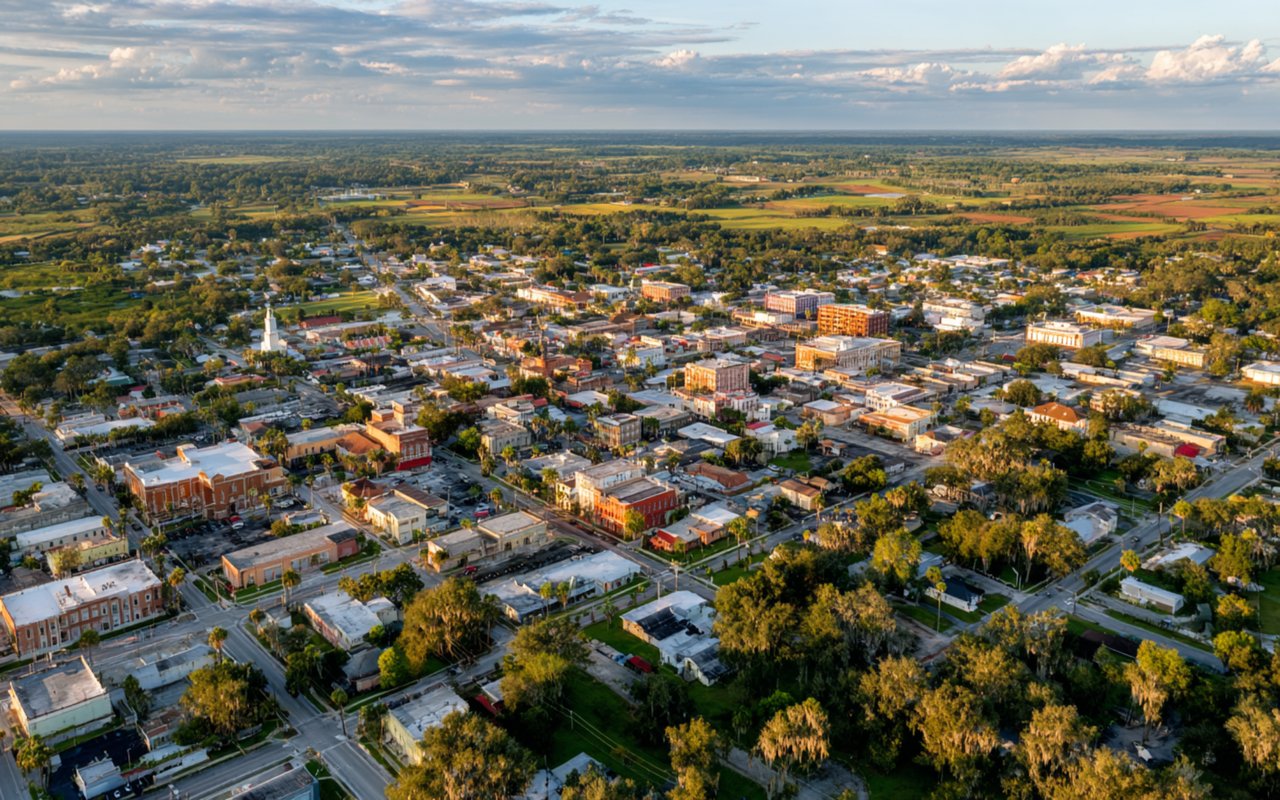
Plant City

Acreage, Privacy, and Small-Town Character Within Reach of Tampa

Strategic Guidance for Your Next Purchase

I provide strategic assistance with pricing analysis, offer preparation, contract drafting, and negotiation ensuring every decision is informed and advantageous. Let’s begin the conversation.