Leave a Message

By providing your contact information to Melissa Connell, your personal information will be processed in accordance with Melissa Connell's Privacy Policy. By checking the box(es) below, you expressly consent to receive marketing or promotional real estate communication from Melissa Connell in the manner selected by you. For SMS text messages, message frequency varies. Message and data rates may apply. Consent is not a condition of purchase of any goods or services. You may opt out of receiving further communications from Melissa Connell at any time. To opt out of receiving SMS text messages, reply STOP to unsubscribe. SMS text messaging is subject to our Terms of Use.

Thank you for your message. We will be in touch with you shortly.

2649 EAGLE GREENS DR #2649
Courtesy of KELLER WILLIAMS-PLANT CITY
$270,000

2649 EAGLE GREENS DR #2649

2 Beds 2 Baths 1,356 Sq.Ft. 1,901 Sq.Ft.

Description

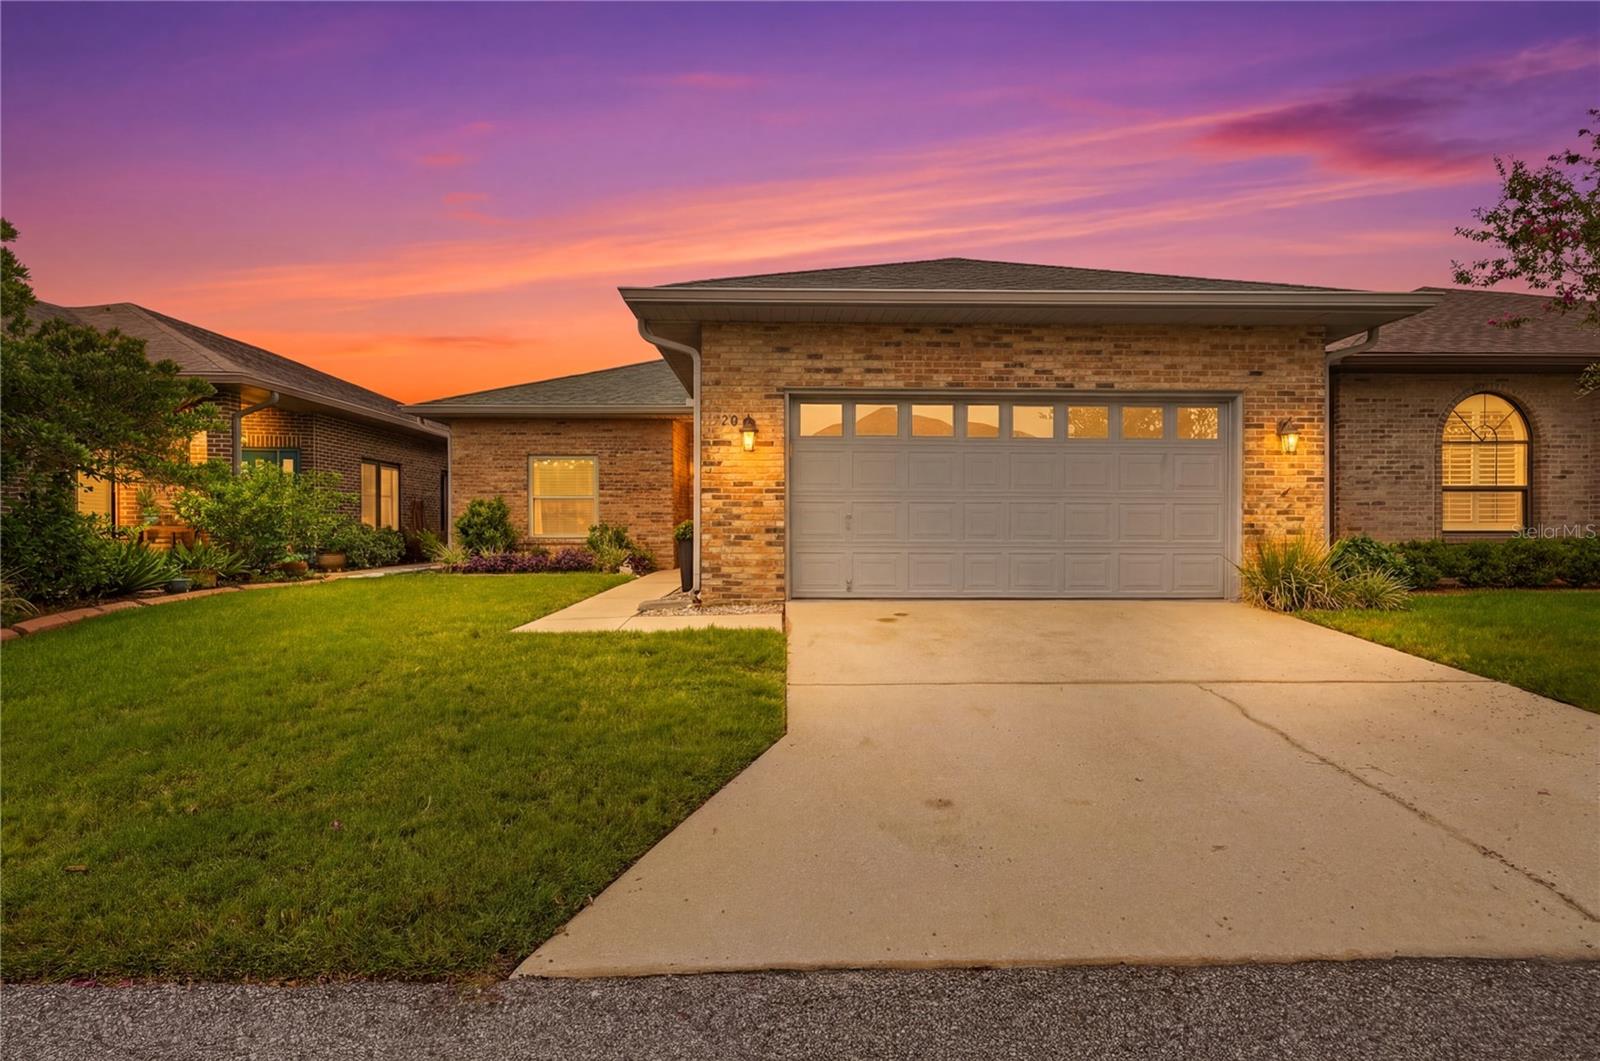
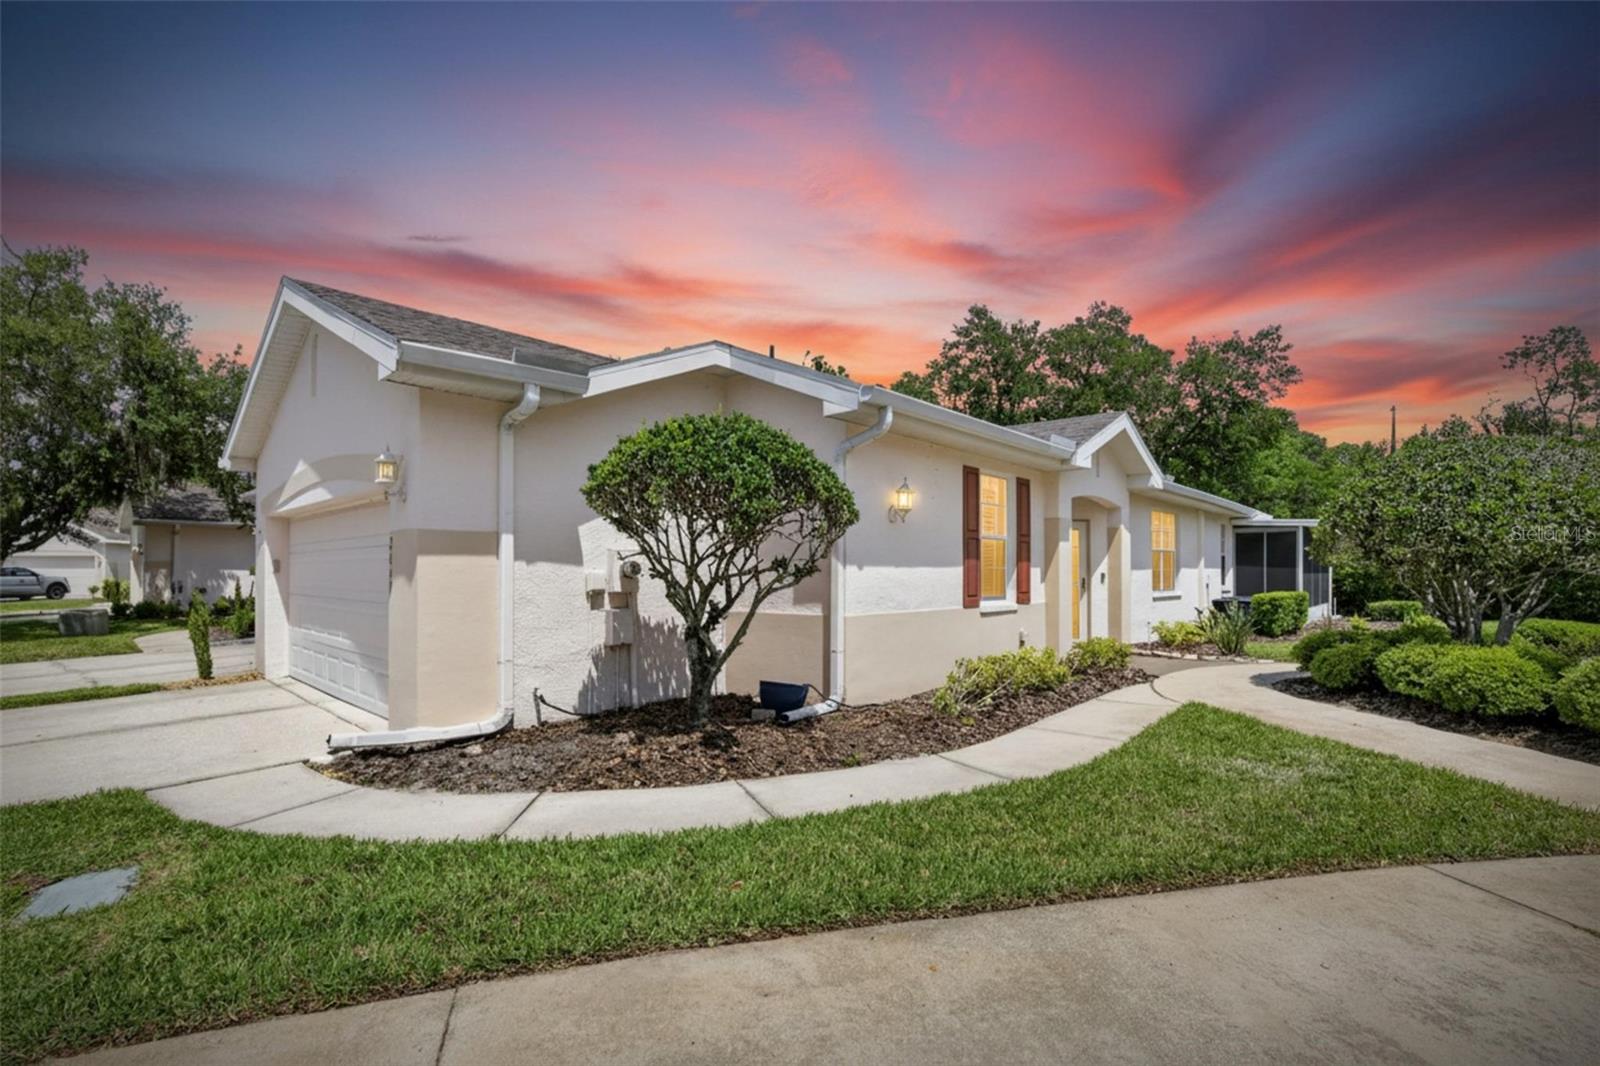
Looking to downsize? Homey 2BR 2 Bath condo with 2 car garage and nicely sized patio located In The Eagle Greens Community of Walden Lake. This home was recently painted, new laminate floors installed, recessed lighting, ceiling fans and light fixtures, granite counters in kitchen, new vanities in both baths, complete primary bathroom shower remodel and plantation shutters. Easy Access To Shopping and Recreation. Eagle Greens Offers A Community Pool, Exterior Maintenance & Landscaping, Water & Sewer included, Plus The Amenities' of Walden Lake. Walden Lake has miles of walking and biking trails, a lakefront park with playground, dock, boat ramp, sports complex and dog park. Just minutes from major shopping and historic downtown Plant City. Call today for your special tour.

Share Property

Location

2649 EAGLE GREENS DR #2649, PLANT CITY, FL 33566

Status

Sold

Date Sold

June 30, 2026
Melissa Connell

Melissa Connell

TITLE

Founder Broker

Property Amenities

Interior
Laundry room Inside, Laundry Room
Appliances Dishwasher, Dryer, Microwave, Range, Refrigerator, Washer
Flooring Hardwood, Tile
Total Bedrooms: 2
Full Bathrooms: 2
Other Interior Features Ceiling Fans(s), Kitchen/Family Room Combo, Split Bedroom, Stone Counters, Walk-In Closet(s), Window Treatments
Area & Lot
Total area 1,776 Sq.Ft.
Lot Area 1,901 Sq.Ft.
Living area 1,356 Sq.Ft.
MLS® ID TB8501854
Year Built 2001
High School Plant City-HB
Middle School Tomlin-HB
Elementary School Walden Lake-HB
Architecture Styles Contemporary
Type Condo
Status Sold
Exterior
Stories 1
Air conditioning Central Air
Heat type Heat Pump
Water Source Public
Garage Space 2.0
Sewer Public Sewer
Other Exterior Features Sidewalk
Parking Garage Door Opener, Golf Cart Parking, Oversized
Roof Shingle
Utilities BB/HS Internet Available, Cable Connected, Electricity Connected
Finance
Sales Price $270,000
HOA Fees $648 monthly
Real Estate Tax $596 yearly

360 Virtual Tour

Take a tour of this property

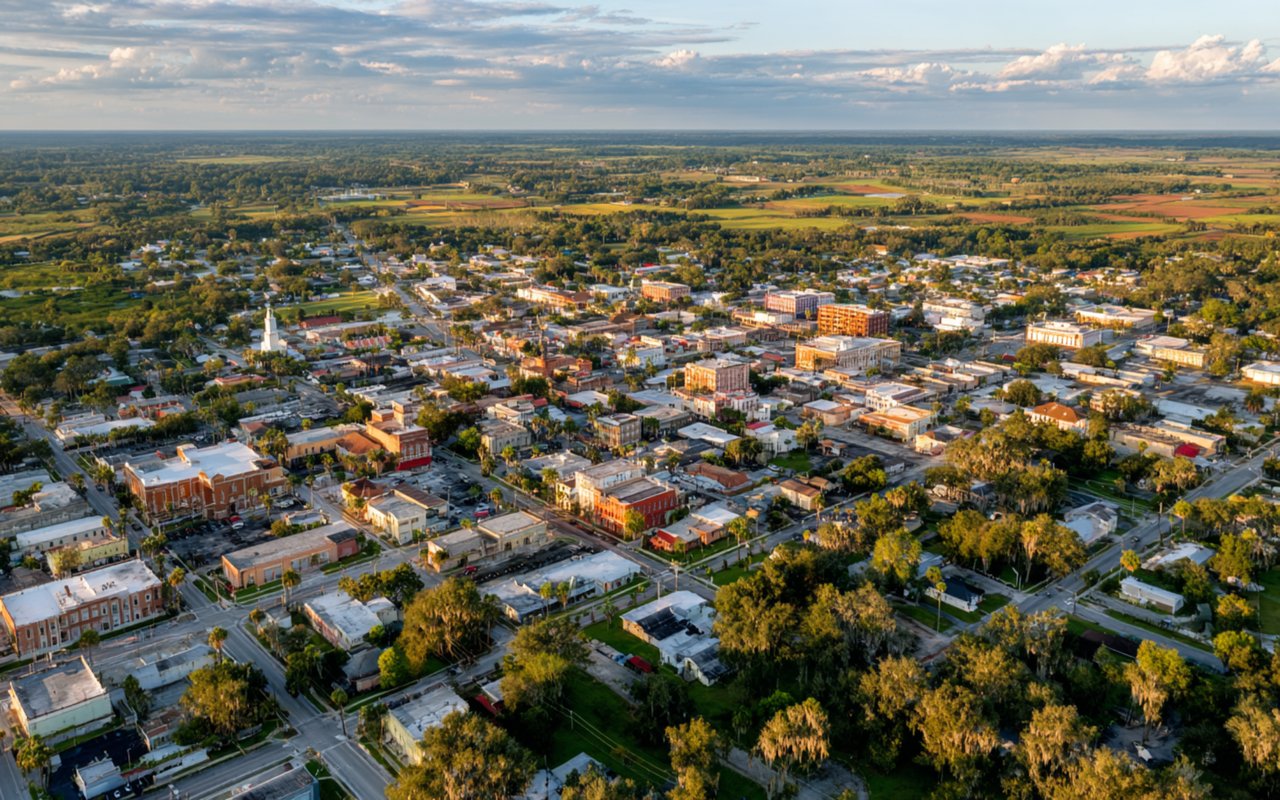
Plant City

Acreage, Privacy, and Small-Town Character Within Reach of Tampa

Strategic Guidance for Your Next Purchase

I provide strategic assistance with pricing analysis, offer preparation, contract drafting, and negotiation ensuring every decision is informed and advantageous. Let’s begin the conversation.