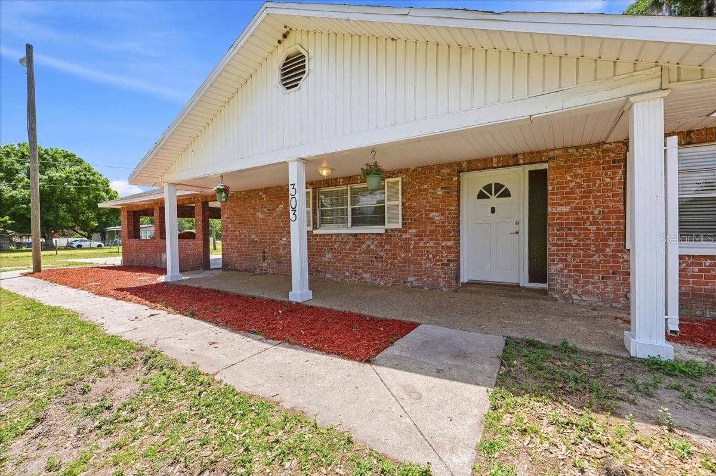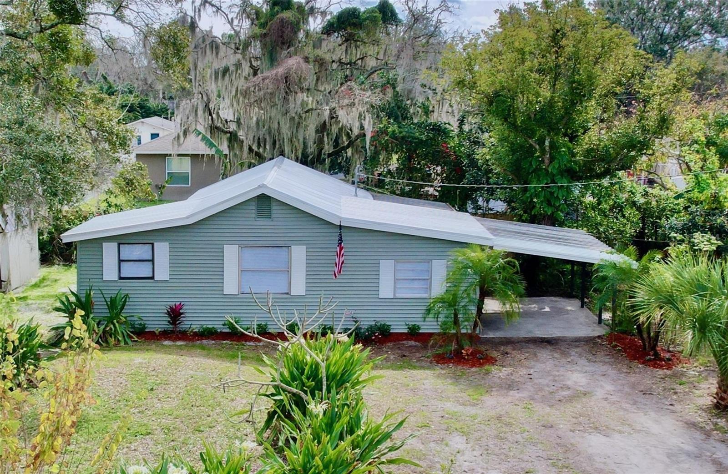
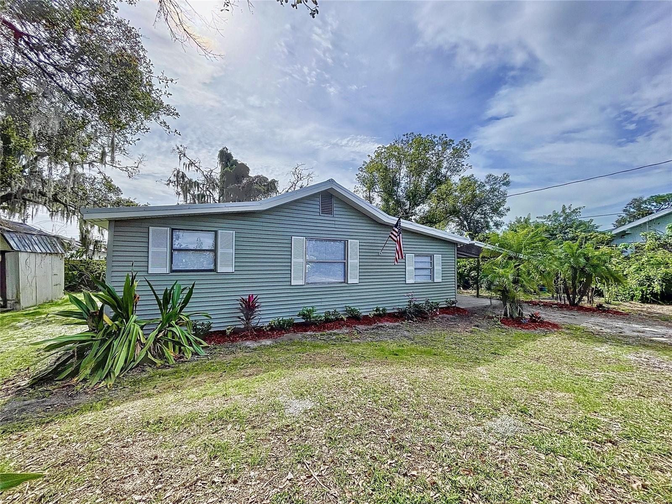
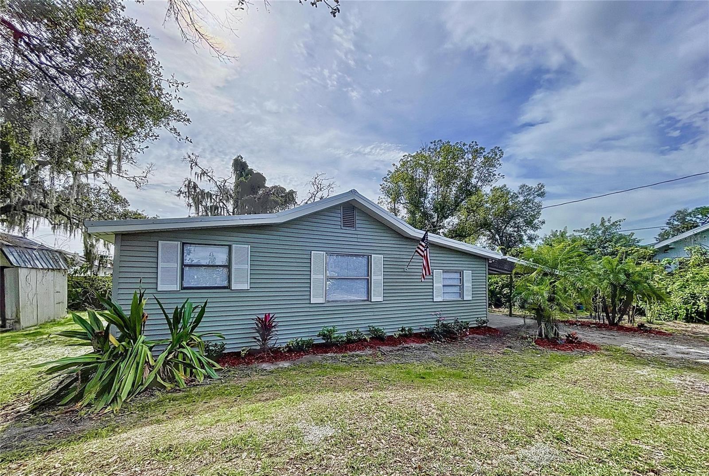
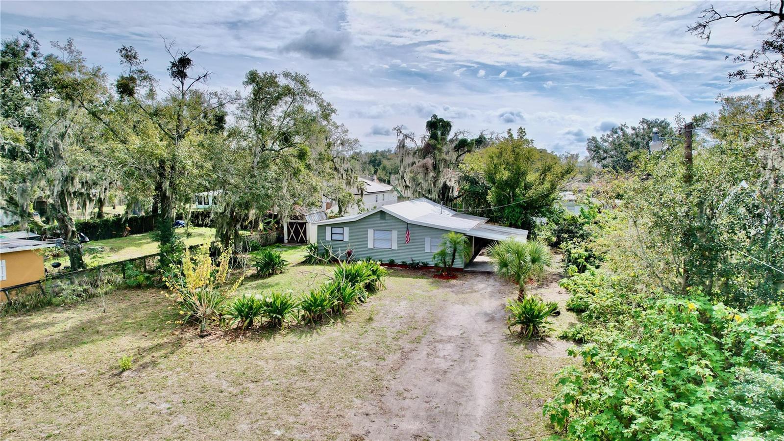
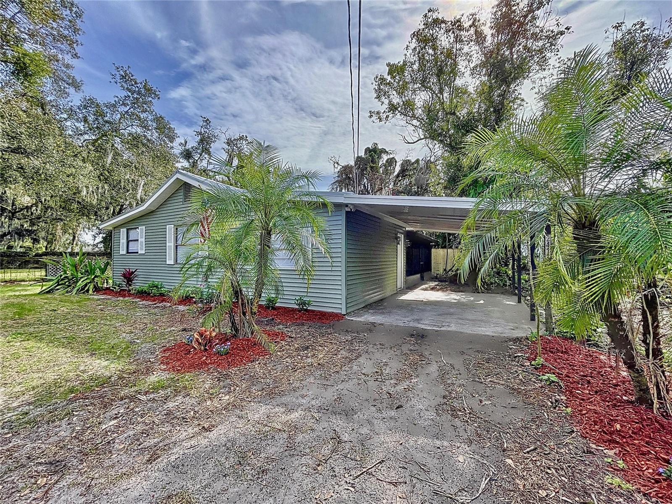
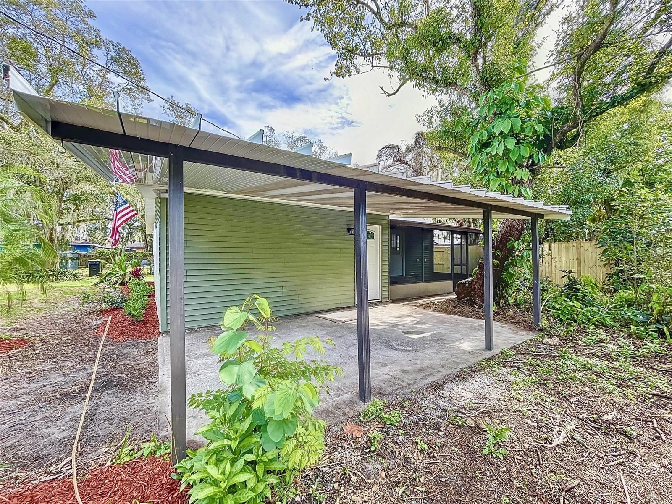
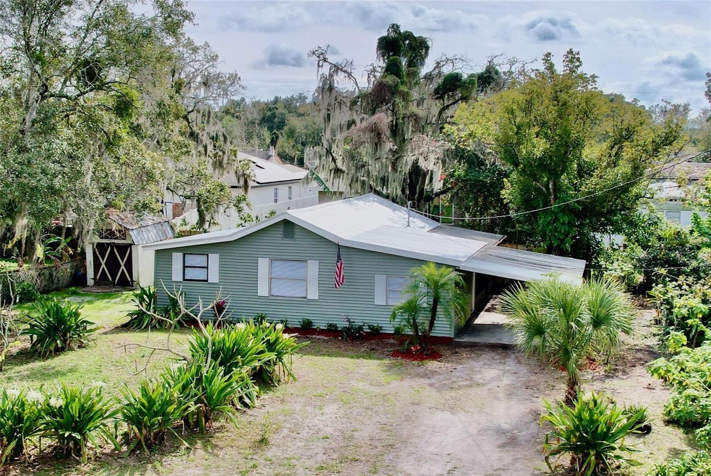
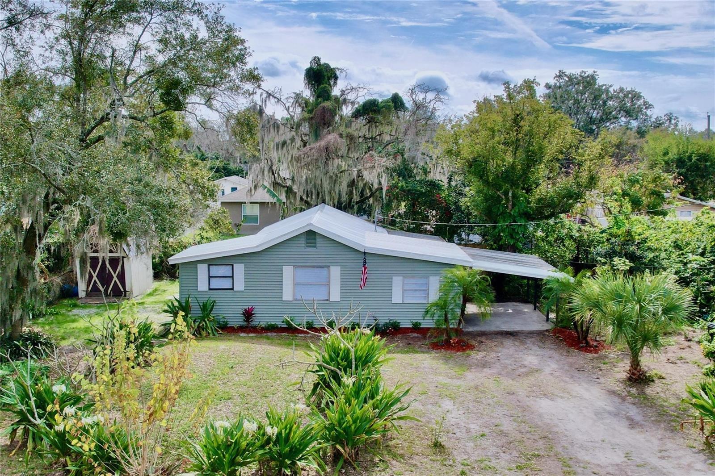
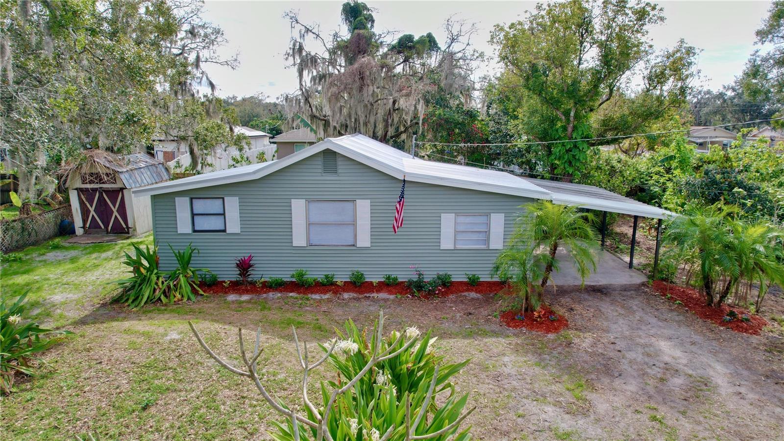
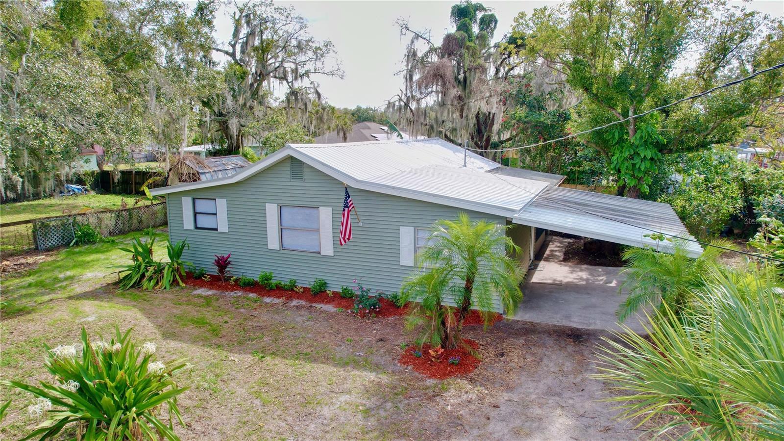
Sage-green single-story home with a white roof, attached carport, tropical landscaping, and moss-draped oak trees.
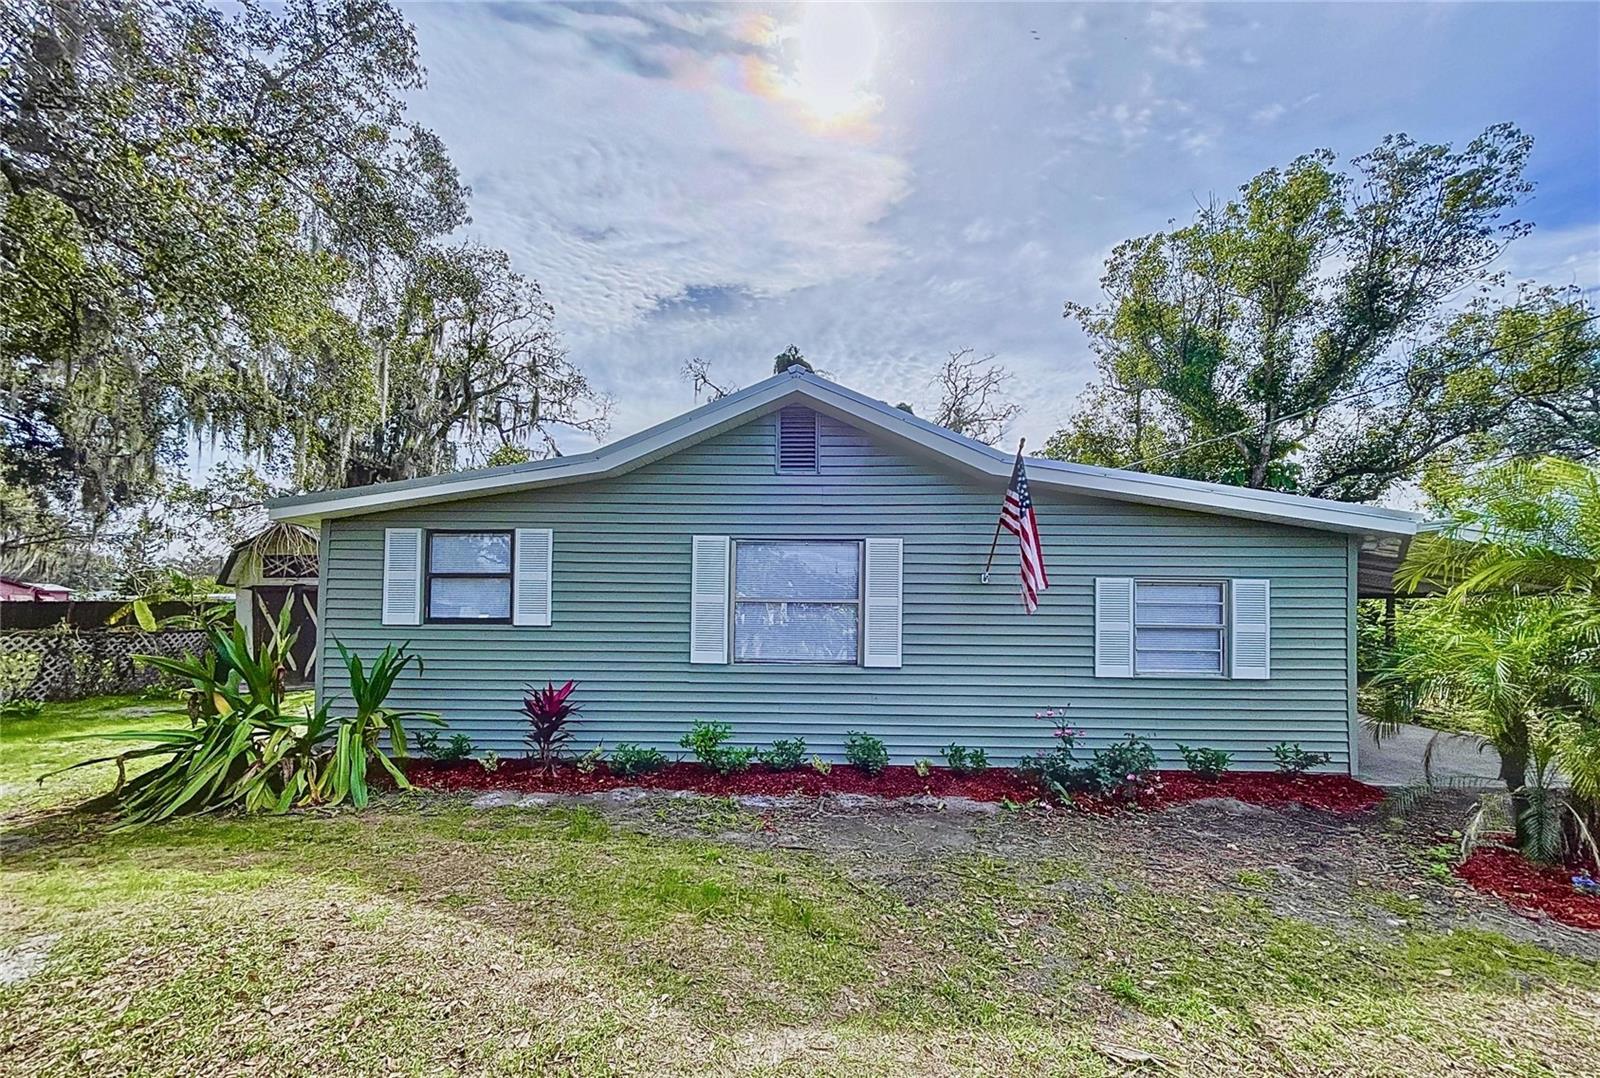
Single-story blue-green home with white trim, an American flag, and a landscaped yard.
Teal single-story house with white shutters, an American flag, and landscaped flower beds.
Single-story blue-gray house with white shutters, an American flag, and tropical landscaping.
Single-story gray-green house with white shutters, an American flag, and tropical landscaping.
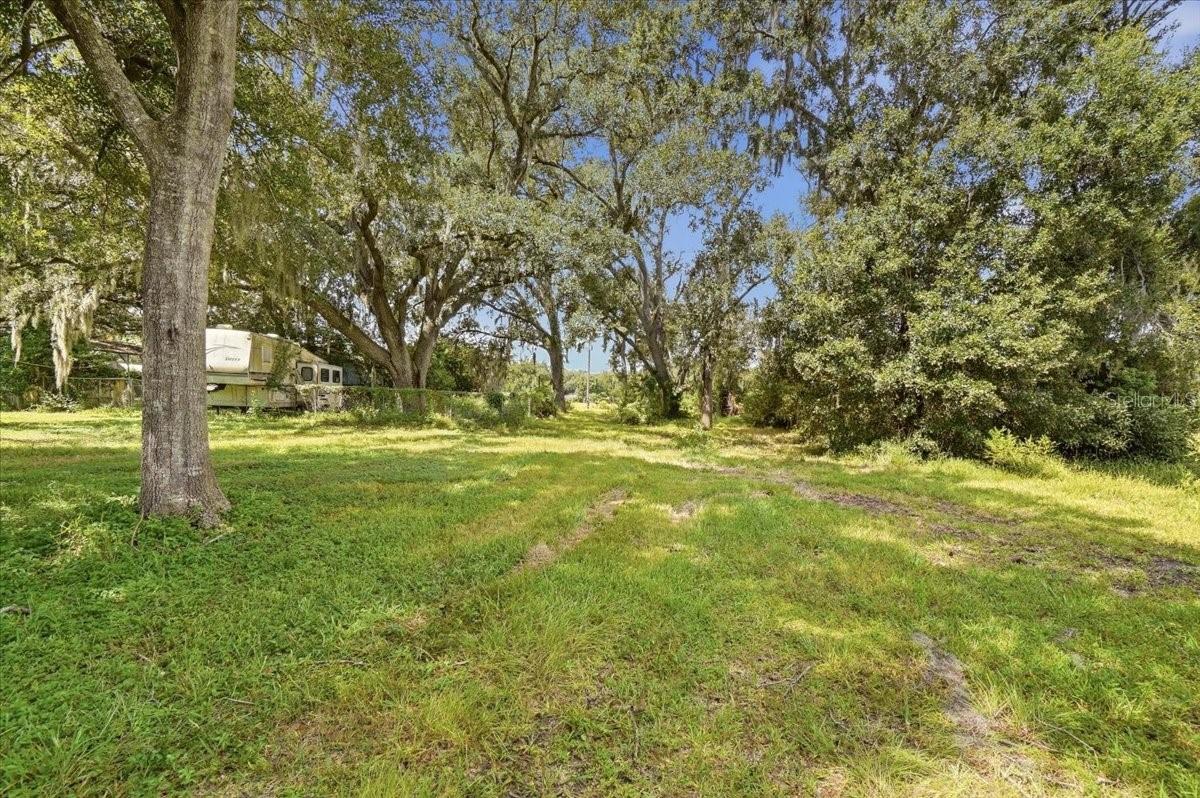
Single-story blue-gray house with an attached carport, dirt driveway, and mature Spanish moss-draped trees.
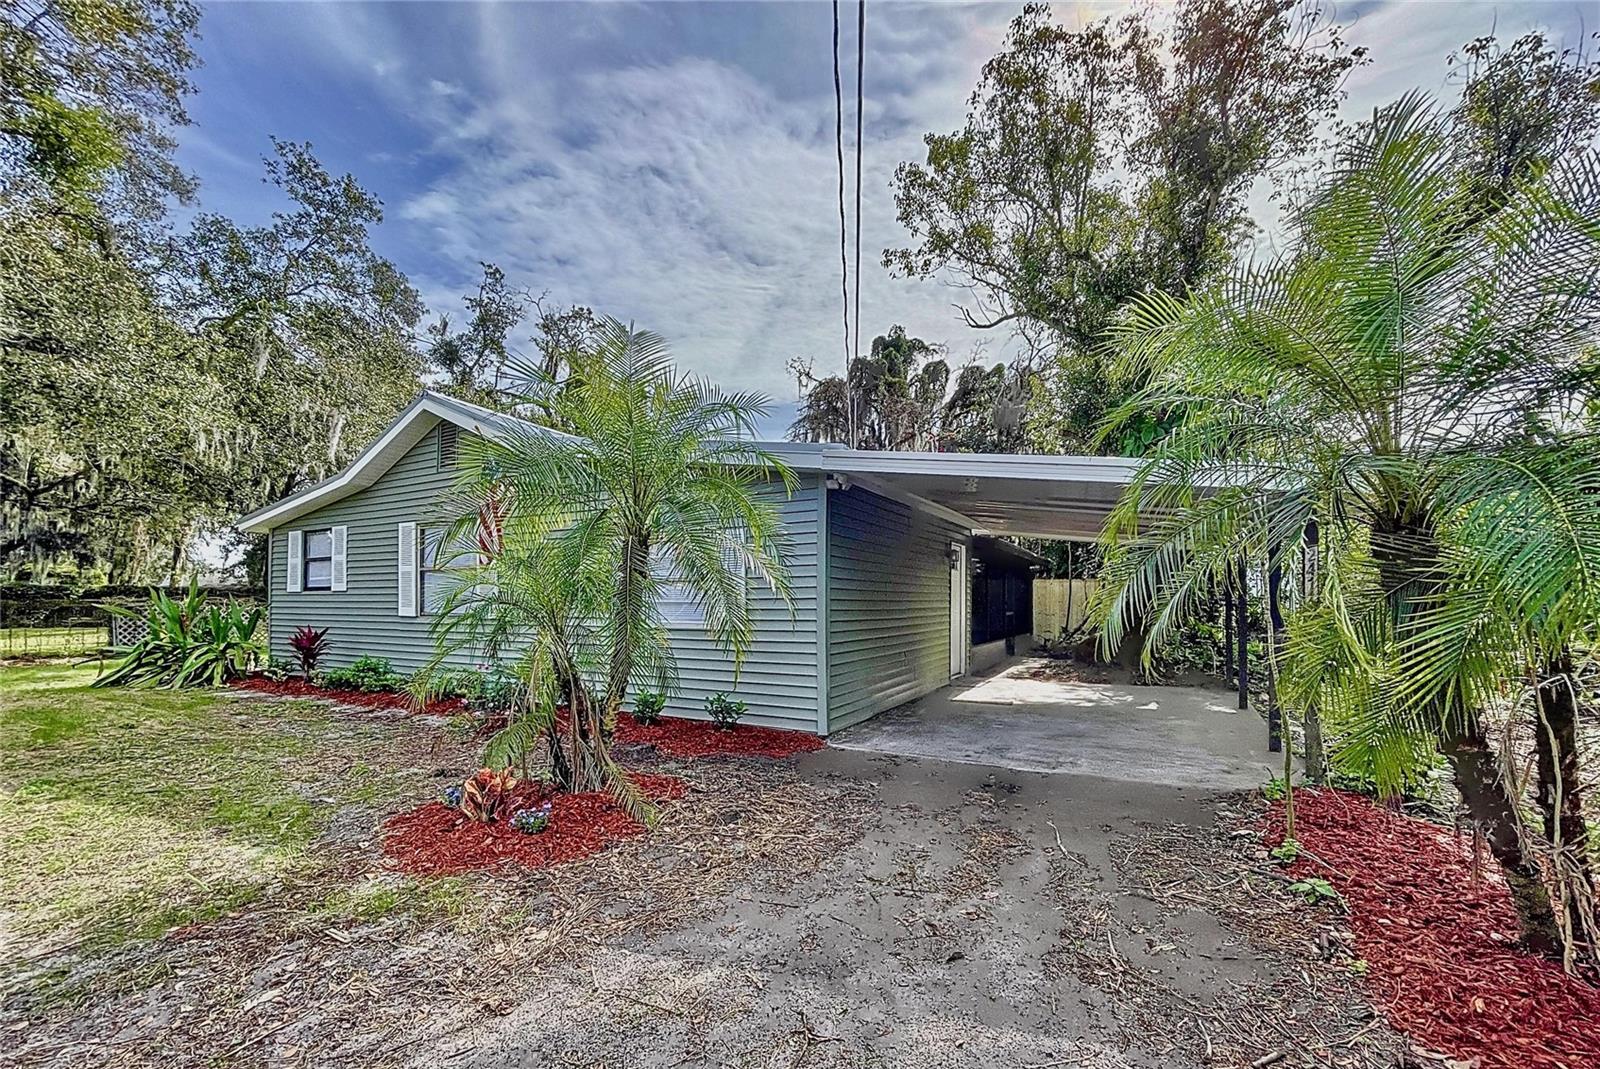
Gray-green single-story house with a covered carport, driveway, and palm trees.
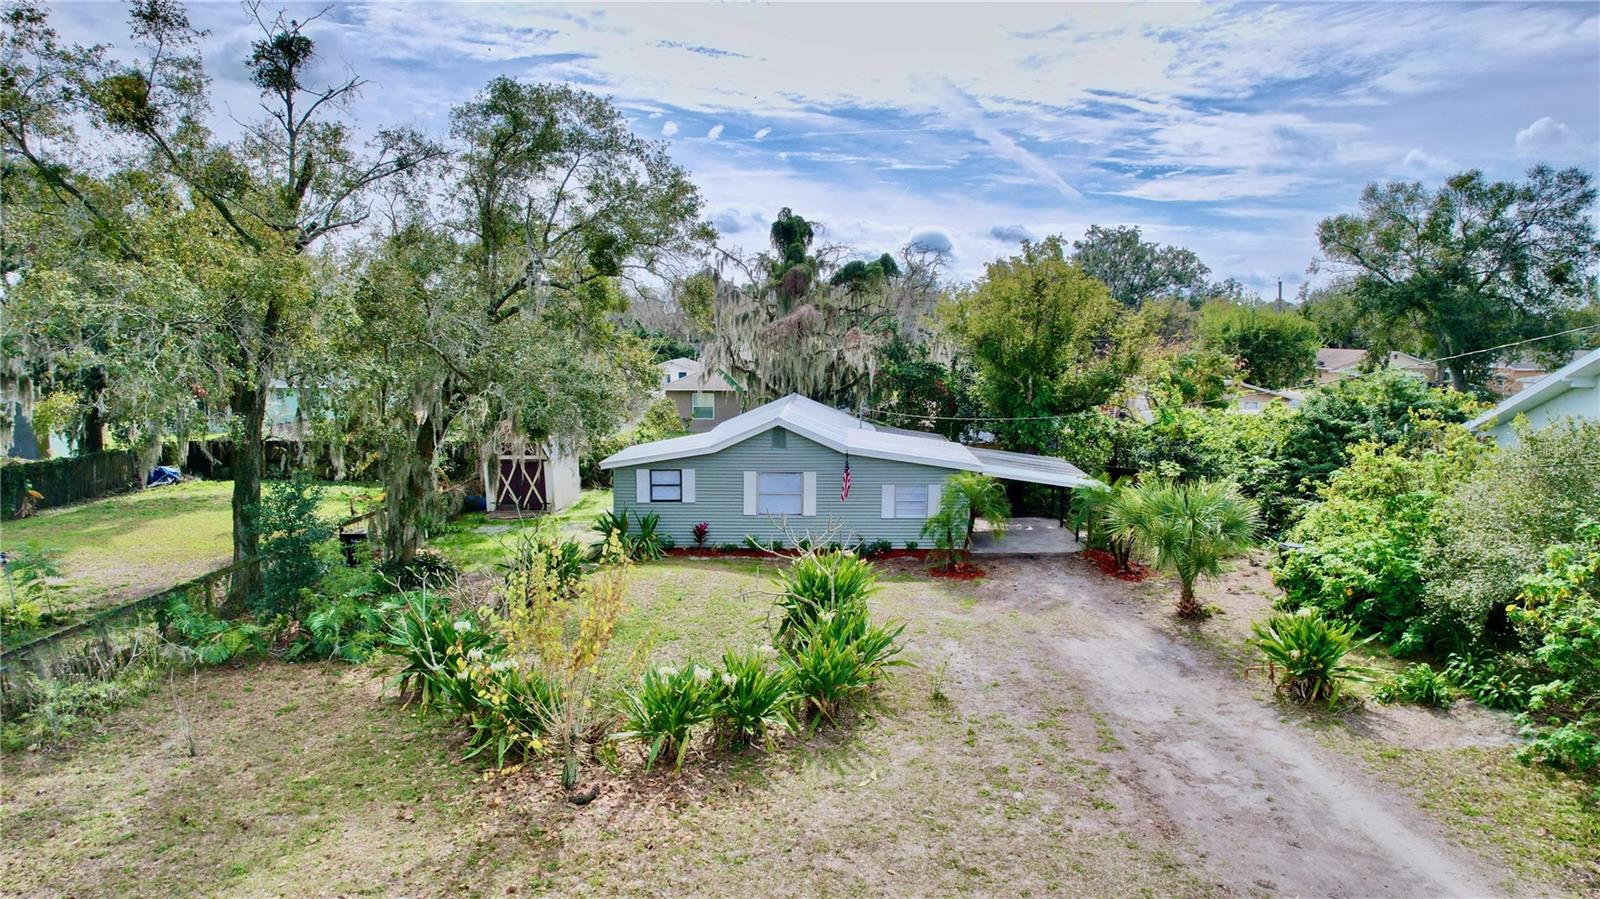
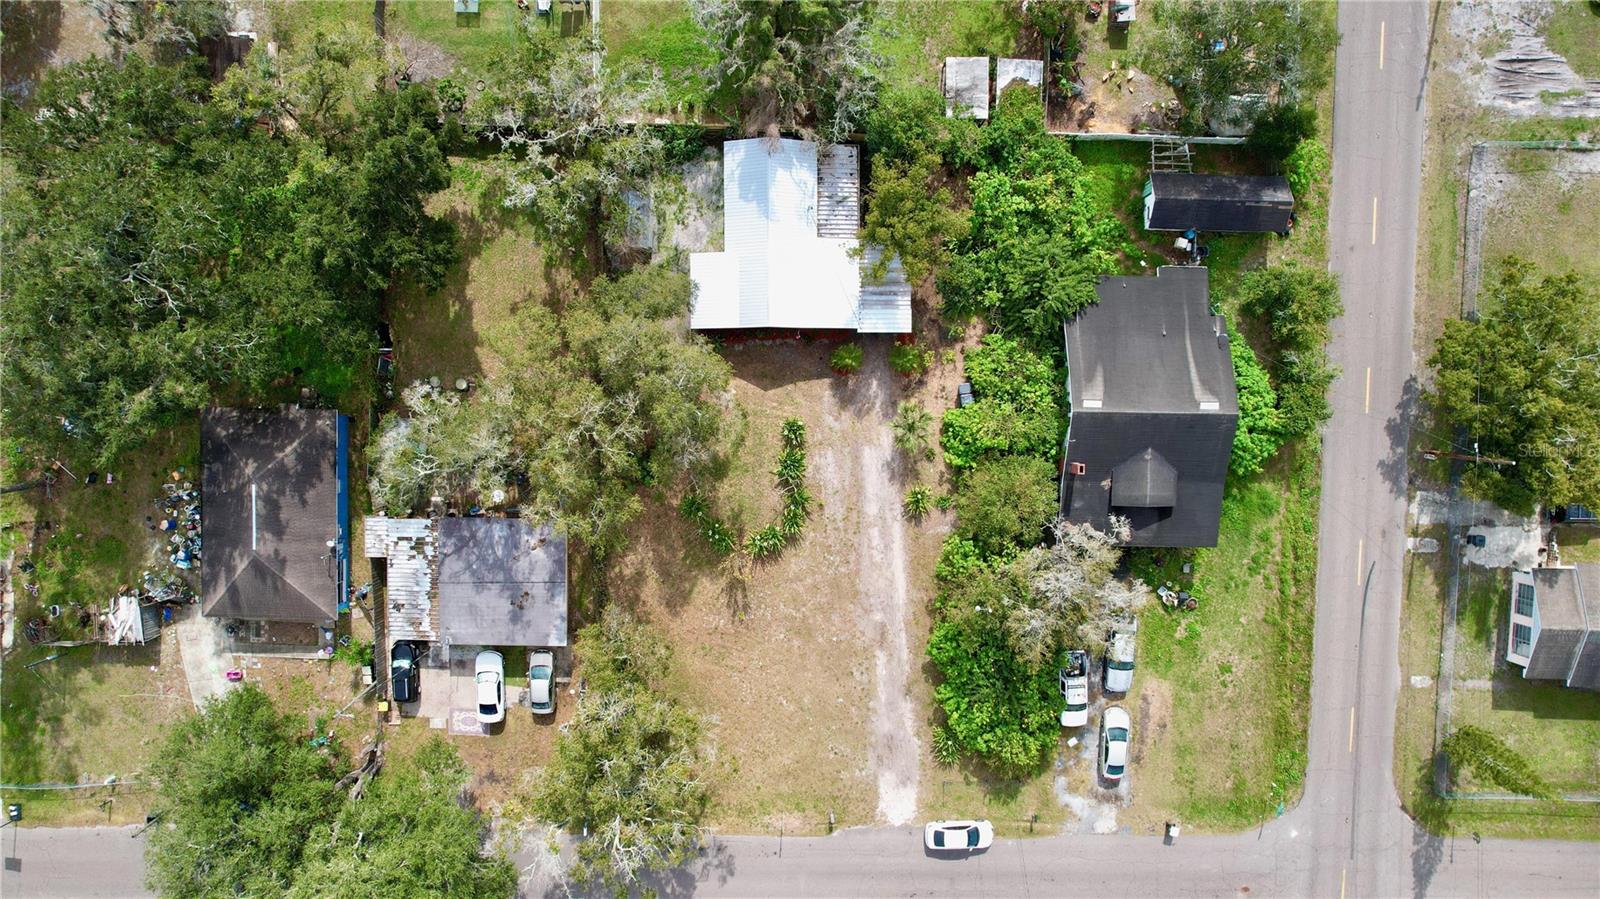
Aerial view of a light green single-story house with a dirt driveway, carport, and tree-lined lot.
Green-sided house with a covered carport, palm trees, and red mulch landscaping.
Green-sided home with a spacious covered concrete patio surrounded by mature trees.
Green single-story home with a metal roof, attached carport, and landscaped yard.
Light green single-story home with a white metal roof, attached carport, and tropical landscaping.
Sage-green home with a white metal roof, attached carport, and landscaped yard.
Single-story green home with a light metal roof, covered carport, and landscaped yard.
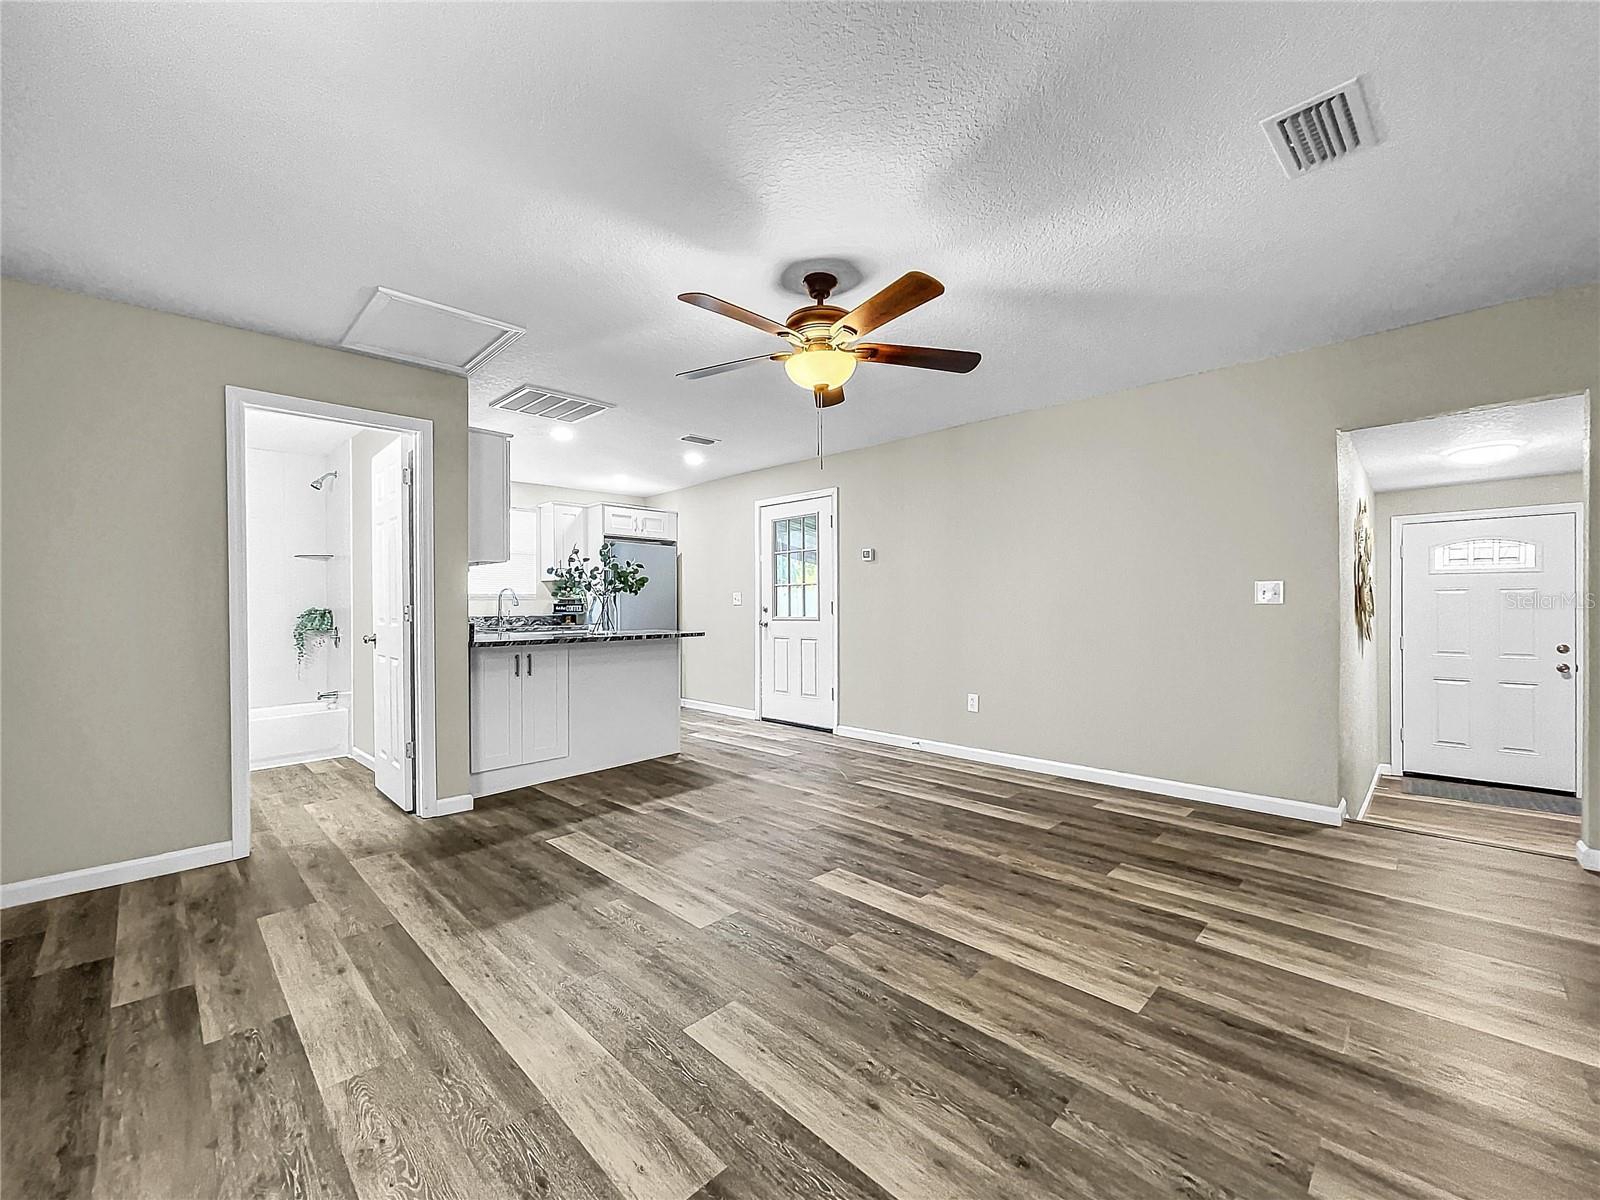
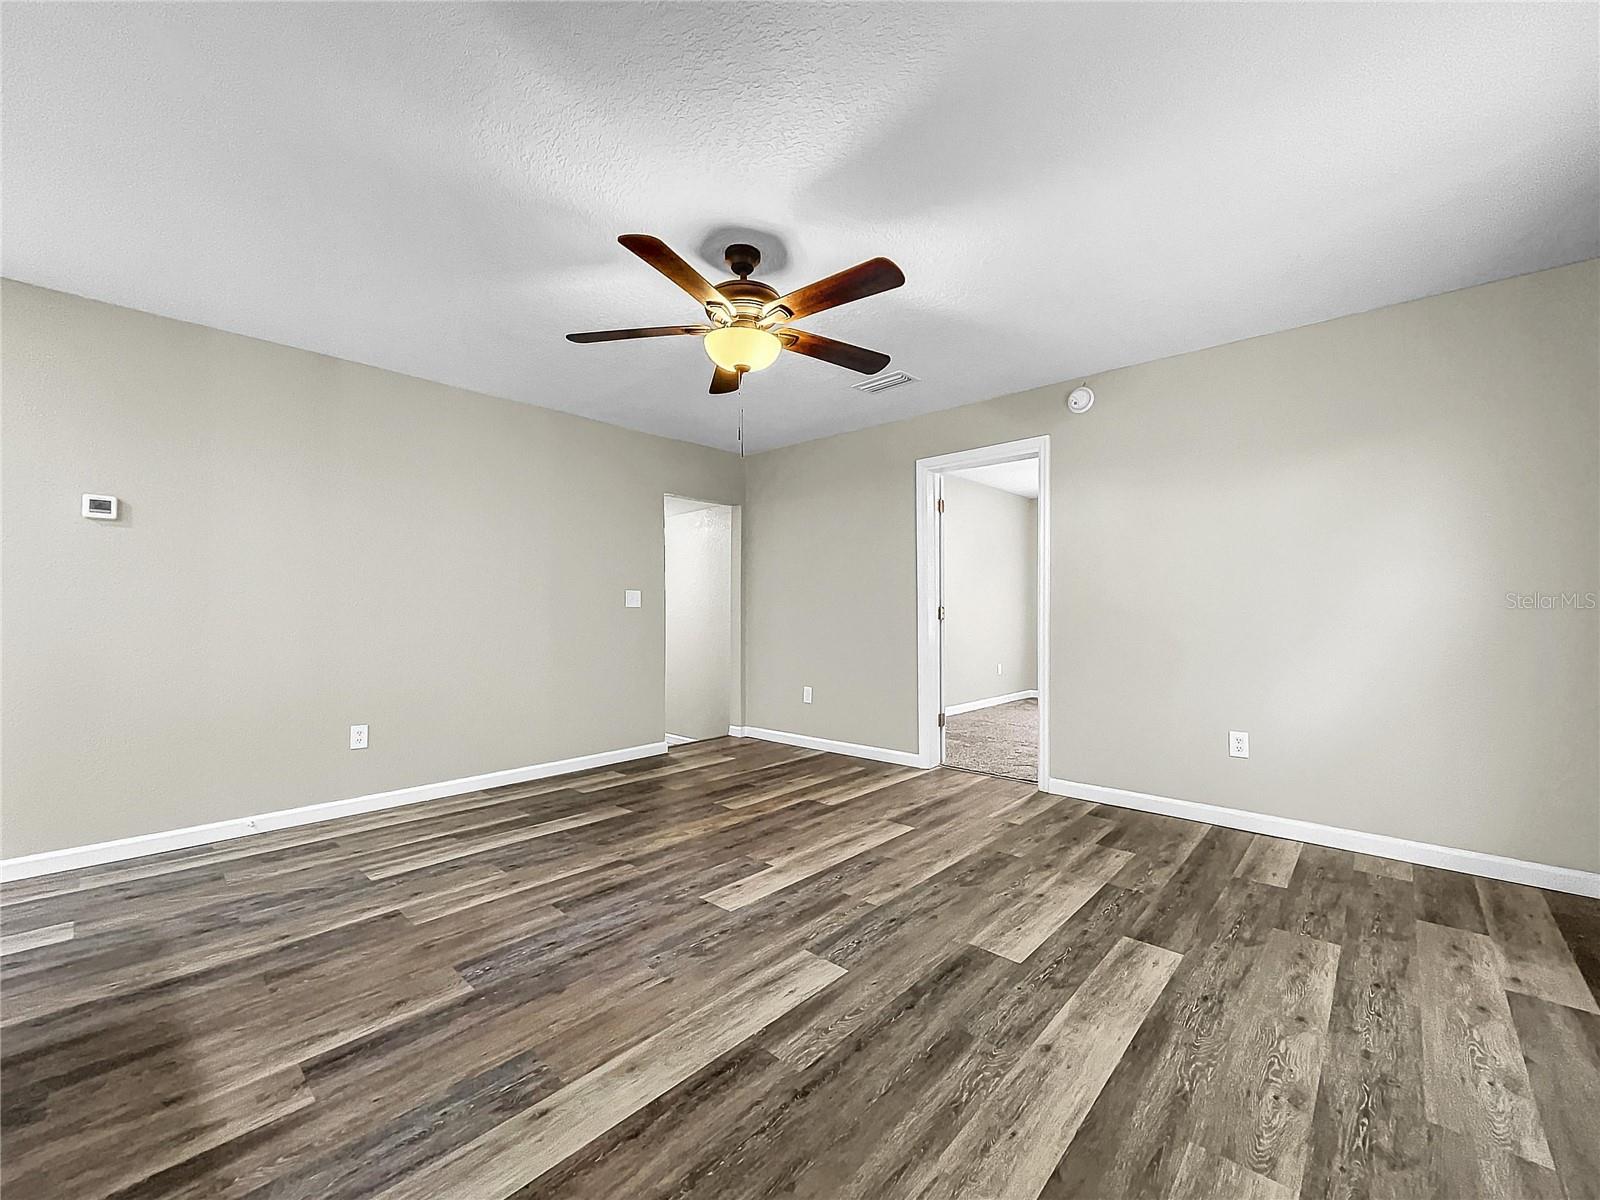
Empty living area with wood-look floors, ceiling fan, and compact open kitchen.
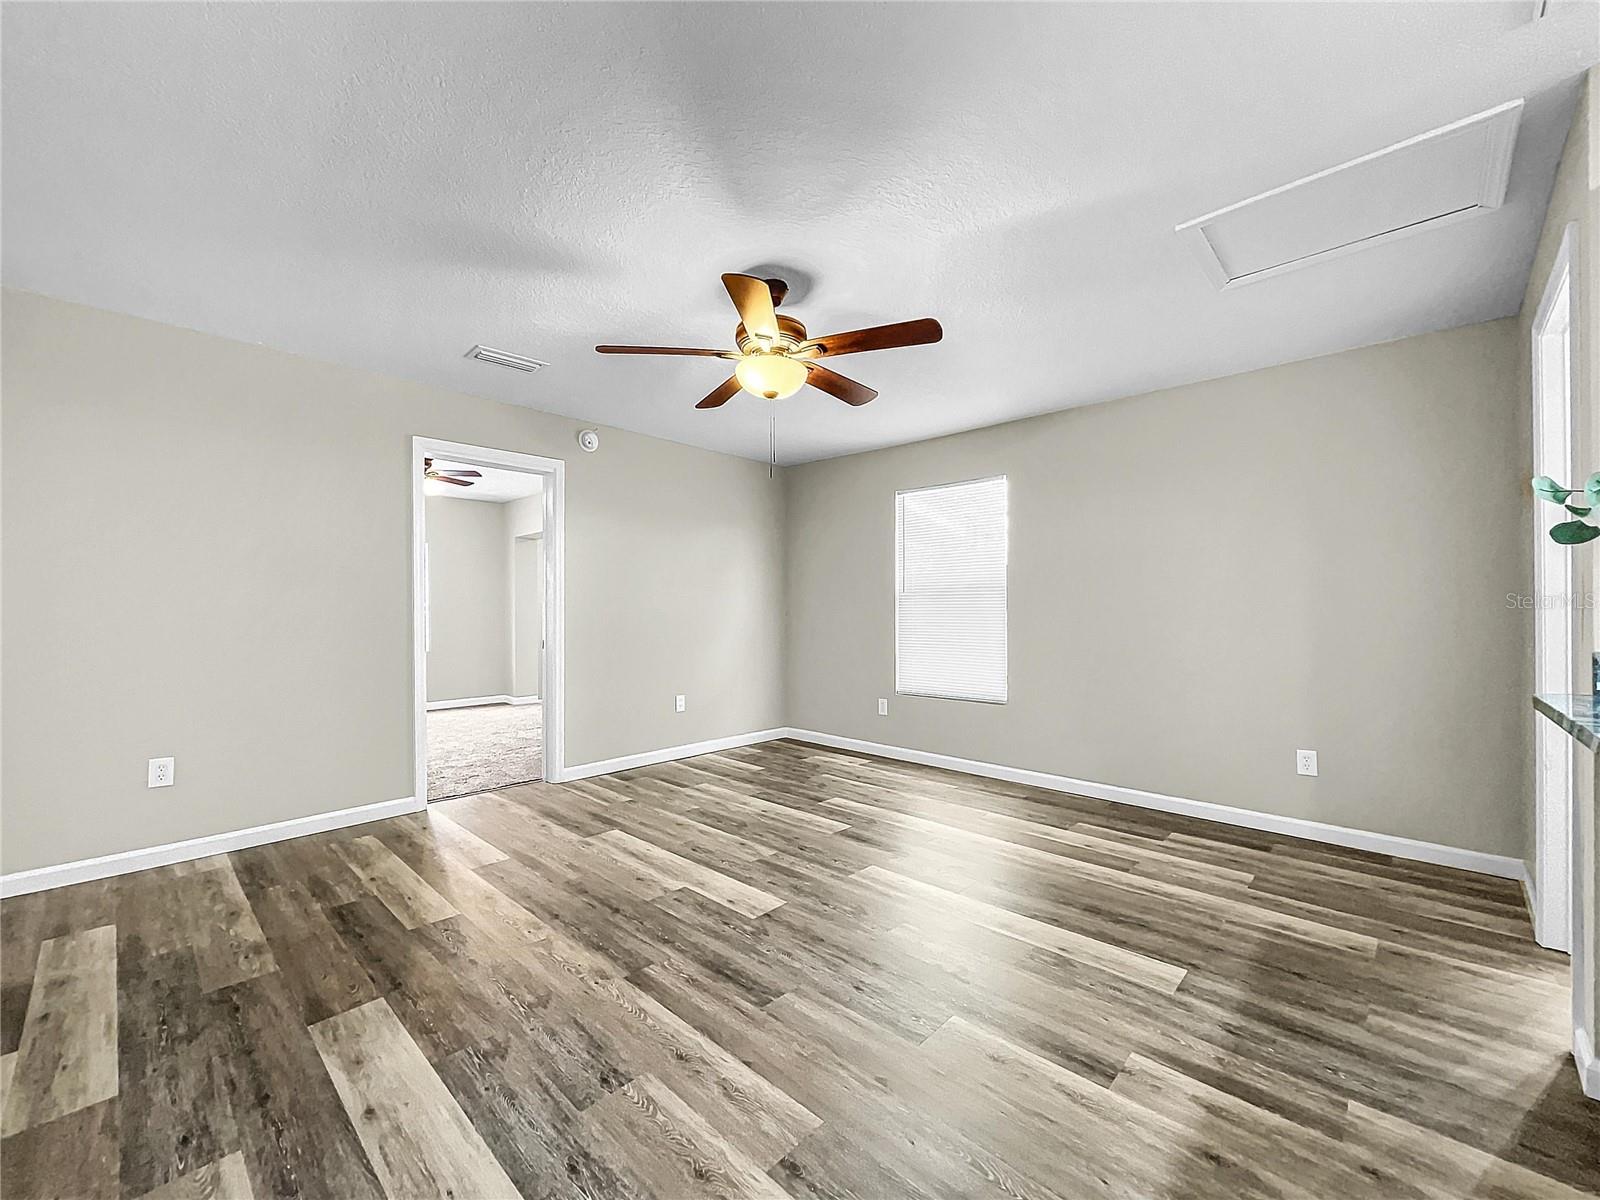
Empty room with wood-look plank flooring and a lit ceiling fan.
Empty room with wood-look flooring, a ceiling fan, and a window with closed blinds.
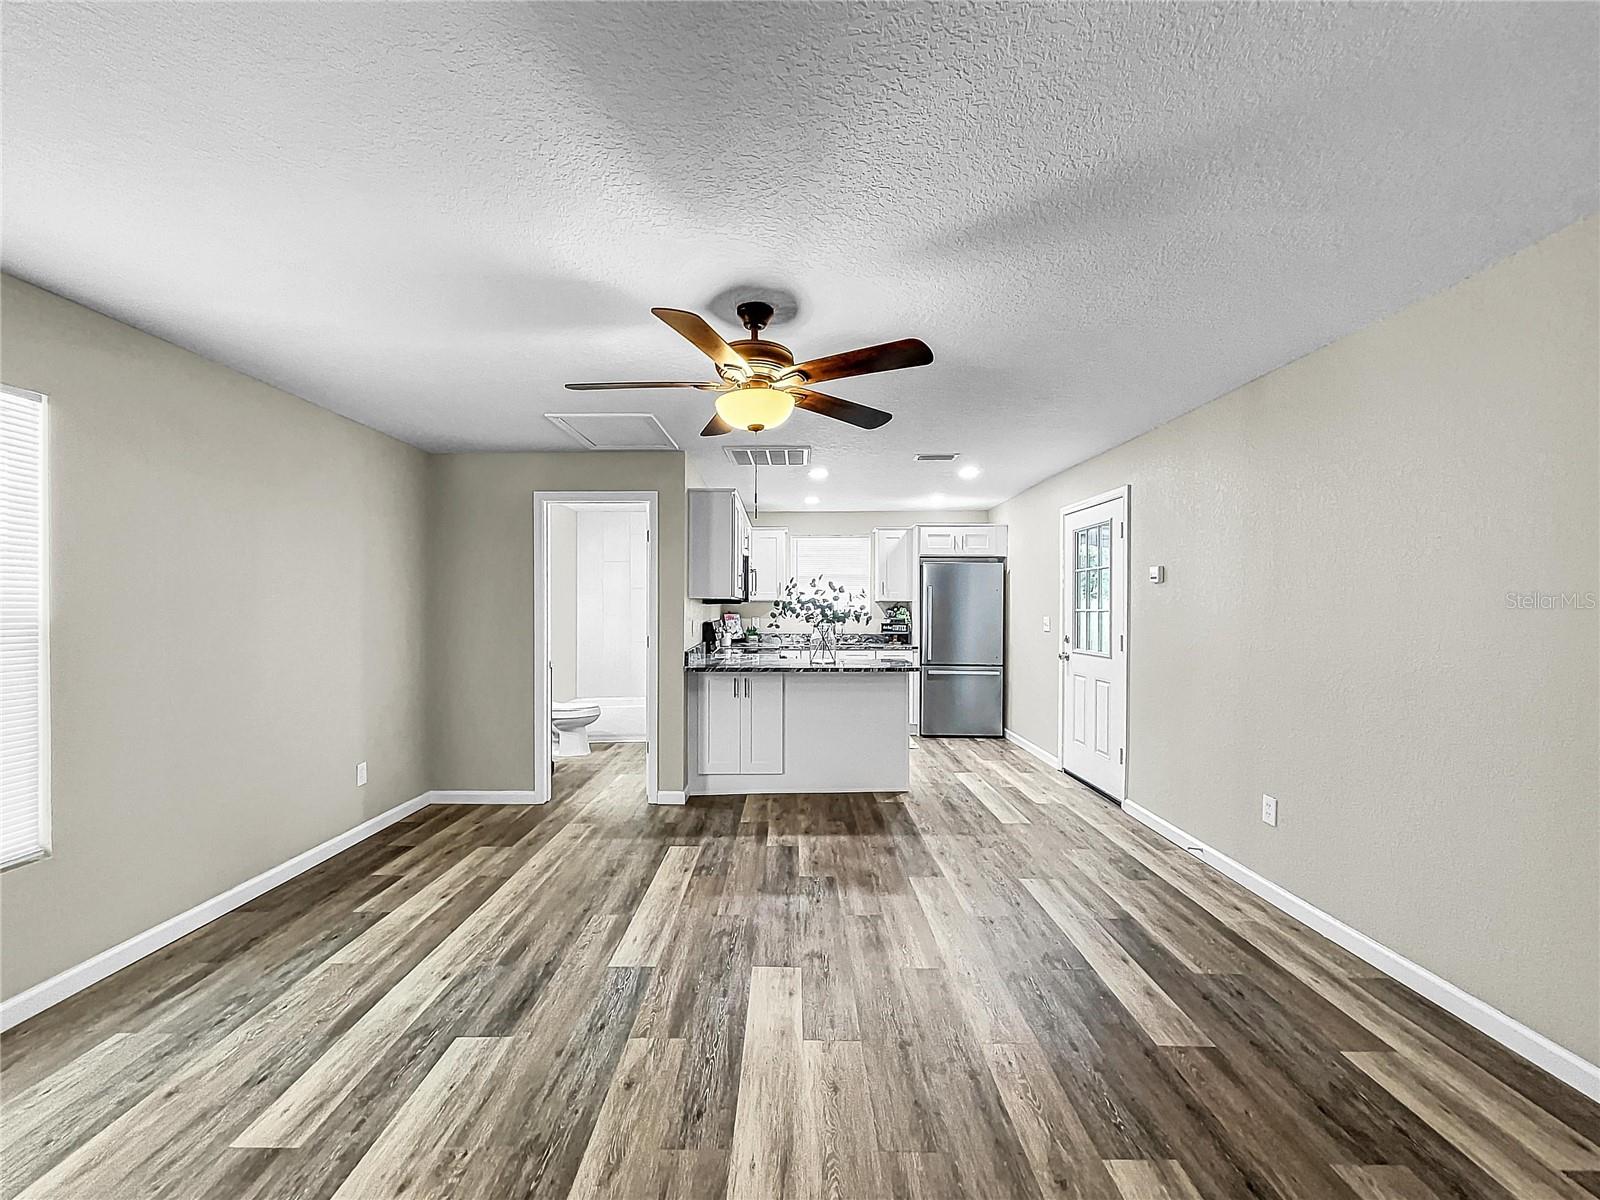
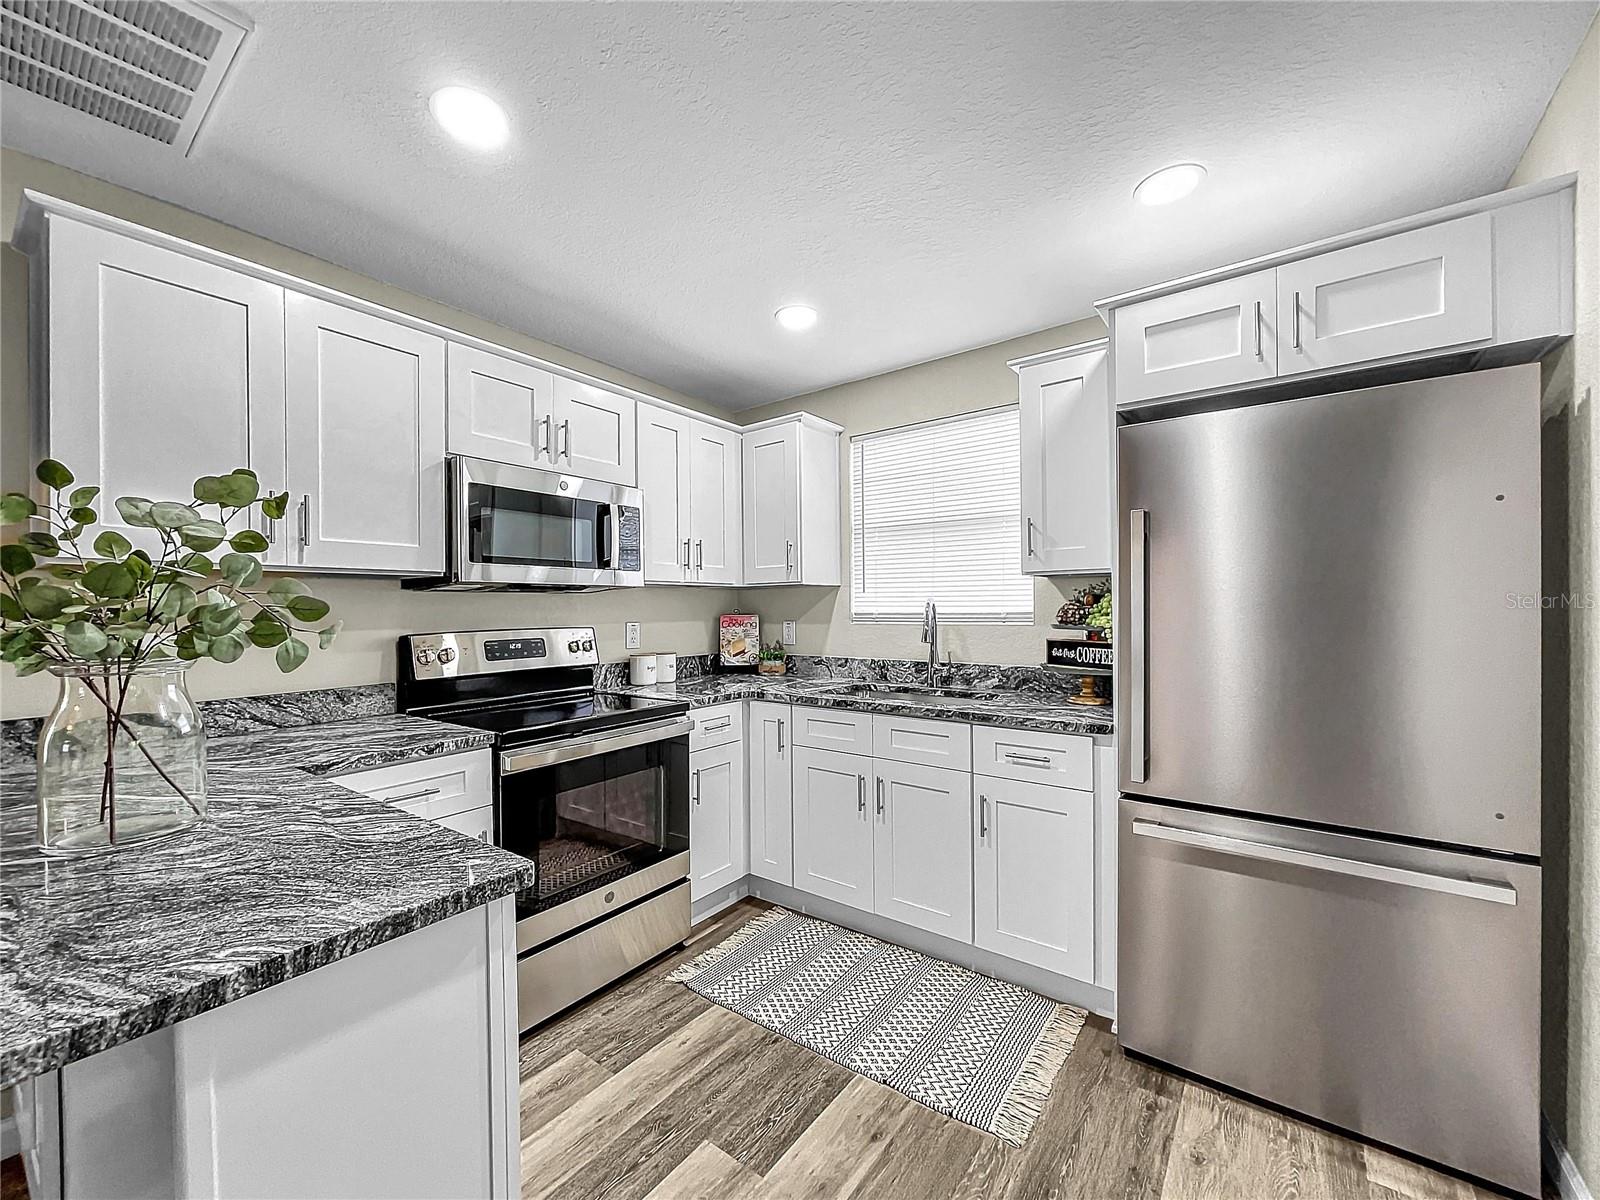
Open living area with gray plank flooring and a compact white kitchen with stainless-steel refrigerator.
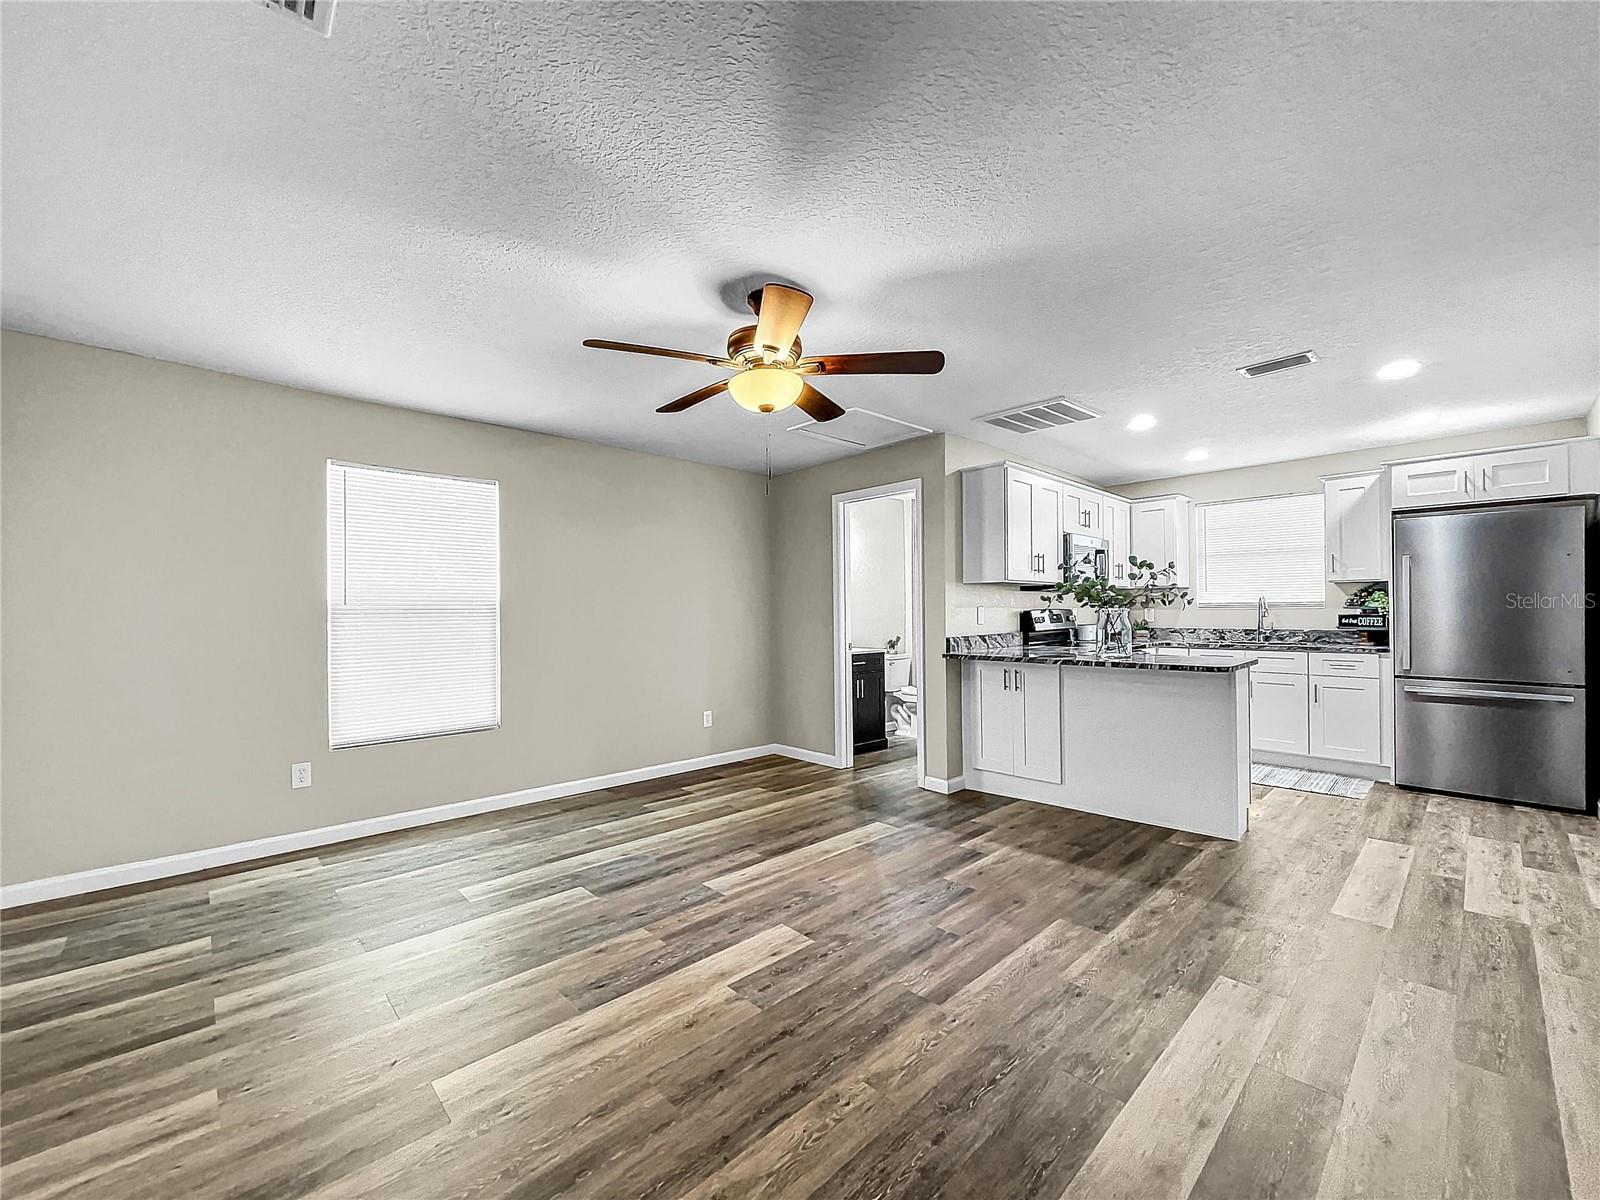
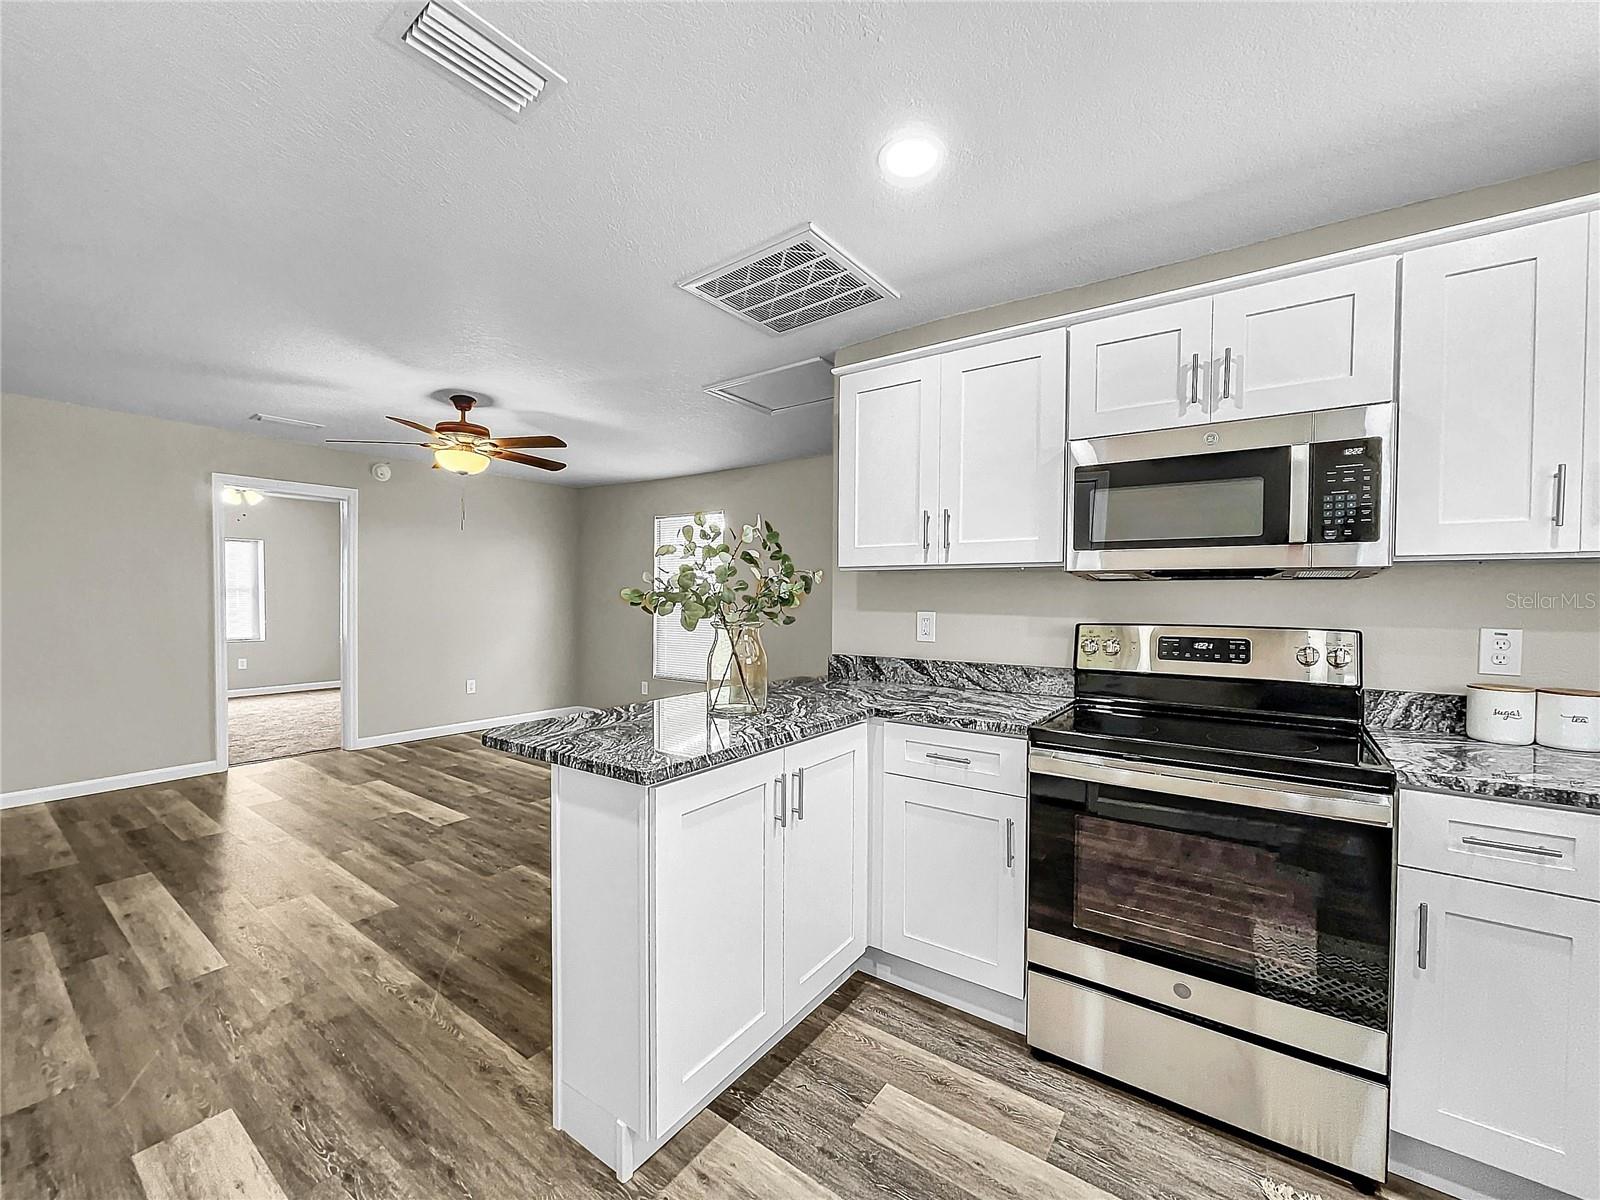
Open living area and kitchen with plank flooring, white cabinets, and stainless steel appliances.
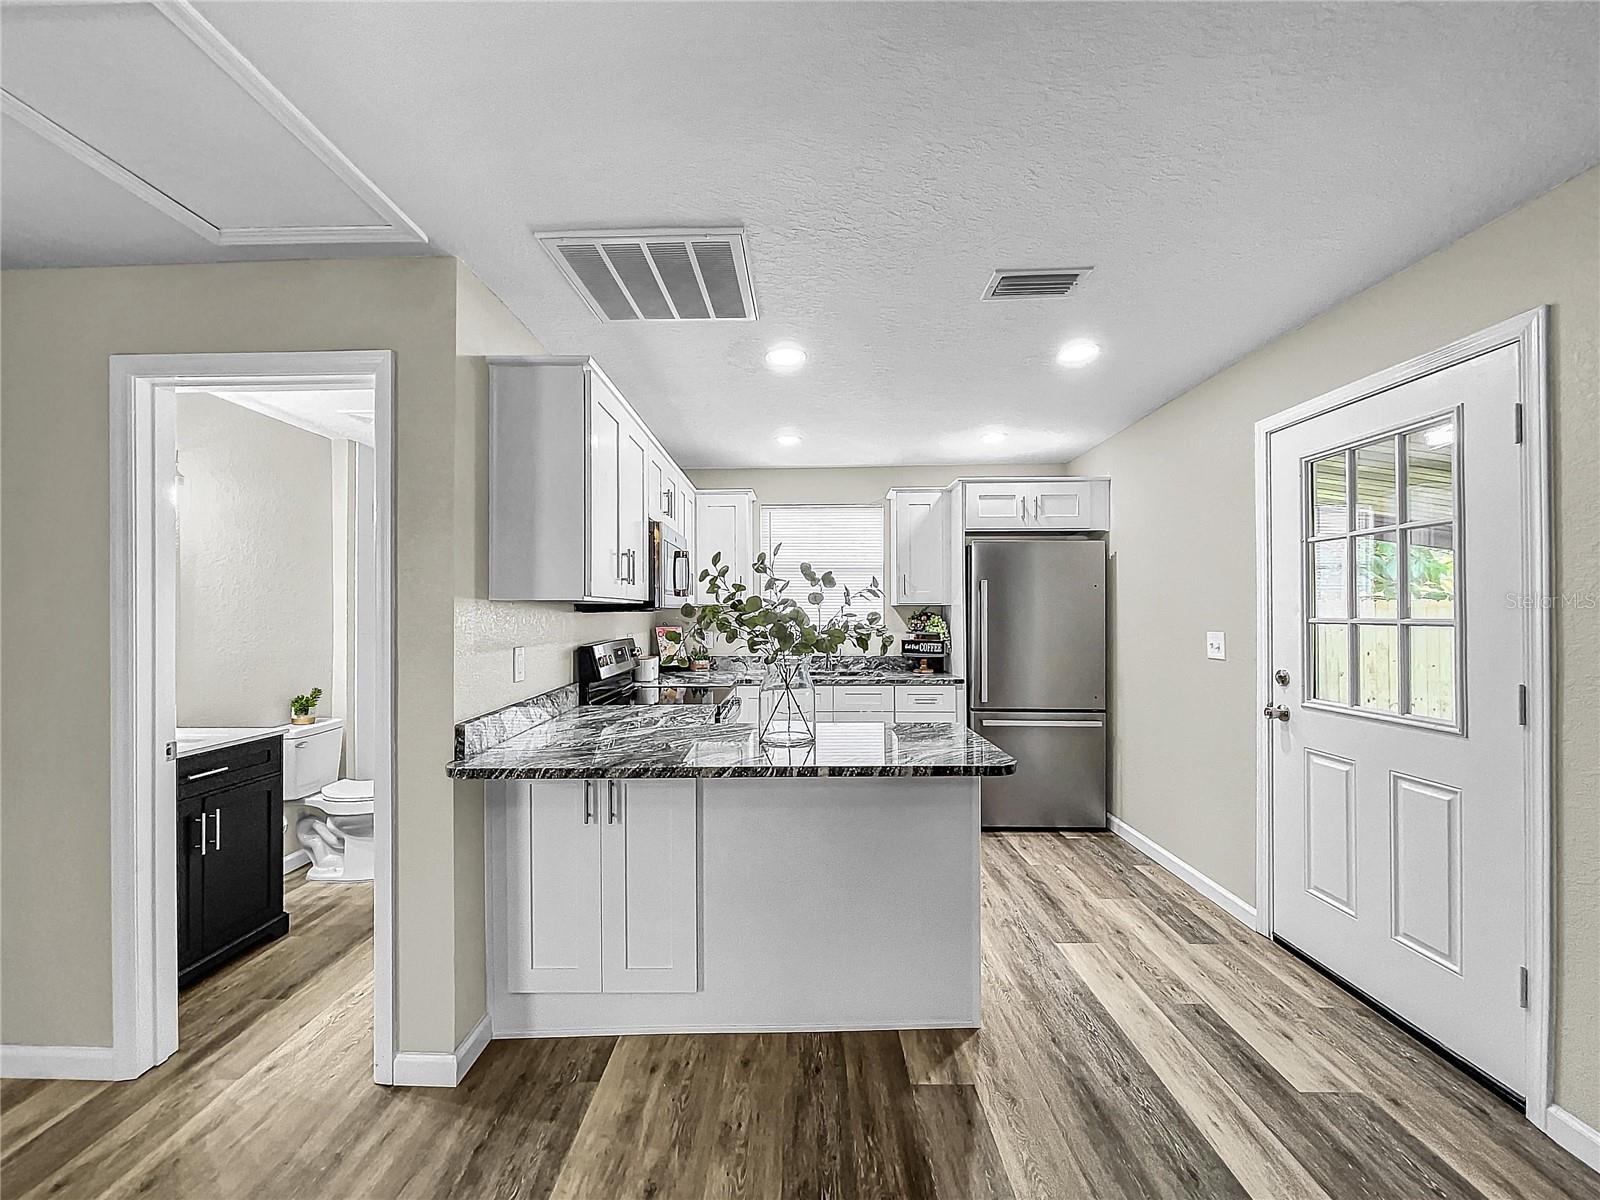
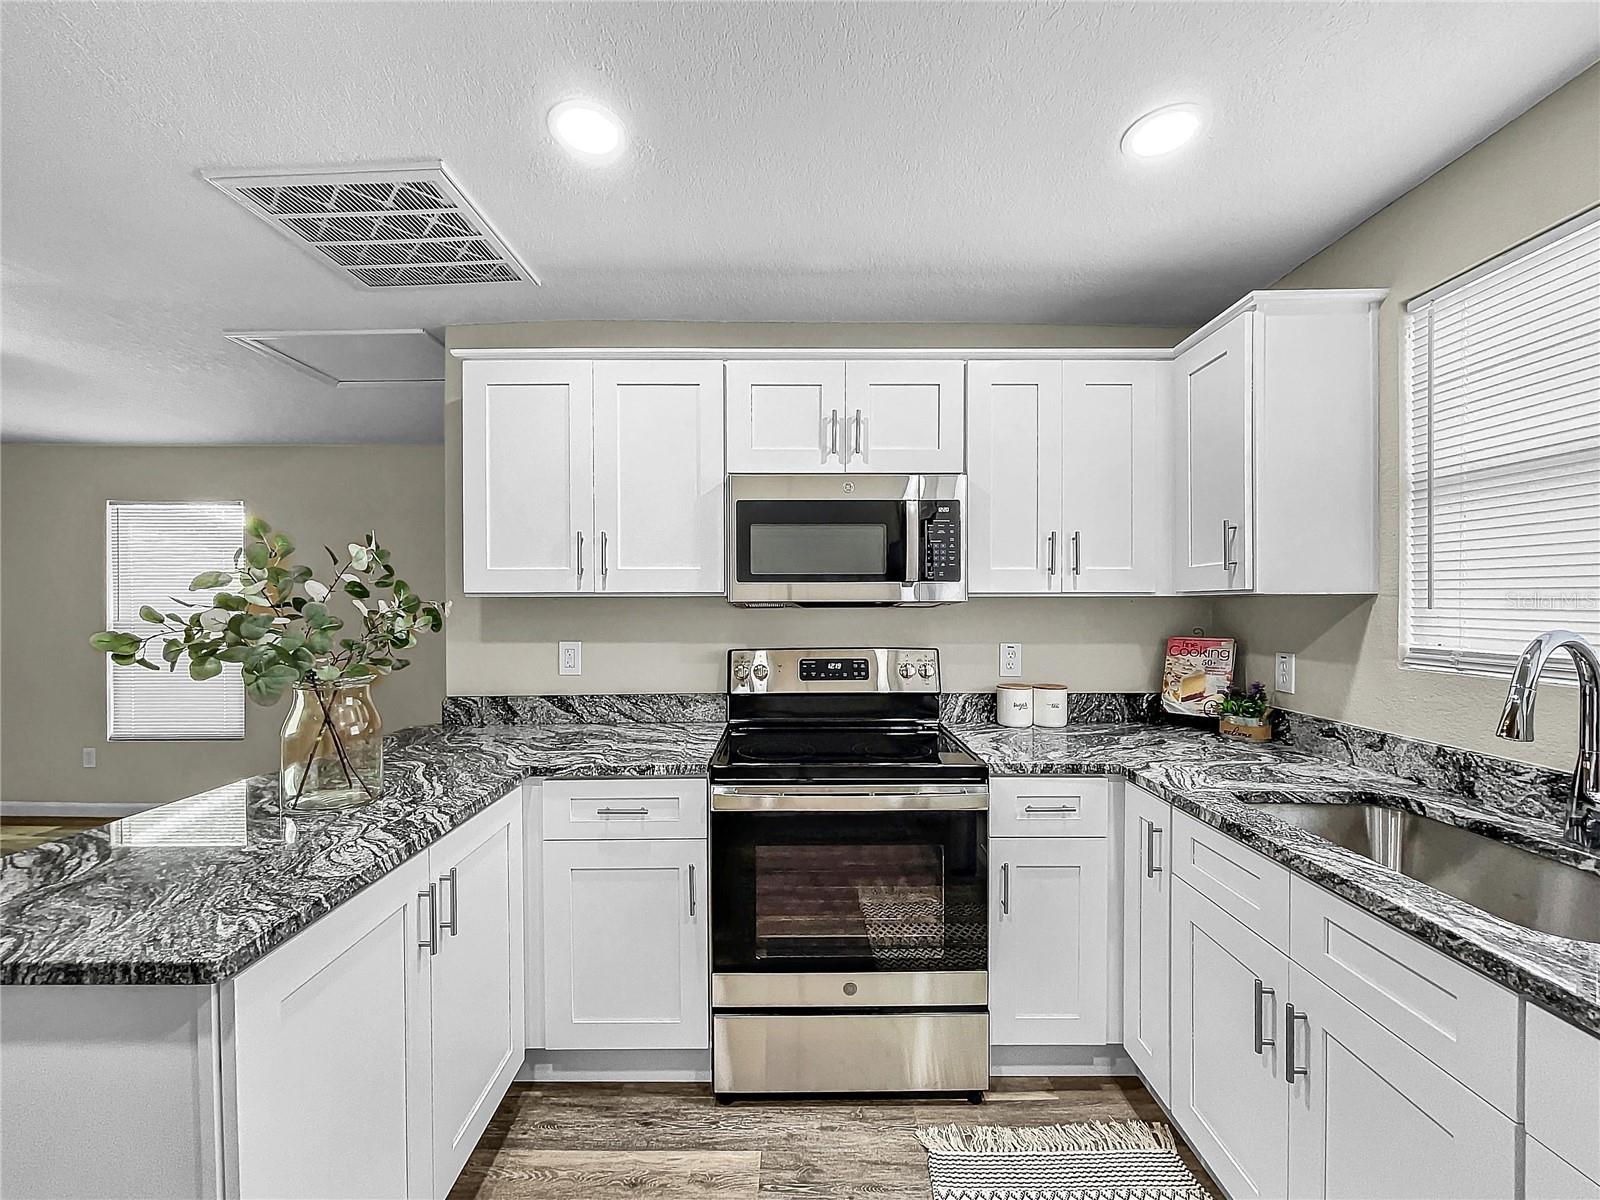
Updated kitchen with a marble-look island, white cabinets, stainless steel appliances, and wood-look flooring.
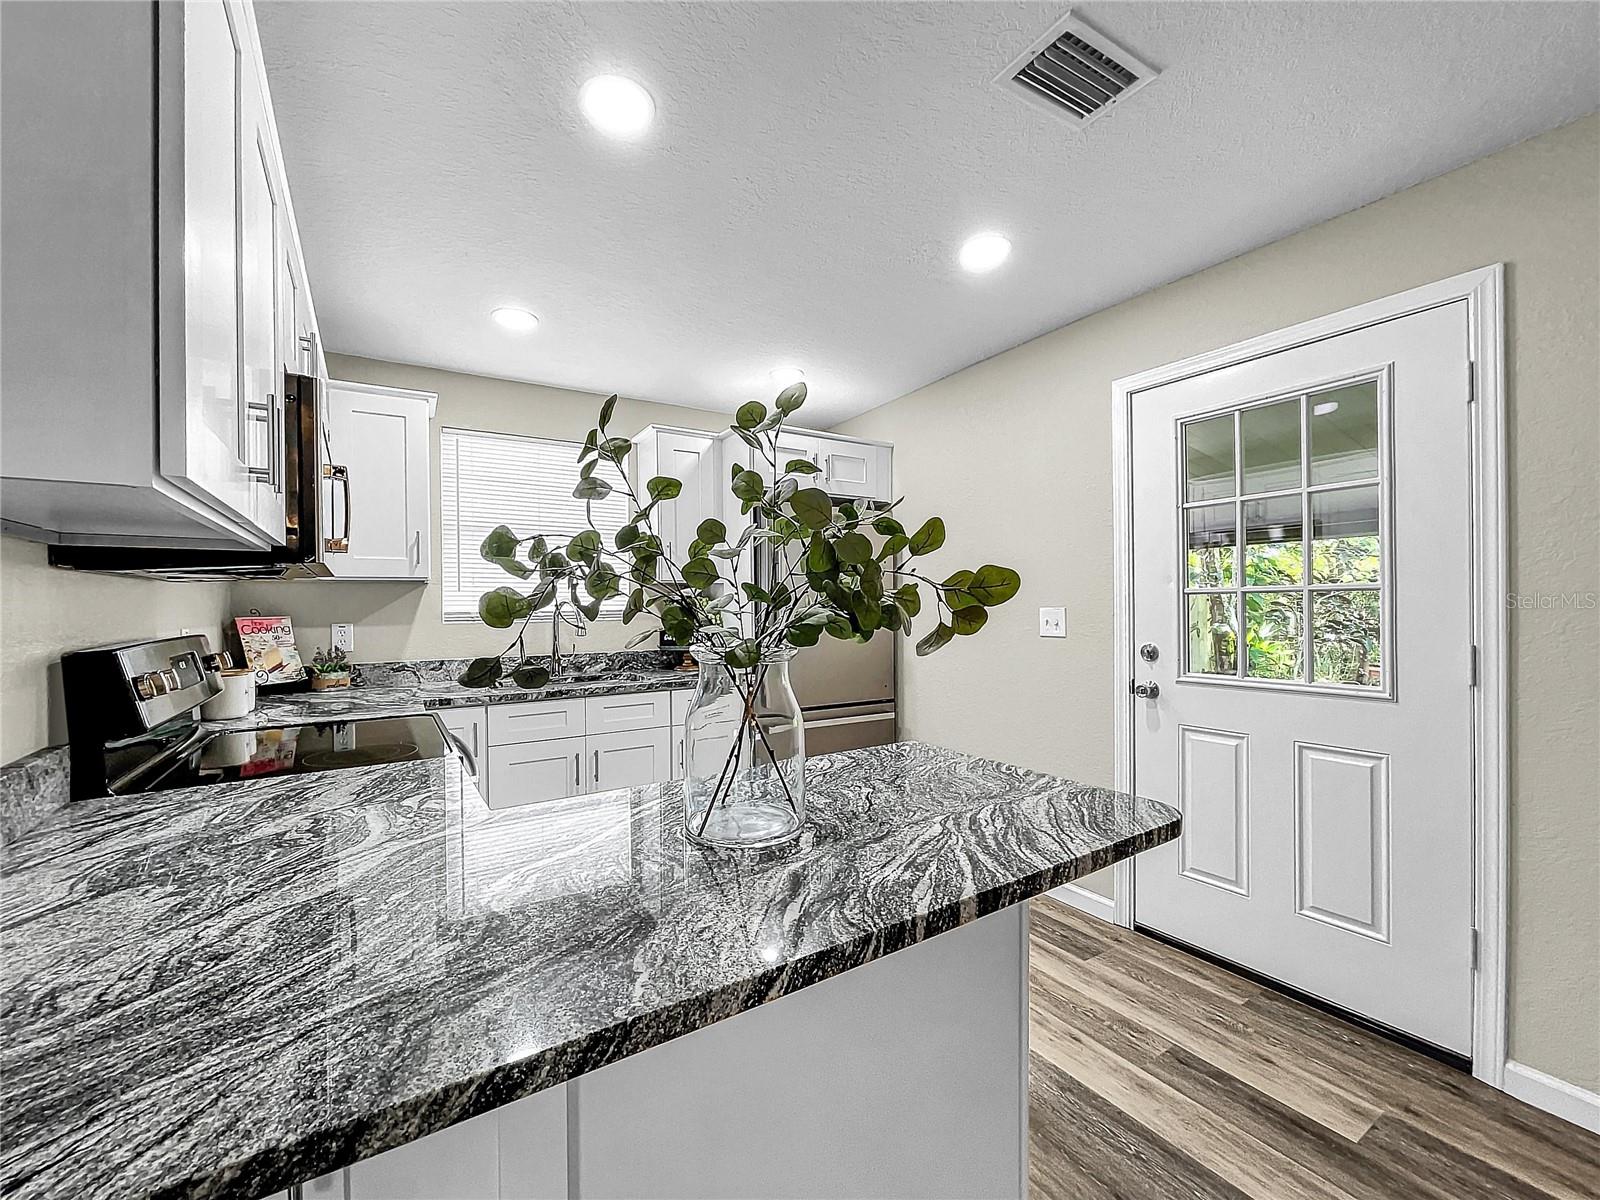
Kitchen with white cabinets, patterned granite island, black appliances, and a glass-paneled door.
Kitchen with white cabinets, patterned counters, stainless steel appliances, and a wood-look floor.
Kitchen with white Shaker cabinets, patterned stone counters, and stainless-steel appliances.
Kitchen with white shaker cabinets, patterned stone counters, and stainless steel appliances.
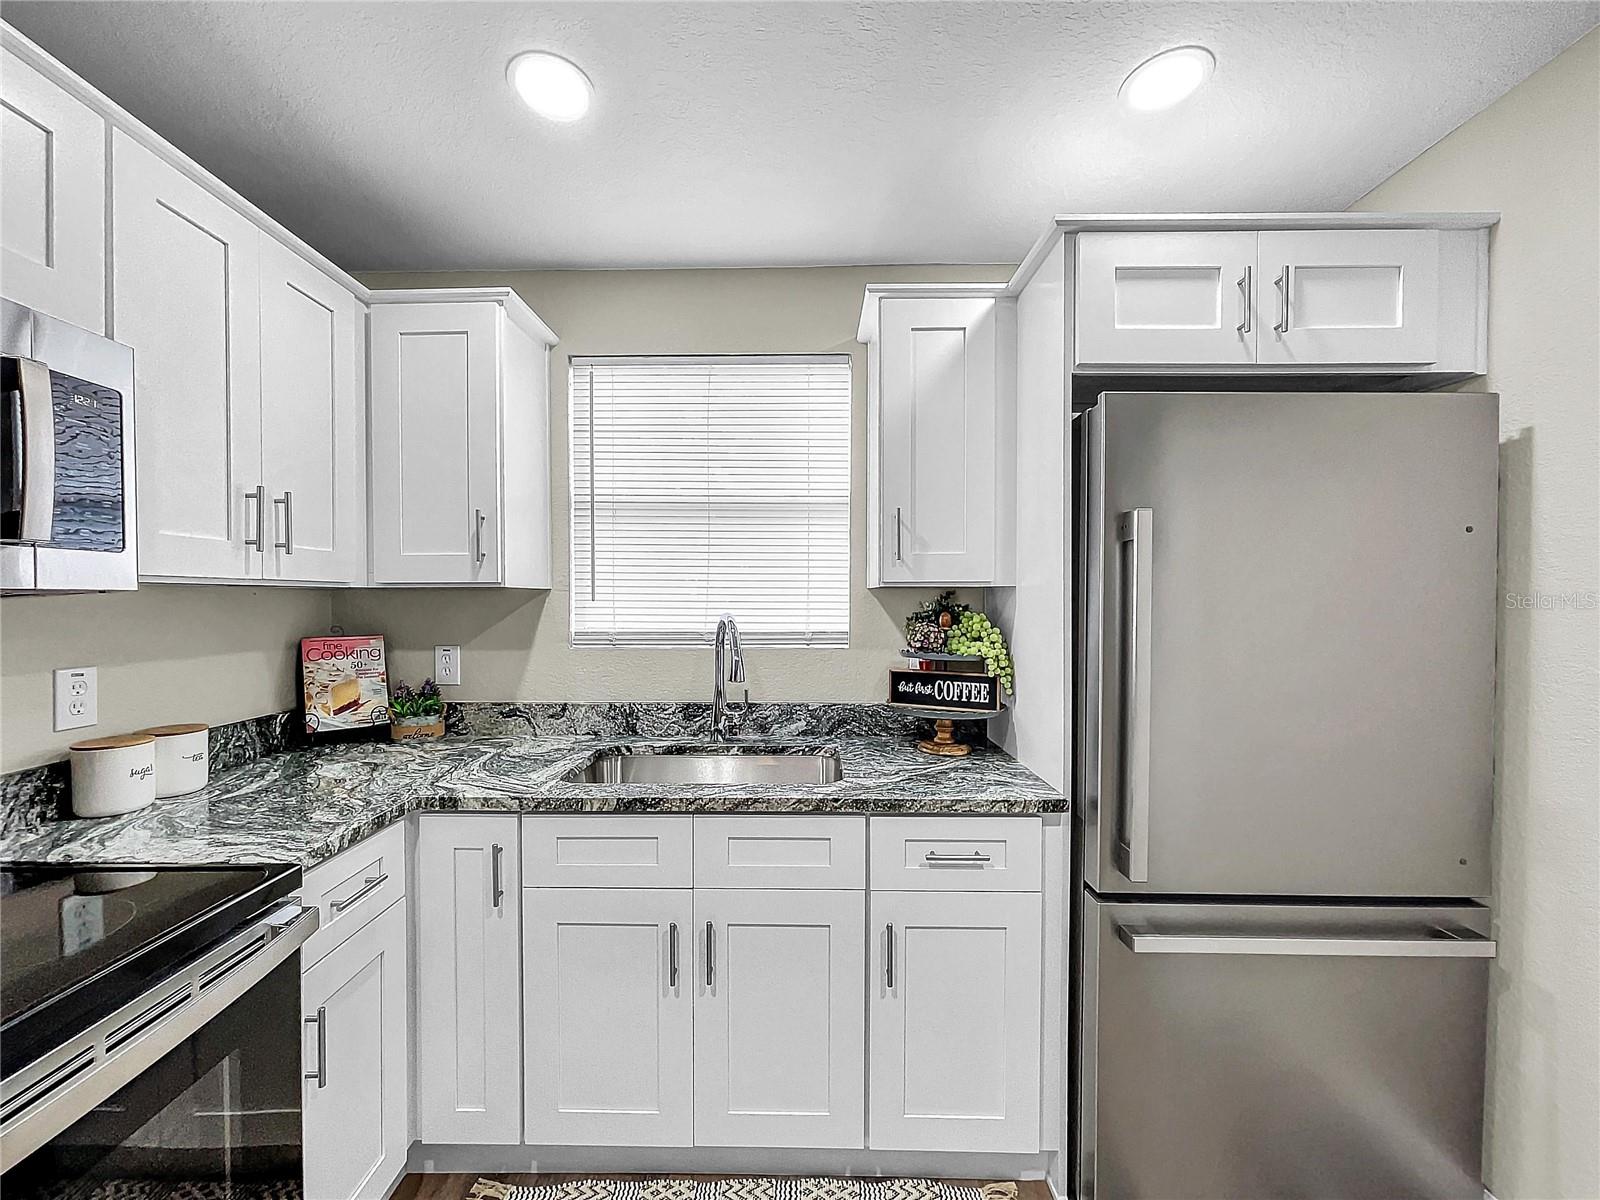
Kitchen with white cabinets, patterned granite countertops, and stainless steel appliances.
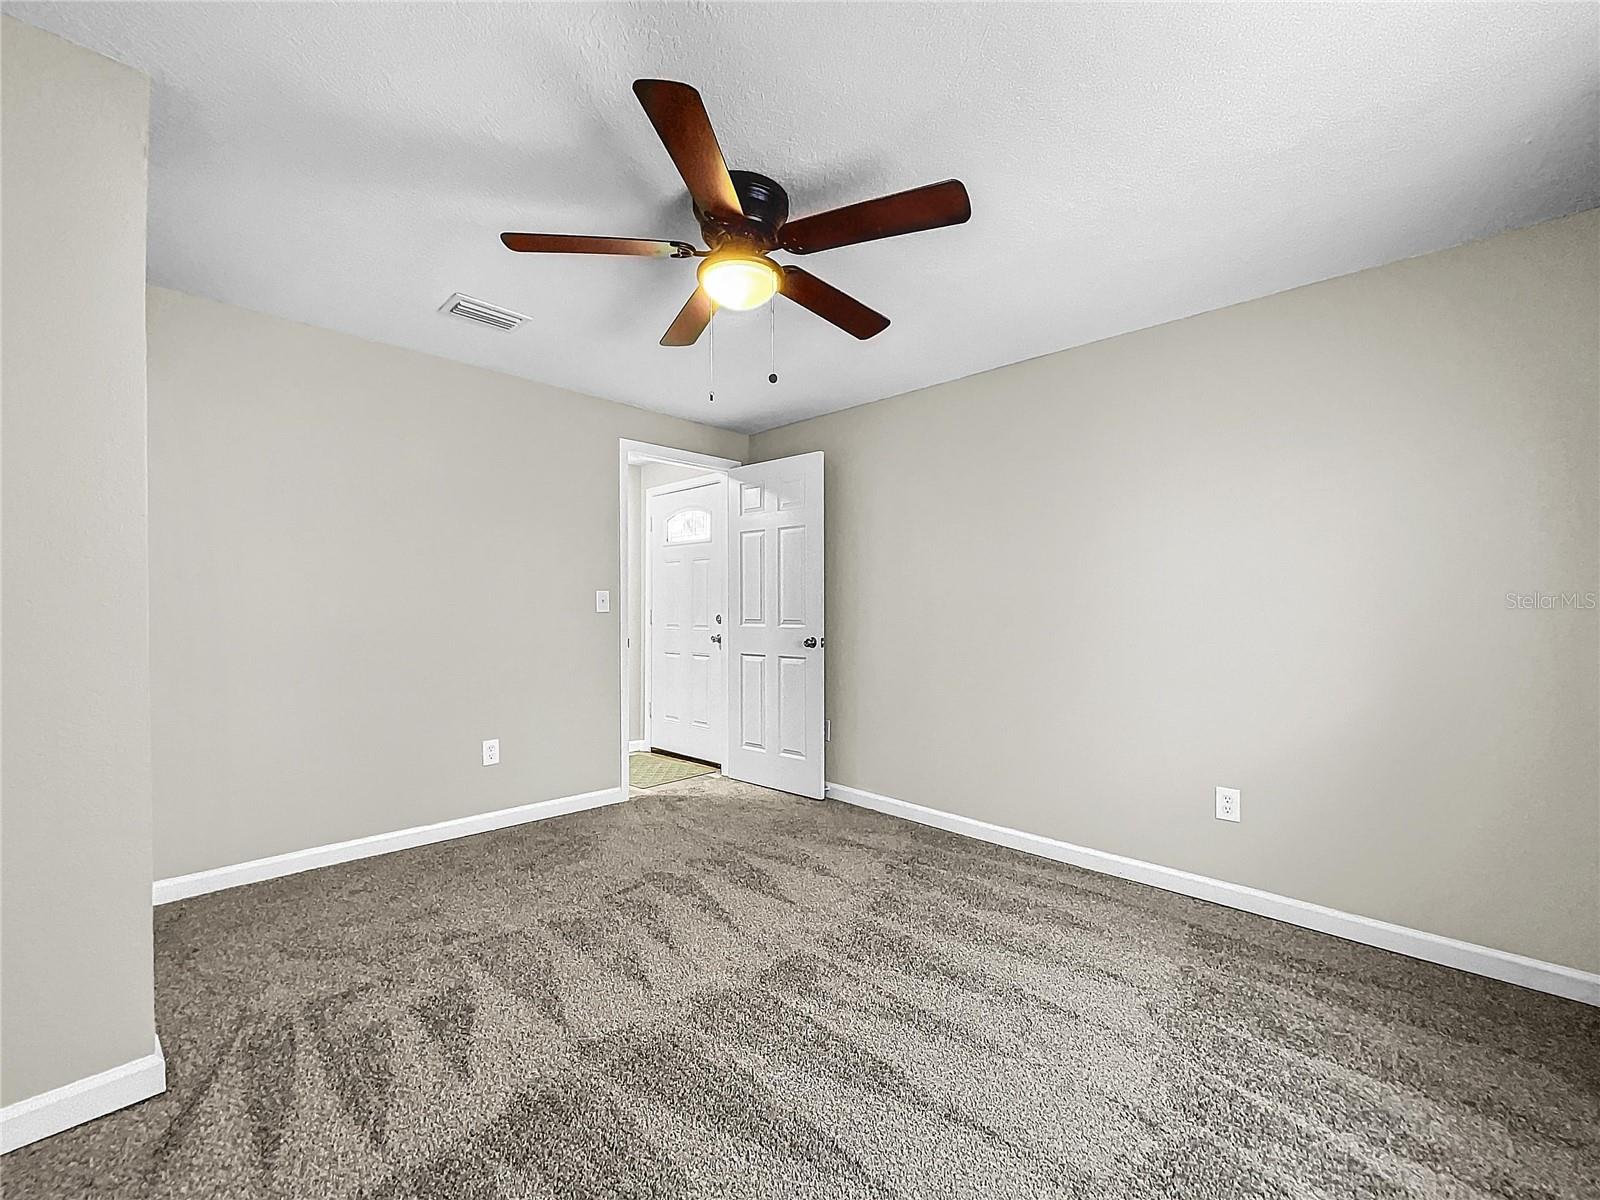
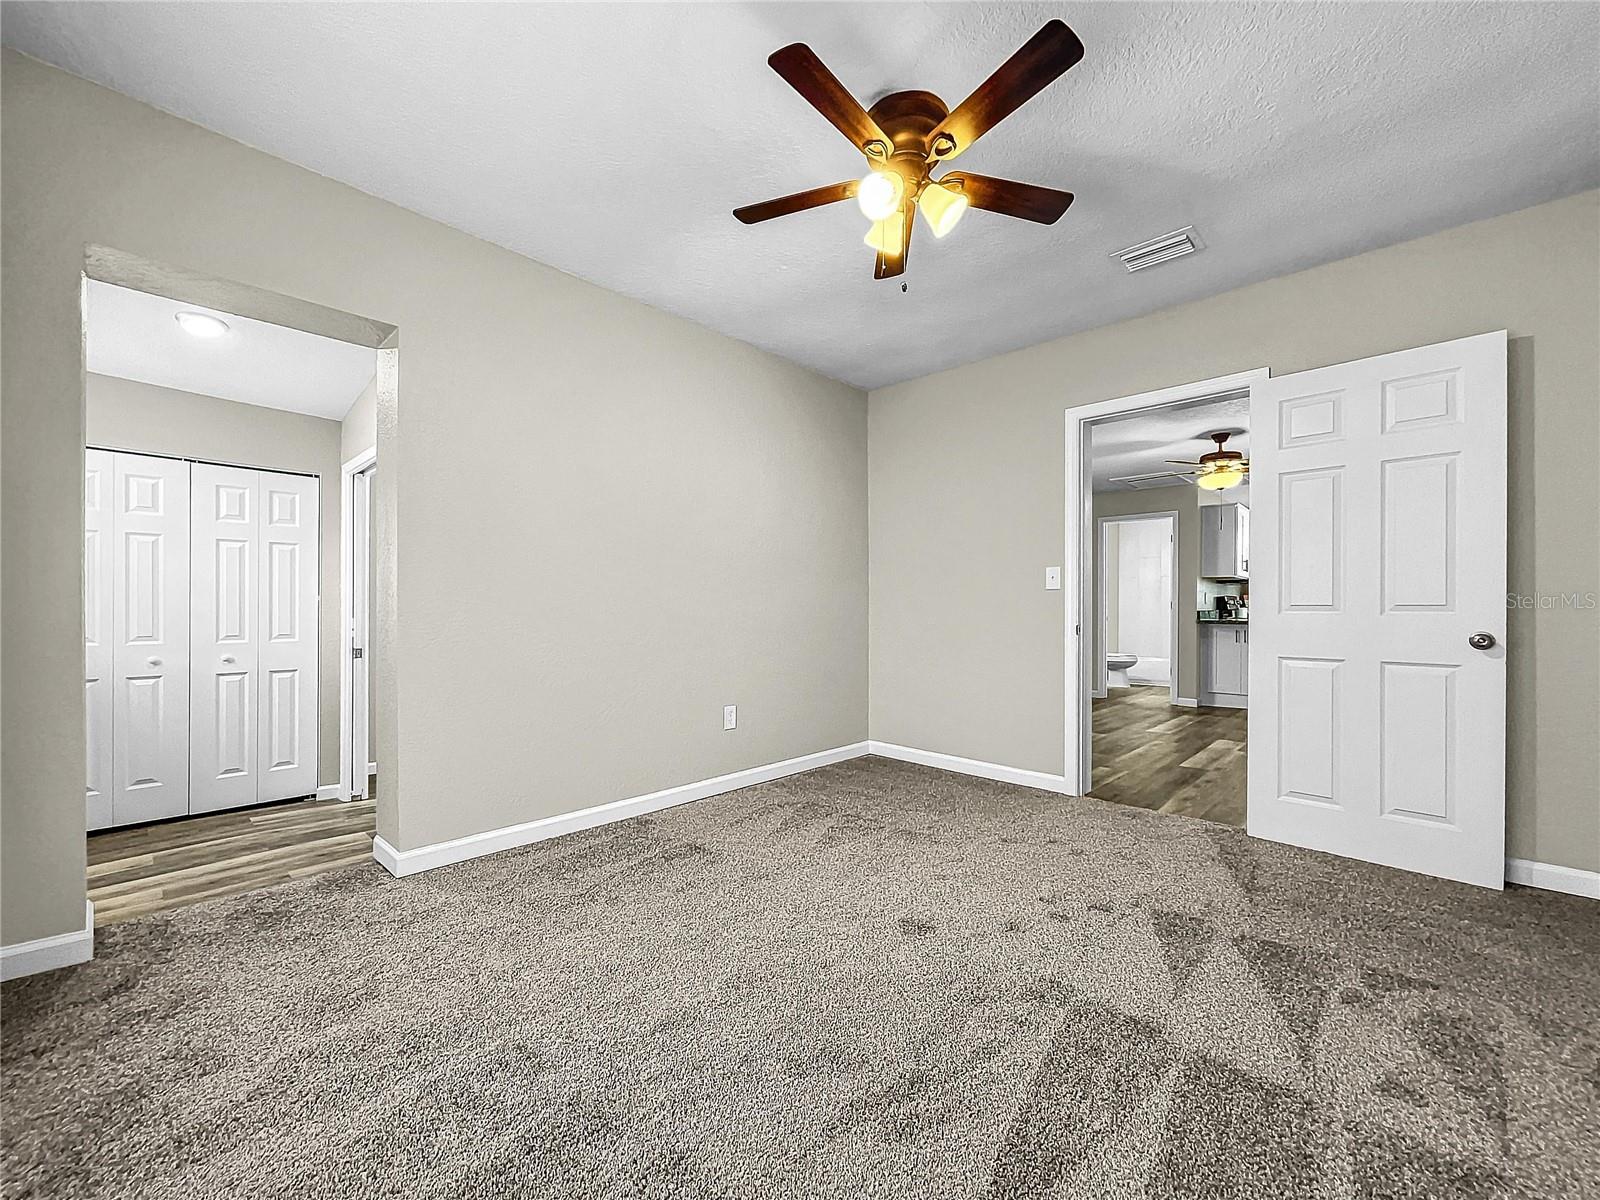
Empty carpeted room with a dark wood ceiling fan and an open white door.
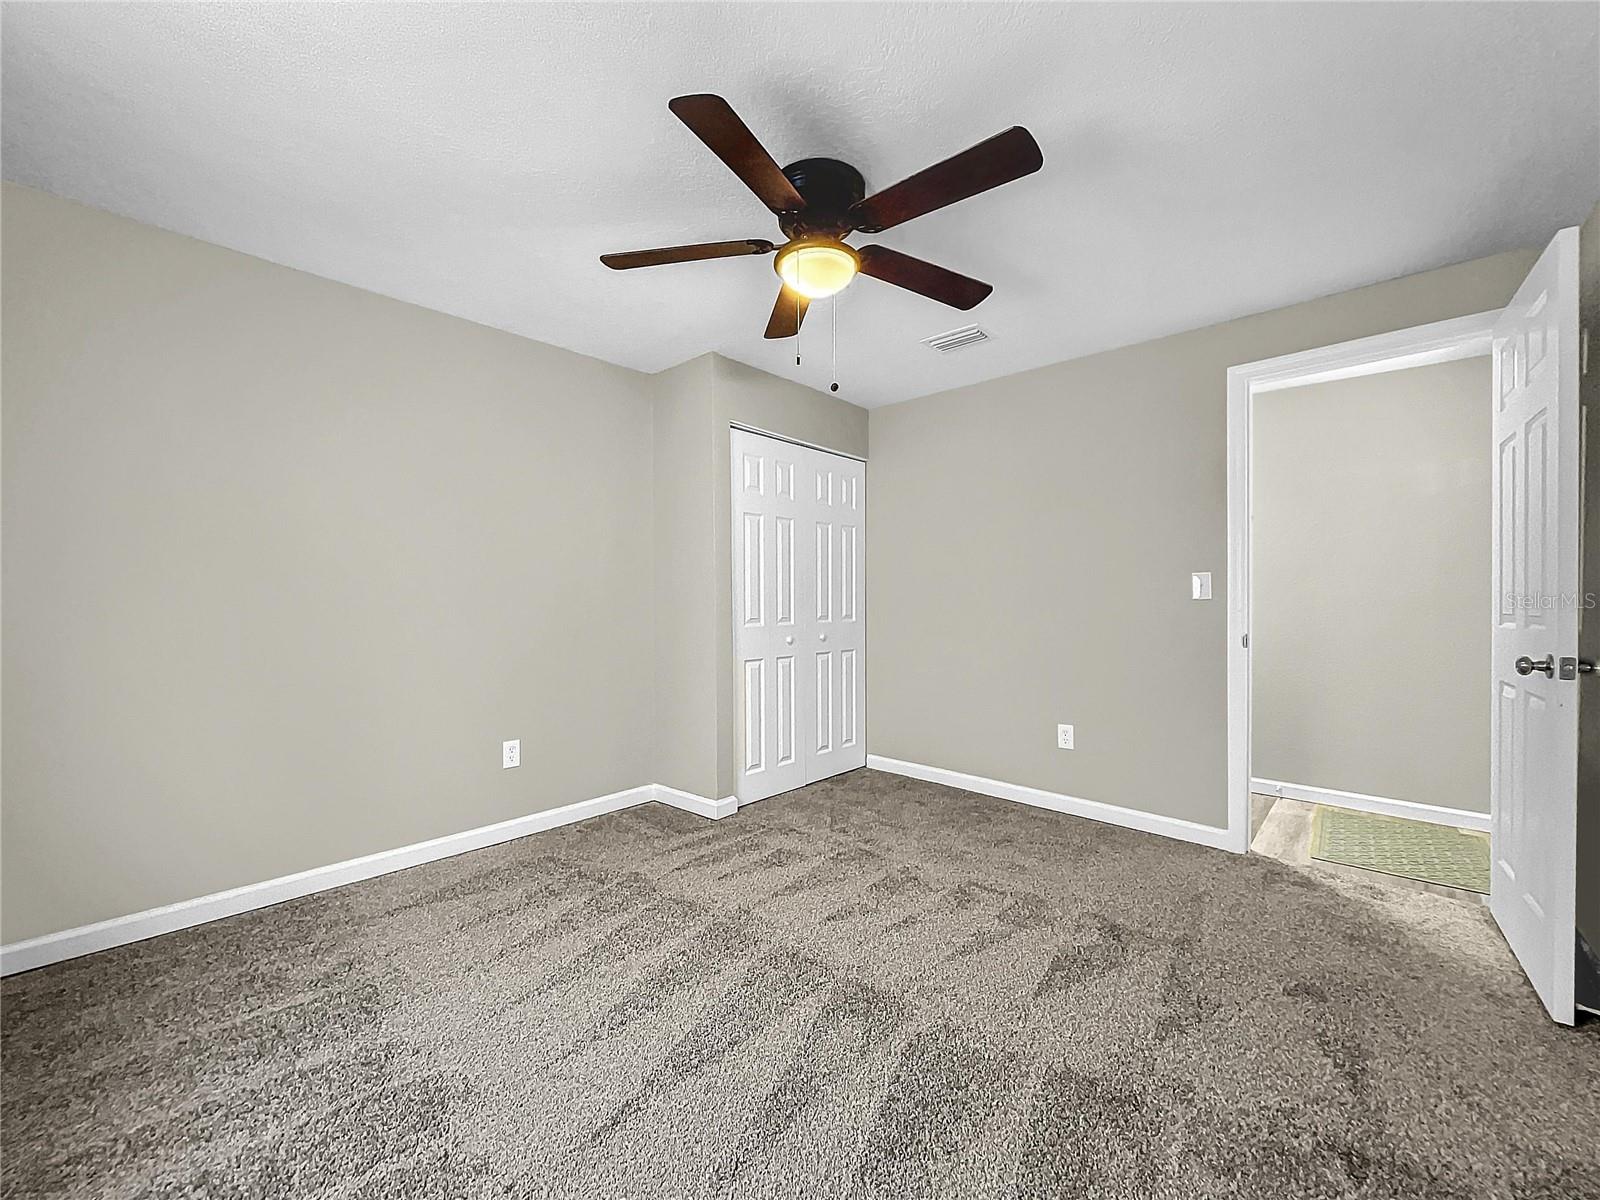
Empty bedroom with gray carpet, a ceiling fan, and white double closet doors.
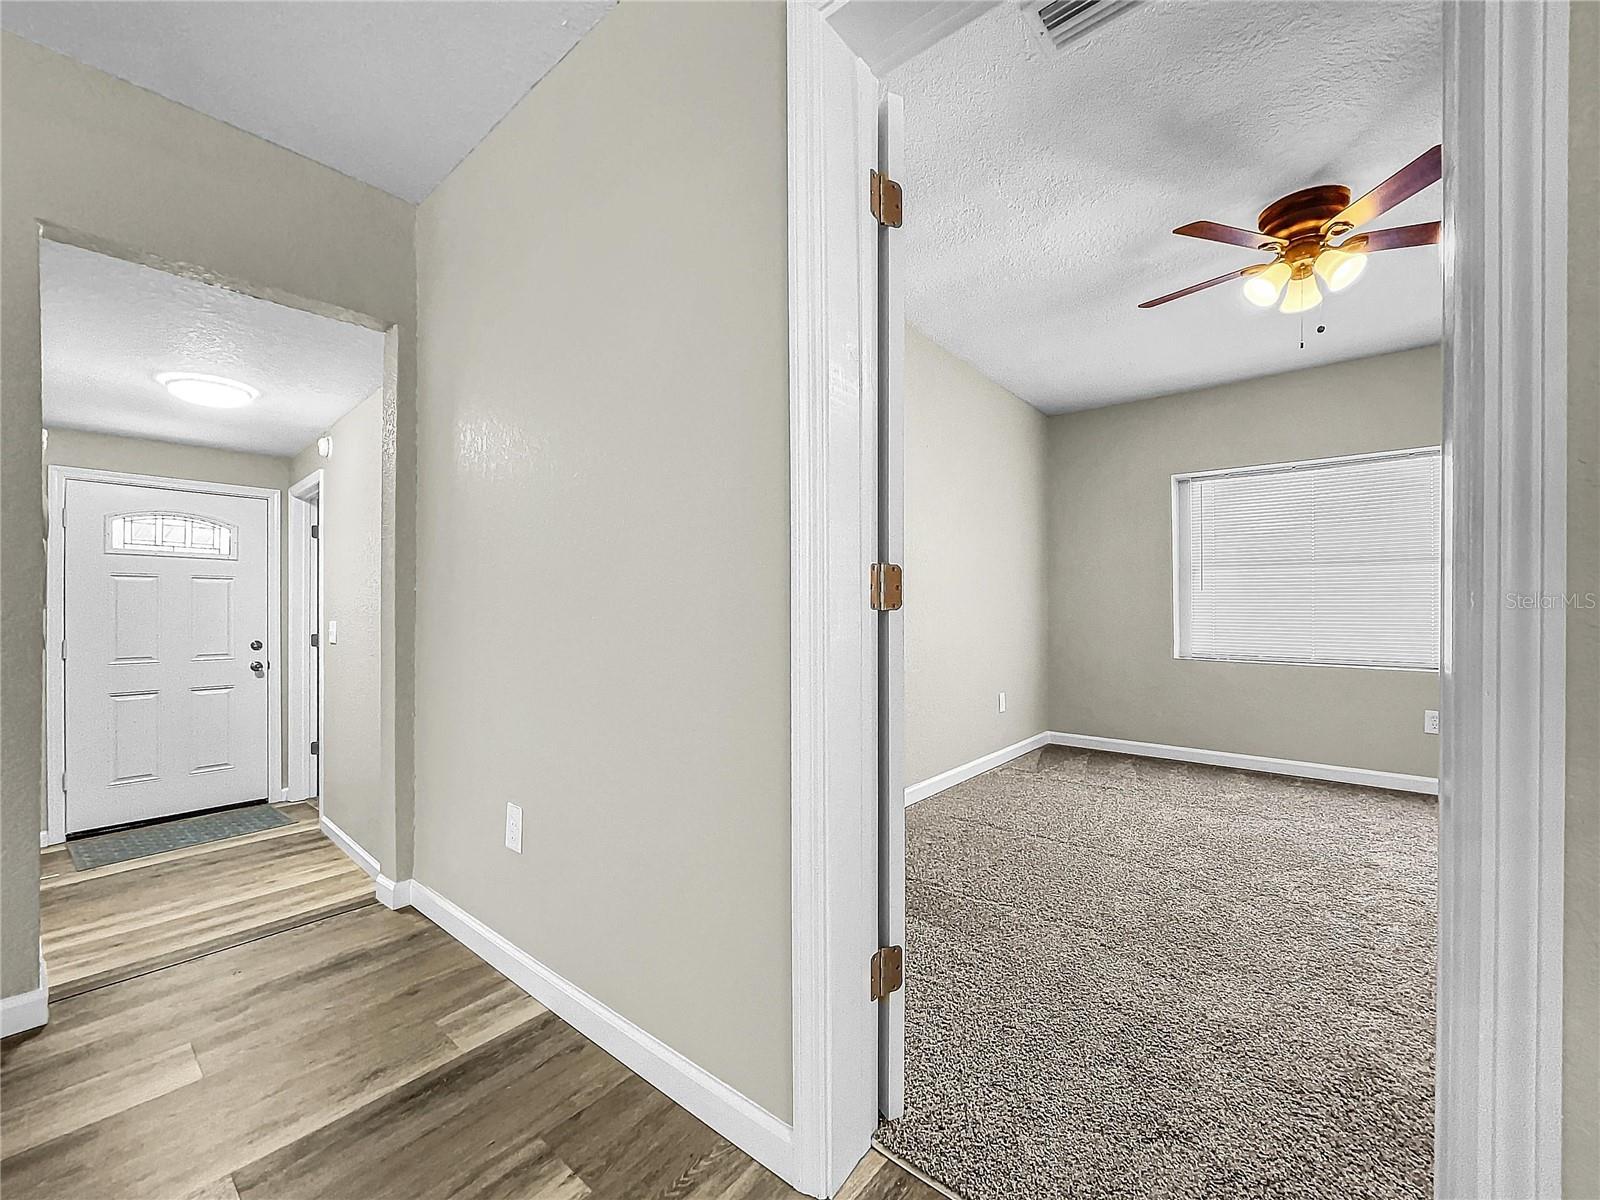
Entry foyer with wood-look flooring beside a carpeted room with a ceiling fan and window blinds.
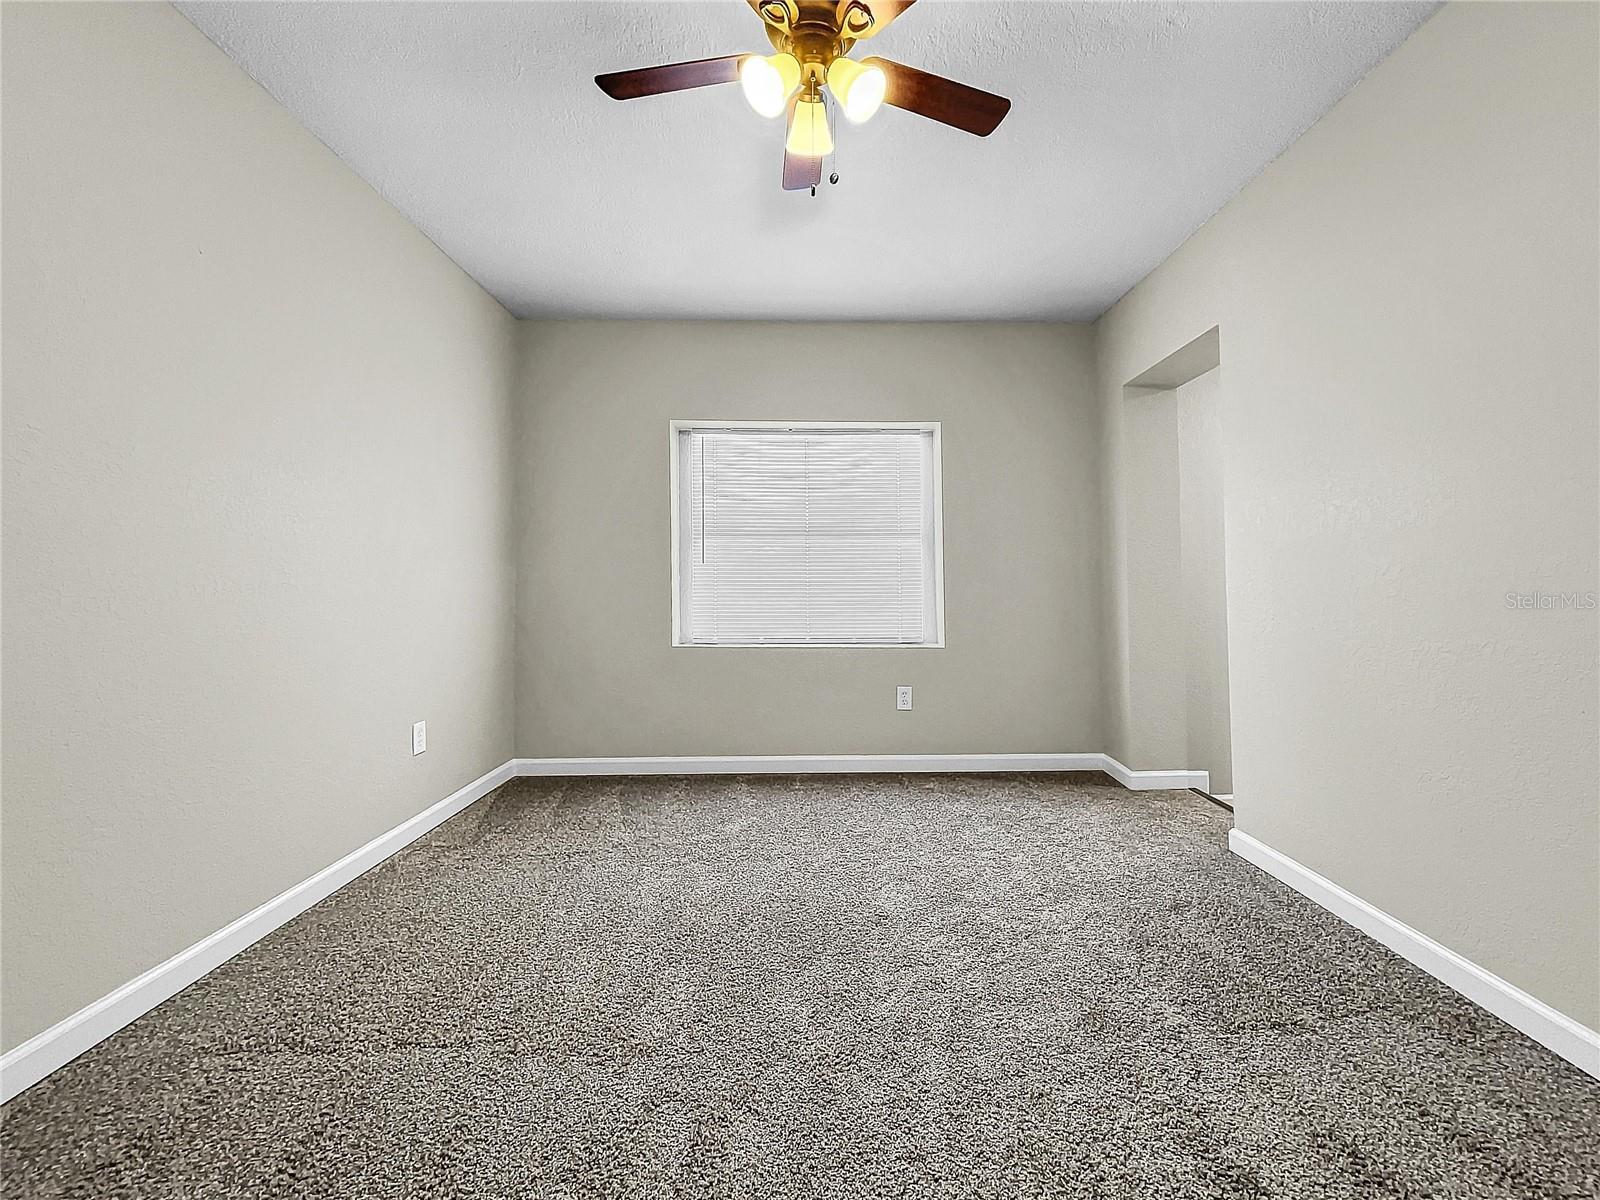
Empty carpeted bedroom with a ceiling fan and a window with closed blinds.
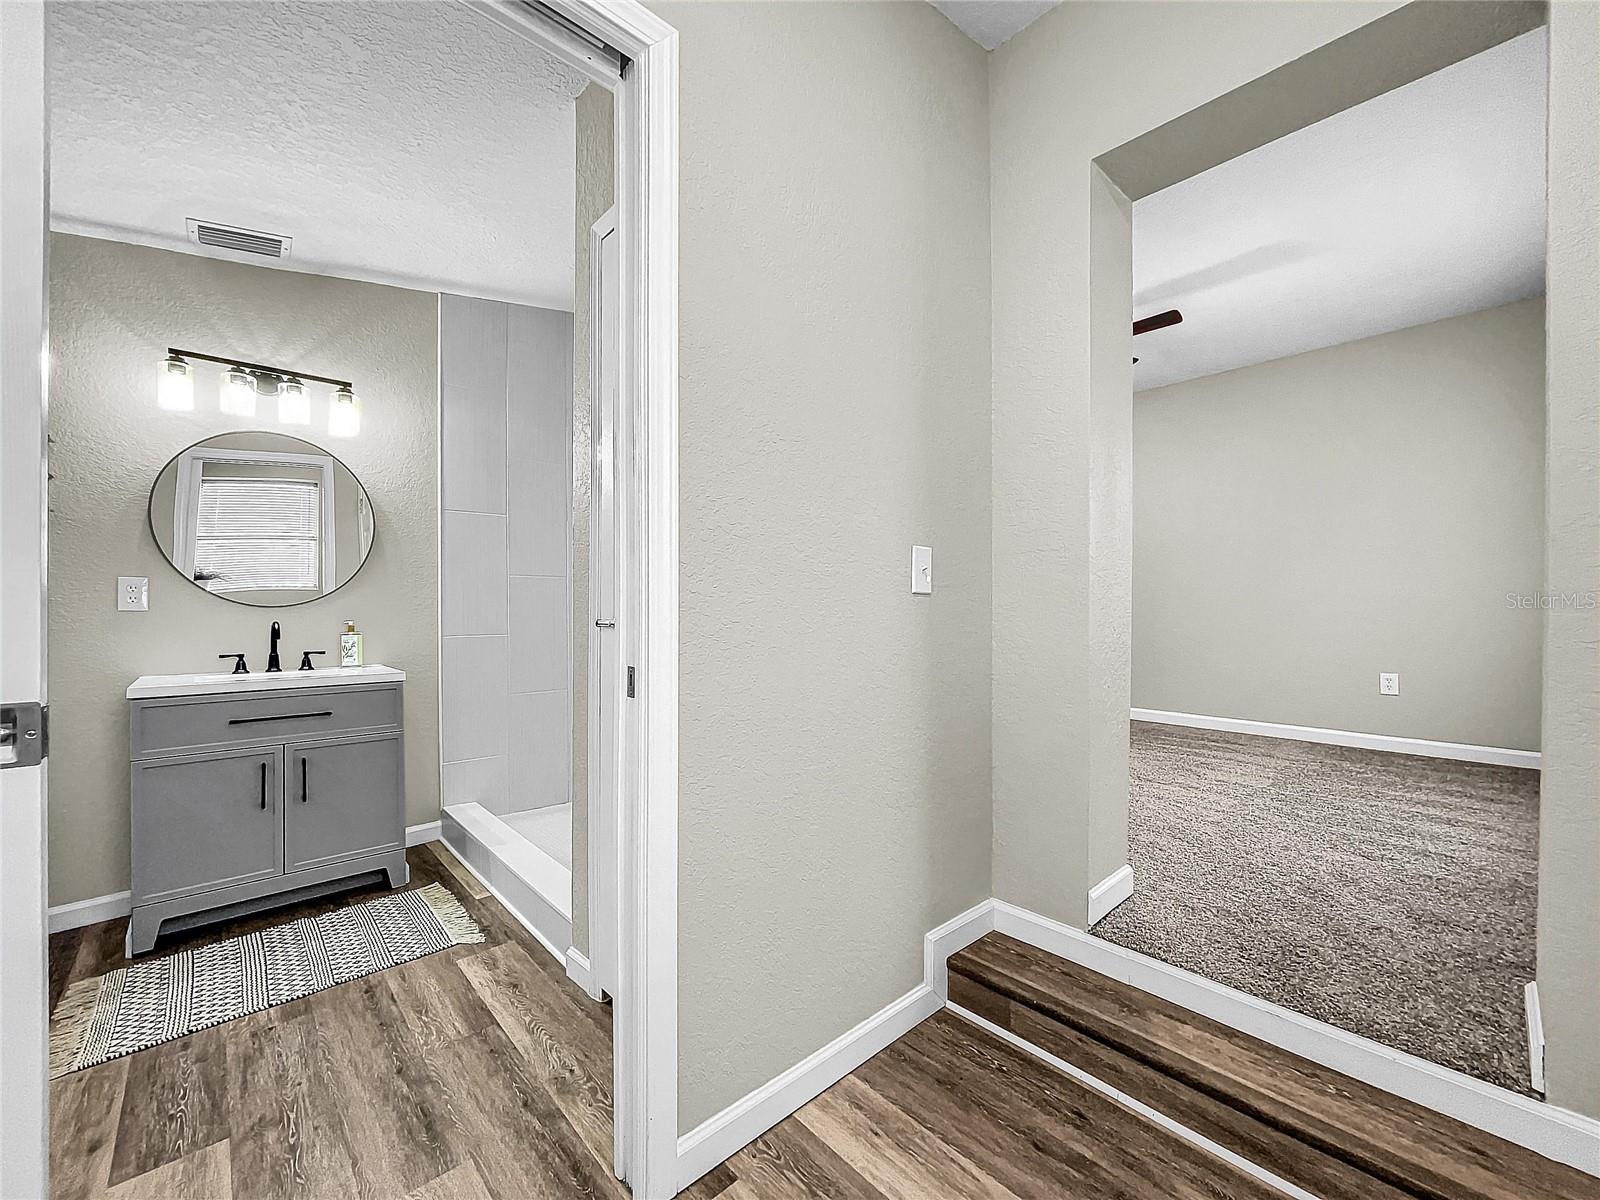
Bathroom with gray vanity and tiled shower opening onto a carpeted room.
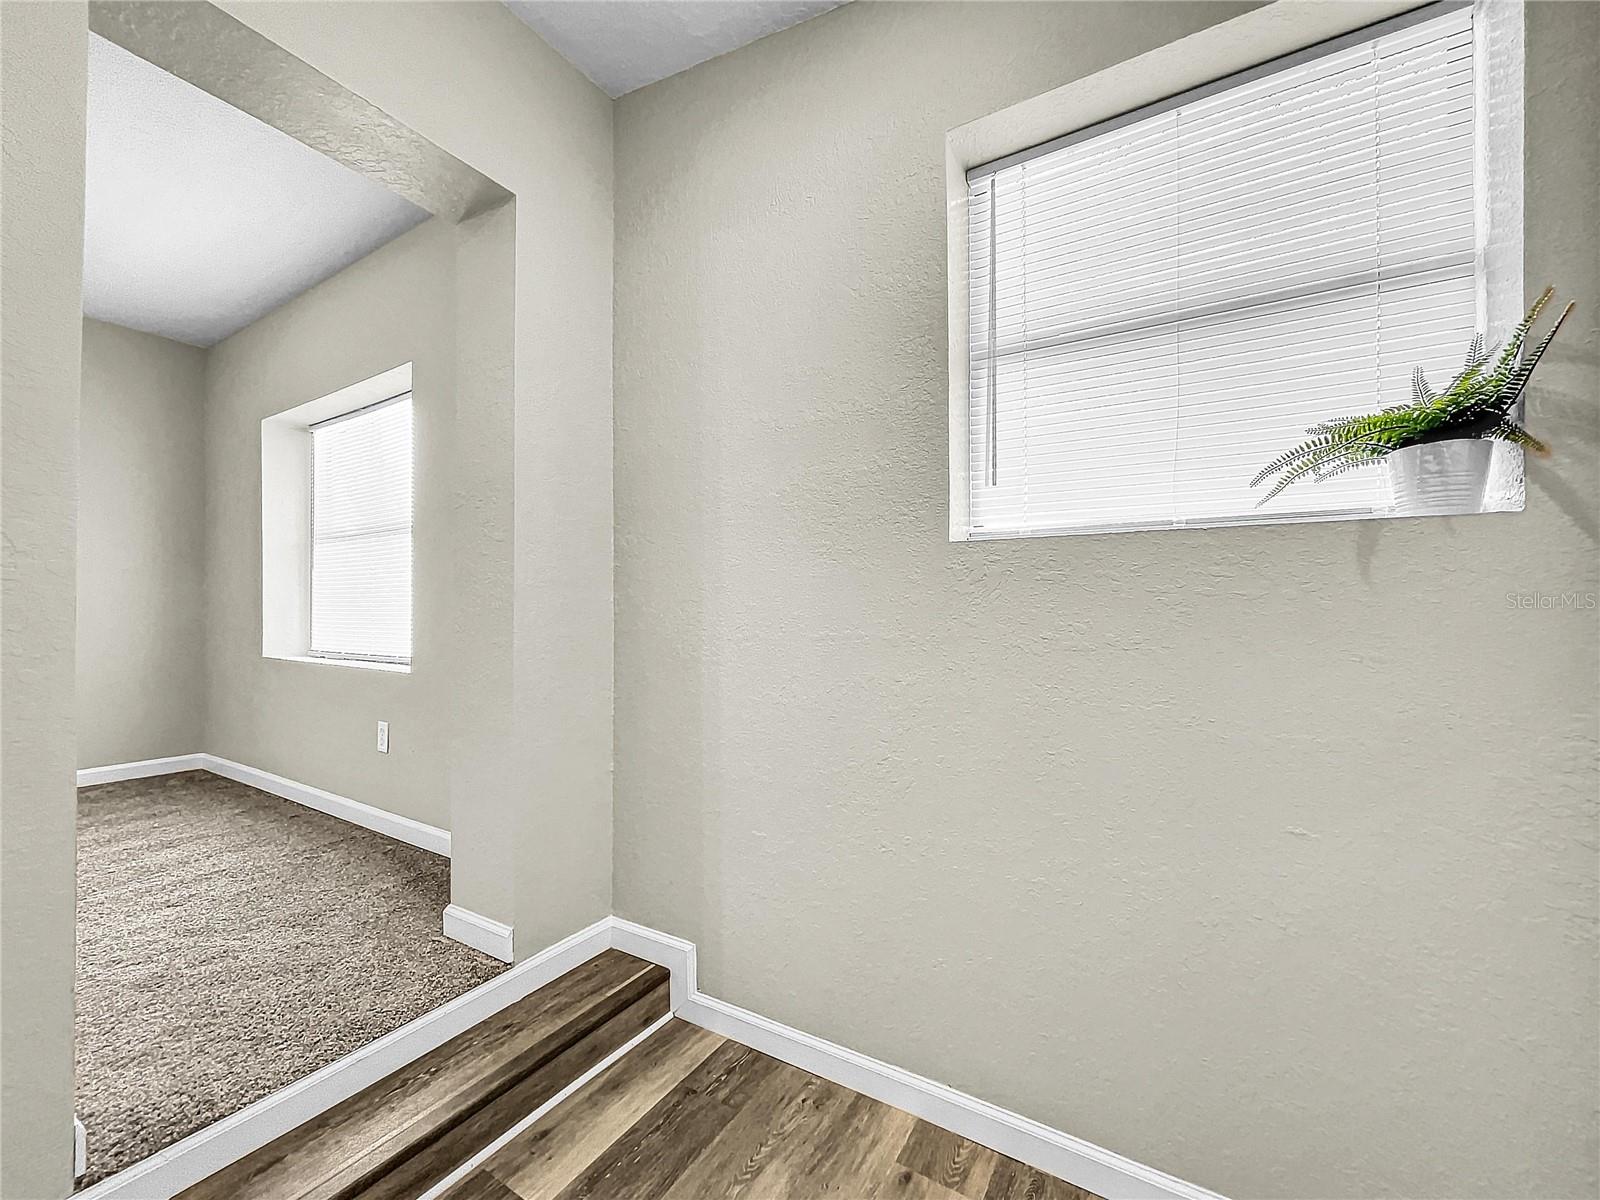
Interior with a step up to a carpeted room and windows with blinds
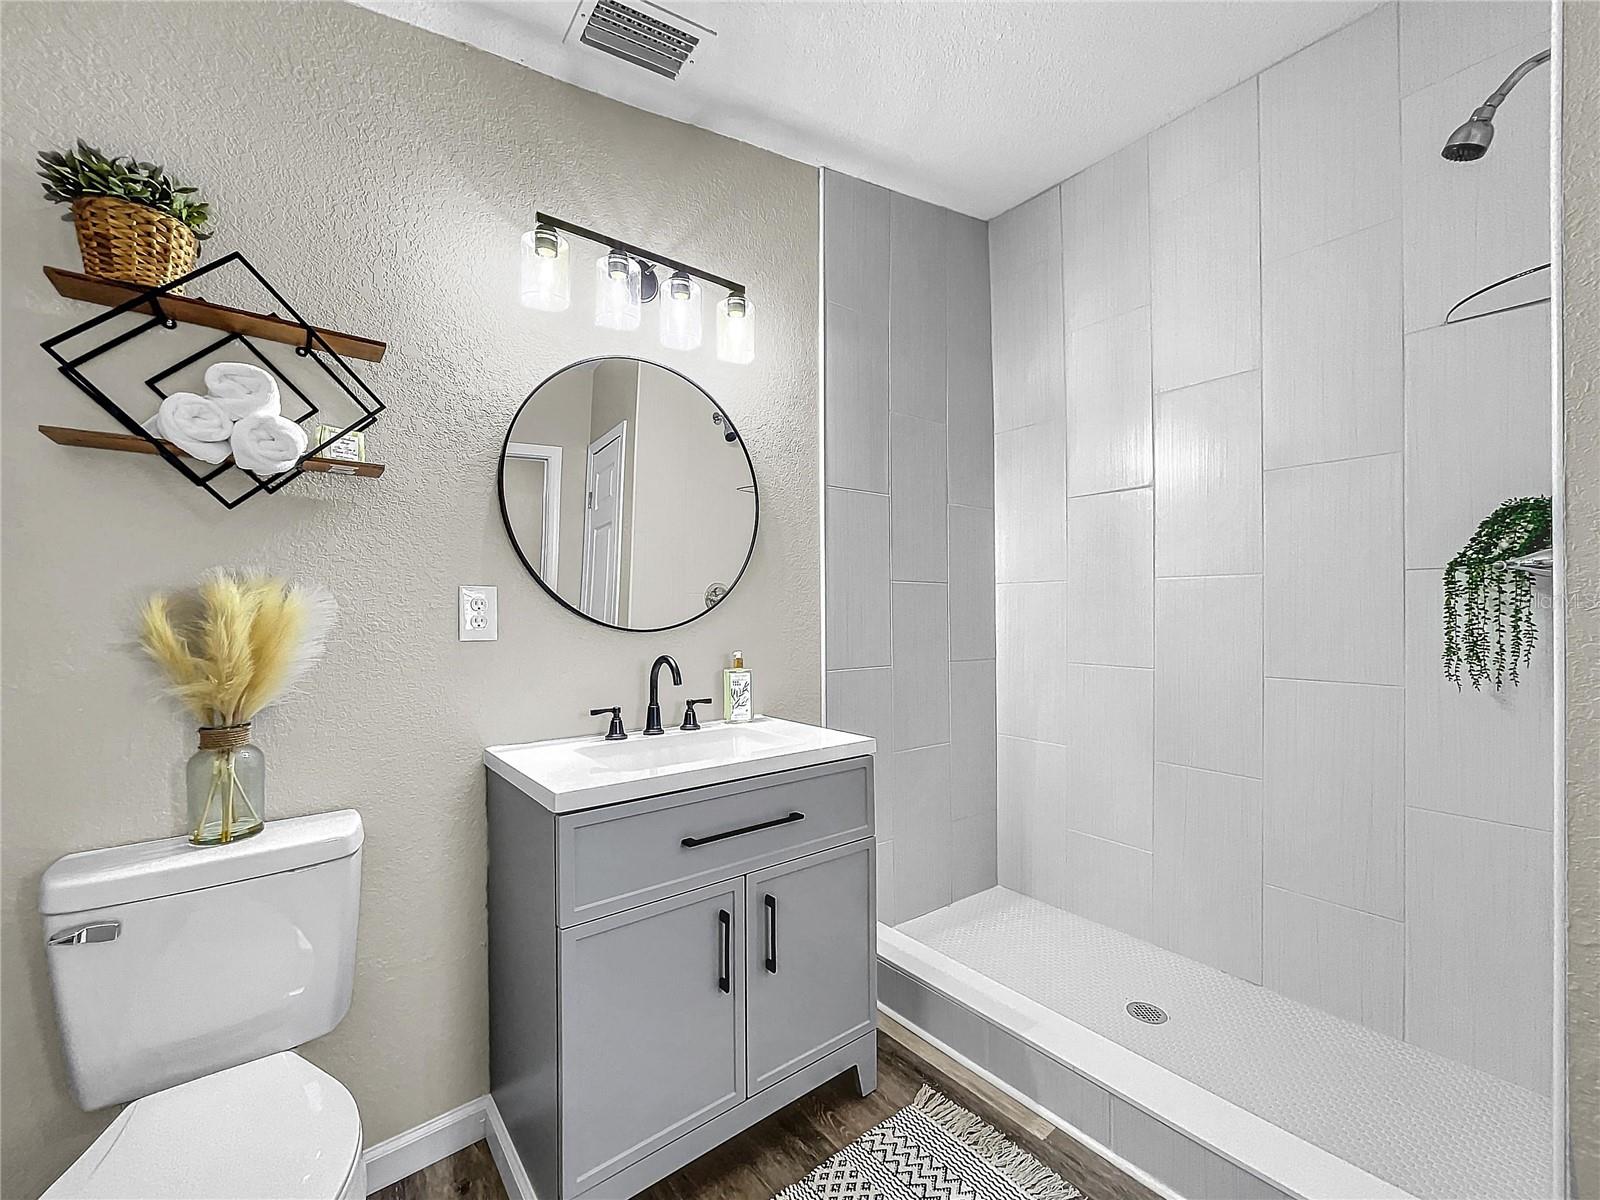
Staged bathroom with a gray vanity, round mirror, and spacious tiled walk-in shower.
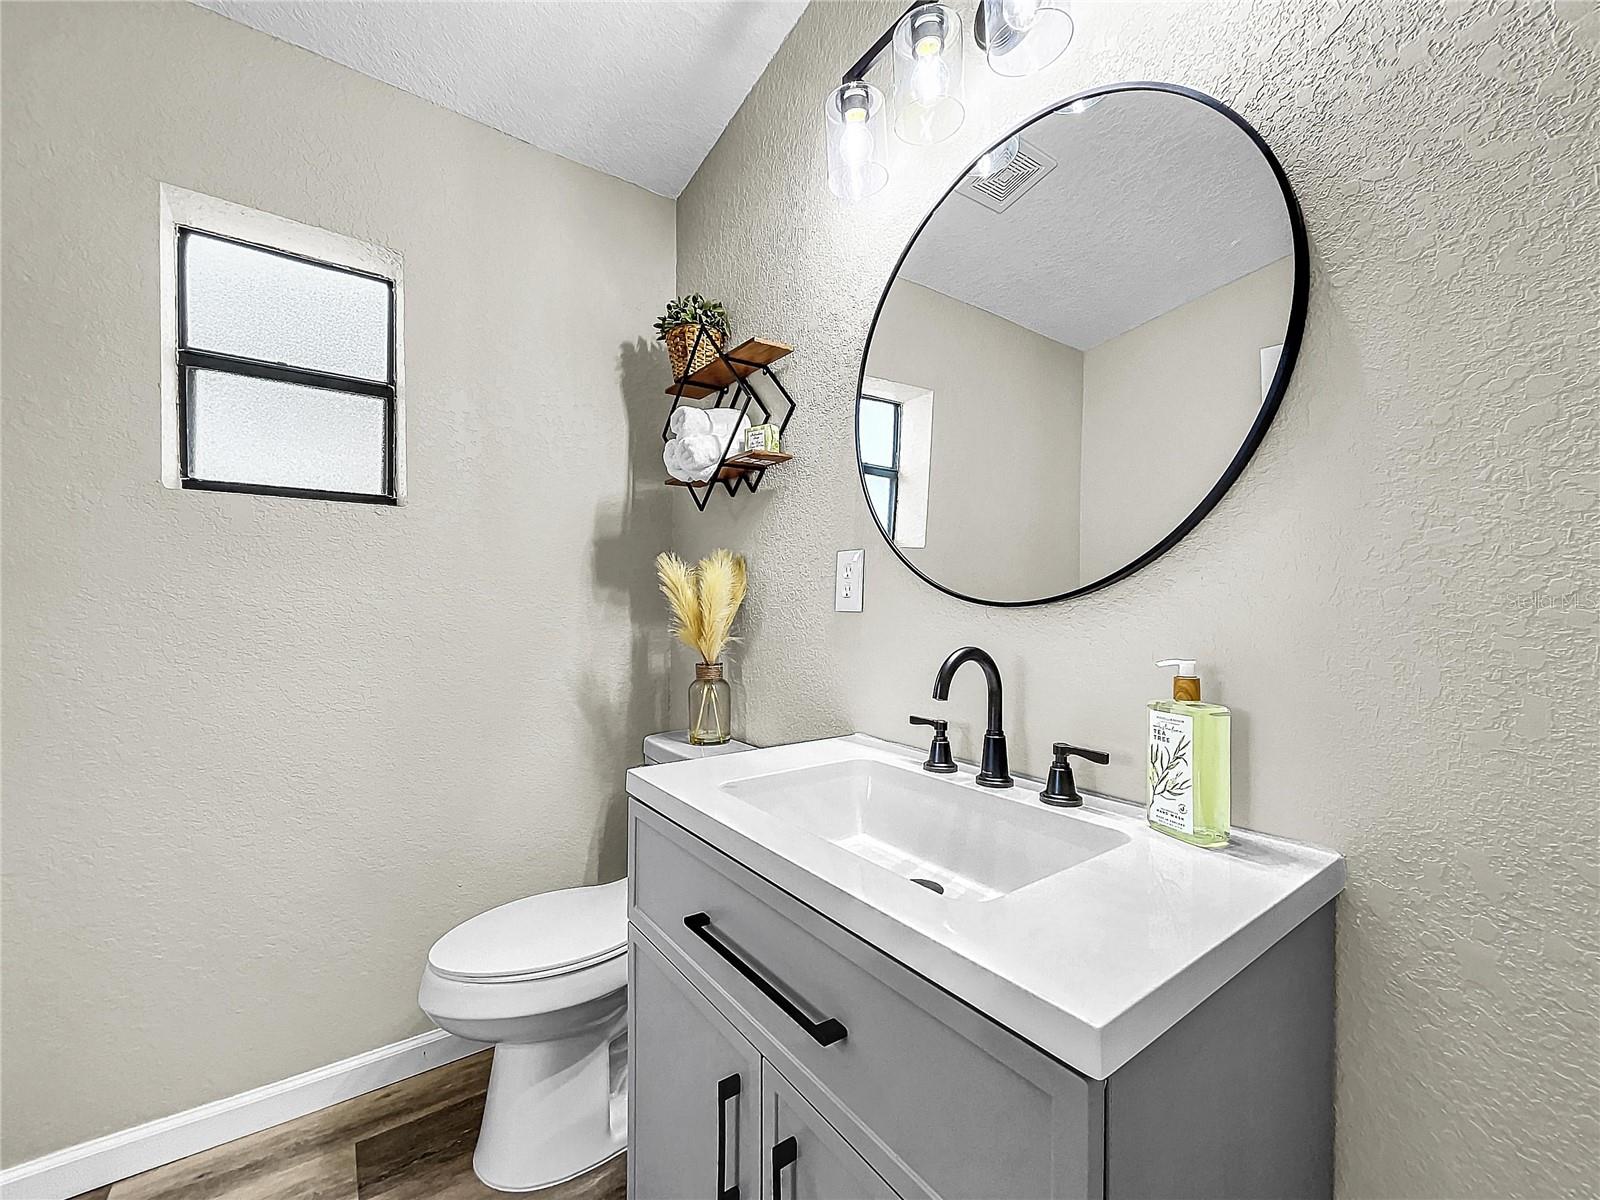
Bathroom with a gray vanity, large round mirror, black fixtures, and a toilet beside a frosted window.
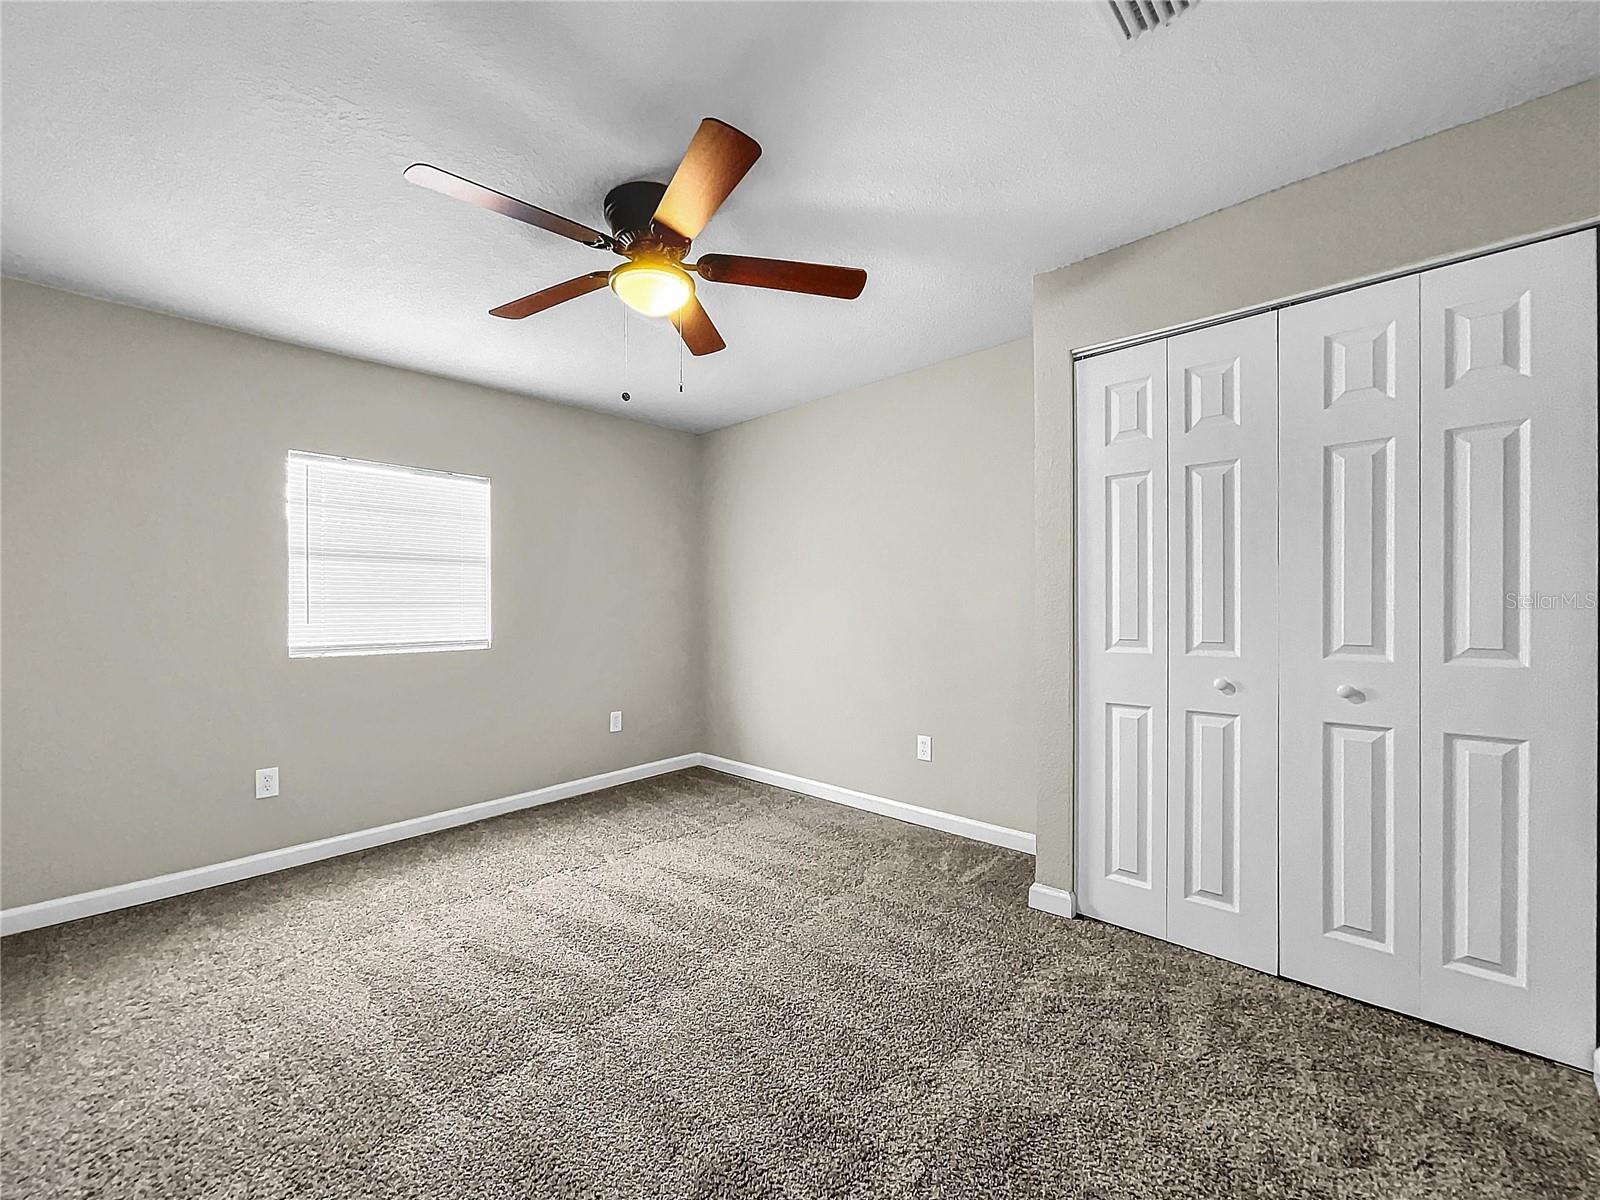
Empty carpeted bedroom with a ceiling fan, window blinds, and white bifold closet doors.
Vacant bedroom with patterned carpet, a small window, and a ceiling fan with its light on.
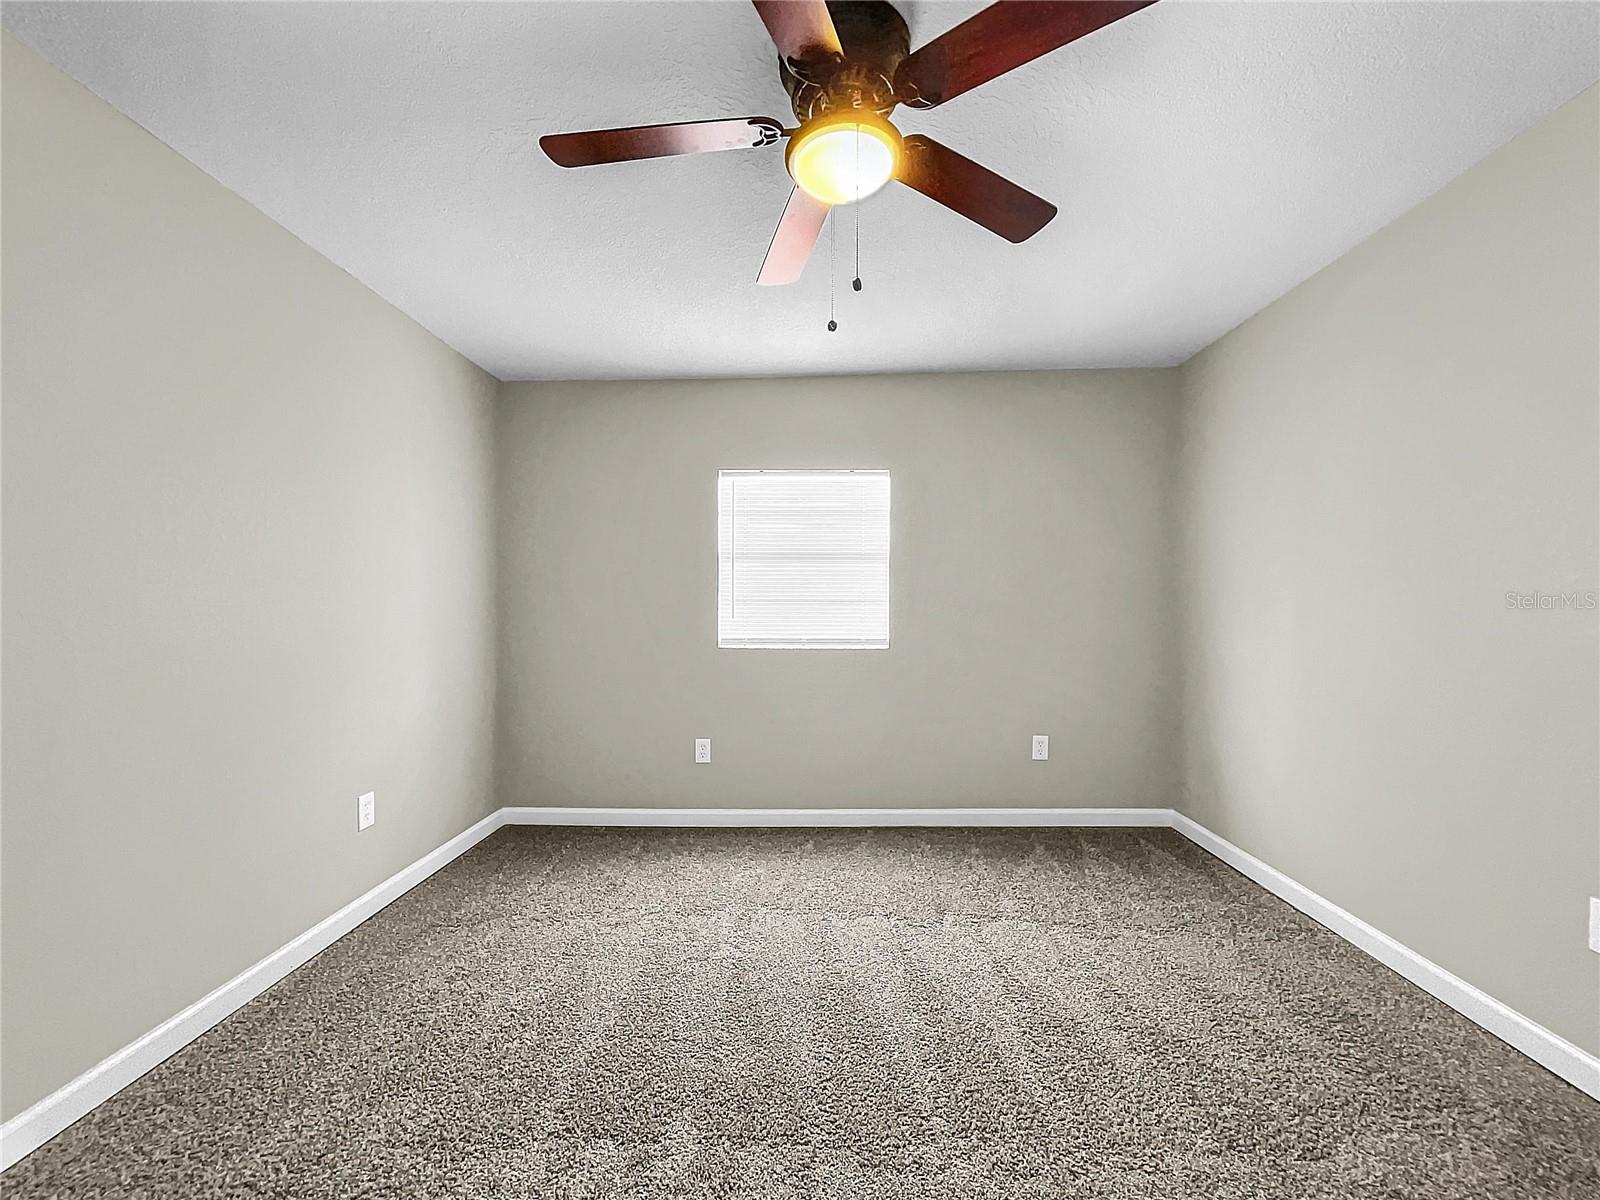
Empty bedroom with gray carpet, ceiling fan, and white closet doors.
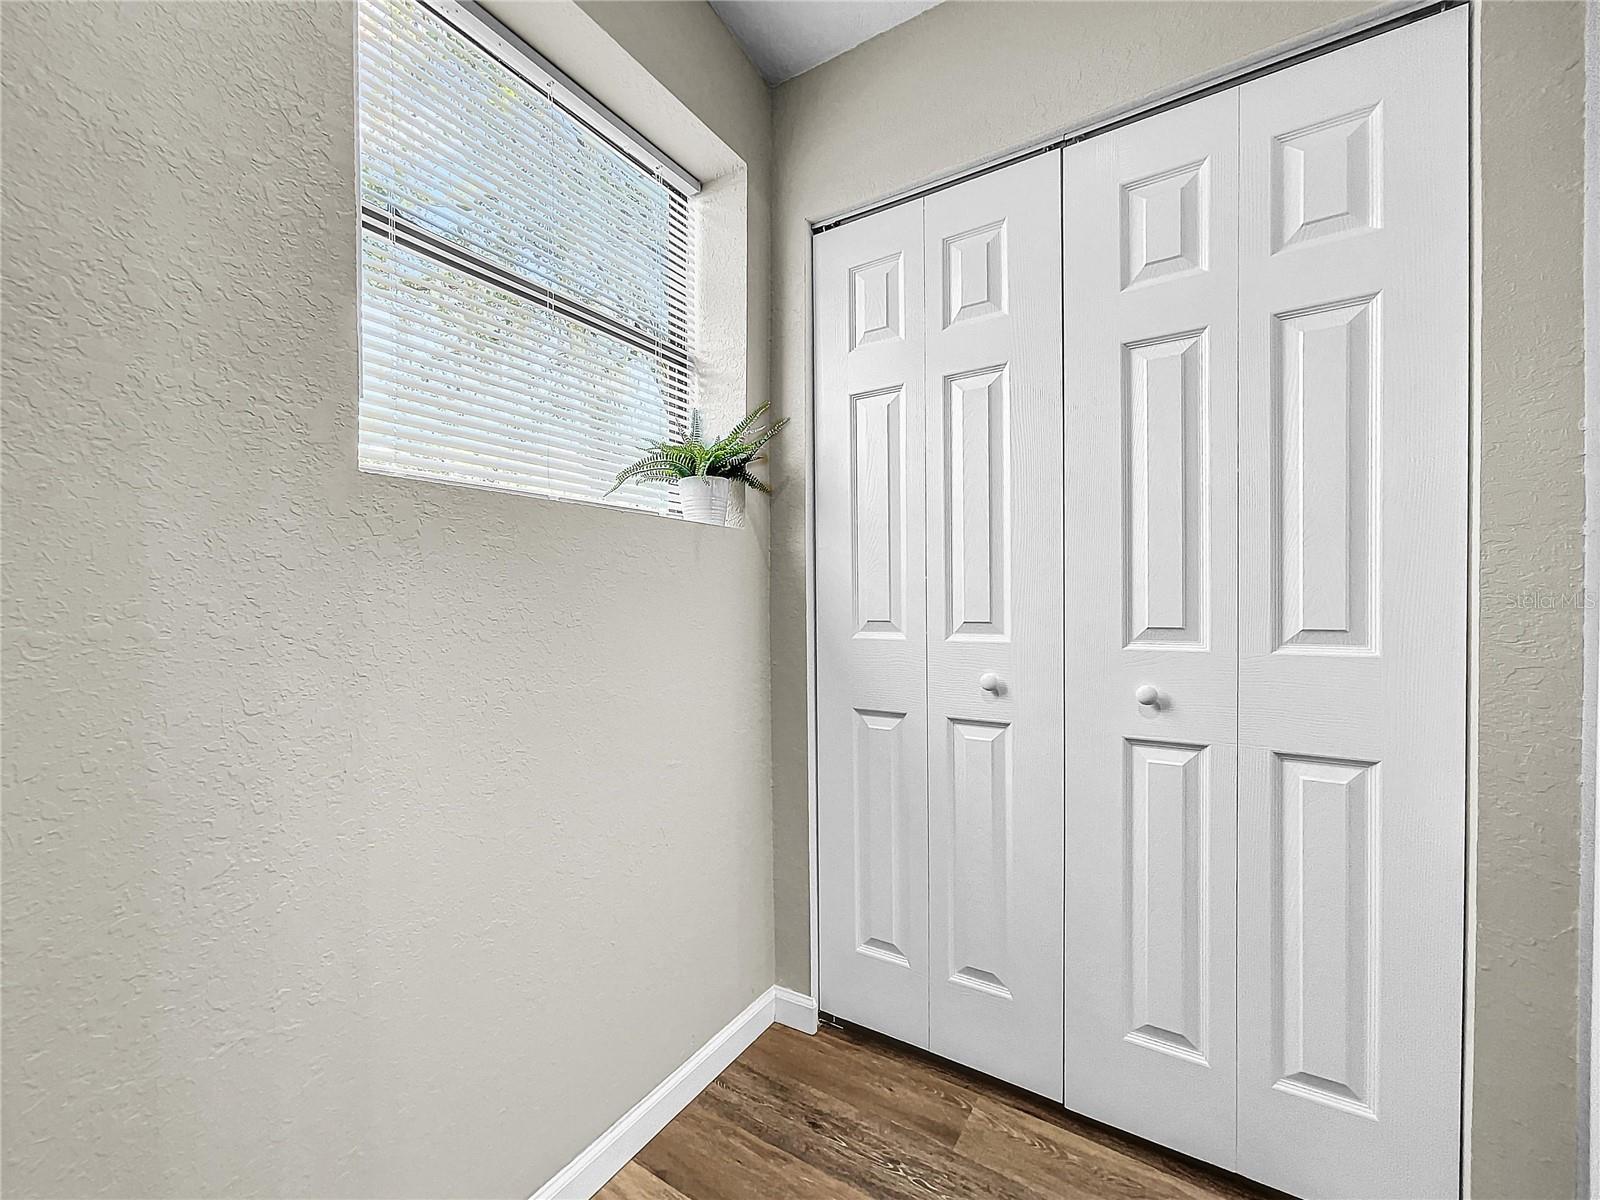
Room with white folding closet doors, a high window with blinds, and wood-look flooring.
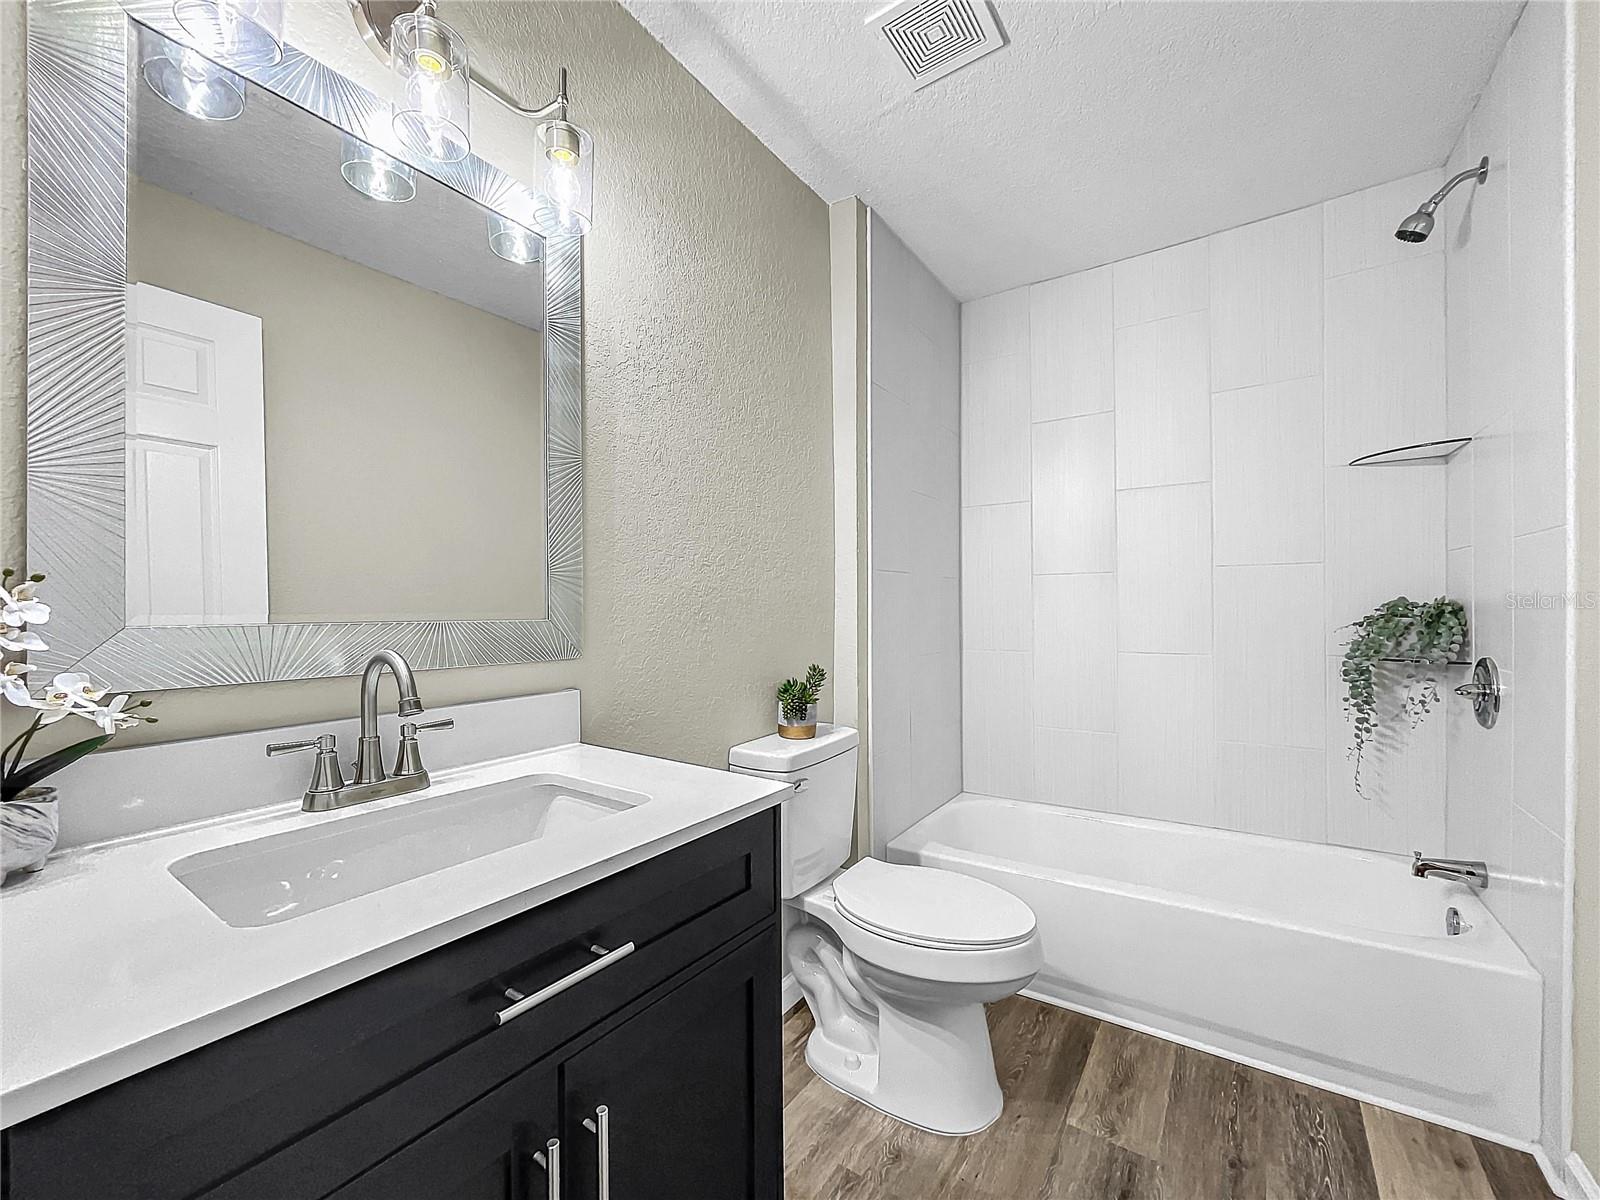
Bathroom with a dark vanity, framed mirror, and white-tiled tub and shower.
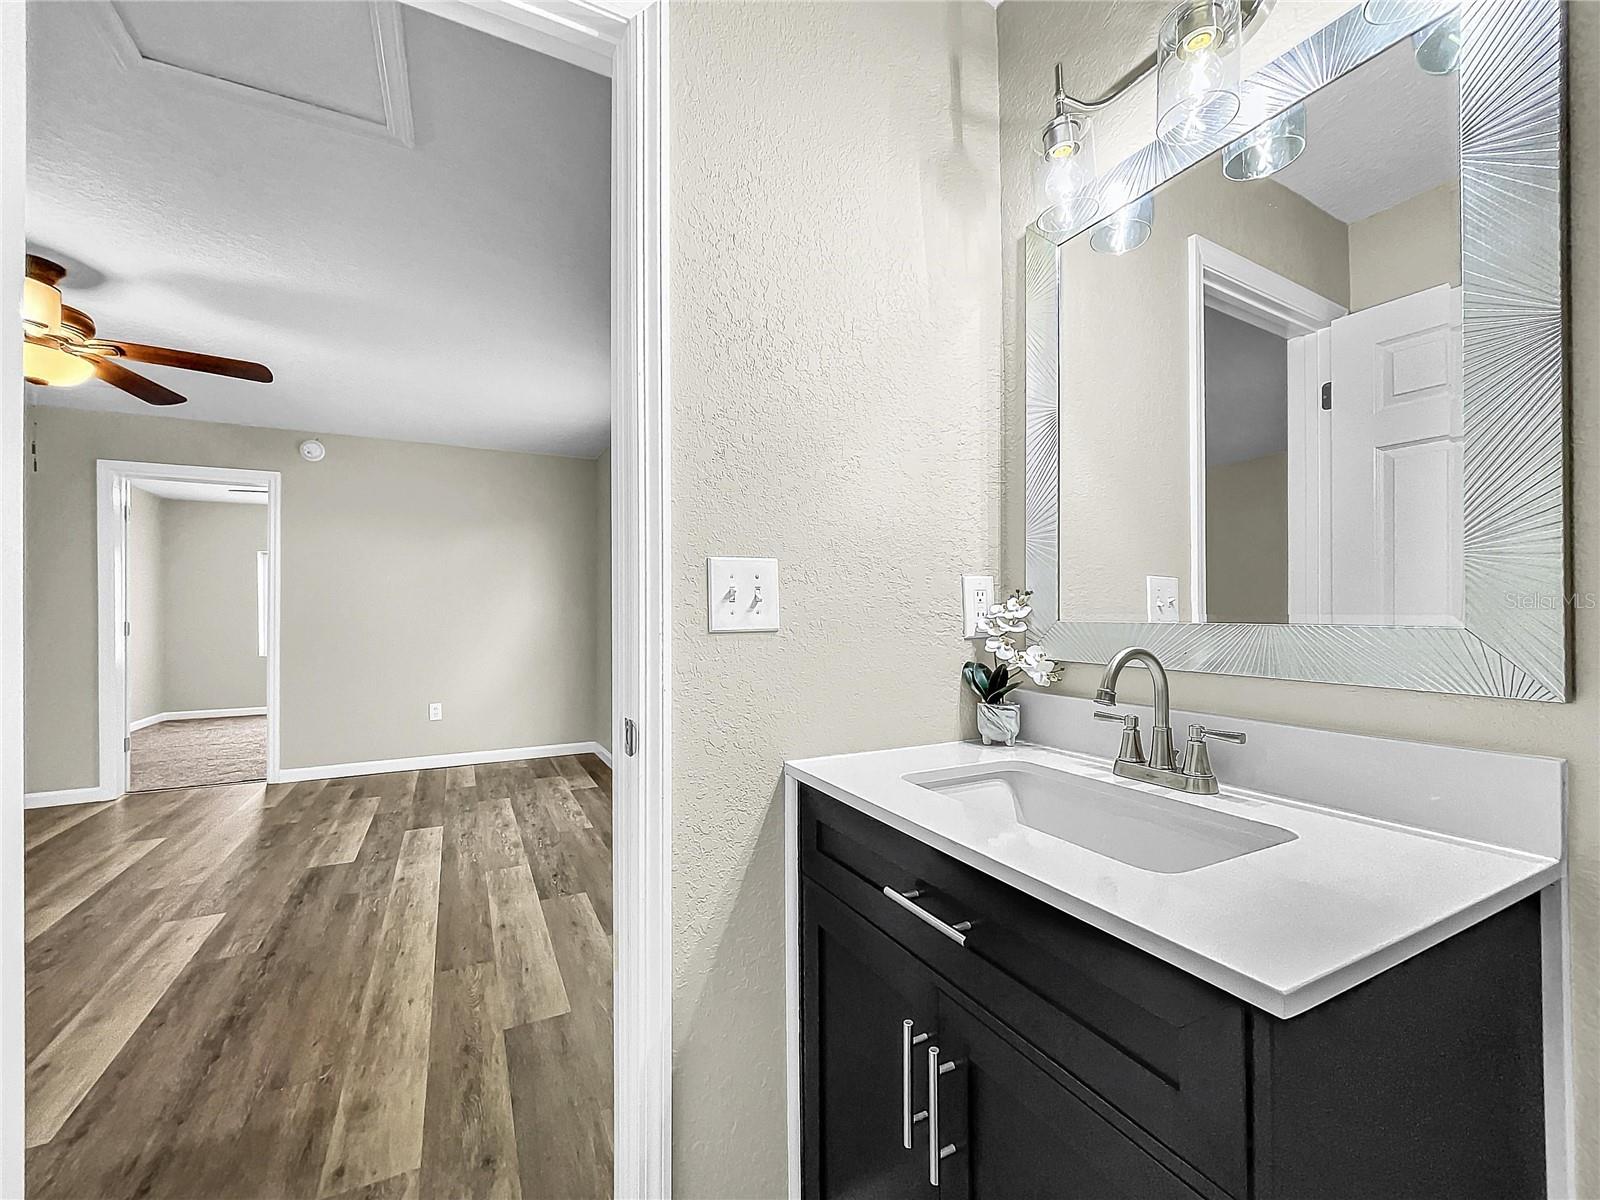
Bathroom vanity with dark cabinetry, white sink, and large sunburst-framed mirror beside an open doorway.
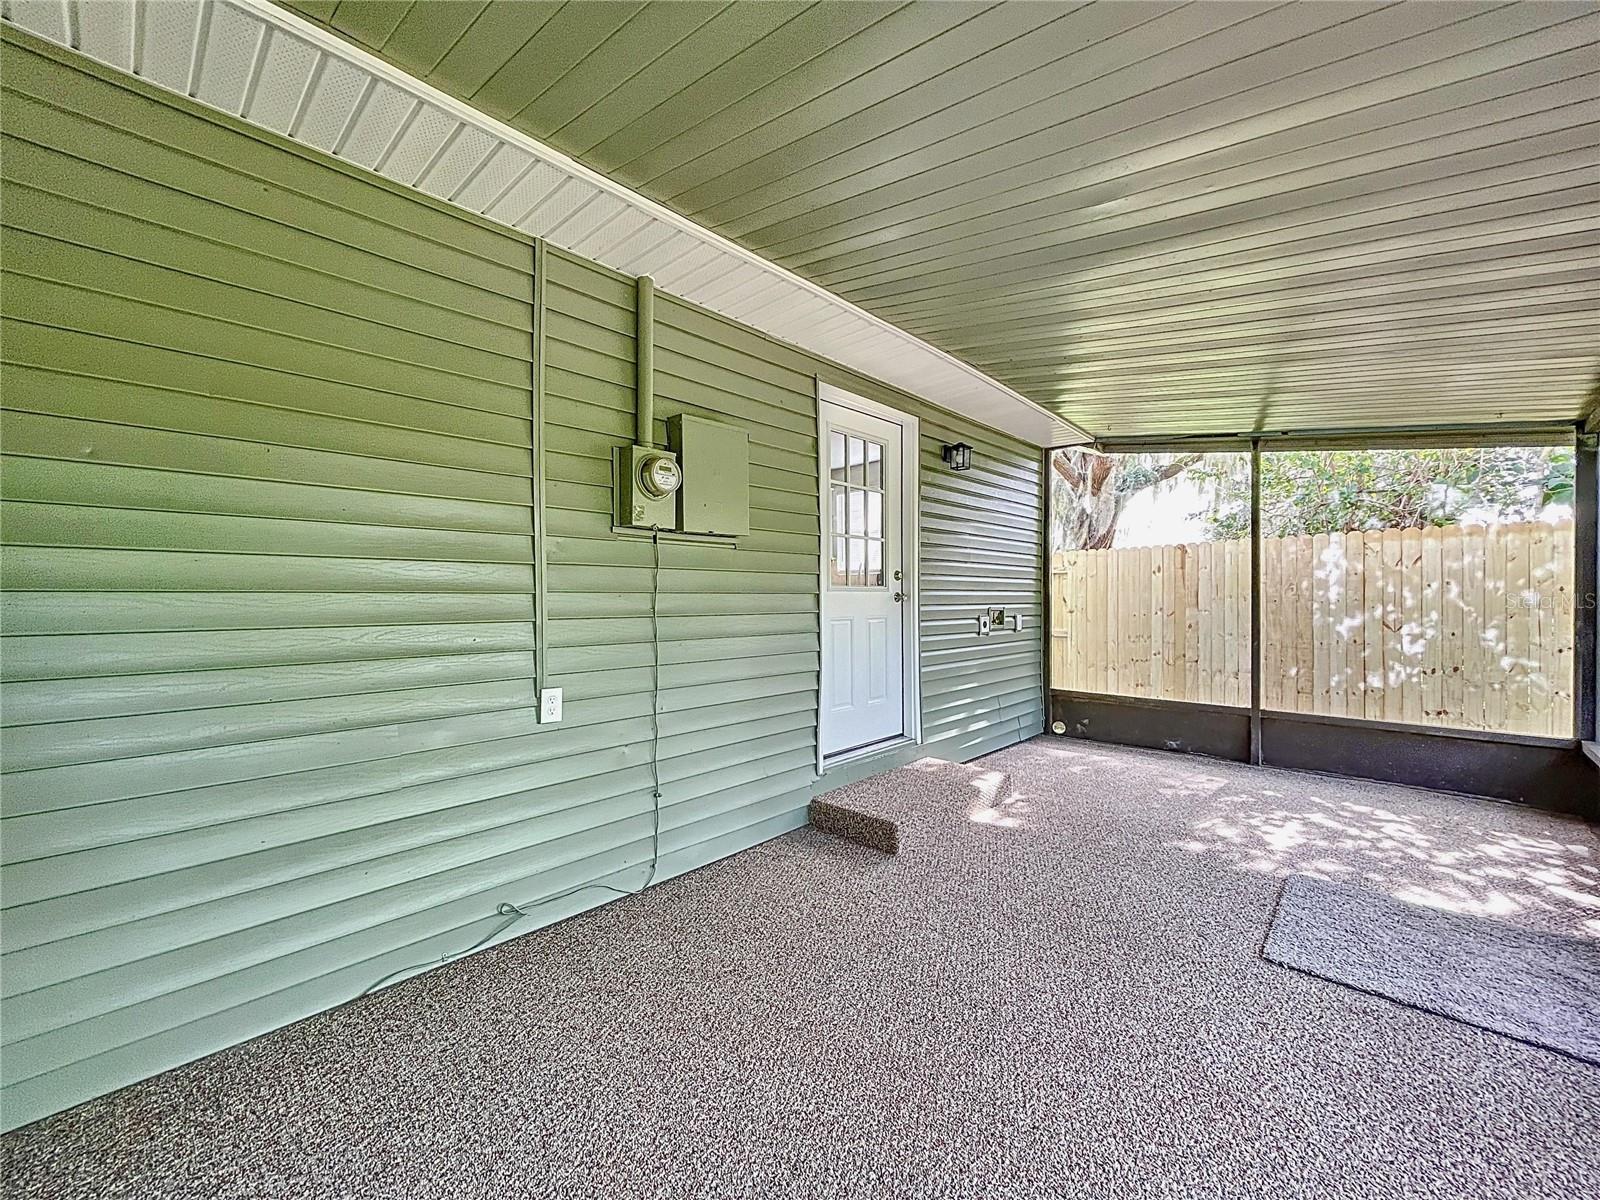
Covered patio beside green siding, with a white door and wooden privacy fence.
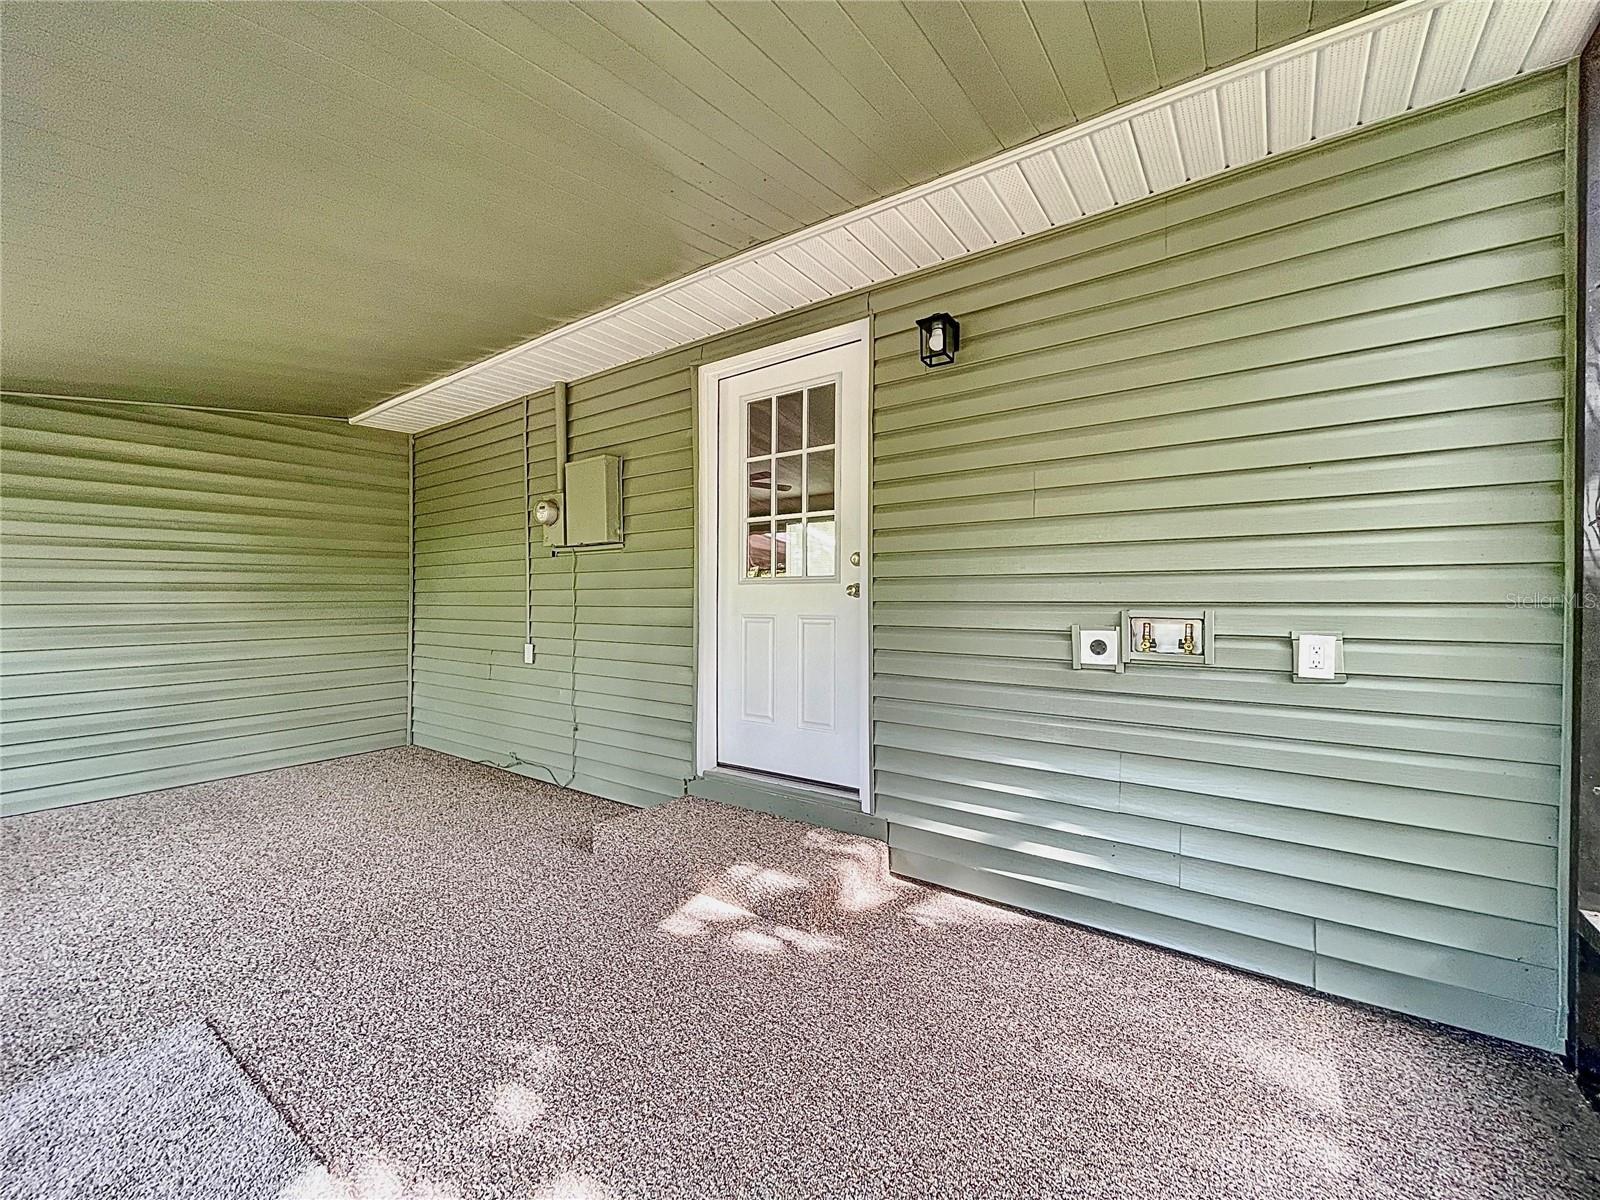
Covered patio with pale green siding, a white door, and a textured floor.
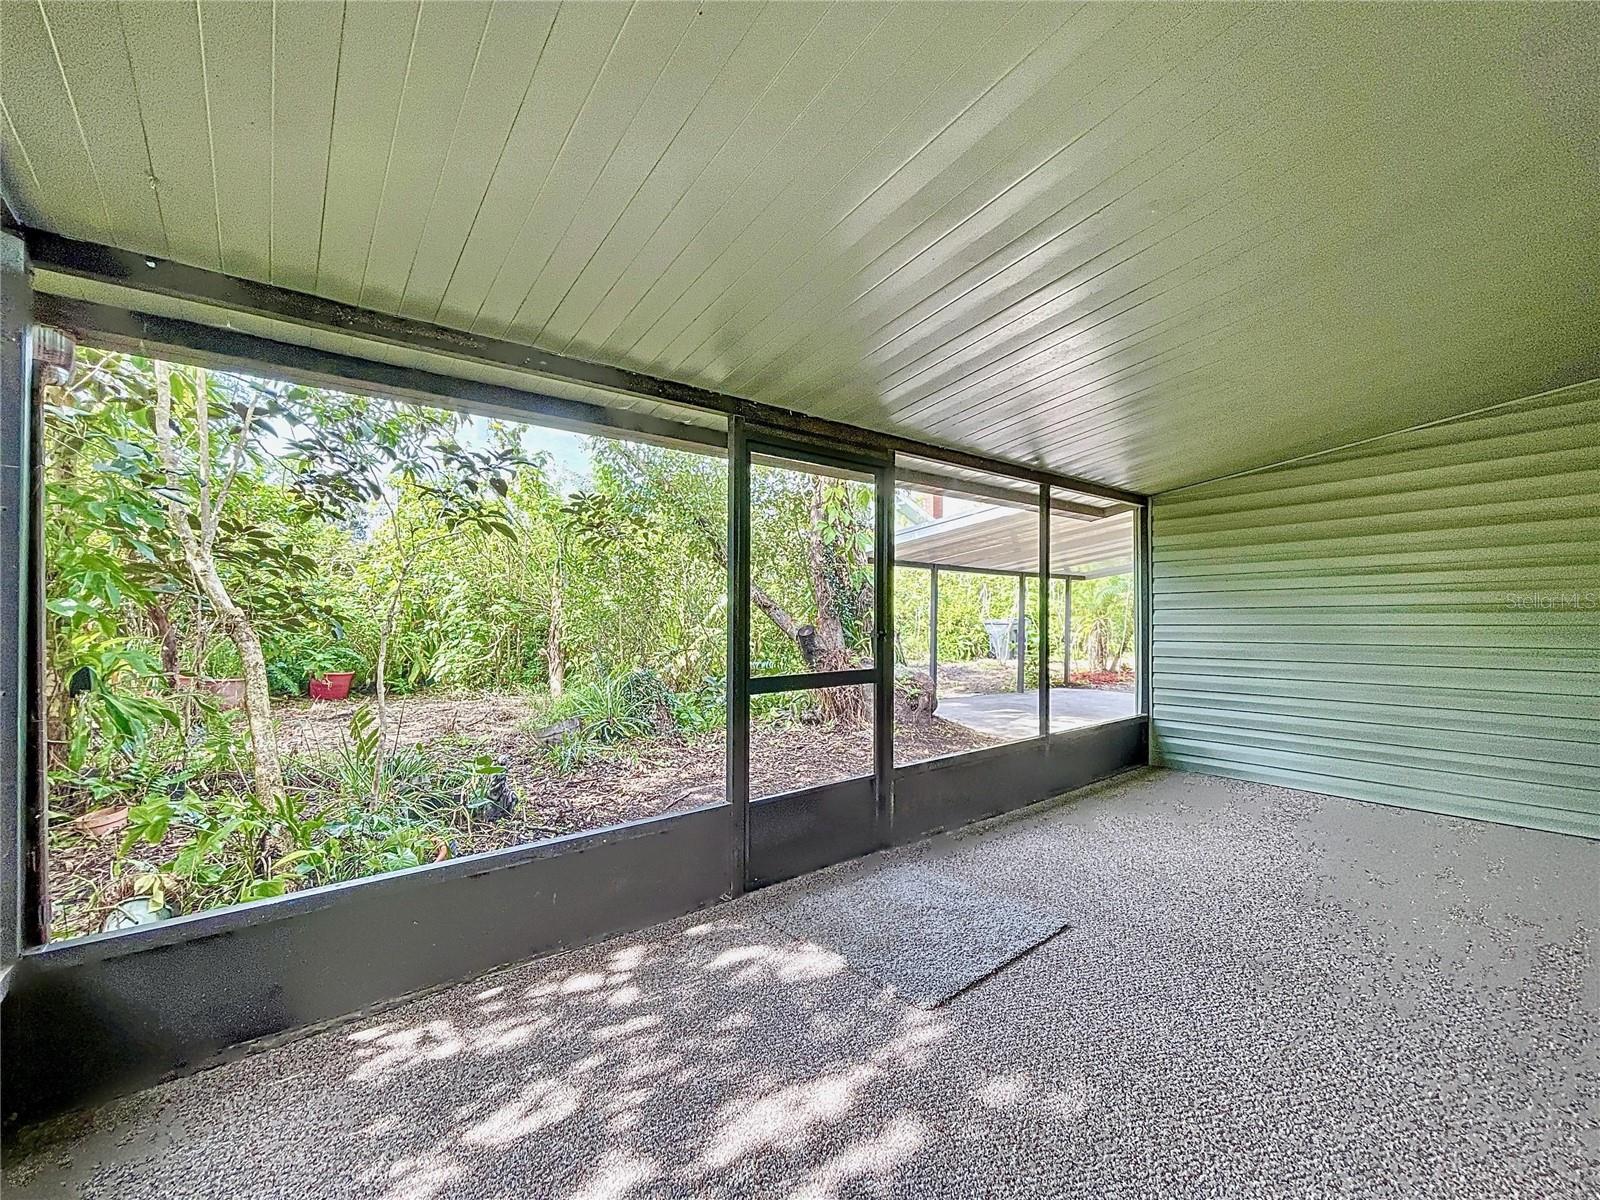
Covered screened porch with a speckled floor overlooking a leafy yard.
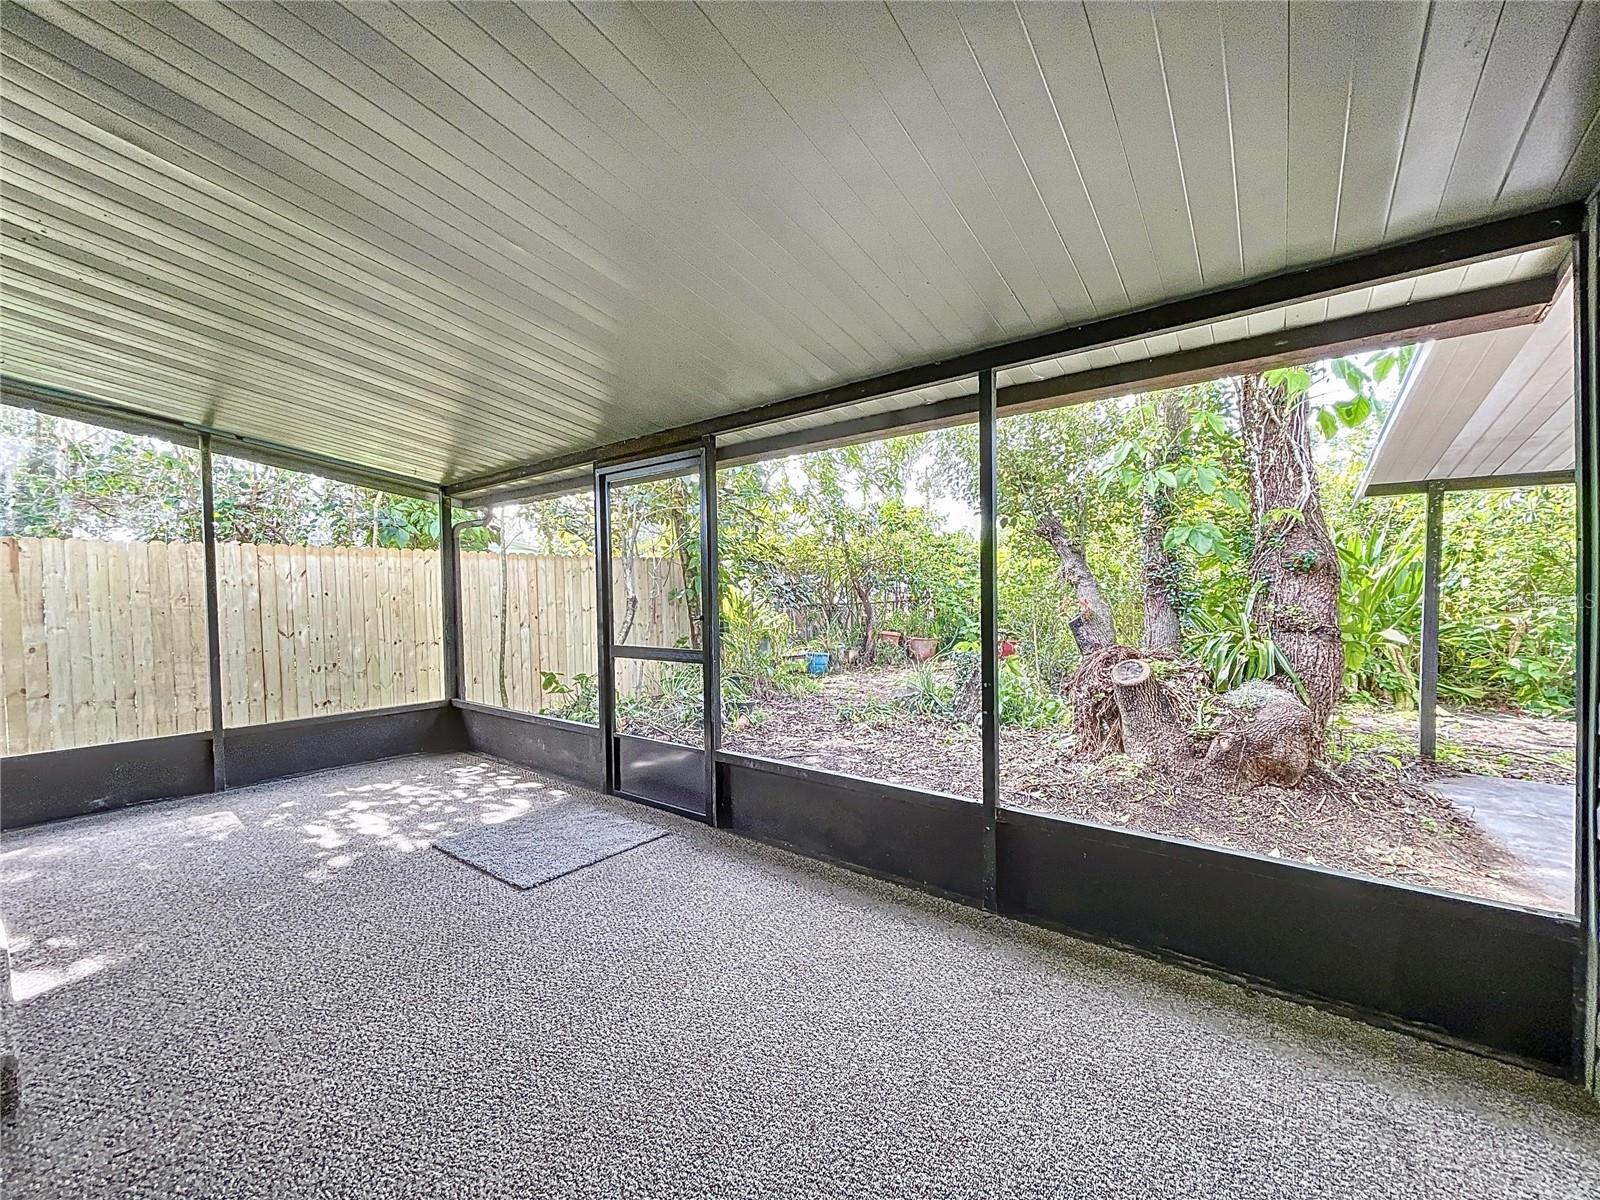
Screened porch with a pebble floor and leafy backyard beyond the black-framed screens.
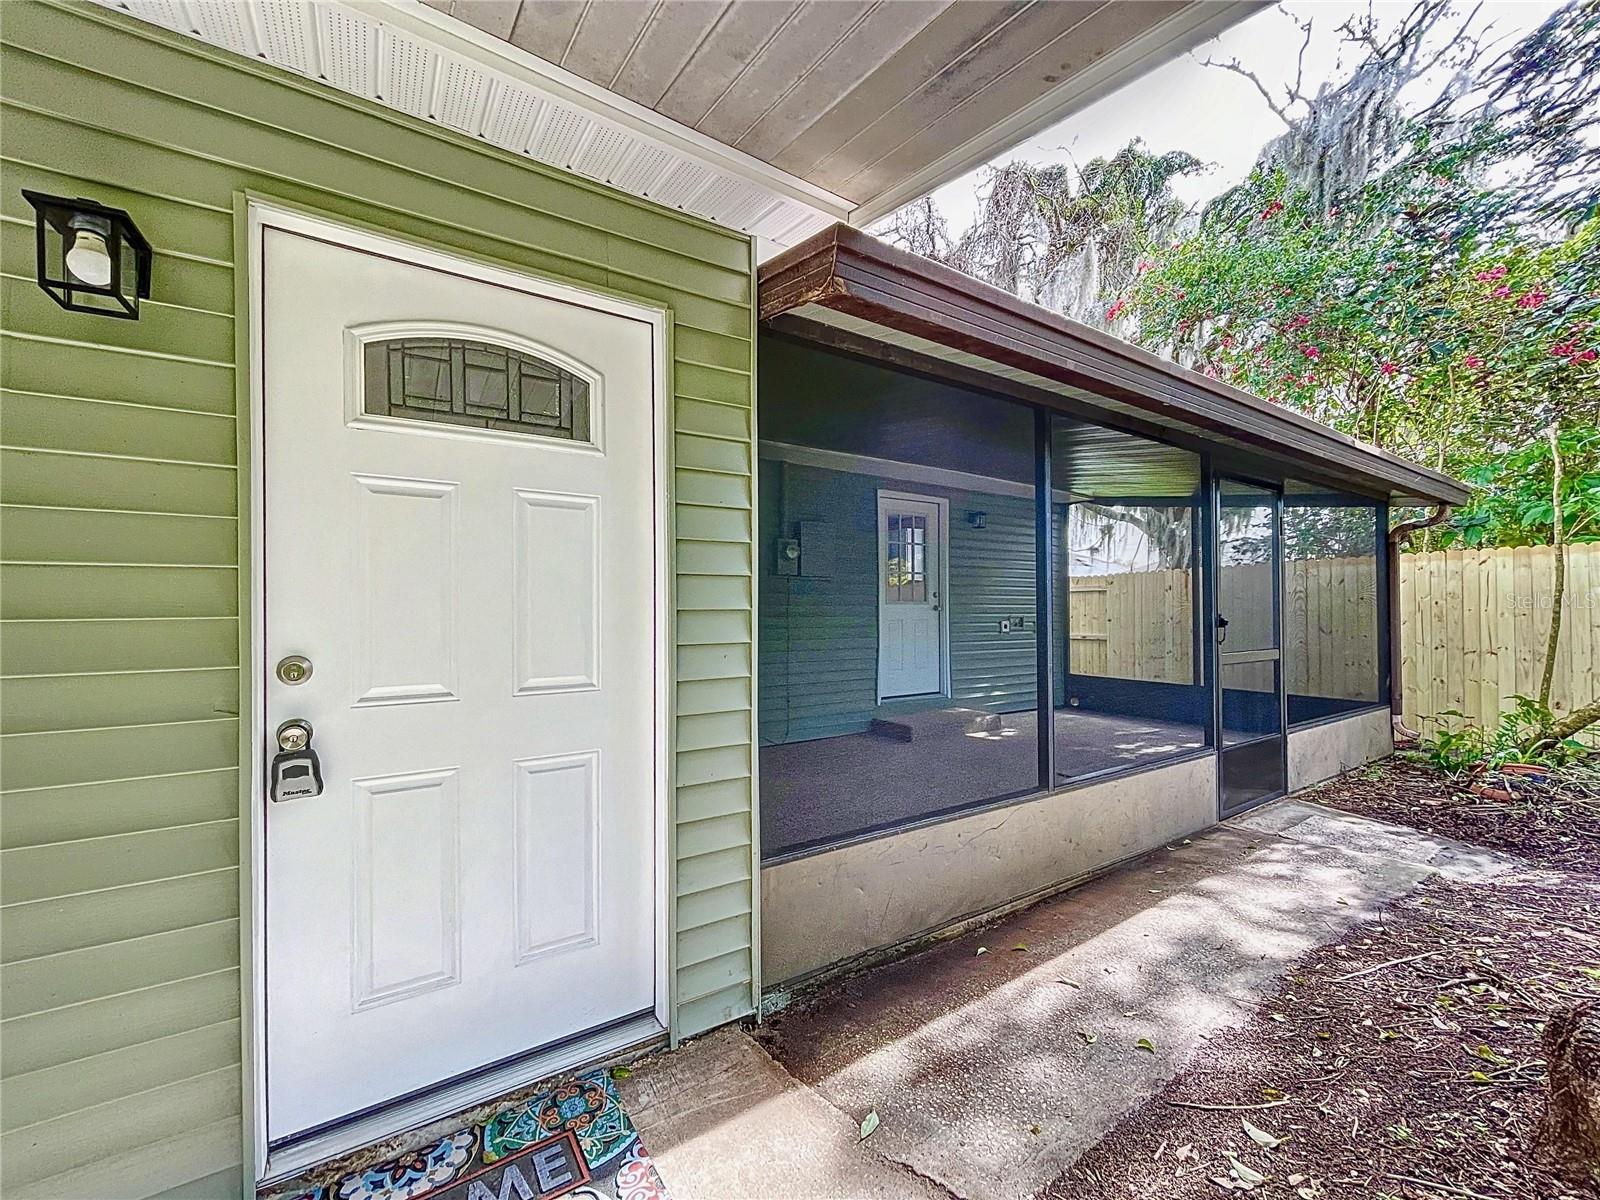
Home entrance with a white front door beside a long screened porch and fenced yard.
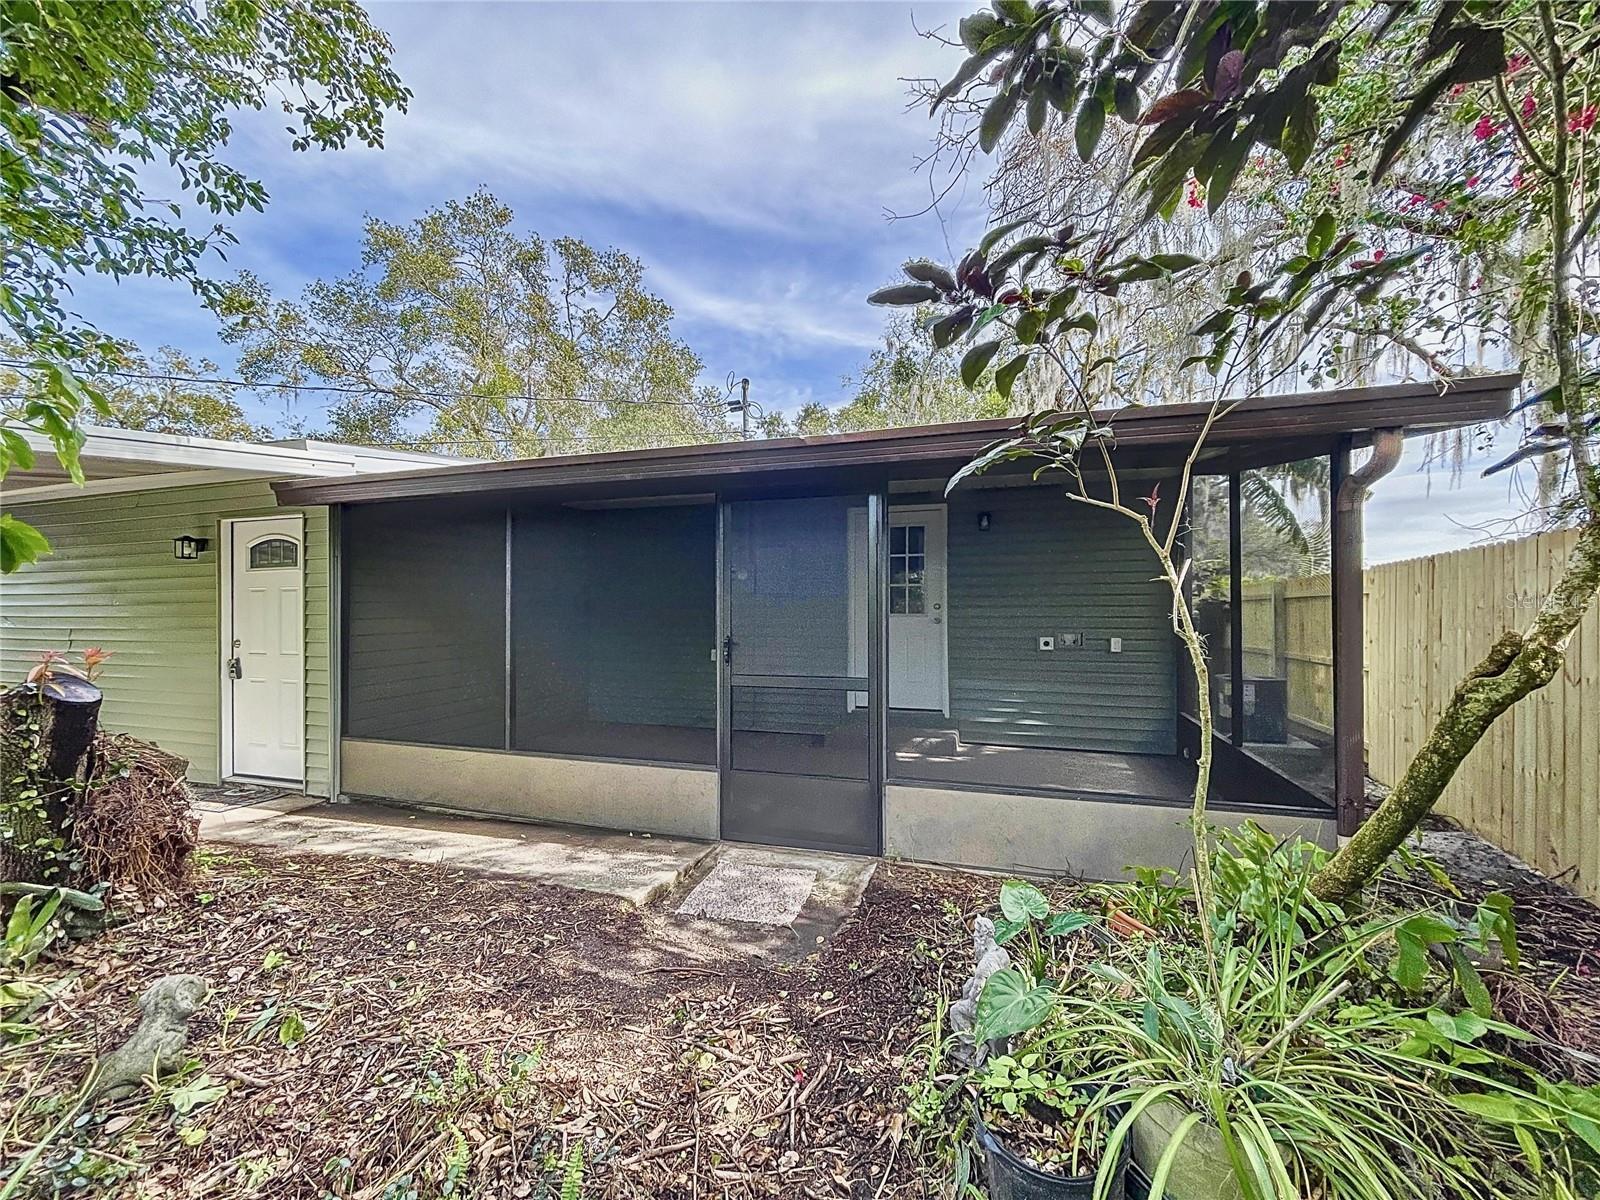
Home’s rear exterior with a large screened porch, covered patio, and fenced, leafy yard.
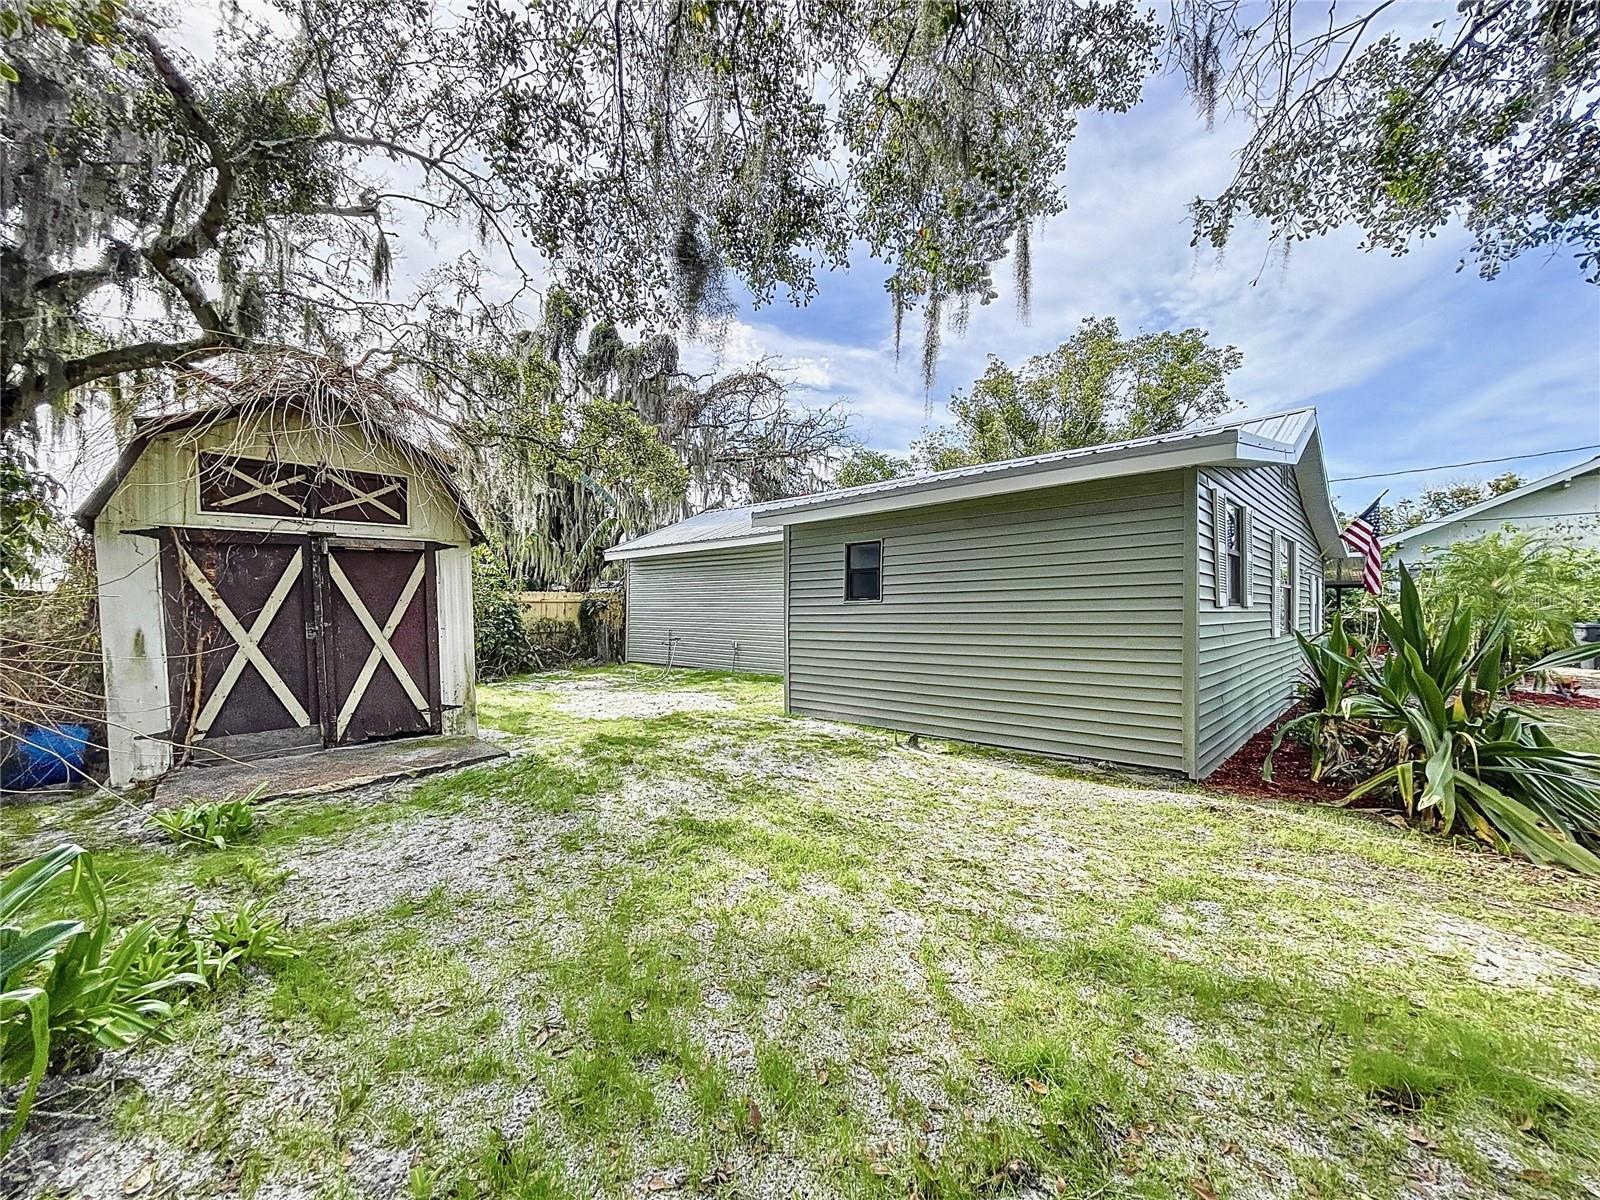
Light green-sided home with a metal roof beside a wooden shed under mature trees.
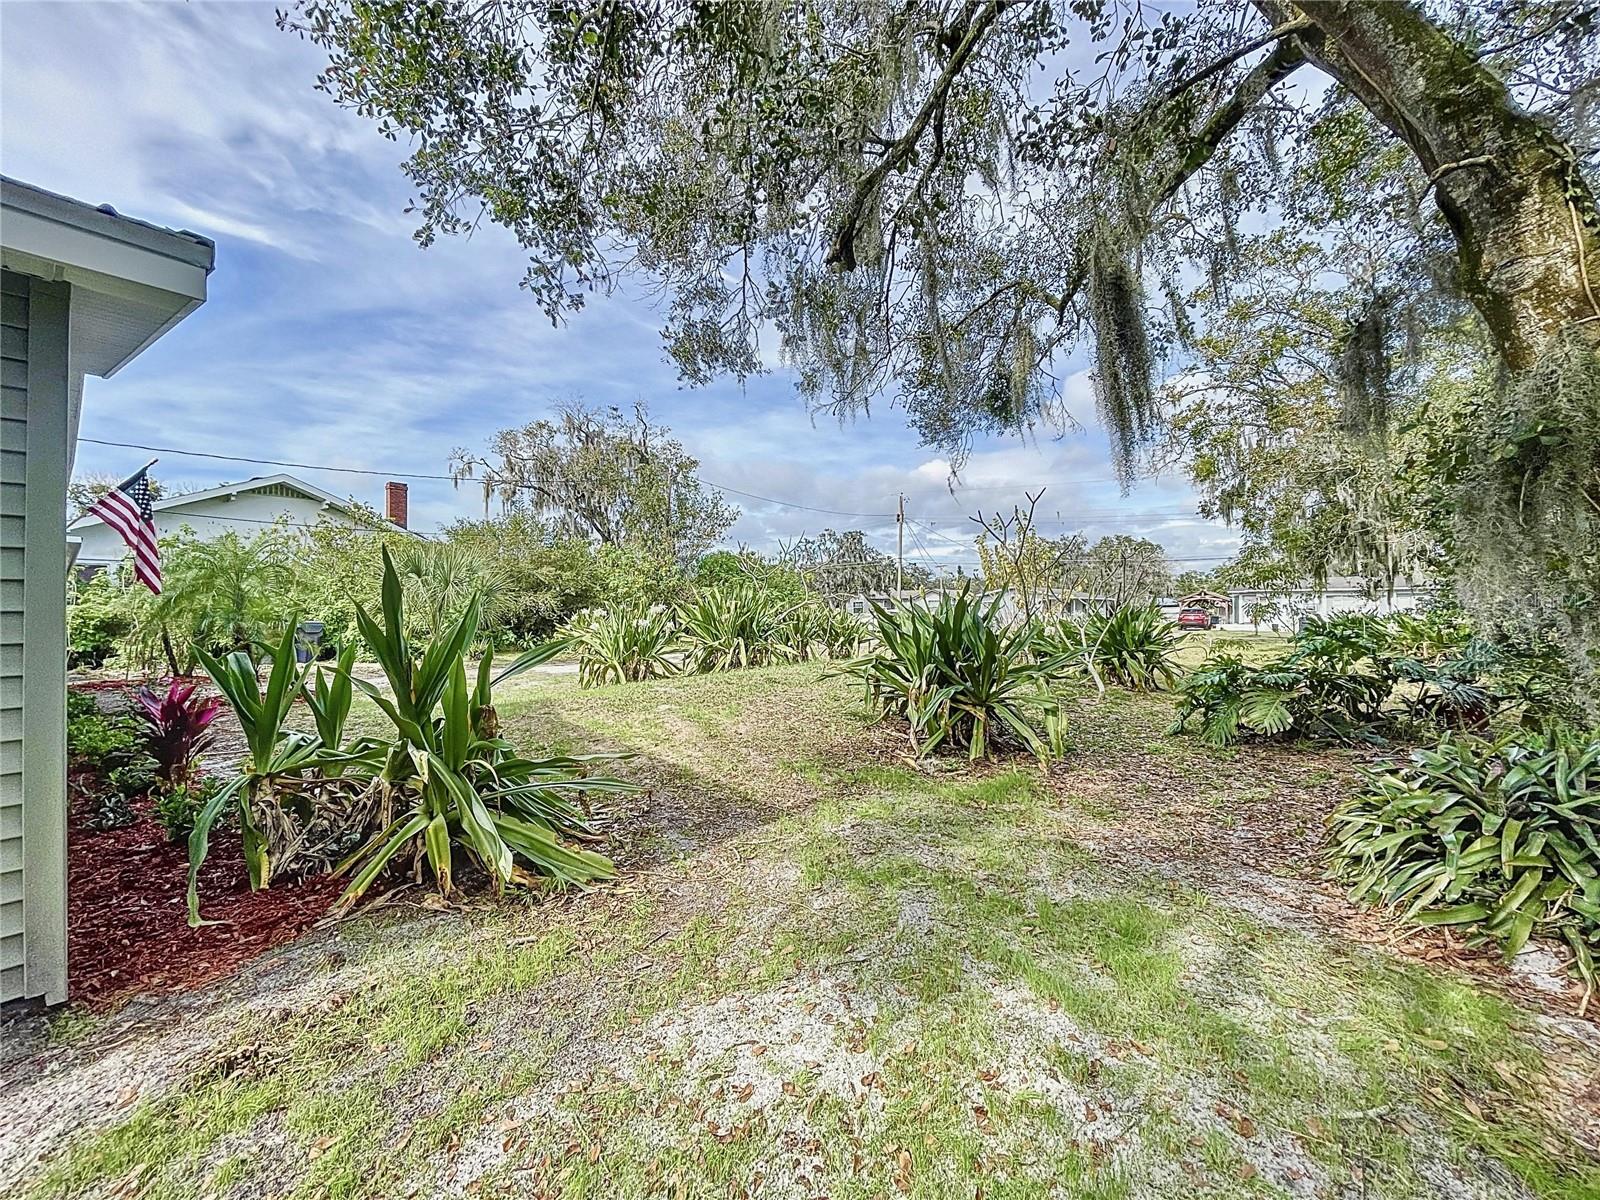
Landscaped yard with tropical plants and a gravel path beneath mature moss-draped oak trees.
Aerial view of a white-roofed home beside a broad open yard and tree-lined neighboring properties.
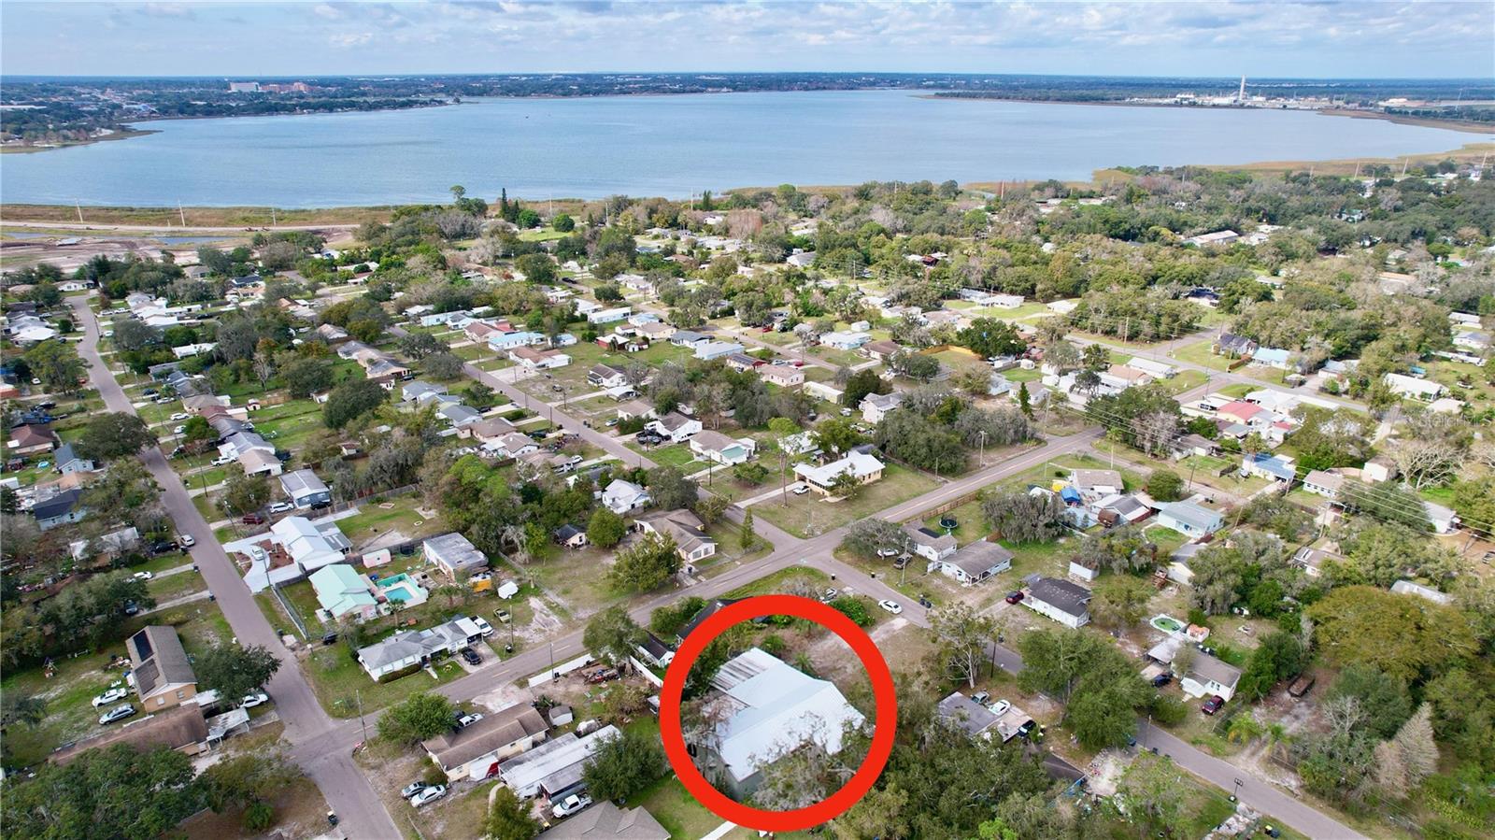
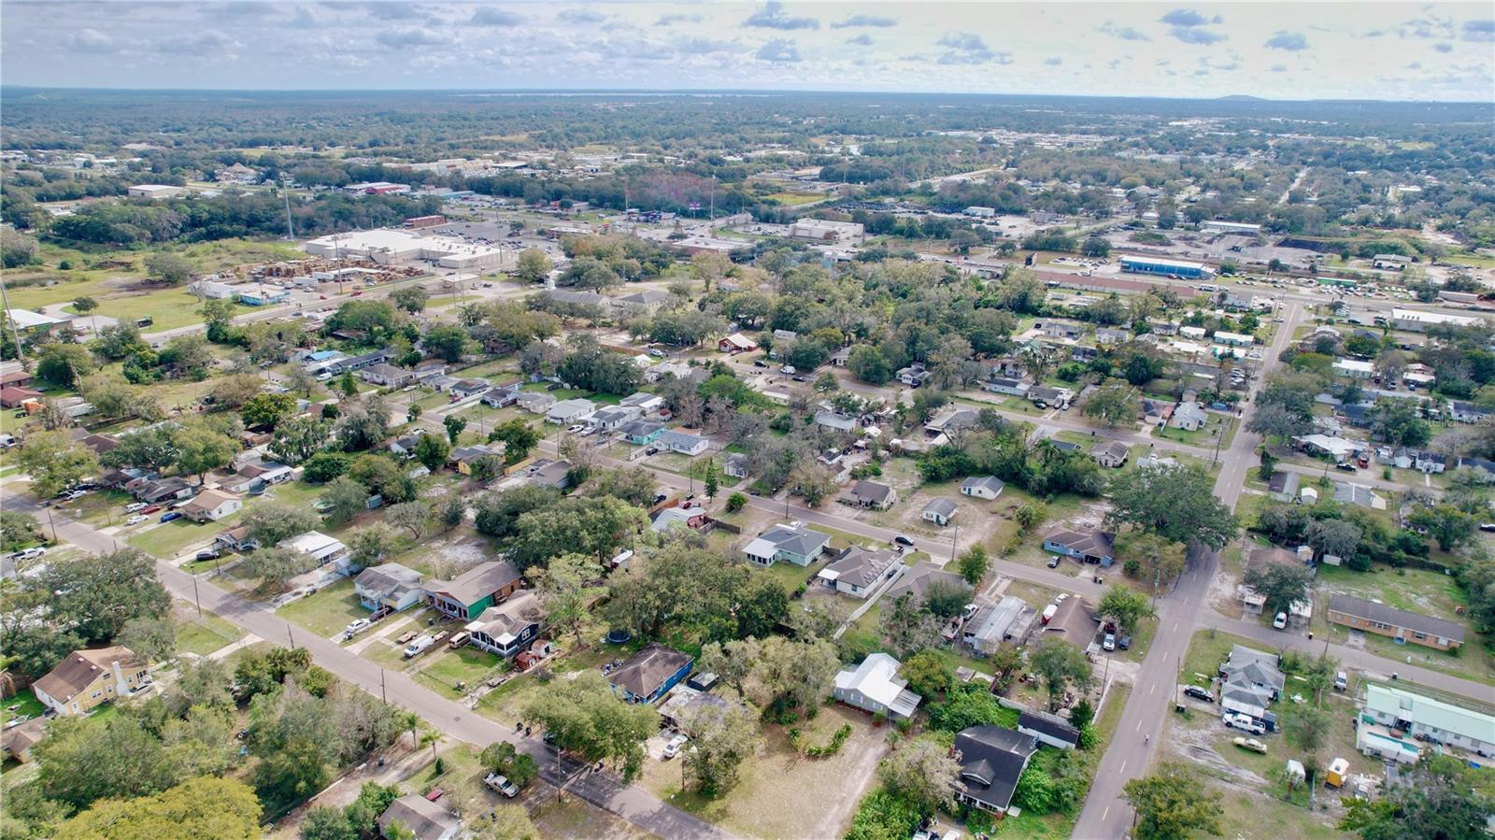
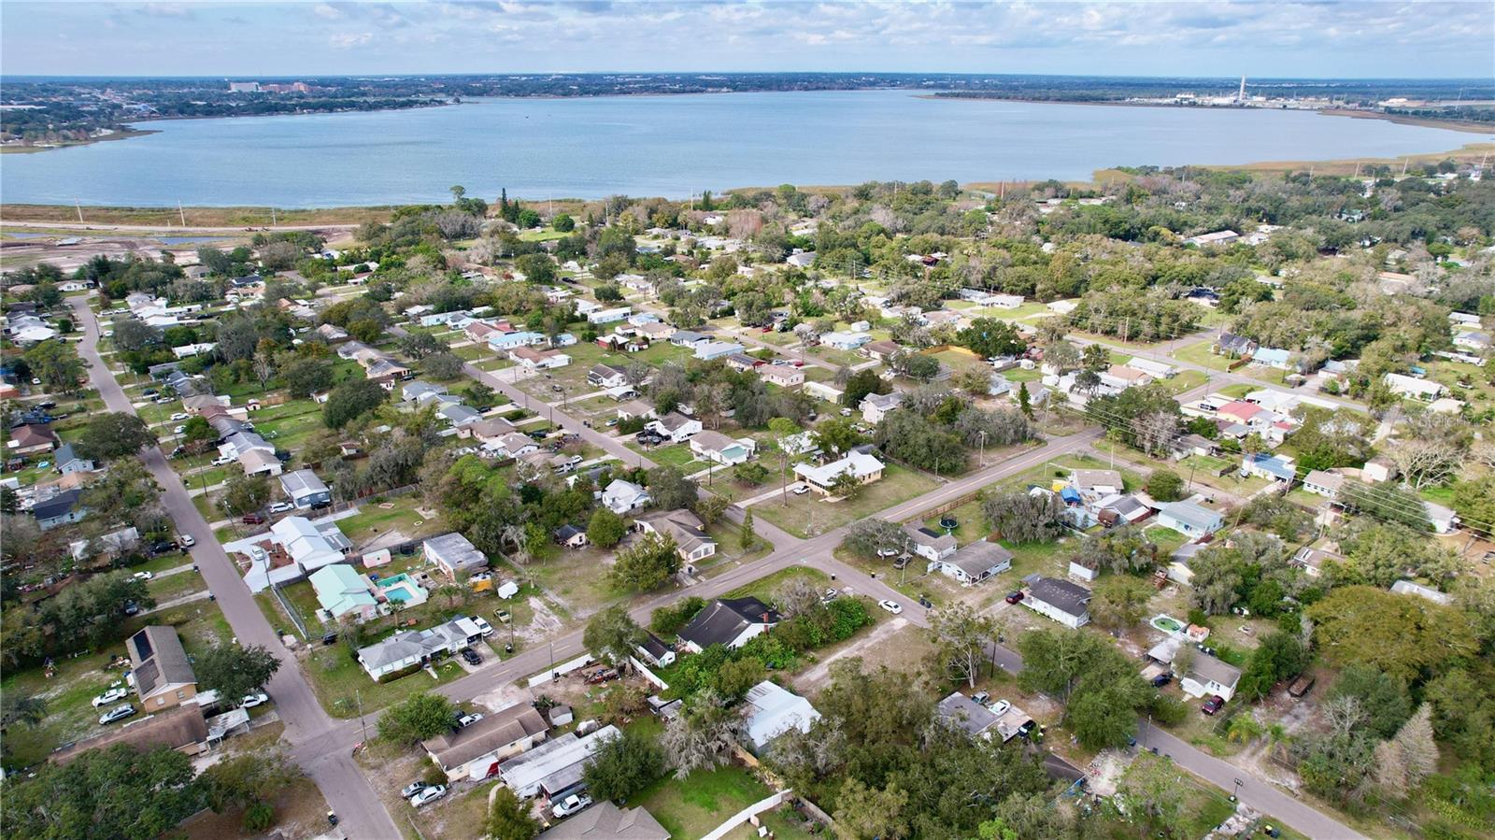
Aerial view of the highlighted property in a residential neighborhood beside a large lake.
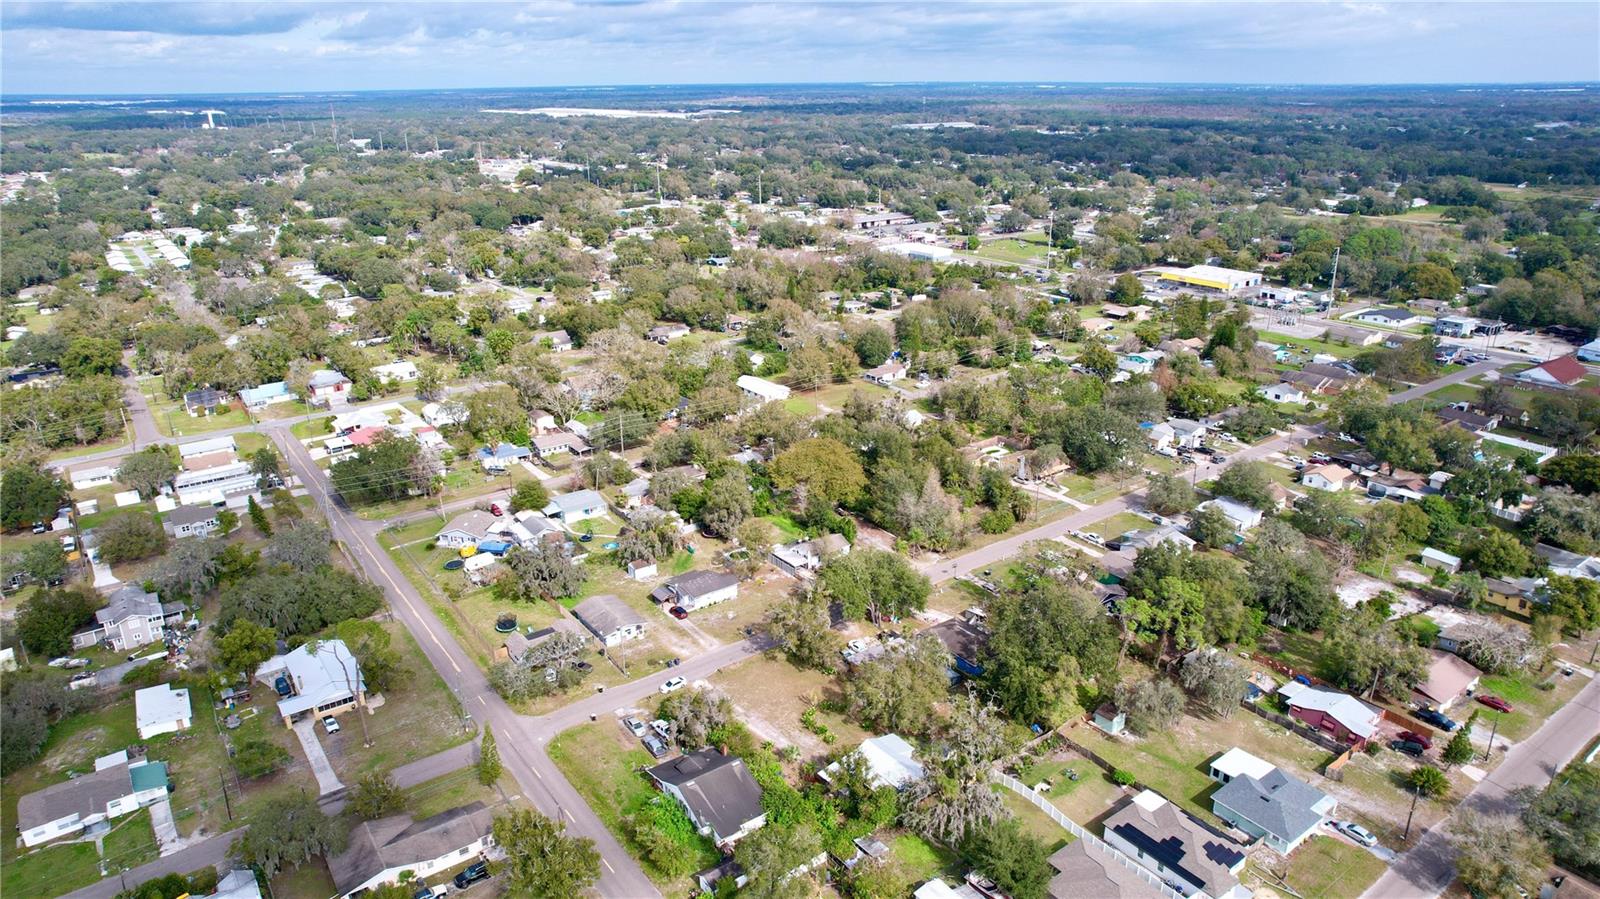
Aerial view of a Lakeland neighborhood with detached homes, tree-lined streets, and a wooded horizon.
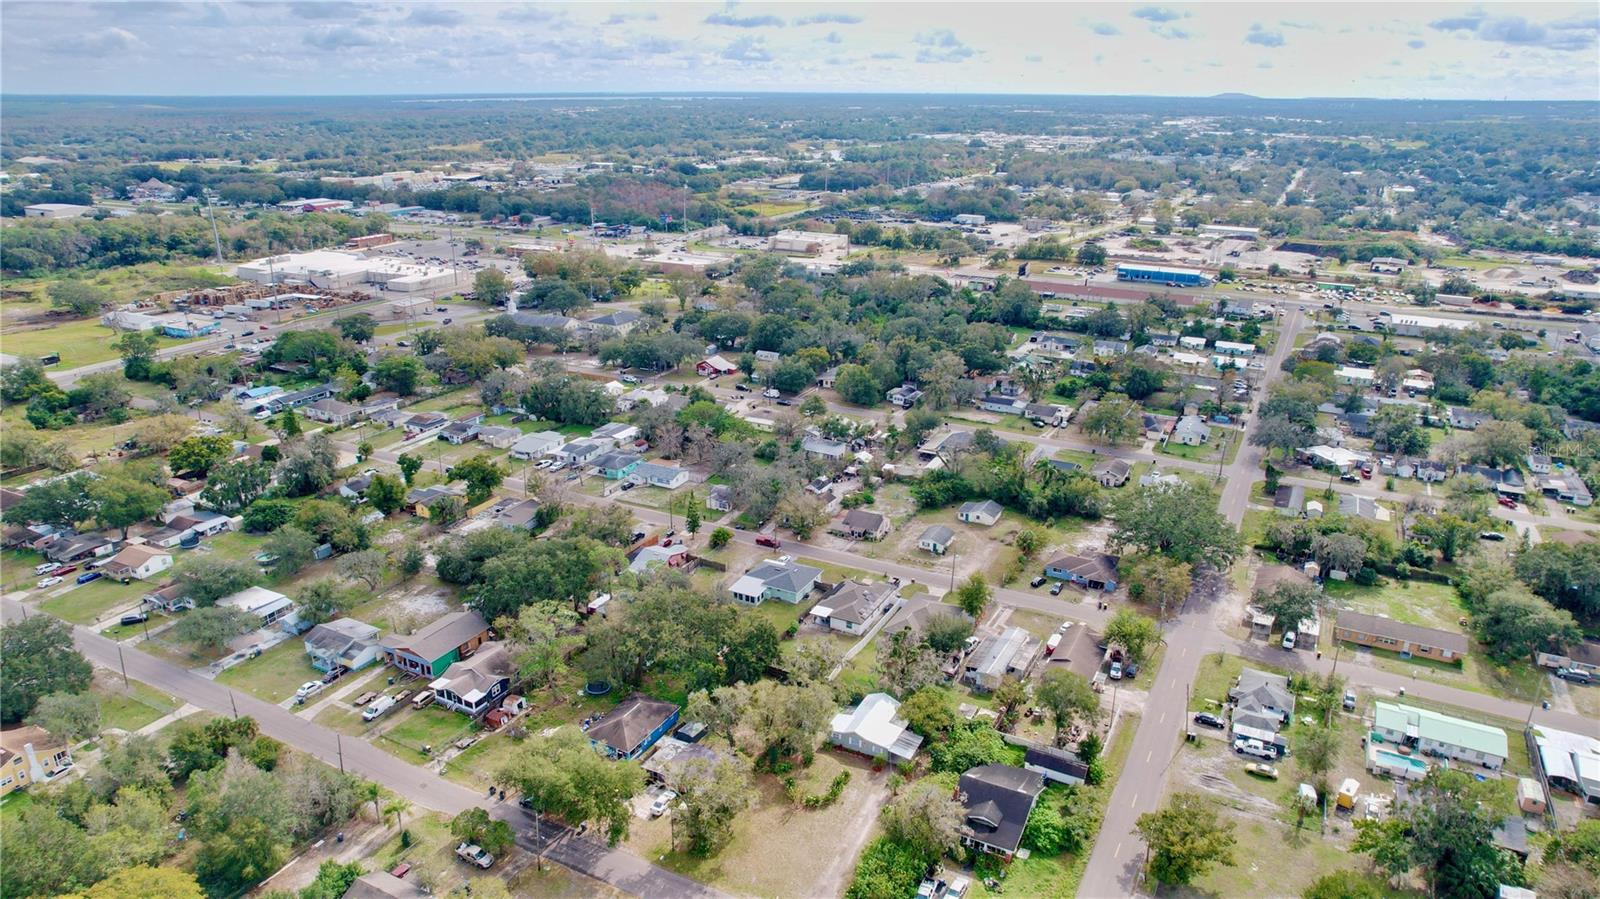
Aerial view of a residential neighborhood with tree-lined streets and commercial buildings in the distance.
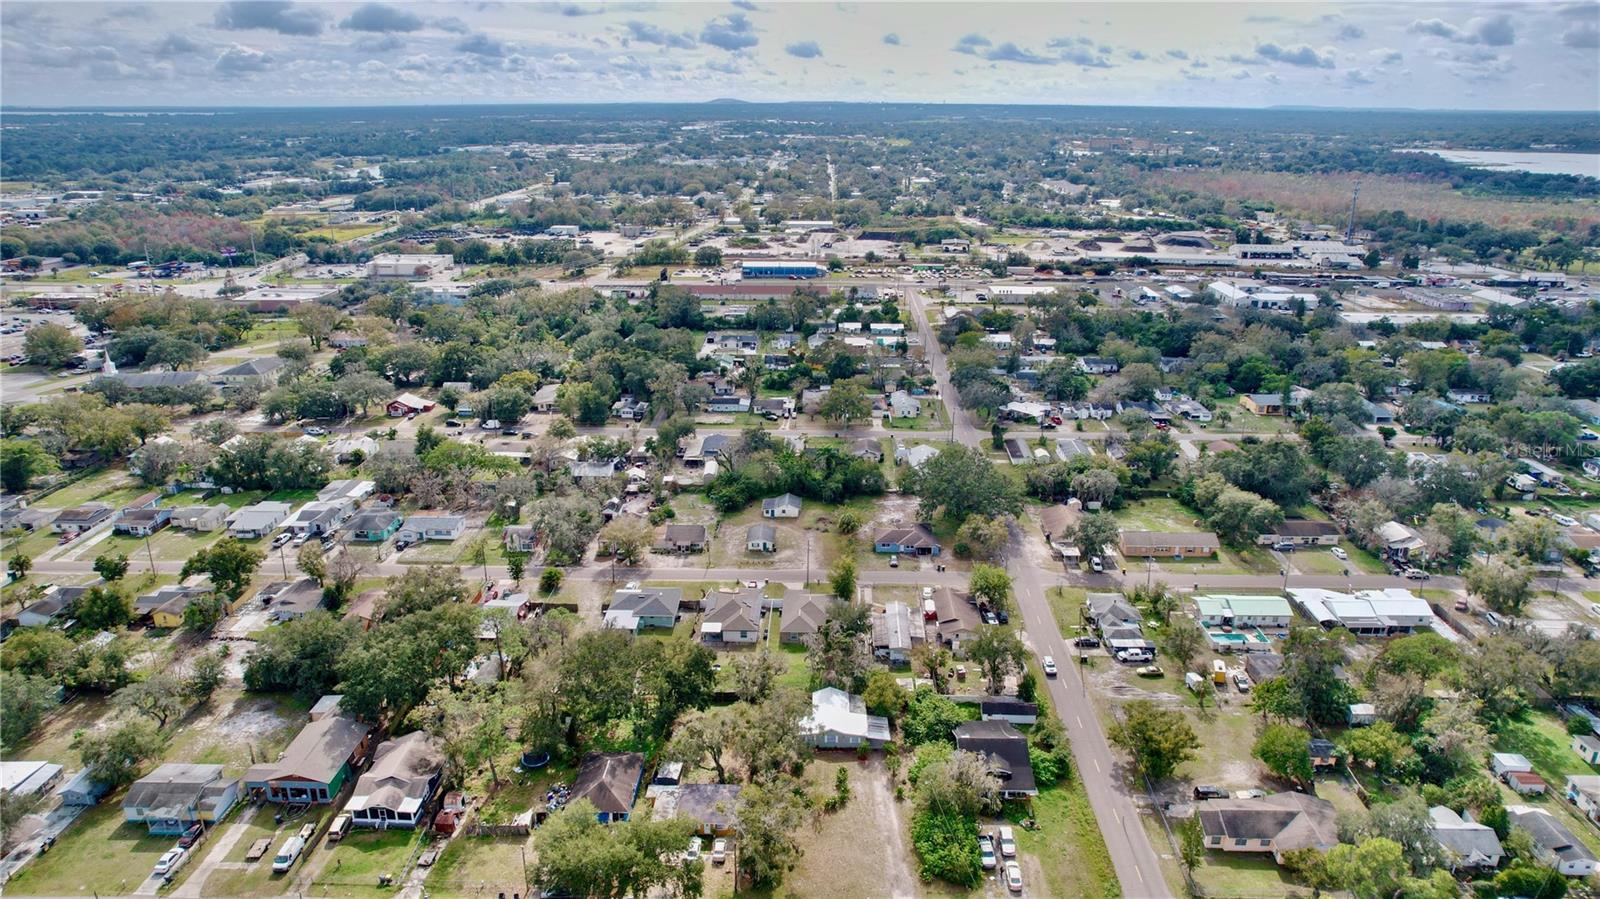
Aerial view of Lakeland homes and streets, with commercial buildings and open sky in the distance.
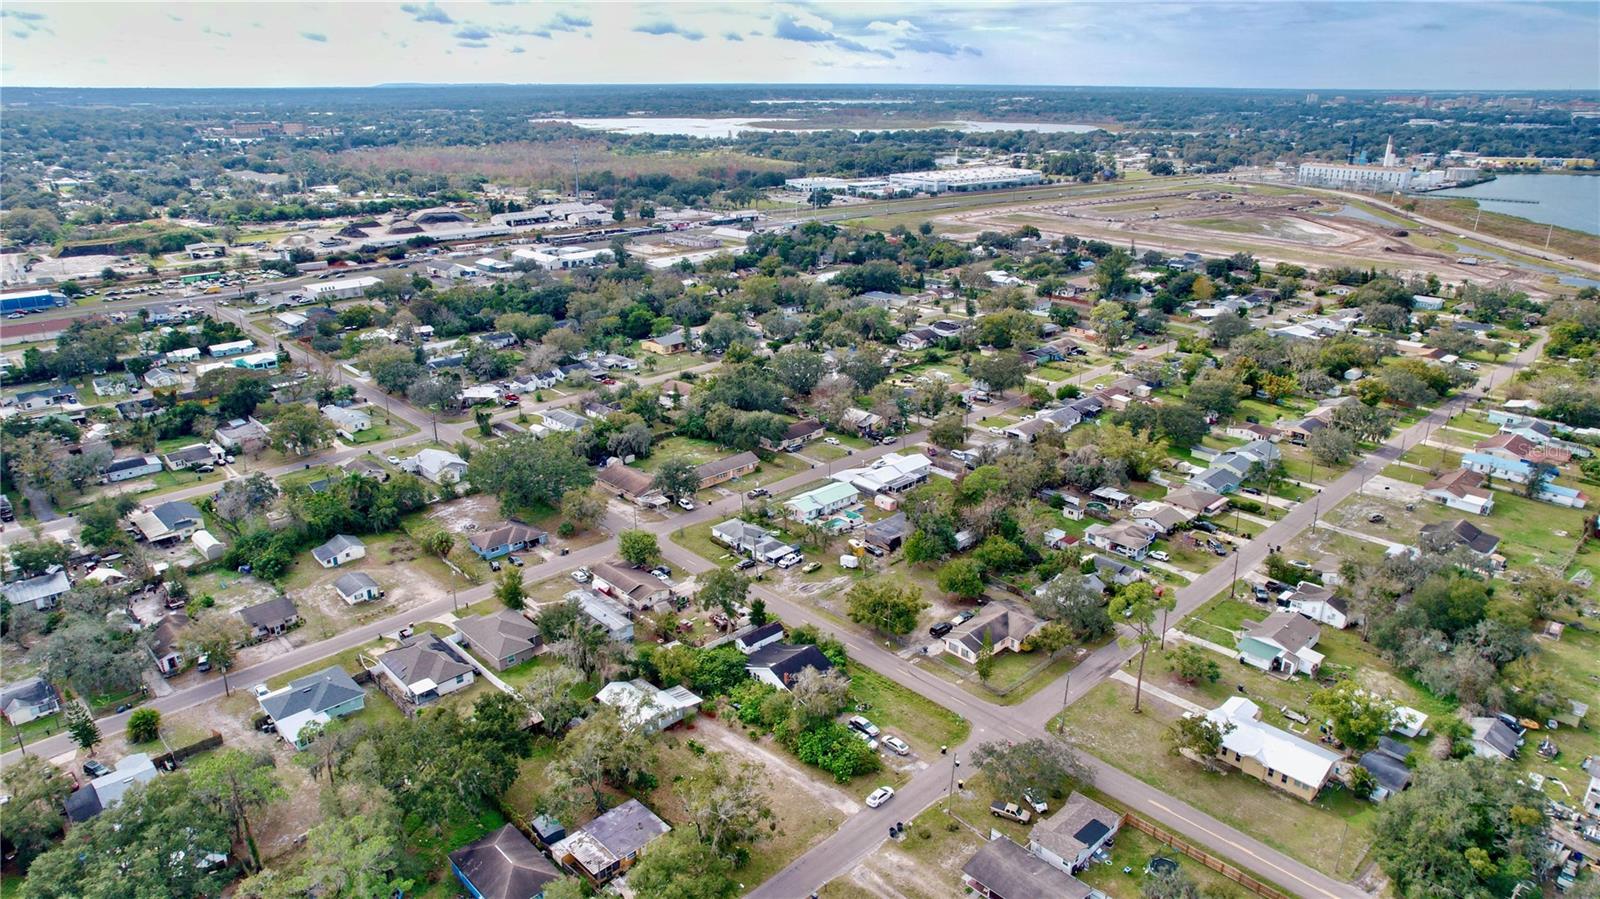
Aerial view of a Lakeland neighborhood with scattered homes, tree cover, and commercial buildings in the distance.
Aerial view of a residential neighborhood beside a large lake.
Aerial view of a residential neighborhood, with an oval track area and water in the distance.
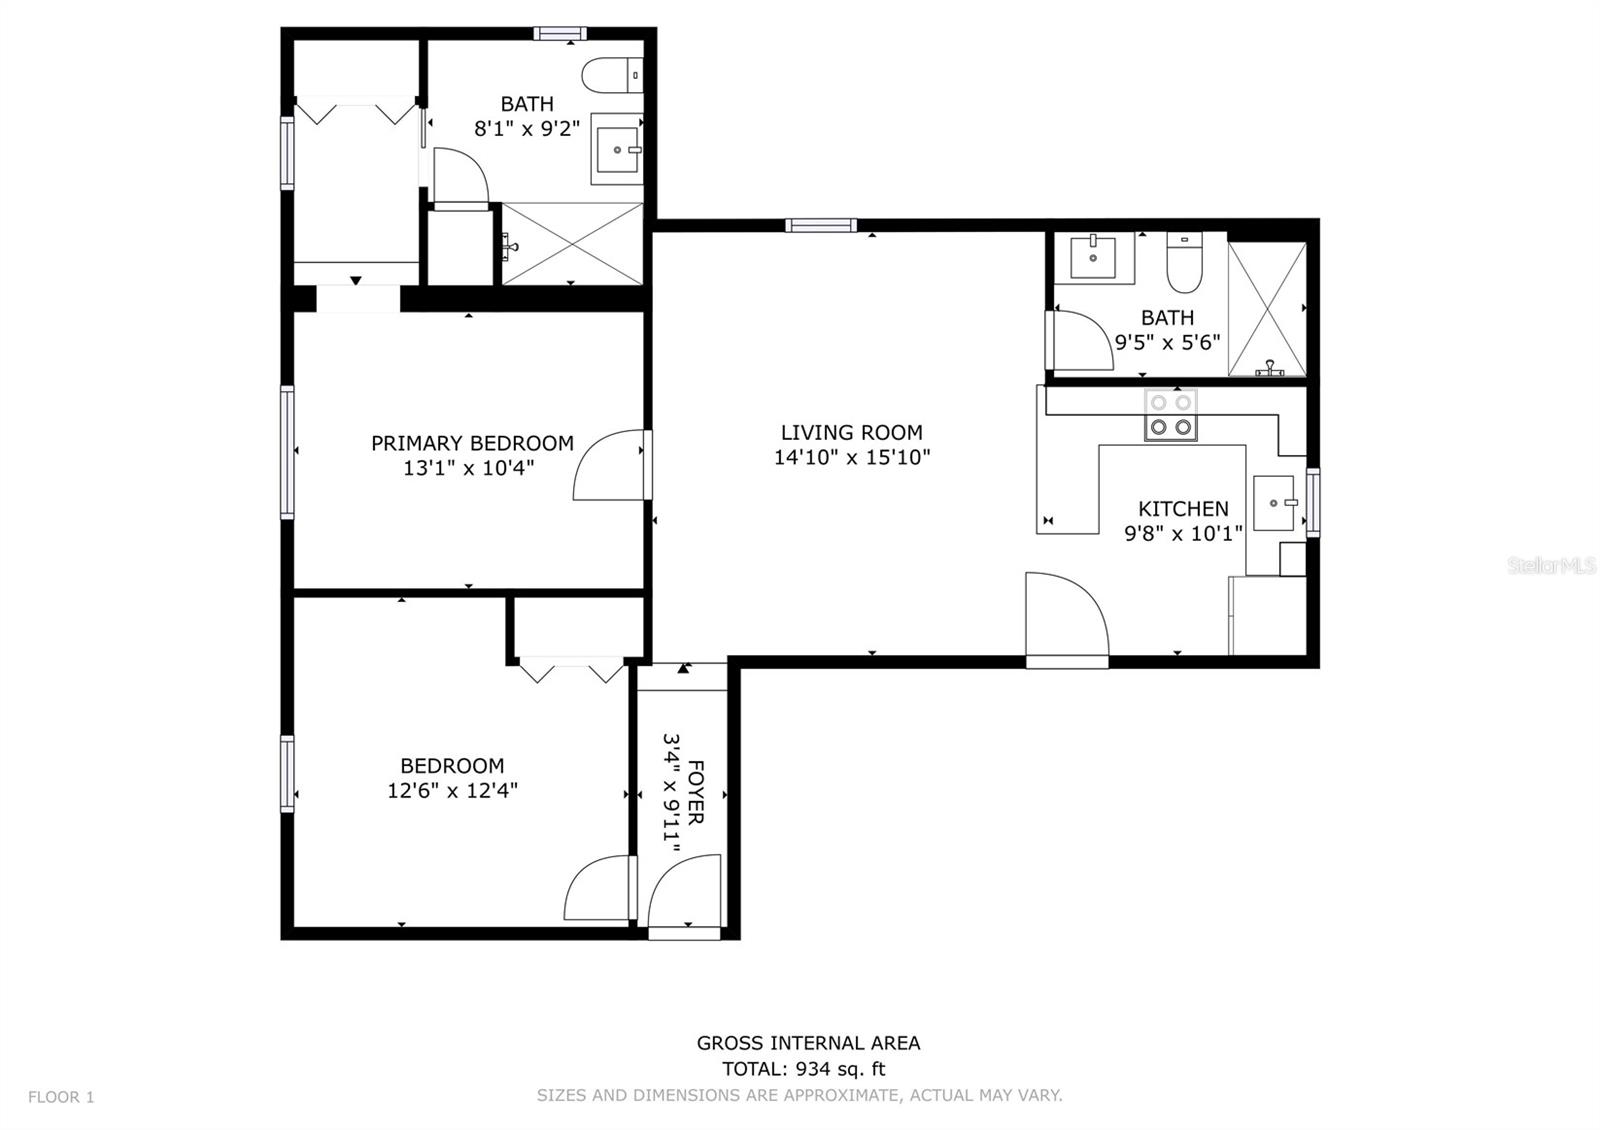
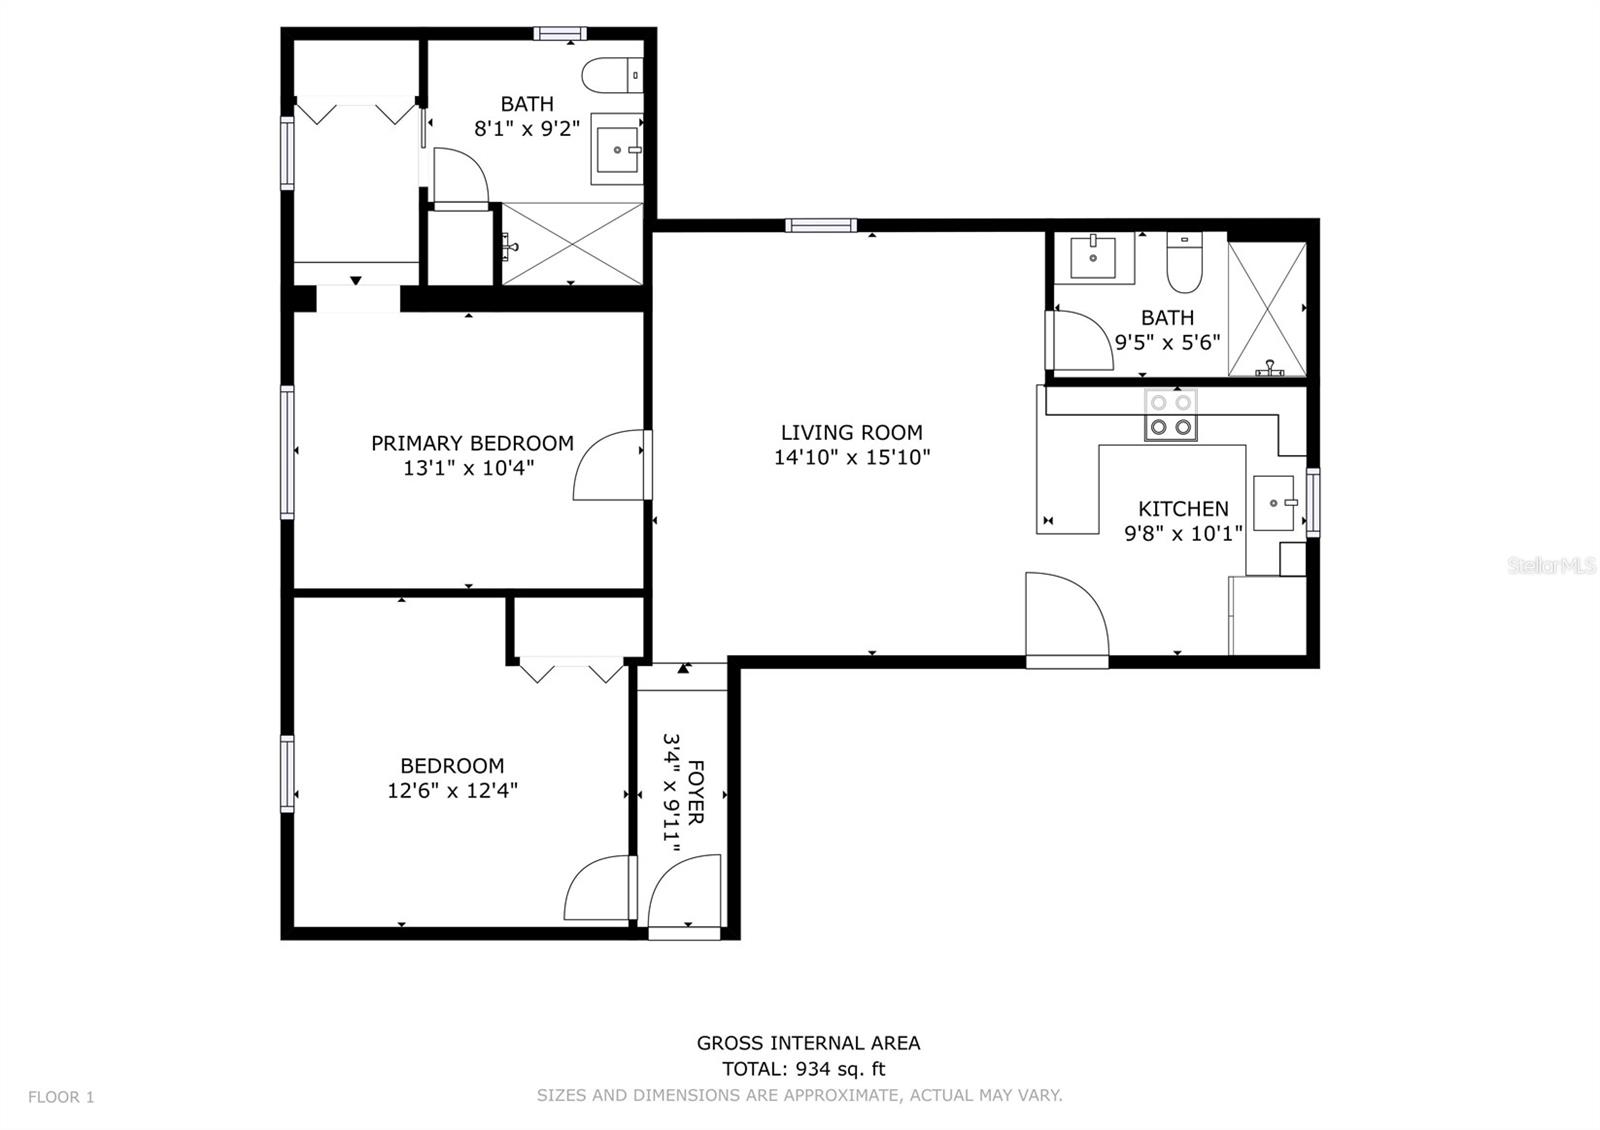
Floor plan showing two bedrooms, two bathrooms, a living room, kitchen, and foyer; 934 square feet.
First-floor plan showing two bedrooms, two bathrooms, a living room, kitchen, and foyer; 934 square feet total.
VIEW PHOTOS
Courtesy of SPARROW KEY REALTY INC, Melissa Connell  Listing Contact: 863-409-9961 
$239,000

2411 BURNS ST

2 Beds 2 Baths 931 Sq.Ft. 0.32 Acres

Description

BUYER FINANCING FELL THROUGH - LISTED AT APPRAISED VALUE! Welcome to this masterfully renovated home! Located near Lake Parker, this adorable home sits on an oversized 0.32 acre partially fenced lot. The details have all been completed and it is MOVE-IN READY! Boasting a mighty footprint, the floor plan is spacious and thoughtfully designed. No stone has been unturned with NEW luxury vinyl waterproof flooring, NEW carpet in the bedrooms, NEW granite countertops, NEW shaker cabinets with breakfast bar, NEW stainless steel appliances, NEW beautifully tiled bathrooms, all NEW trim and doors, NEW METAL ROOF, NEW AC, and more! The laundry area is located on the expansive screened room giving way to views of the rear naturescape. This home fits many stages of purchase whether you are a First Time Buyer, Investor, Downsizer, or more! All this home needs is a NEW YOU!

Share Property

Location

2411 BURNS ST, LAKELAND, FL 33801

Status

Sold

Date Sold

May 31, 2024
Melissa Connell

Melissa Connell

TITLE

Founder Broker

Property Amenities

Interior
Laundry room Other
Appliances Electric Water Heater, Microwave, Range, Refrigerator
Flooring Carpet, Luxury Vinyl
Total Bedrooms: 2
Full Bathrooms: 2
Other Interior Features Ceiling Fans(s), Solid Surface Counters, Walk-In Closet(s)
Area & Lot
Total area 1,100 Sq.Ft.
Lot Area 0.32 Acres
Living area 931 Sq.Ft.
MLS® ID L4941992
Year Built 1960
Type Residential
Status Sold
Exterior
Stories 1
Air conditioning Central Air
Heat type Central
Water Source Public
Sewer Septic Tank
Other Exterior Features Other
Lot Features Paved
Roof Metal
Utilities Electricity Available, Electricity Connected, Sewer Available, Sewer Connected, Water Available, Water Connected
Finance
Sales Price $239,000
Real Estate Tax $490 yearly
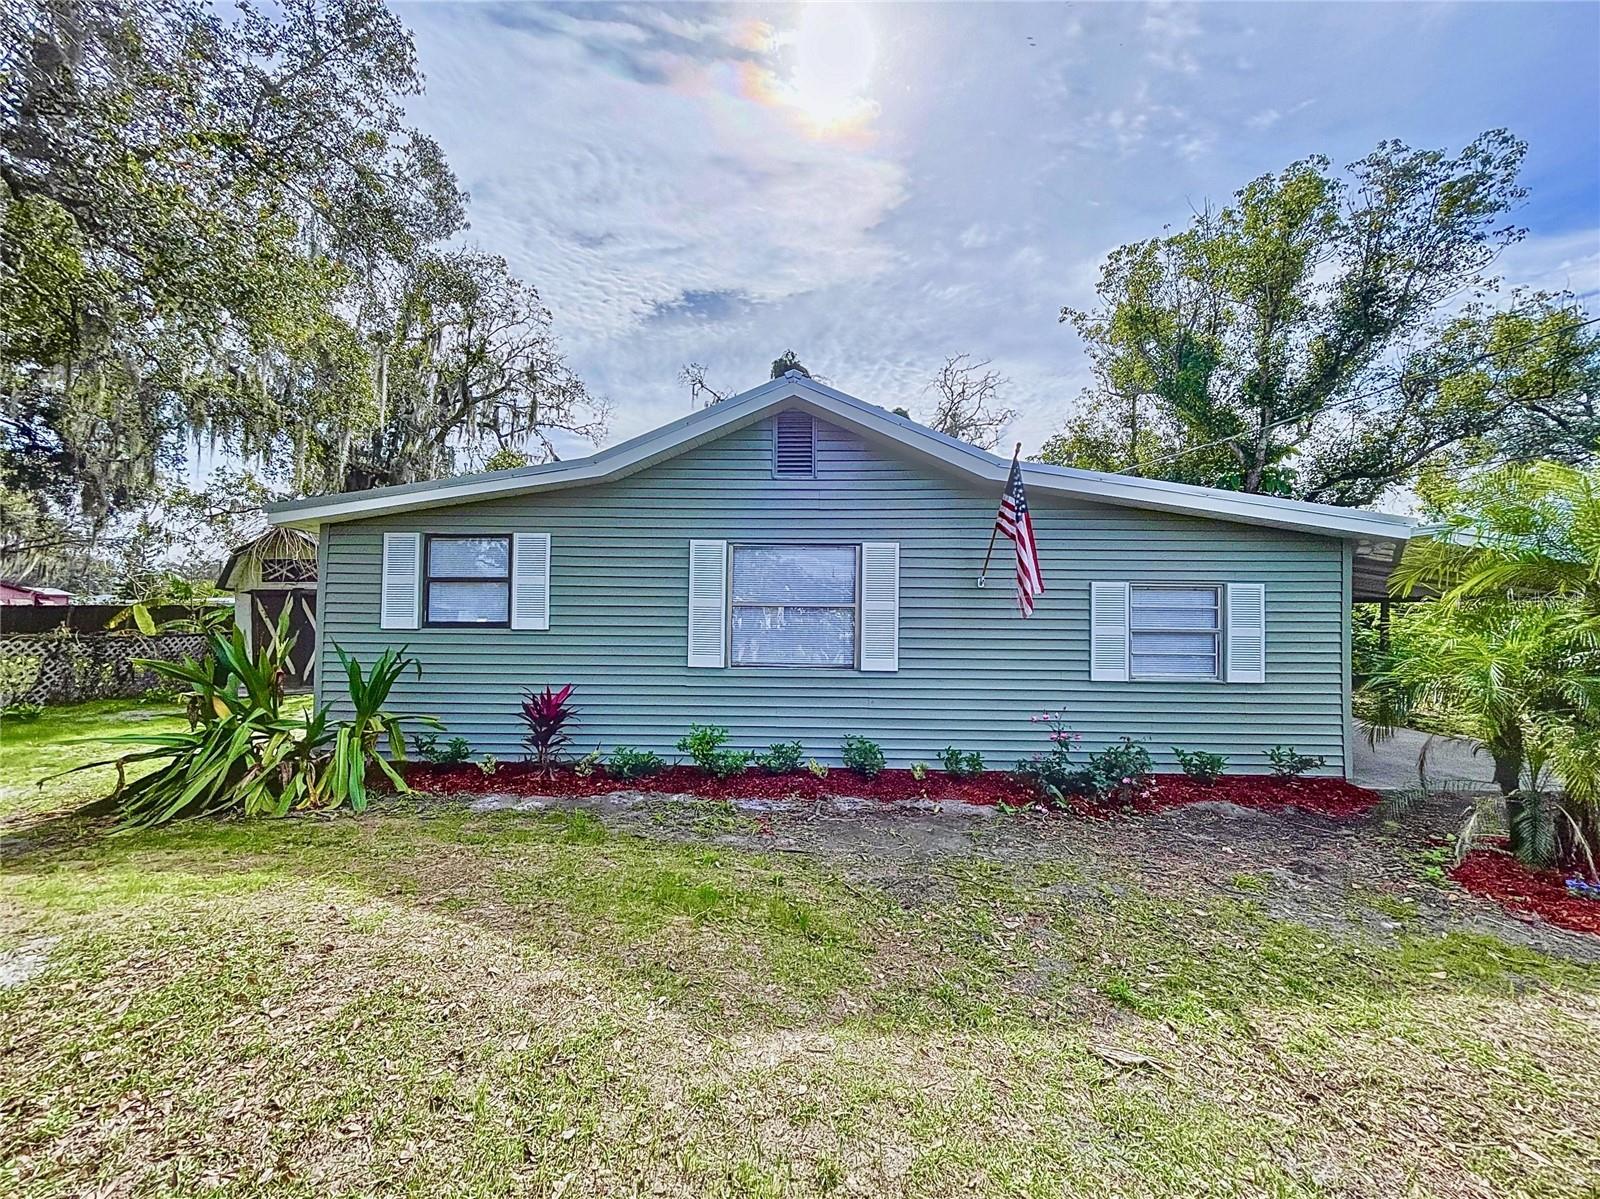
Single-story blue-green home with white trim, an American flag, and a landscaped yard.

360 Virtual Tour

Take a tour of this property

Lakeland

Lakeside Living with Historic Character Between Tampa and Orlando

Strategic Guidance for Your Next Purchase

I provide strategic assistance with pricing analysis, offer preparation, contract drafting, and negotiation ensuring every decision is informed and advantageous. Let’s begin the conversation.