Leave a Message

By providing your contact information to Melissa Connell, your personal information will be processed in accordance with Melissa Connell's Privacy Policy. By checking the box(es) below, you expressly consent to receive marketing or promotional real estate communication from Melissa Connell in the manner selected by you. For SMS text messages, message frequency varies. Message and data rates may apply. Consent is not a condition of purchase of any goods or services. You may opt out of receiving further communications from Melissa Connell at any time. To opt out of receiving SMS text messages, reply STOP to unsubscribe. SMS text messaging is subject to our Terms of Use.

Thank you for your message. We will be in touch with you shortly.

1402 CLARKWOOD DR
1402 CLARKWOOD DR
1402 CLARKWOOD DR
1402 CLARKWOOD DR
1402 CLARKWOOD DR
1402 CLARKWOOD DR
1402 CLARKWOOD DR
1402 CLARKWOOD DR
1402 CLARKWOOD DR
1402 CLARKWOOD DR
1402 CLARKWOOD DR
1402 CLARKWOOD DR
1402 CLARKWOOD DR
1402 CLARKWOOD DR
1402 CLARKWOOD DR
1402 CLARKWOOD DR
1402 CLARKWOOD DR
1402 CLARKWOOD DR
1402 CLARKWOOD DR
1402 CLARKWOOD DR
1402 CLARKWOOD DR
1402 CLARKWOOD DR
1402 CLARKWOOD DR
1402 CLARKWOOD DR
1402 CLARKWOOD DR
1402 CLARKWOOD DR
1402 CLARKWOOD DR
1402 CLARKWOOD DR
1402 CLARKWOOD DR
1402 CLARKWOOD DR
1402 CLARKWOOD DR
1402 CLARKWOOD DR
1402 CLARKWOOD DR
1402 CLARKWOOD DR
1402 CLARKWOOD DR
1402 CLARKWOOD DR
1402 CLARKWOOD DR
1402 CLARKWOOD DR
1402 CLARKWOOD DR
1402 CLARKWOOD DR
1402 CLARKWOOD DR
1402 CLARKWOOD DR
1402 CLARKWOOD DR
1402 CLARKWOOD DR
1402 CLARKWOOD DR
1402 CLARKWOOD DR
1402 CLARKWOOD DR
1402 CLARKWOOD DR
1402 CLARKWOOD DR
1402 CLARKWOOD DR
1402 CLARKWOOD DR
1402 CLARKWOOD DR
1402 CLARKWOOD DR
1402 CLARKWOOD DR
VIEW PHOTOS
Courtesy of SPARROW KEY REALTY INC
$532,000

1402 CLARKWOOD DR

3 Beds 2 Baths 1,382 Sq.Ft. 3.74 Acres

Description

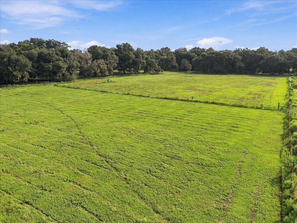
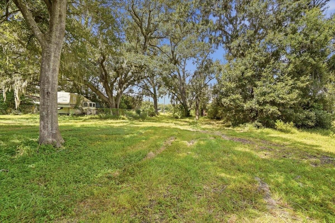
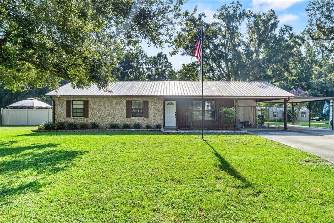
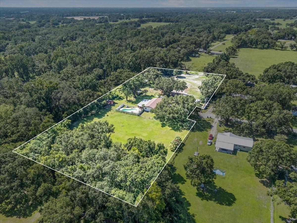
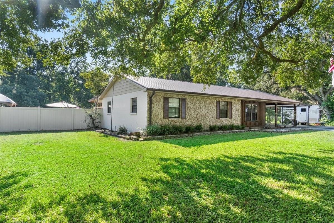
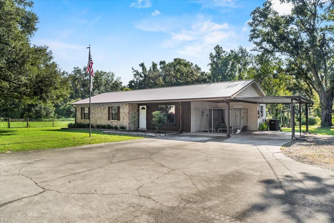
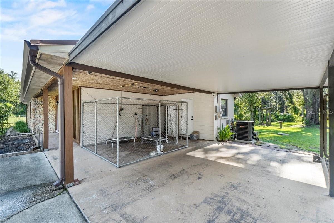
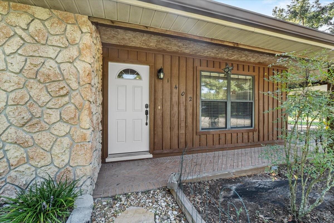
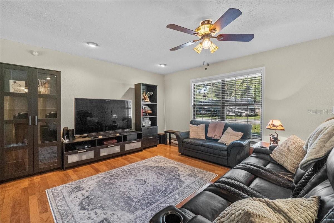
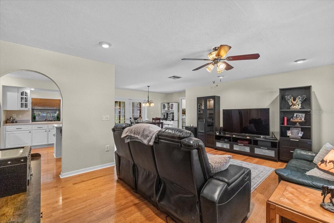
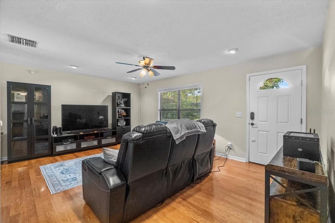
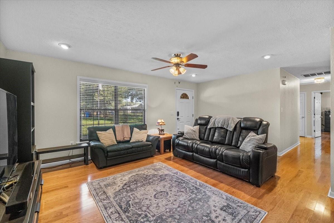

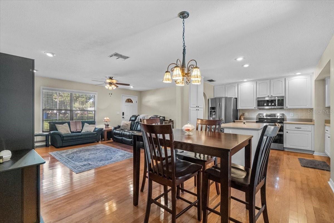
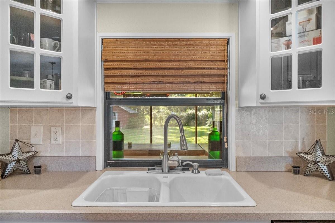
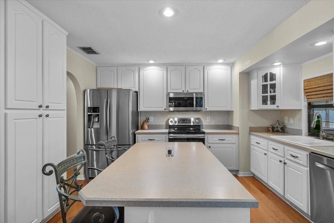
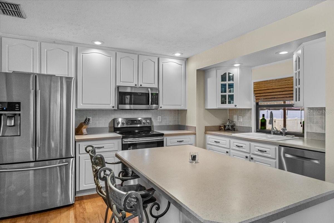
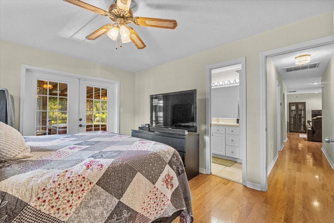
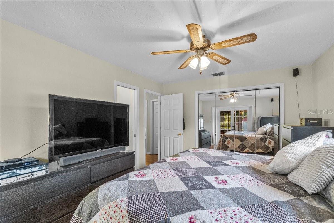
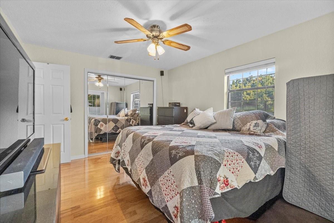
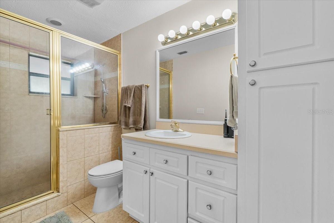
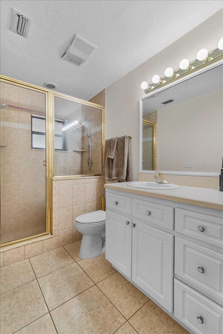
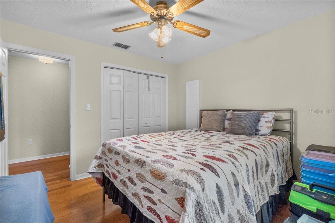
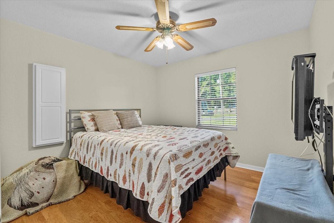
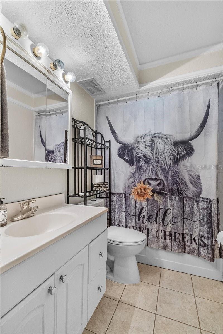
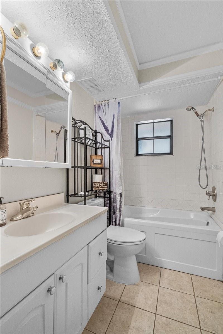
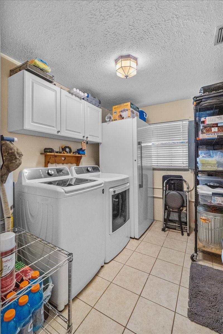

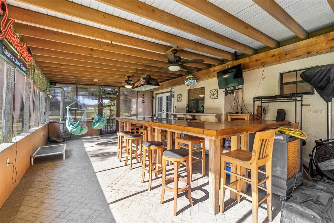
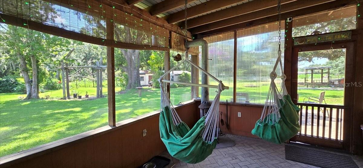
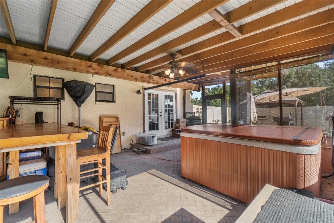
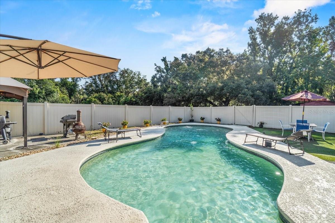
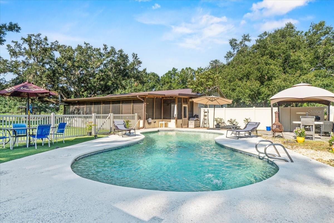
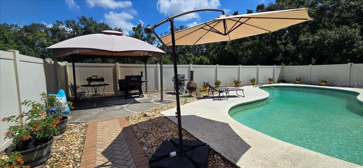
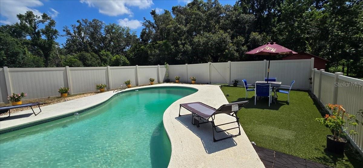
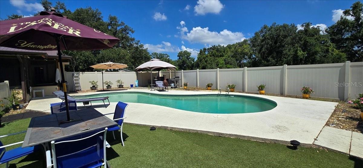
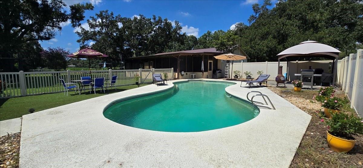
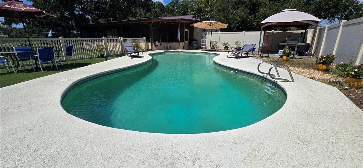
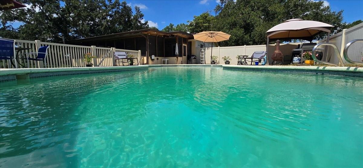
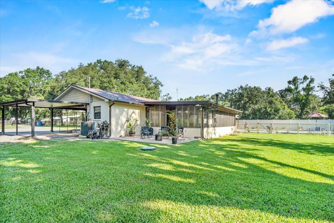
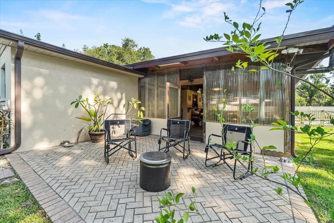

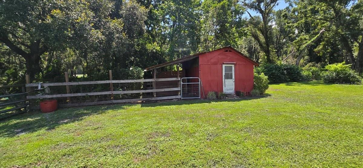
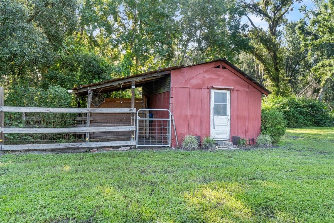

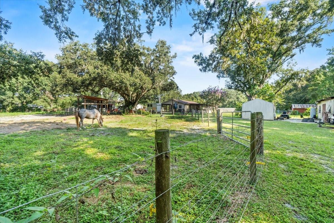
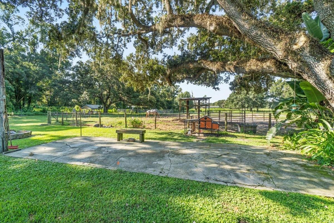
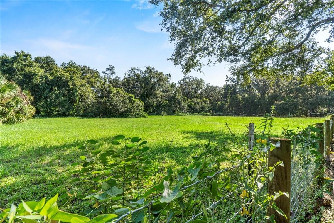
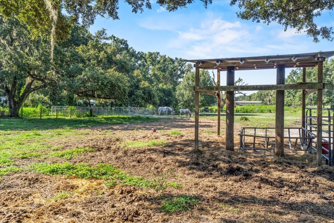
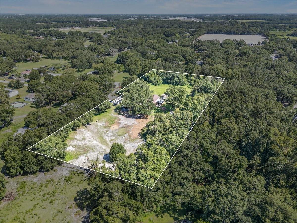
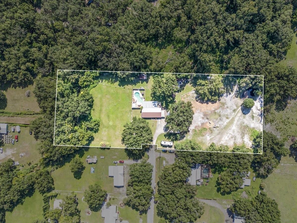
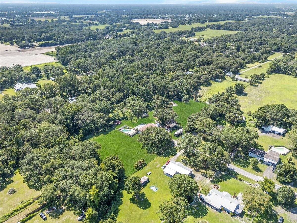
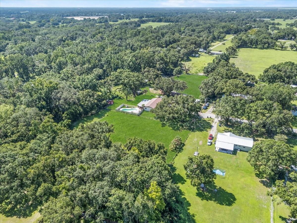
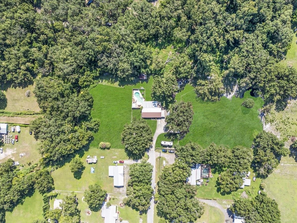
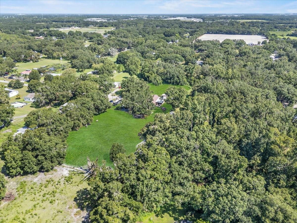
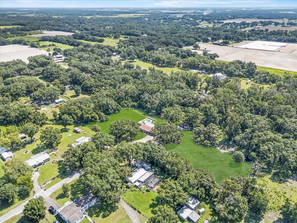
Welcome to Whiskey Oak Ranch, a charming blend of rustic elegance and Florida sunshine. Tucked away on a quiet dead-end road, this 3 bedroom, 2 bathroom ranch-style home rests on 3.74 fully fenced and gated acres, offering space, privacy, and room to roam. The newer metal roof and classic ranch architecture provide timeless appeal, while mature oaks sway in the breeze and frame the rural backdrop. Step inside to find gleaming hardwood floors that flow through most of the home, a spacious primary suite with ensuite bath, and a bright indoor laundry room for everyday convenience. The kitchen and living spaces open seamlessly to a large, screened lanai that's an entertainer's dream, complete with a hanging hammock swing set, cast iron fireplace, bar seating with stools, mounted fans, and a statement pool bar light. Outdoors, enjoy front and rear irrigation systems, an in-ground pool, multiple outbuildings, and both attached and detached carports for vehicles, toys, or equipment. Whether you're hosting friends' poolside, tending to your gardens, or relaxing under the shade of your oaks, Whiskey Oak Ranch delivers the laid-back country lifestyle you've been searching for.

Share Property

Location

1402 CLARKWOOD DR, PLANT CITY, FL 33566

Status

Sold

Date Sold

October 29, 2025
Melissa Connell

Melissa Connell

TITLE

Founder Broker

Property Amenities

Interior
Laundry room Electric Dryer Hookup, Inside, Laundry Room, Washer Hookup
Fireplace Free Standing, Other, Wood Burning
Appliances Dishwasher, Disposal, Dryer, Electric Water Heater, Microwave, Range, Refrigerator, Washer
Flooring Hardwood, Tile
Total Bedrooms: 3
Full Bathrooms: 2
Other Interior Features Ceiling Fans(s), High Ceilings, Living Room/Dining Room Combo
Area & Lot
Total area 2,689 Sq.Ft.
Lot Area 3.74 Acres
Living area 1,382 Sq.Ft.
MLS® ID L4954828
Year Built 1978
View Description Trees/Woods
Architecture Styles Ranch
Type Residential
Status Sold
Exterior
Stories 1
Pool Deck, Gunite, In Ground, Pool Sweep
Air conditioning Central Air
Heat type Central
Water Source Well
Sewer Septic Tank
Other Exterior Features French Doors, Storage
Parking Driveway, Open, Parking Pad, Portico
Lot Features In County, Landscaped, Pasture, Street Dead-End, Paved, Zoned for Horses
Roof Metal
Utilities BB/HS Internet Available, Cable Available, Electricity Available, Electricity Connected, Private, Sewer Available, Sewer Connected, Water Available, Water Connected
Finance
Sales Price $532,000
Real Estate Tax $564 yearly

360 Virtual Tour

Take a tour of this property

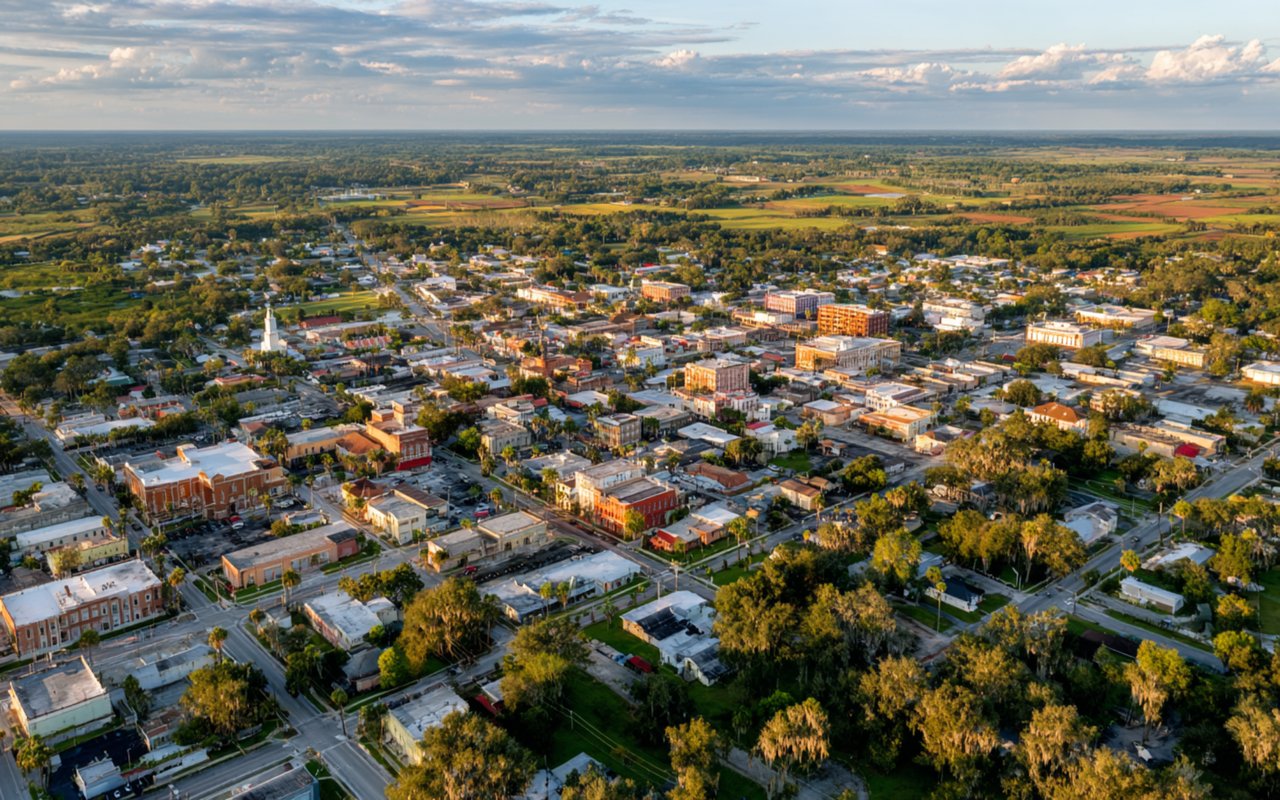
Plant City

Acreage, Privacy, and Small-Town Character Within Reach of Tampa

Strategic Guidance for Your Next Purchase

I provide strategic assistance with pricing analysis, offer preparation, contract drafting, and negotiation ensuring every decision is informed and advantageous. Let’s begin the conversation.