Leave a Message

By providing your contact information to Melissa Connell, your personal information will be processed in accordance with Melissa Connell's Privacy Policy. By checking the box(es) below, you expressly consent to receive marketing or promotional real estate communication from Melissa Connell in the manner selected by you. For SMS text messages, message frequency varies. Message and data rates may apply. Consent is not a condition of purchase of any goods or services. You may opt out of receiving further communications from Melissa Connell at any time. To opt out of receiving SMS text messages, reply STOP to unsubscribe. SMS text messaging is subject to our Terms of Use.

Thank you for your message. We will be in touch with you shortly.

101 LAKEVIEW DR
Courtesy of BROKERS REALTY OF CENTRAL FLOR
$375,000

101 LAKEVIEW DR

3 Beds 3 Baths 2,480 Sq.Ft. 0.38 Acres

Description

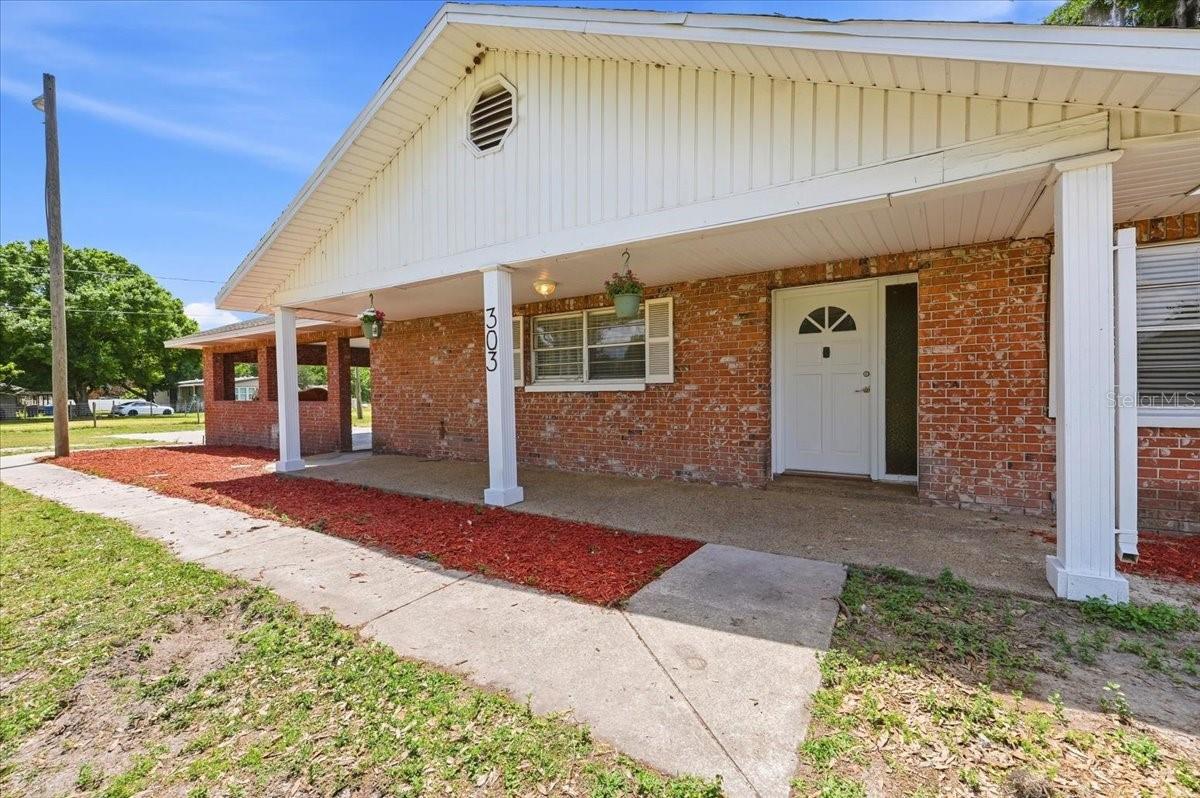
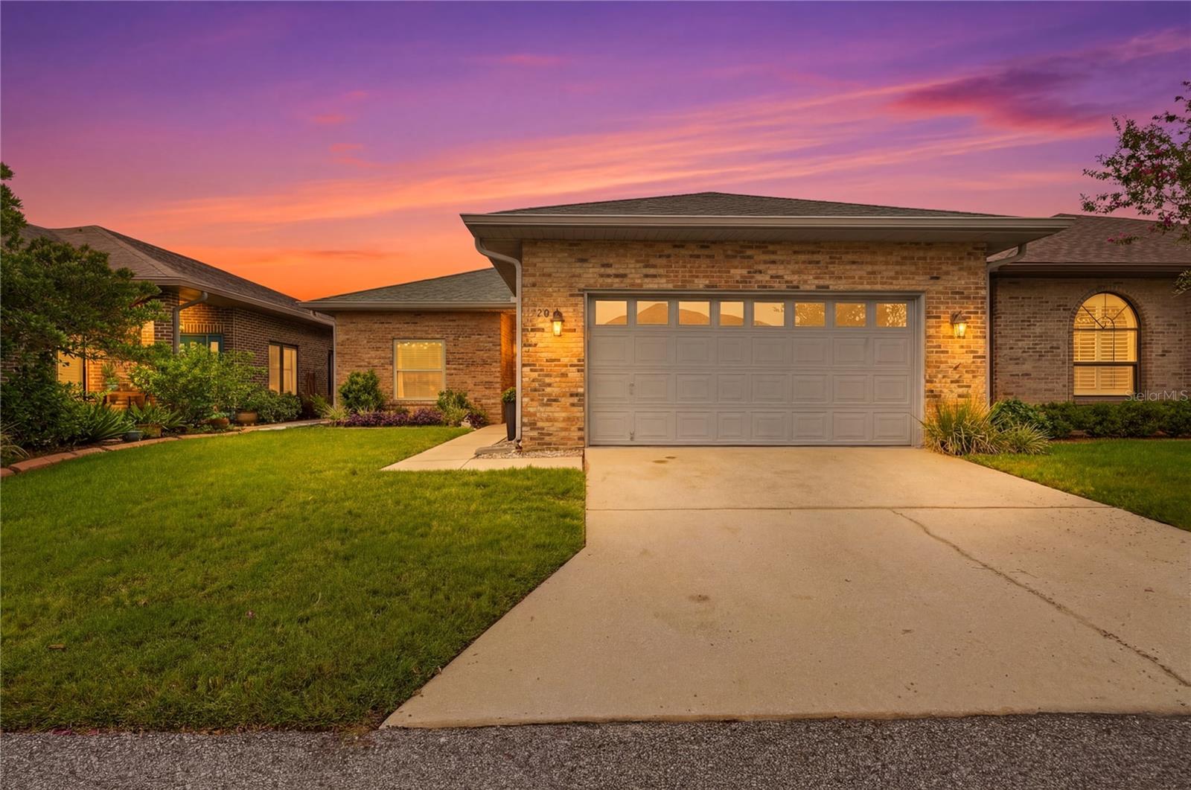
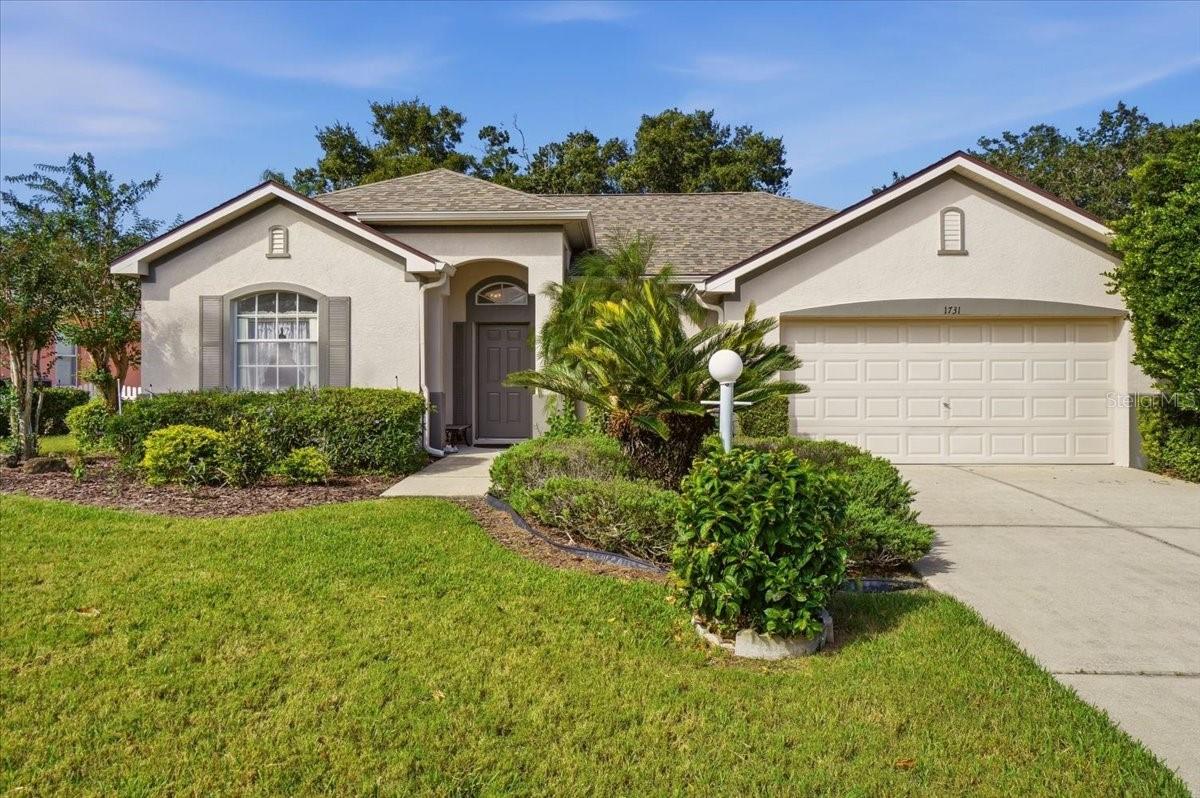
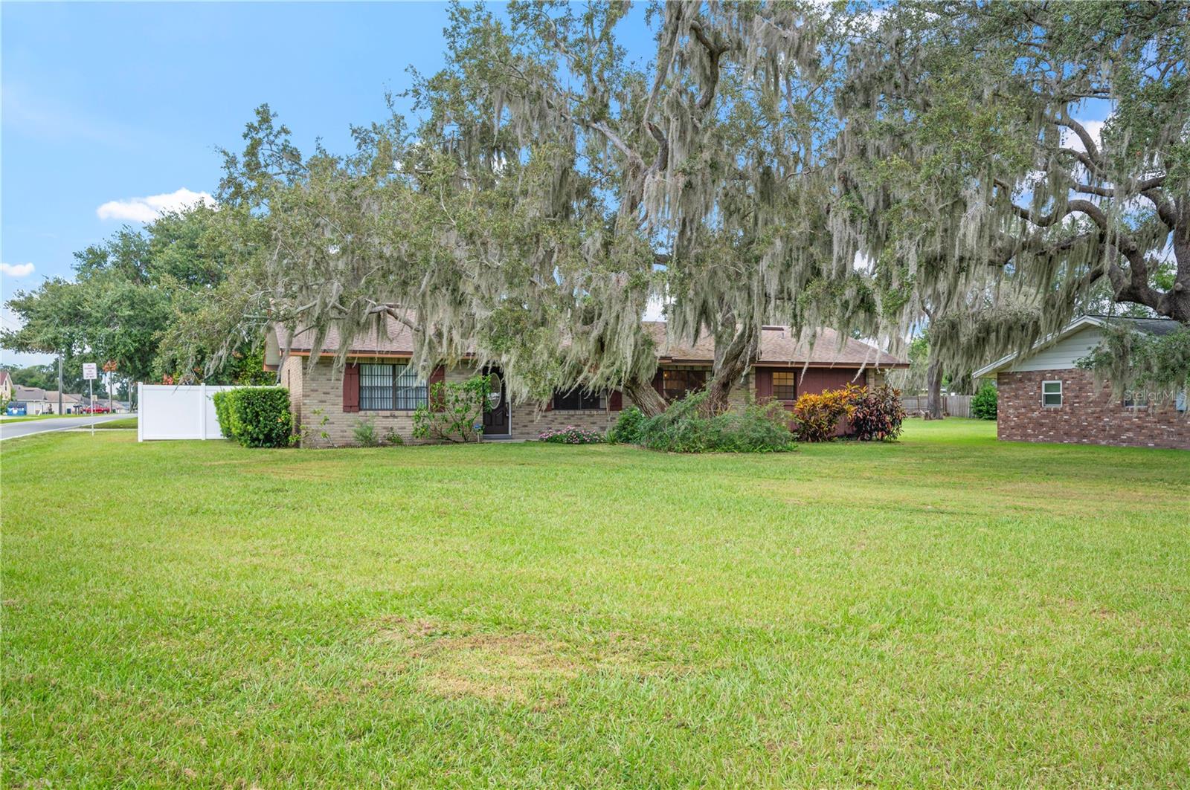
The property you are inquiring about is located in Auburndale, FL, in the Lake Ariana West area of Polk County. This is a supersized corner lot with a third of an acre and a 4-6 auto storage facility. Over 2,480 sq.ft. of living with a traditional floor plan. Split plan, formal areas, oversized laundry, family room adjoining kitchen, 3 or 4 bedrooms, 2.5 bathrooms. The 4th bedroom could easily convert to a flex room that is 24x26 and positioned for privacy! This convenient corner lot is on 1/3 acre and ready to move into. Roof and A/C are newer. Text, call, and email to see! *Agents, please read MLS remarks.*

Share Property

Location

101 LAKEVIEW DR, AUBURNDALE, FL 33823

Status

Sold

Date Sold

April 9, 2026
Melissa Connell

Melissa Connell

TITLE

Founder Broker

Property Amenities

Interior
Laundry room Inside, Laundry Room
Appliances Dishwasher, Disposal, Microwave, Range, Refrigerator
Flooring Carpet, Laminate, Tile, Wood
Total Bedrooms: 3
Half Bathrooms: 1
Full Bathrooms: 2
Other Interior Features Ceiling Fans(s), Walk-In Closet(s)
Area & Lot
Total area 3,064 Sq.Ft.
Lot Area 0.38 Acres
Living area 2,480 Sq.Ft.
MLS® ID P4936743
Year Built 1977
Architecture Styles Ranch
Type Residential
Status Sold
Exterior
Stories 1
Air conditioning Central Air
Heat type Central, Electric
Water Source Public
Garage Space 2.0
Sewer Septic Tank
Other Exterior Features Garden
Parking Driveway
Lot Features Corner Lot
Roof Shingle
Utilities Electricity Connected, Public
Finance
Sales Price $375,000
Real Estate Tax $1,634 yearly

360 Virtual Tour

Take a tour of this property

Strategic Guidance for Your Next Purchase

I provide strategic assistance with pricing analysis, offer preparation, contract drafting, and negotiation ensuring every decision is informed and advantageous. Let’s begin the conversation.