Leave a Message

By providing your contact information to Melissa Connell, your personal information will be processed in accordance with Melissa Connell's Privacy Policy. By checking the box(es) below, you expressly consent to receive marketing or promotional real estate communication from Melissa Connell in the manner selected by you. For SMS text messages, message frequency varies. Message and data rates may apply. Consent is not a condition of purchase of any goods or services. You may opt out of receiving further communications from Melissa Connell at any time. To opt out of receiving SMS text messages, reply STOP to unsubscribe. SMS text messaging is subject to our Terms of Use.

Thank you for your message. We will be in touch with you shortly.

1413 SANDALWOOD DR
Courtesy of KELLER WILLIAMS REALTY SMART, Jared Weggeland  Listing Contact: 863-577-1234 
$365,000

1413 SANDALWOOD DR

4 Beds 2 Baths 1,856 Sq.Ft. 8,610 Sq.Ft.

Description

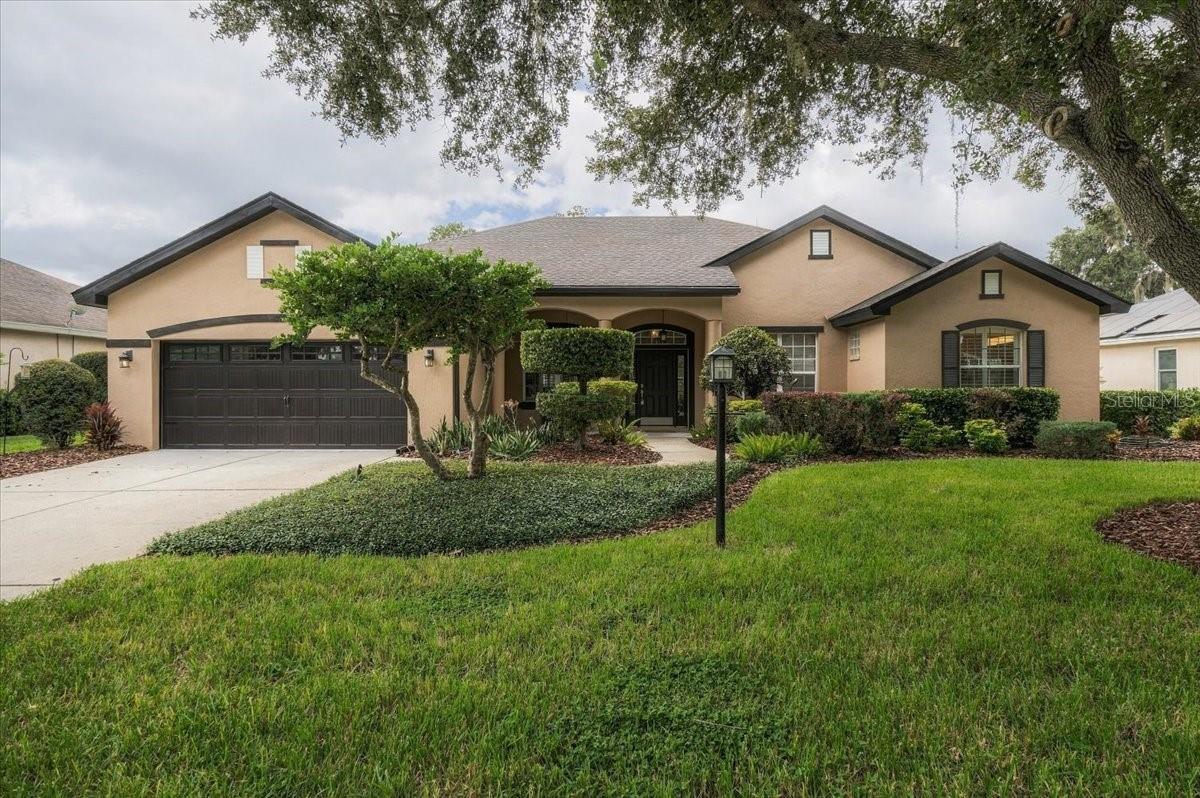
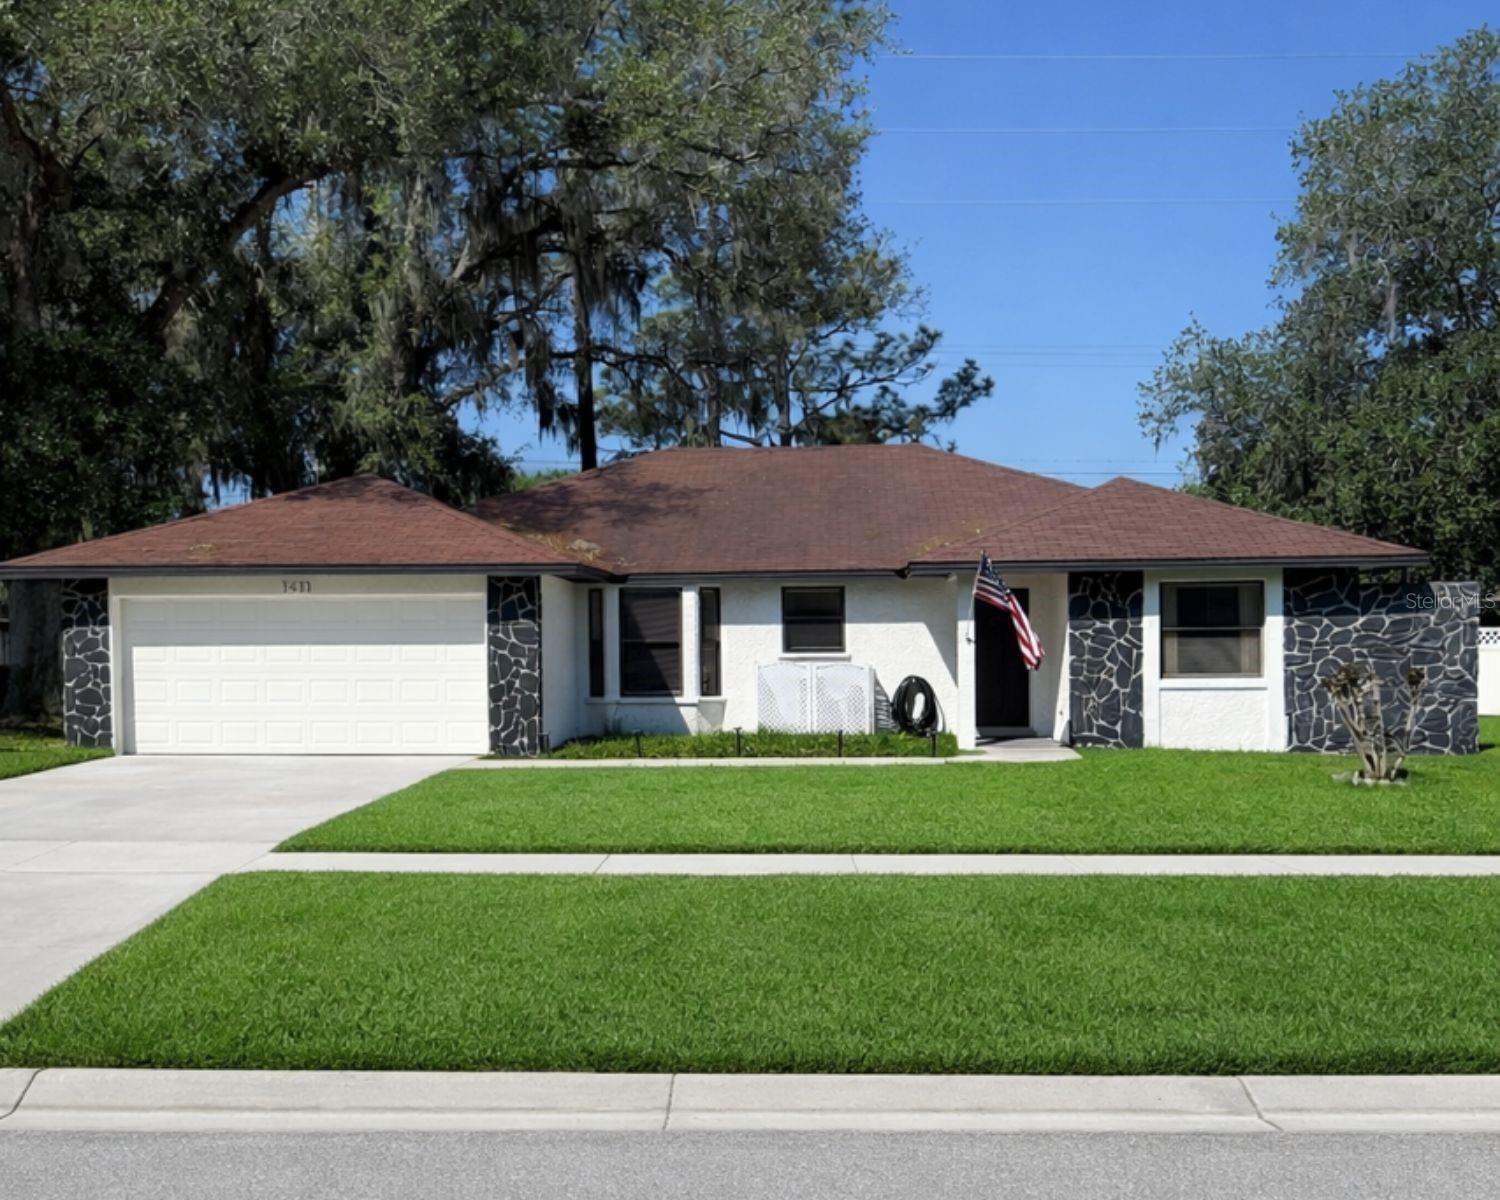
Virtually Staged. New pricing reflects new roof and new floors installed July 2026! Updated 4-Bedroom Home with Fenced Yard & Low HOA - Move-In Ready in Florida. Looking for a turnkey, move-in-ready home with modern updates, a private fenced backyard, and low HOA fees? This beautifully updated single-family home delivers everything you need for comfortable Florida living. Step inside to wood-look flooring that flows throughout the main living areas. The bright, updated kitchen features stunning countertops, ample cabinet space, and a functional layout that opens directly into the spacious great room. High ceilings create an airy, open feel perfect for entertaining or everyday family life. A cozy fireplace anchors the living space, ideal for movie nights and gatherings. This popular split floor plan offers privacy and flexibility: two secondary bedrooms sit at the front with a full bathroom between them, while the generous primary suite is tucked away on the opposite side. The primary bedroom provides plenty of room for large furniture, a walk-in closet, and a spa-like ensuite bath with a custom-tiled shower and stylish vanity. The fourth bedroom, currently used as a large playroom, offers versatility as a home office, guest room, or bonus space.Outside, enjoy year-round Florida weather on the screened lanai, then step into your fully fenced private backyard--perfect for pets, kids, or outdoor relaxation. Community amenities enhance the lifestyle with a resort-style swimming pool, tennis courts, basketball courts, playgrounds, and open green spaces. Low HOA keeps things affordable while providing access to these great neighborhood features.

Key Features & Updates:
Brand new roof (included with purchase)
Updated kitchen and bathrooms
Wood-look flooring
Split floor plan with 4 bedrooms
Screened lanai
Private fenced yard
Low HOA
Move-in ready

This charming, updated Florida home is ready for its next owners. View the virtual tour, photos, and disclosures, then schedule your showing today. Don't miss out--homes like this sell fast!

Share Property

Location

1413 SANDALWOOD DR, PLANT CITY, FL 33563

Status

Sold

Date Sold

September 24, 2026
Melissa Connell

Melissa Connell

TITLE

Founder Broker

Property Amenities

Interior
Laundry room In Garage
Fireplace Electric, Family Room
Appliances Dishwasher, Electric Water Heater, Microwave, Range, Refrigerator
Flooring Carpet, Laminate
Total Bedrooms: 4
Full Bathrooms: 2
Other Interior Features Ceiling Fans(s), Eat-in Kitchen, High Ceilings, Solid Surface Counters, Split Bedroom, Thermostat, Walk-In Closet(s)
Area & Lot
Total area 2,326 Sq.Ft.
Lot Area 8,610 Sq.Ft.
Living area 1,856 Sq.Ft.
MLS® ID L4960565
Year Built 1985
High School Plant City-HB
Middle School Tomlin-HB
Elementary School Walden Lake-HB
Architecture Styles Florida
Type Residential
Status Sold
Exterior
Stories 1
Air conditioning Central Air
Heat type Central
Water Source Public
Garage Space 2.0
Security Features Smoke Detector(s)
Sewer Public Sewer
Other Exterior Features Private Mailbox, Sidewalk
Parking Driveway, Ground Level, Off Street, Open, Parking Pad
Lot Features Cleared, Level, Sidewalk
Roof Shingle
Utilities Electricity Connected, Sewer Connected, Water Connected
Finance
Sales Price $365,000
HOA Fees $21 monthly
Real Estate Tax $3,831 yearly

360 Virtual Tour

Take a tour of this property

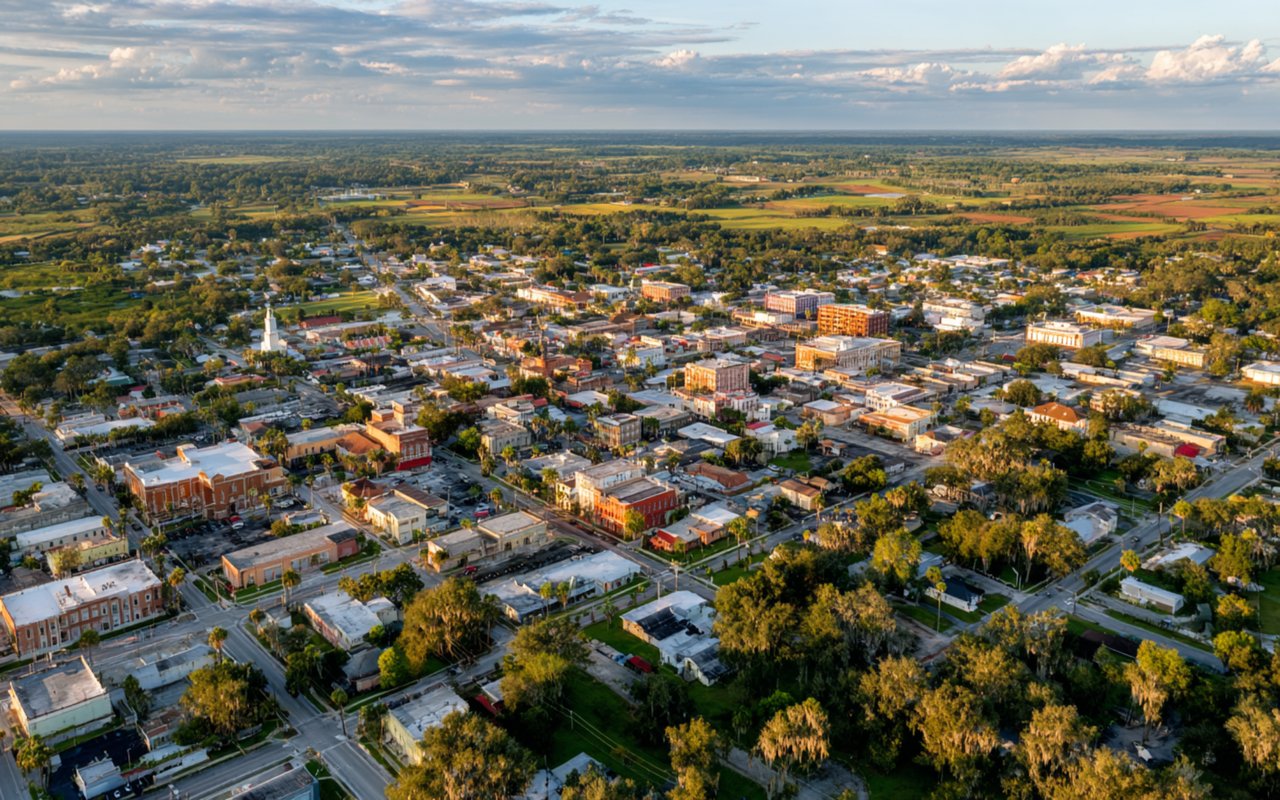
Plant City

Acreage, Privacy, and Small-Town Character Within Reach of Tampa

Strategic Guidance for Your Next Purchase

I provide strategic assistance with pricing analysis, offer preparation, contract drafting, and negotiation ensuring every decision is informed and advantageous. Let’s begin the conversation.