Property photo 1
Property photo 2
Property photo 3
Property photo 4
Property photo 5
2 Beds
2 Baths
1,395 sqft

$368,900

12349 WOOD SAGE TER, BRADENTON FL, 34202

Price per sqft$264.44
Built in1997
Property size1,395 sqft
Property typeResidential
Courtesy of COLDWELL BANKER REALTY, Sherry Johnson  Listing Contact: 941-907-1033

Overview

Active

Listed Oct 21, 2026

Updated 15h ago

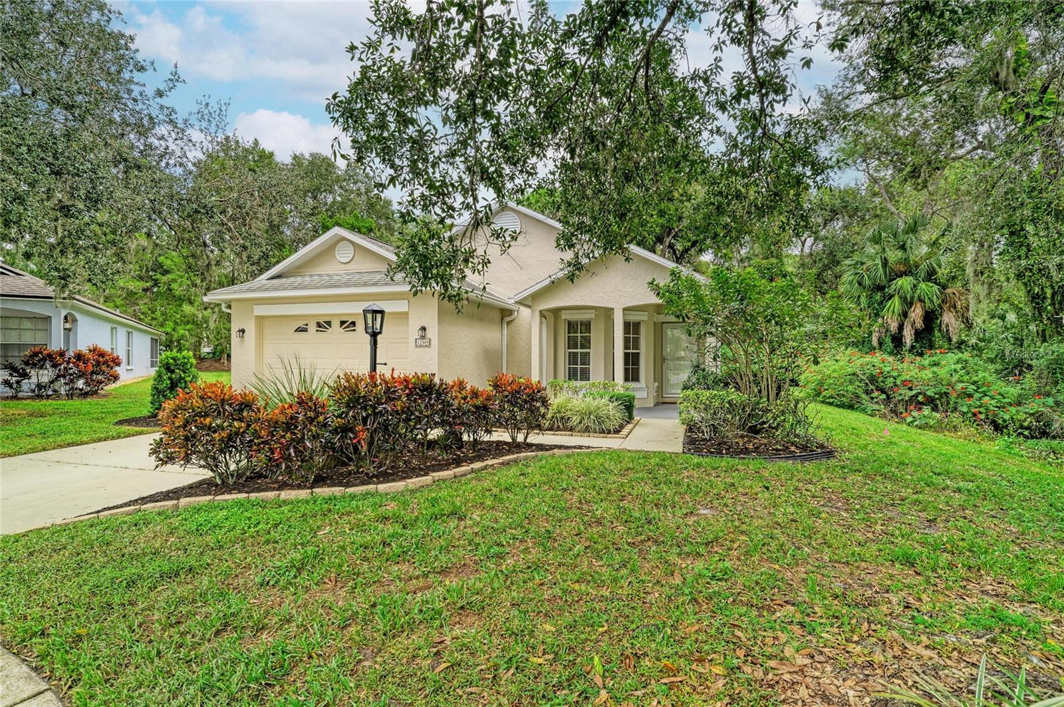
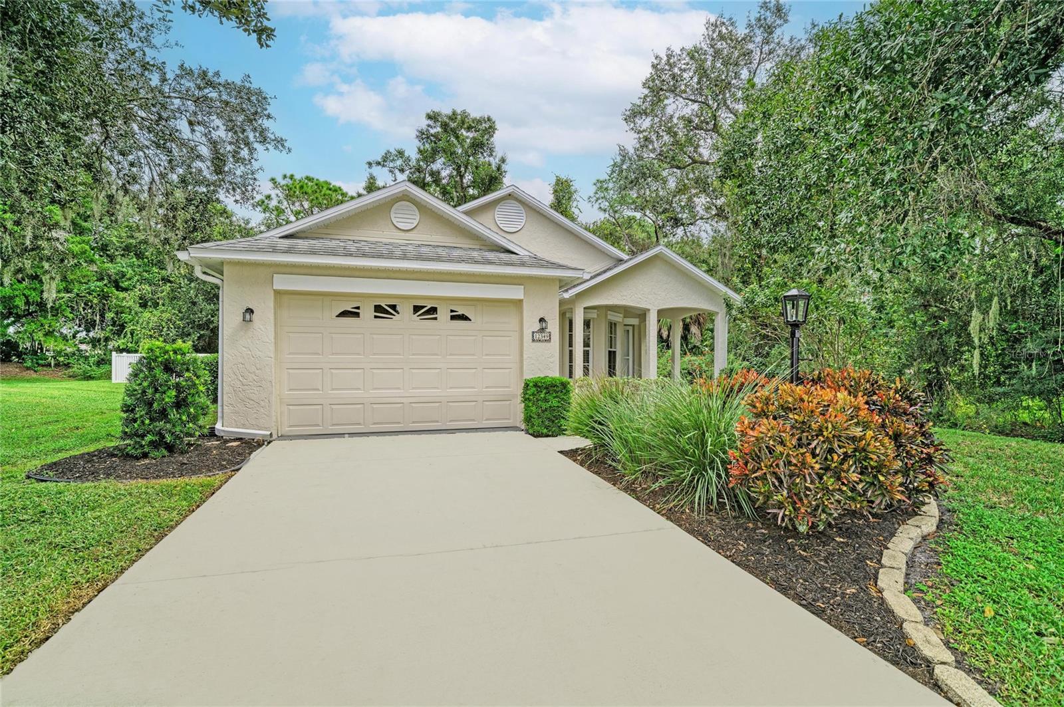
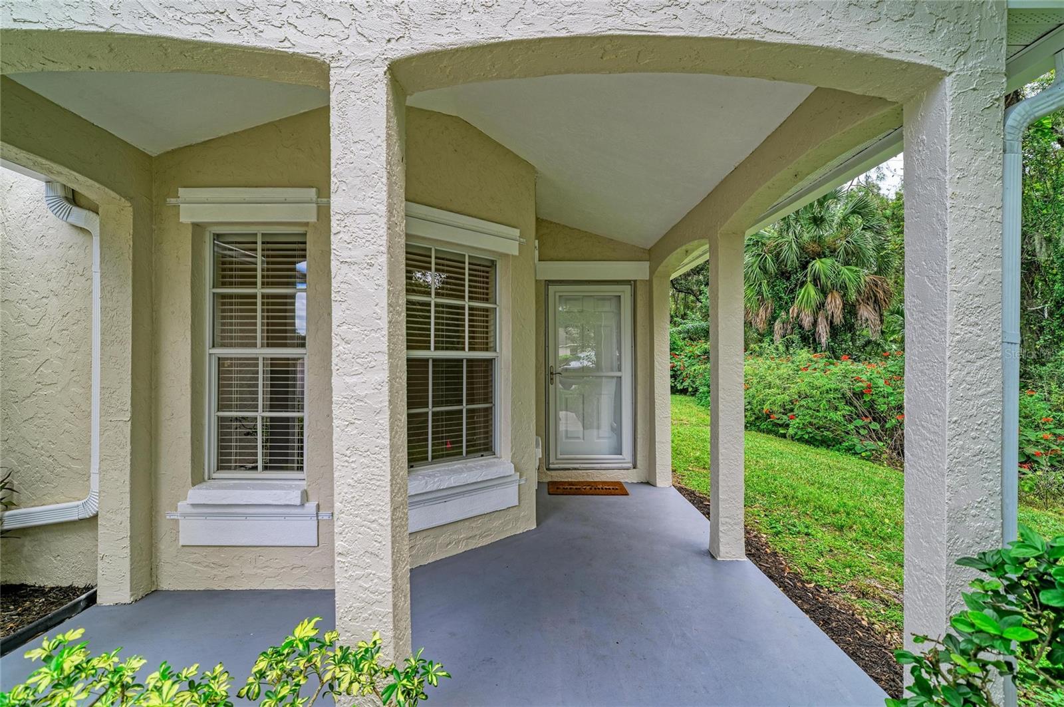
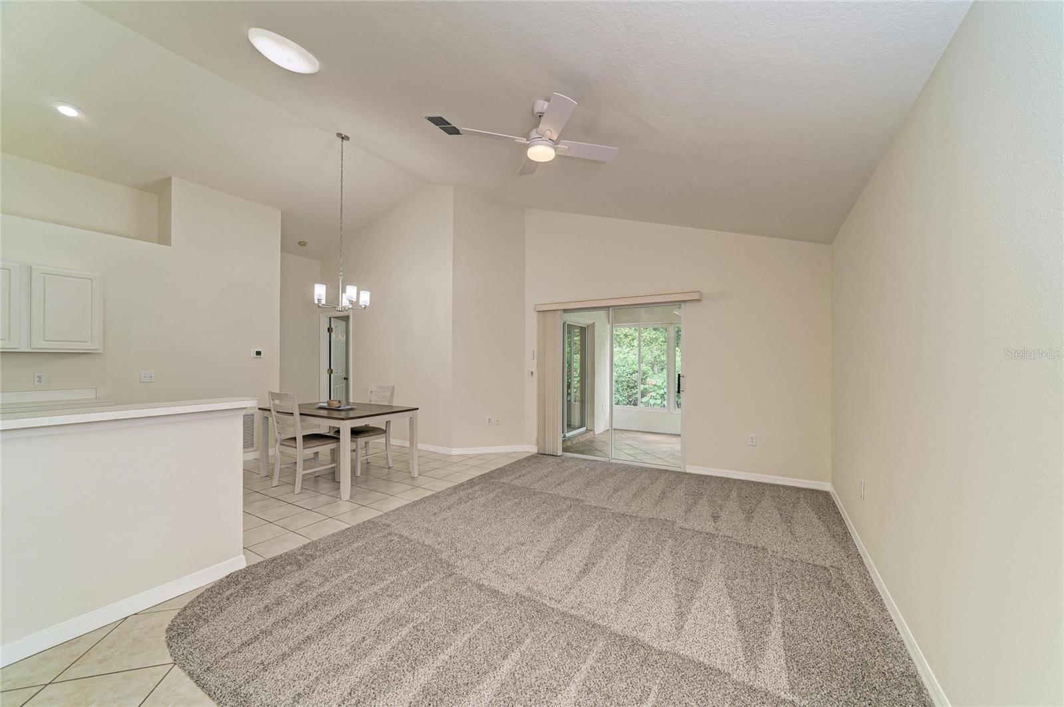
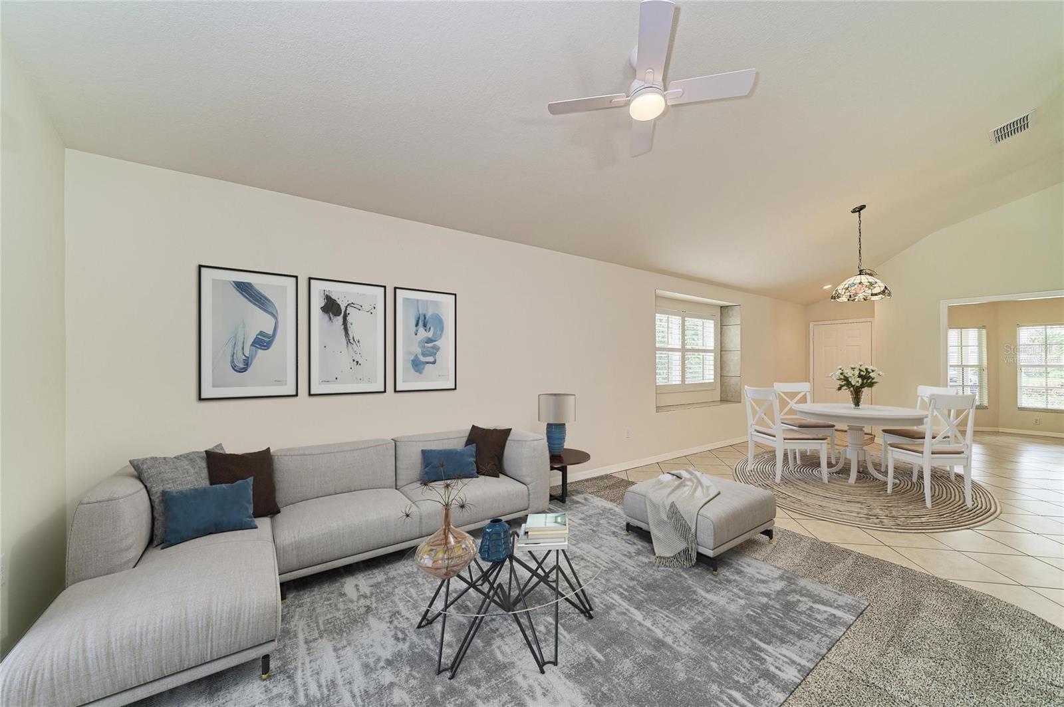
Virtually Staged. A quiet cul-de-sac, lush landscaping, and peaceful preserve views set the scene for this 2-bedroom, 2-bath home with a den in Summerfield at Lakewood Ranch. Natural surroundings along one side and behind the property provide exceptional privacy. The sellers envisioned making this their long-term home, but a job change has prompted their move. Inside, vaulted ceilings create an open, spacious feel, while the flexible layout offers plenty of ways to make the home your own. Windows fill the front den with natural light, creating an inviting space for a home office, sitting room, or occasional overnight guests. The roomy kitchen features a breakfast bar and a bright eat-in dining area. The generous front living space can accommodate both dining and family room furniture or serve as one large gathering area. Accessible from both the primary suite and family room, the sunroom offers a relaxing retreat surrounded by lush foliage. A fenced side yard adds to the private outdoor setting. Fresh interior paint, new carpeting in the living room and bedrooms, tile flooring in other main living areas, and a conveniently located indoor laundry closet add to the home’s appeal. This is the only neighborhood within Summerfield where HOA fees include lawn maintenance. Residents also enjoy access to a community pool, all within an established setting of mature landscaping, lakes, and natural areas. Explore the parks, trails, recreation, schools, shopping, and dining that make Lakewood Ranch such a desirable place to call home.

$2,454/mo

Est. mortgage payment based on a $368,900 home price.

All estimates are provided by Luxury Presence for informational purposes only. Actual amounts may vary.

Additional information

MLS® ID
A4709775

Interior Features

Bedrooms
2
Bathrooms
2
Cooling
Yes
Heating
Yes
Basement
No

Exterior Features

Lot Size
0.19 Acres

Other Property Details

Taxes
$2,777
Tax Frequency
Annually
Association Fee Frequency
Monthly
Secondary Association Fee
$102
Secondary Association Fee Frequency
Yearly
Garage
Yes
View
Yes
Municipality
35S
Pets Allowed
Yes
55+/Senior Community
No

Listings courtesy of Stellar MLS as distributed by MLS GRID

All information deemed reliable but not guaranteed and should be independently verified. All properties are subject to prior sale, change or withdrawal. Neither listing broker(s) nor Melissa Connell shall be responsible for any typographical errors, misinformation, misprints and shall be held totally harmless. Properties displayed may be listed or sold by various participants in the MLS. 

Based on information submitted to the MLS GRID as of 4:59 PM UTC on 10/23/2026. All data is obtained from various sources and may not have been verified by broker or MLS GRID. Supplied Open House Information is subject to change without notice. All information should be independently reviewed and verified for accuracy. Properties may or may not be listed by the office/agent presenting the information.

©2026 Stellar MLS . All rights reserved.

DMCA Notice

Powered by Luxury Presence