Property photo 1
Property photo 2
Property photo 3
Property photo 4
Property photo 5
3 Beds
2 Baths
1,344 sqft

$425,000

611 BRYAN CT, ALTAMONTE SPRINGS FL, 32701

Price per sqft$316.22
Built in1967
Property size1,344 sqft
Property typeResidential
Courtesy of RISE REALTY OF FLORIDA LLC, Regina Sittig  Listing Contact: 386-804-4114

Overview

Active

Listed Aug 18, 2026

Updated 2 days ago

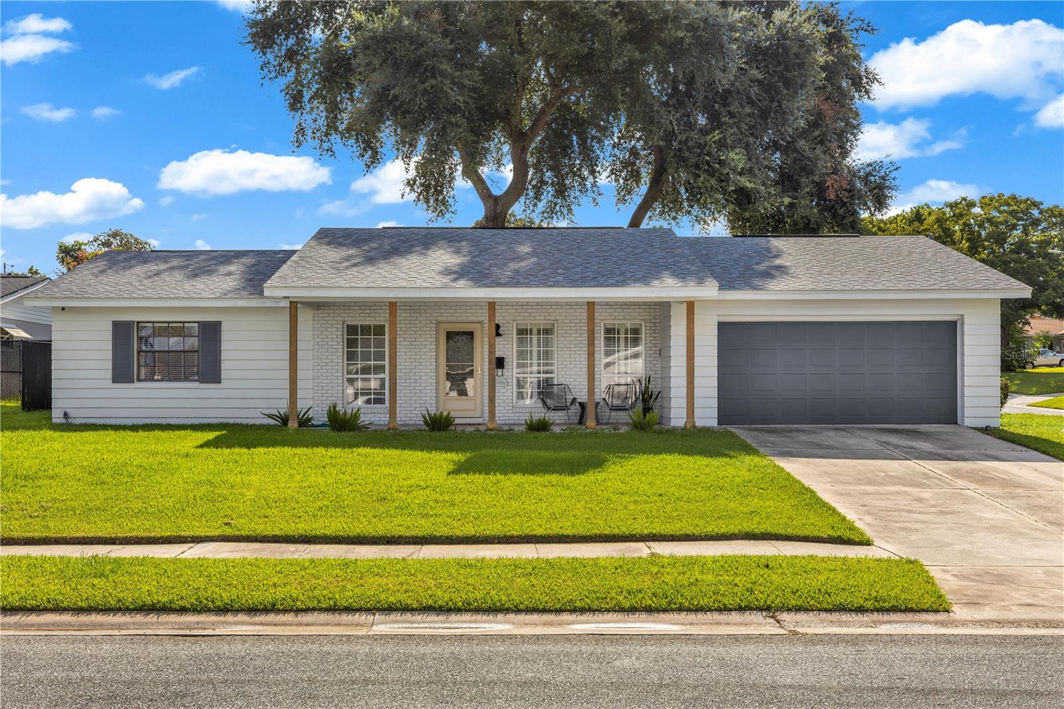
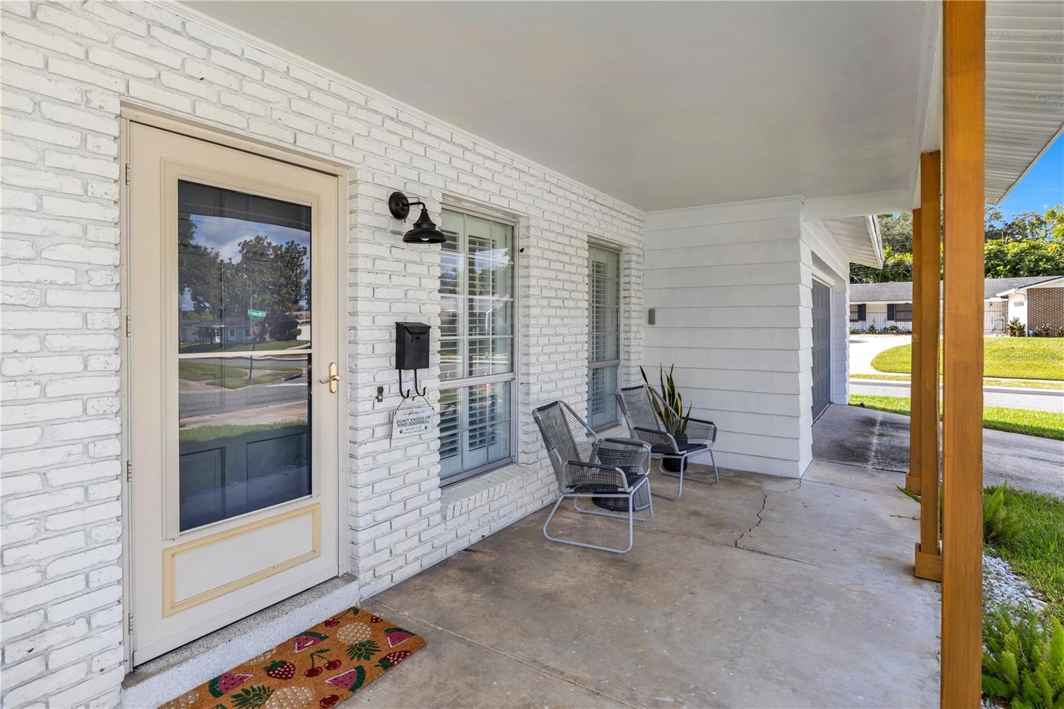
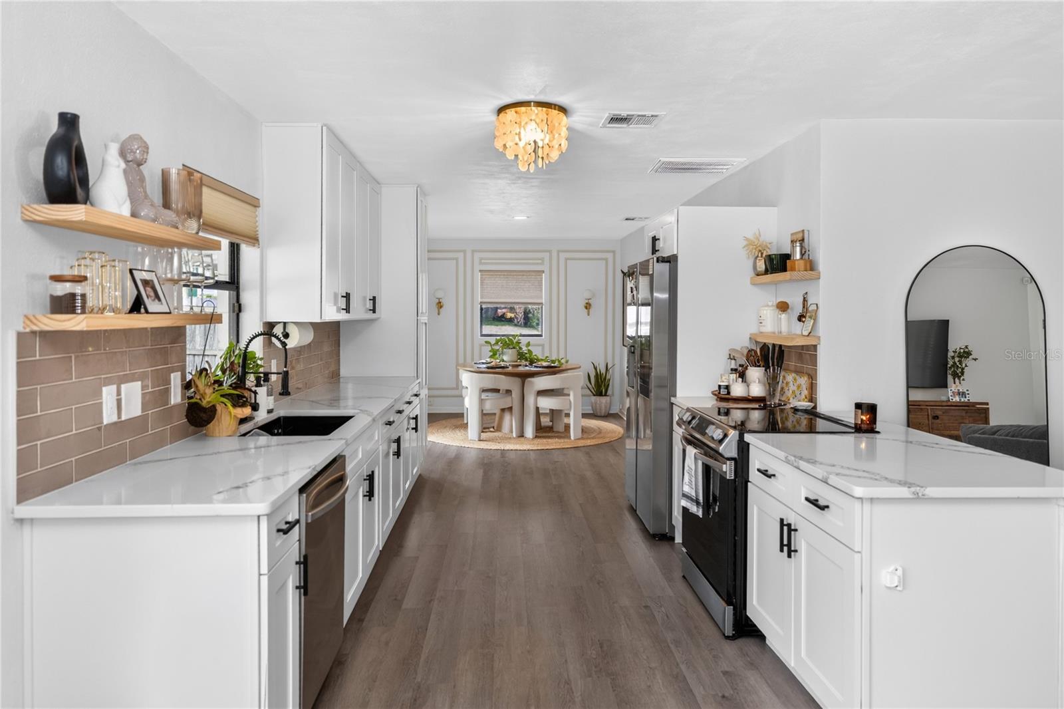
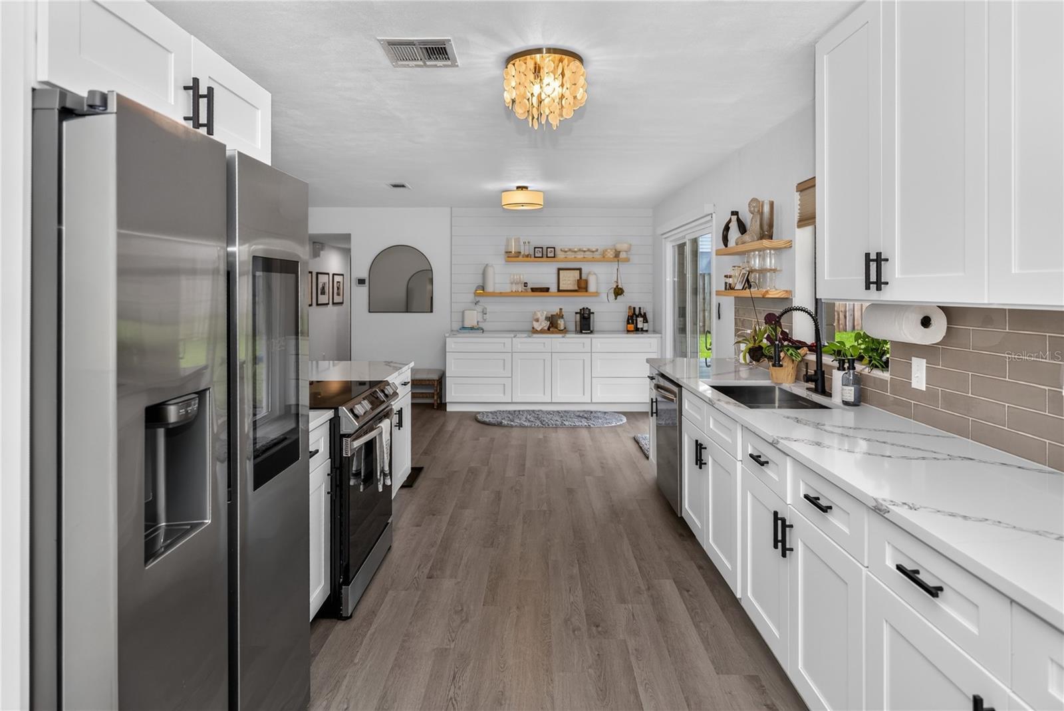
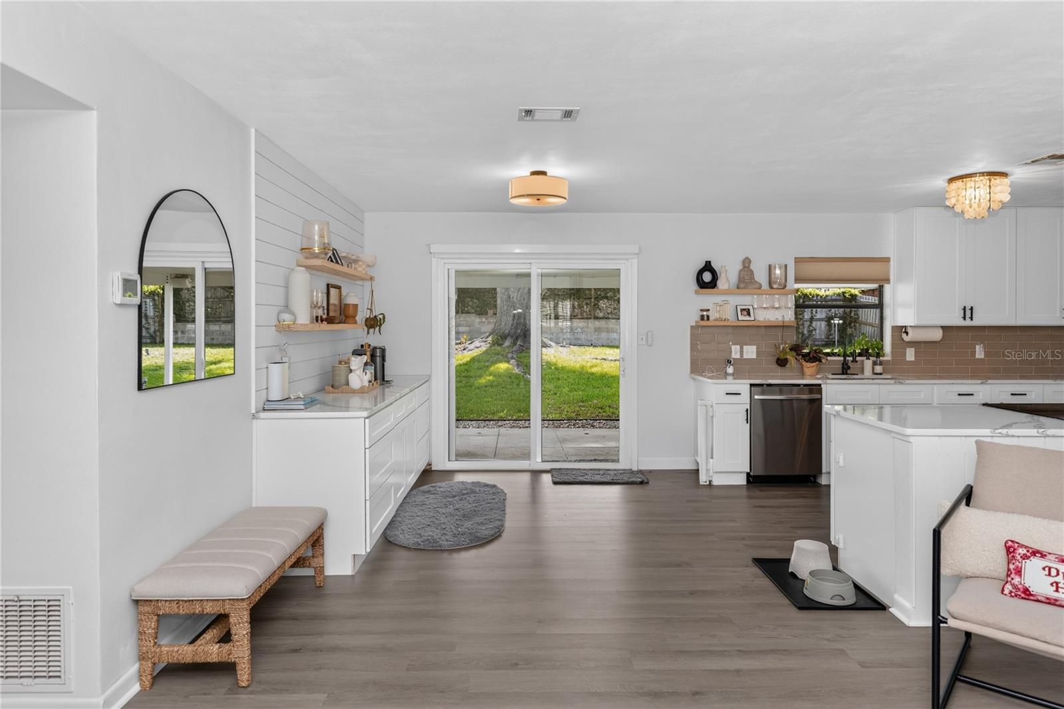
Welcome home to this 3-bedroom, 2-bath 2-car garage concrete block home situated on a spacious corner lot in the established Oakland Estates neighborhood with tree-lined streets and sidewalks. With a newer roof and A/C, recently painted inside and out, and plumbing updated in 2022, many of the big-ticket improvements have already been taken care of. The large front porch is a great spot to enjoy your morning coffee or unwind at the end of the day. Out back, you’ll find a private yard with plenty of space for your furry friends to run and play, along with a huge covered patio that’s perfect for grilling, entertaining, or enjoying Florida’s outdoor lifestyle. Inside, luxury vinyl plank flooring runs throughout the living room, dining area, and bedrooms. The recently updated kitchen features ceramic tile flooring and offers a functional space for everyday meals and gatherings. With no HOA, you’ll have the freedom to enjoy your home without the added restrictions and fees. The location is another standout, with convenient access to Altamonte Mall, St. Mary Magdalen, hospitals, restaurants, shopping, and highly rated schools. Easy access to I-4, SR 414, Maitland Boulevard, and SR 436 makes getting around a breeze, and the shops, dining, and entertainment of downtown Winter Park are just a short drive away. With important updates already completed, generous outdoor space, and a convenient location, this home has so much to offer. Schedule your showing and come see it today!

$2,828/mo

Est. mortgage payment based on a $425,000 home price.

All estimates are provided by Luxury Presence for informational purposes only. Actual amounts may vary.

Additional information

MLS® ID
V4950794

Interior Features

Bedrooms
3
Bathrooms
2
Cooling
Yes
Heating
Yes
Basement
No

Exterior Features

Lot Size
0.23 Acres

Other Property Details

Taxes
$4,780
Tax Frequency
Annually
Association Fee Frequency
Monthly
Garage
Yes
Municipality
21
Pets Allowed
Yes
55+/Senior Community
No

Listings courtesy of Stellar MLS as distributed by MLS GRID

All information deemed reliable but not guaranteed and should be independently verified. All properties are subject to prior sale, change or withdrawal. Neither listing broker(s) nor Melissa Connell shall be responsible for any typographical errors, misinformation, misprints and shall be held totally harmless. Properties displayed may be listed or sold by various participants in the MLS. 

Based on information submitted to the MLS GRID as of 2:29 AM UTC on 10/23/2026. All data is obtained from various sources and may not have been verified by broker or MLS GRID. Supplied Open House Information is subject to change without notice. All information should be independently reviewed and verified for accuracy. Properties may or may not be listed by the office/agent presenting the information.

©2026 Stellar MLS . All rights reserved.

DMCA Notice

Powered by Luxury Presence