Property photo 1
Property photo 2
Property photo 3
Property photo 4
Property photo 5
3 Beds
2 Baths
1,305 sqft

$315,000

4613 N COUNTRY HILLS CT, PLANT CITY FL, 33566

Price per sqft$241.38
Built in1985
Property size1,305 sqft
Property typeResidential
Courtesy of COLDWELL BANKER REALTY, Melissa Davis  Listing Contact: 813-286-6563

Overview

Active

Listed Nov 3, 2026

Updated 18h ago

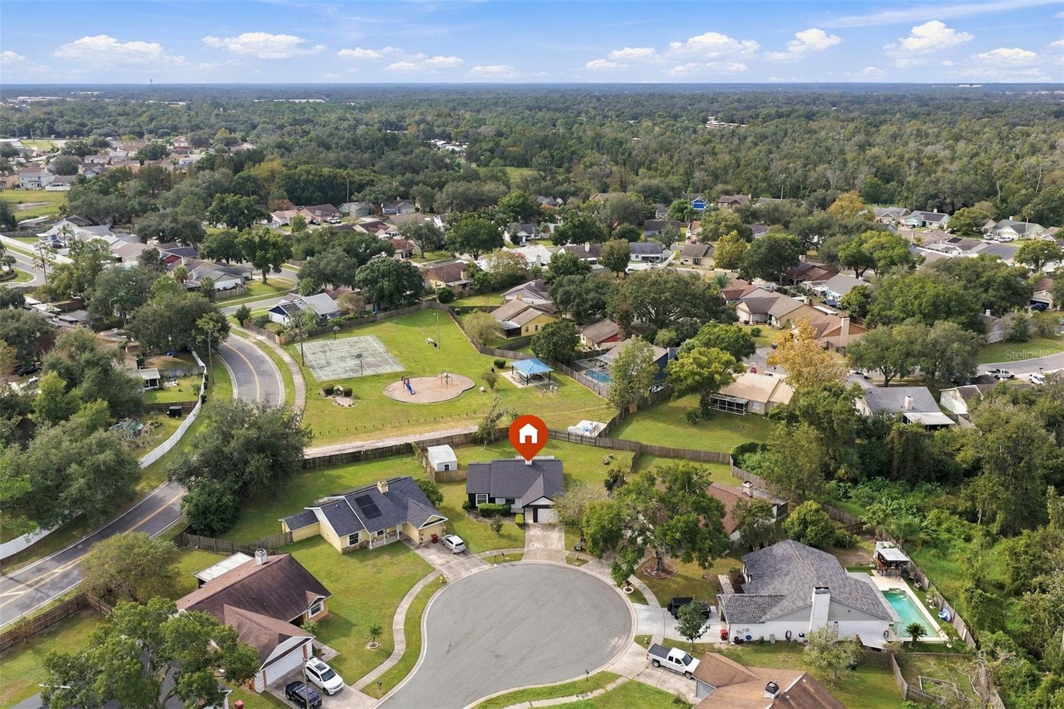
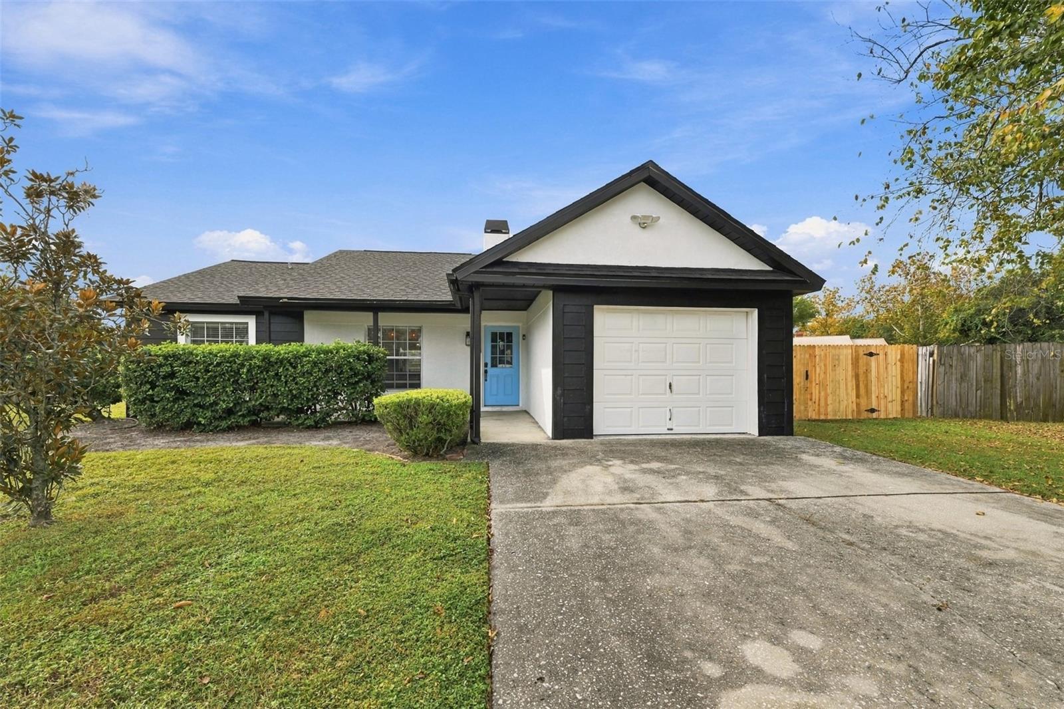
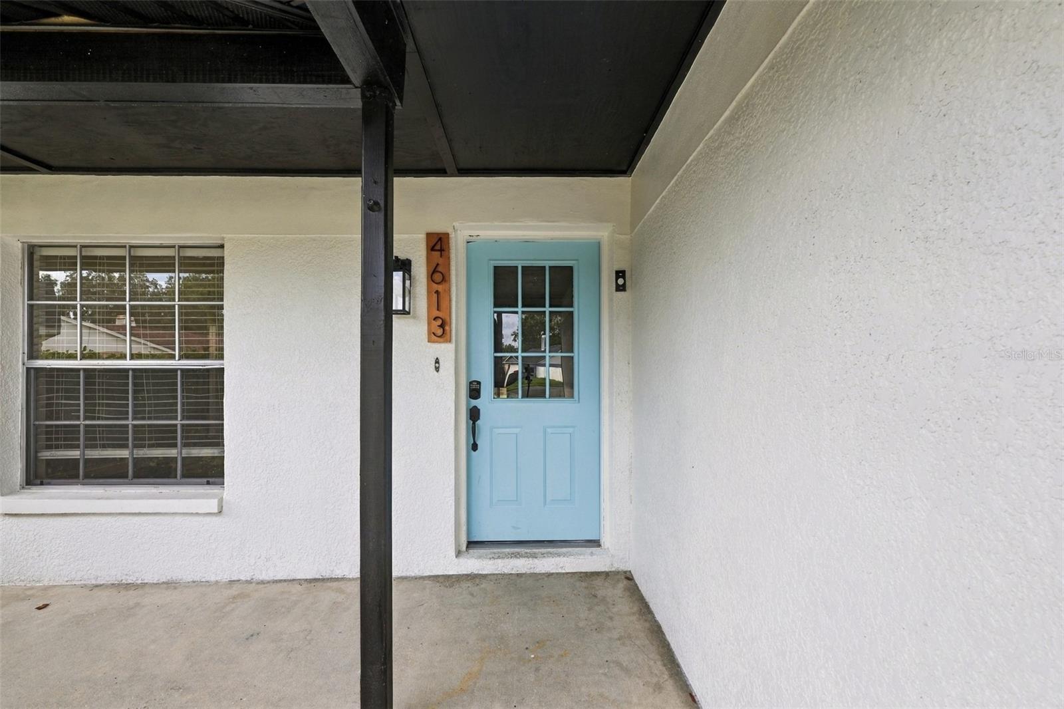
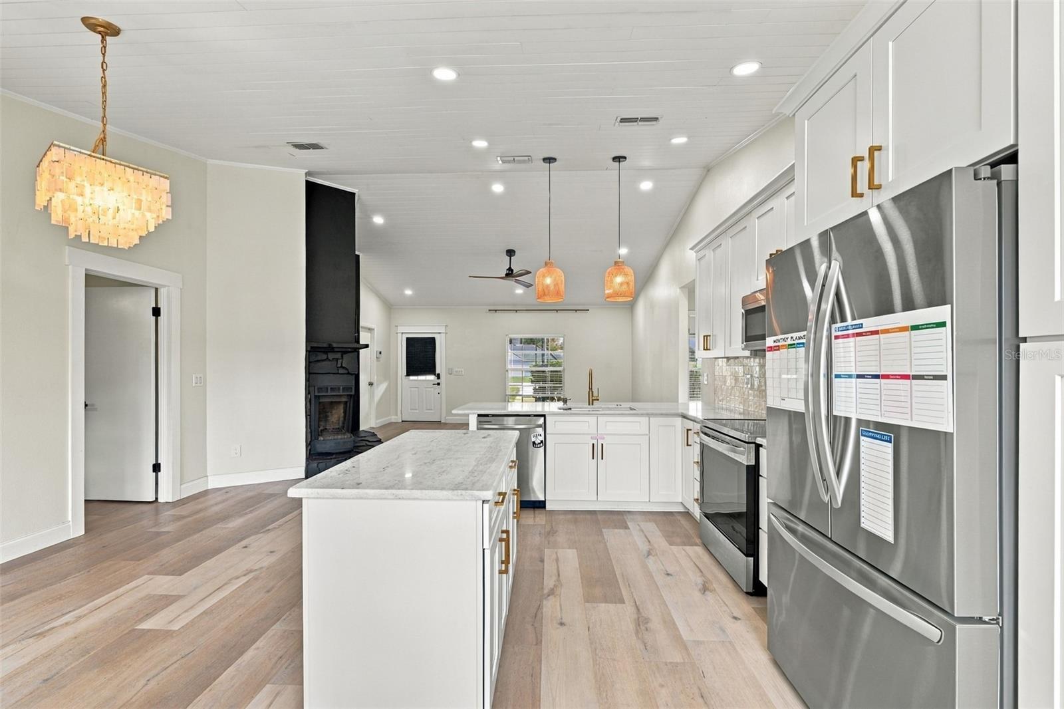
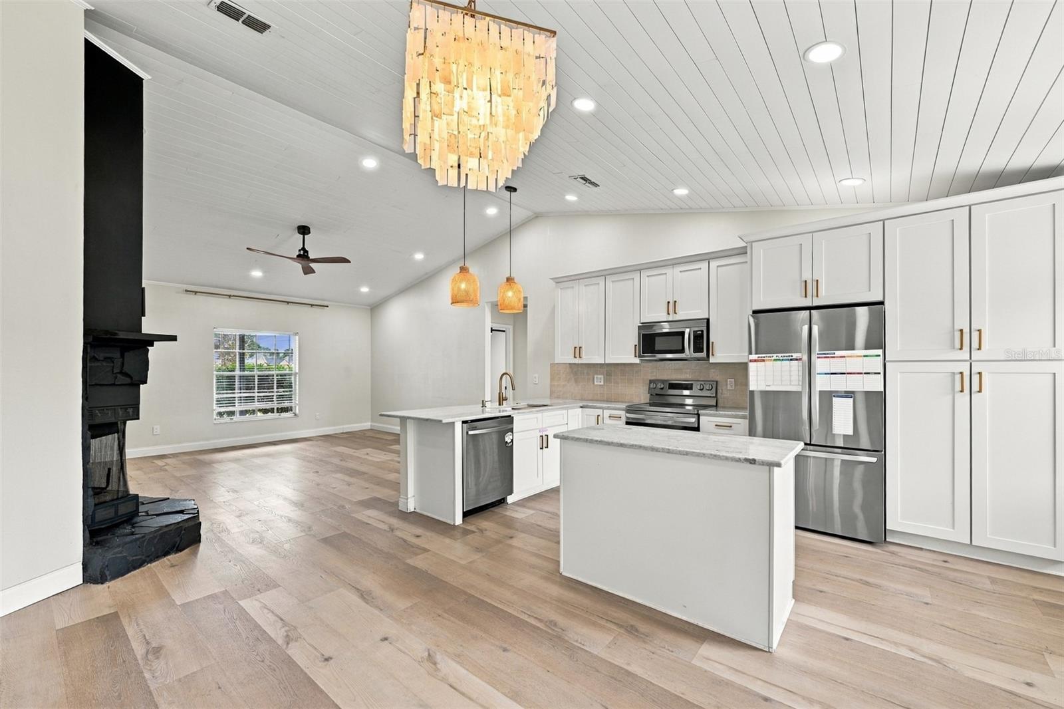
Low HOA, No CDD, No Mandatory Flood Insurance Required! Welcome to this beautiful 3 bedroom, 2 bathroom home tucked away on a cul-de-sac in the heart of Plant City! Offering a desirable split floor plan, all block construction and modern upgrades with a warm, inviting modern country charm. The thoughtfully redesigned open concept living space features soaring 14 foot cathedral ceilings finished in beautiful tongue and groove wood, creating a stunning focal point. The kitchen offers 42 inch wood cabinetry, marble countertops, stainless appliances and an abundance of storage, including four floor to ceiling pantry cabinets. Enjoy seamless LVP flooring throughout, a stylish matte black fireplace and beautifully updated bathrooms featuring newer vanities, lighting and shower fixtures. Upgrades and improvements made by the previous owner in 2021-2023 include; Roof, HVAC system with ductwork, blown in attic insulation, water heater, interior and exterior paint, and exterior stucco. The oversized one car garage features a professionally finished epoxy floor. Step outside to a spacious, fully fenced backyard complete with a storage shed and screened lanai, providing the perfect setting for relaxing or entertaining. Nestled in a charming neighborhood with sidewalks, a community park and sports court and a community backup generator for added peace of mind. This home offers comfort, style and convenience. Ideally located near shopping, dining and everyday conveniences with quick access to I-4 and I-75 making travel to Tampa, Lakeland and beyond a breeze. This one is a must see!

$2,096/mo

Est. mortgage payment based on a $315,000 home price.

All estimates are provided by Luxury Presence for informational purposes only. Actual amounts may vary.

Additional information

MLS® ID
TB8563931

Interior Features

Bedrooms
3
Bathrooms
2
Fireplace
Yes
Cooling
Yes
Heating
Yes
Basement
No

Exterior Features

Lot Size
0.18 Acres

Other Property Details

Taxes
$3,943
Tax Frequency
Annually
Association Fee Frequency
Monthly
Garage
Yes
Municipality
28
Pets Allowed
Yes
55+/Senior Community
No

Listings courtesy of Stellar MLS as distributed by MLS GRID

All information deemed reliable but not guaranteed and should be independently verified. All properties are subject to prior sale, change or withdrawal. Neither listing broker(s) nor Melissa Connell shall be responsible for any typographical errors, misinformation, misprints and shall be held totally harmless. Properties displayed may be listed or sold by various participants in the MLS. 

Based on information submitted to the MLS GRID as of 7:35 PM UTC on 11/6/2026. All data is obtained from various sources and may not have been verified by broker or MLS GRID. Supplied Open House Information is subject to change without notice. All information should be independently reviewed and verified for accuracy. Properties may or may not be listed by the office/agent presenting the information.

©2026 Stellar MLS . All rights reserved.

DMCA Notice

Powered by Luxury Presence